18 hours on Market

252 Johanna Dr, Cambridge, Ontario N1S 4C6

Detached
3
2 + 1
~2079.68 sqft
$624,900
Get pre-qualifiedPowered by nesto
Detached
3
2 + 1
~2079.68 sqft

Contact us about this property

Call

Highlights

Property Estimate

Days on market18 hours

Estimated valueNot available

Price/Sqft$300/sqft

Monthly cost

Open Calculator

Description

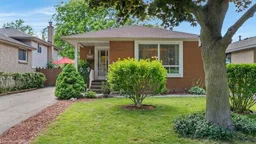
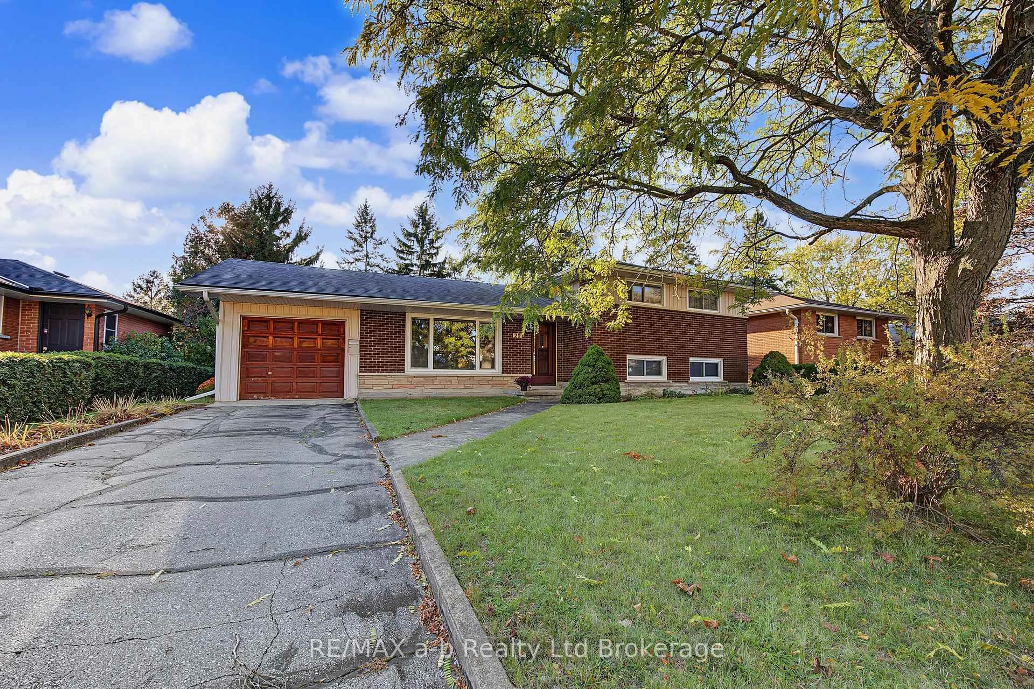
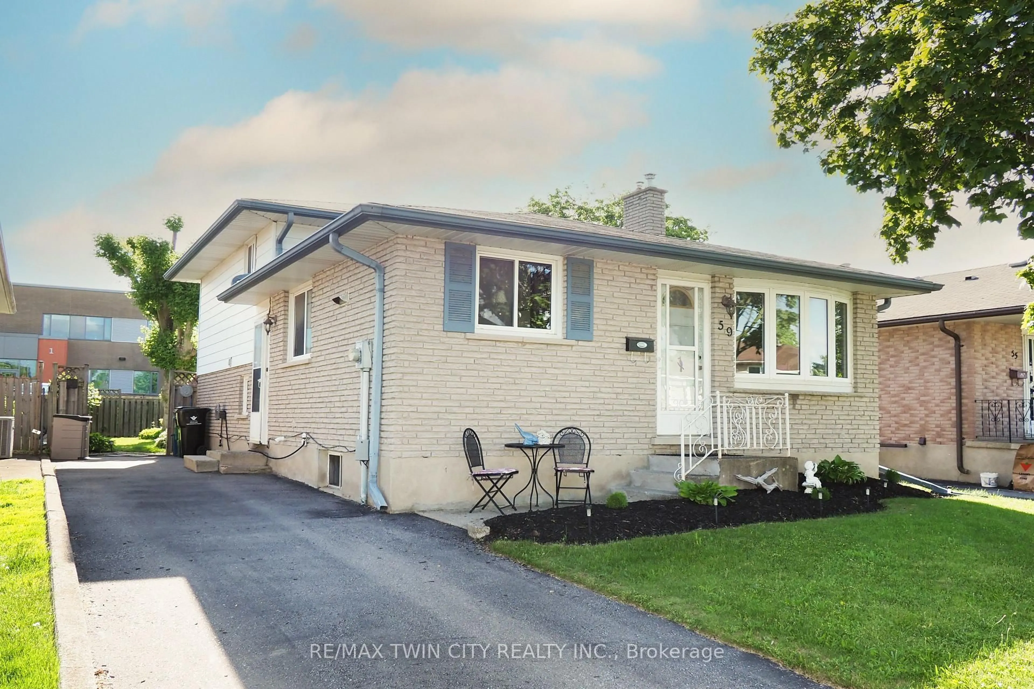
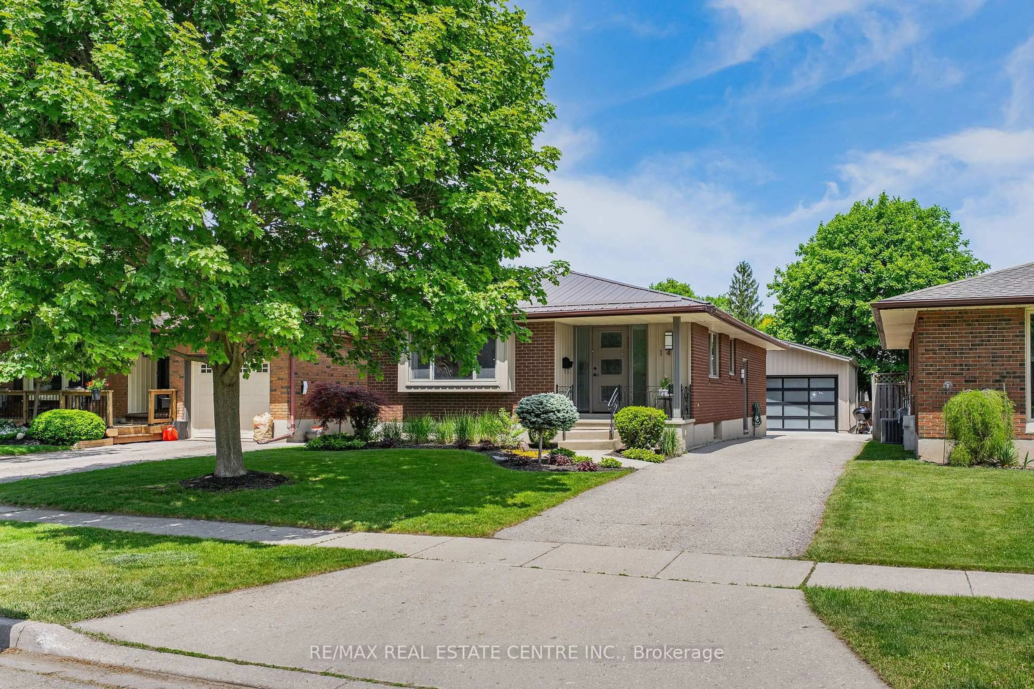
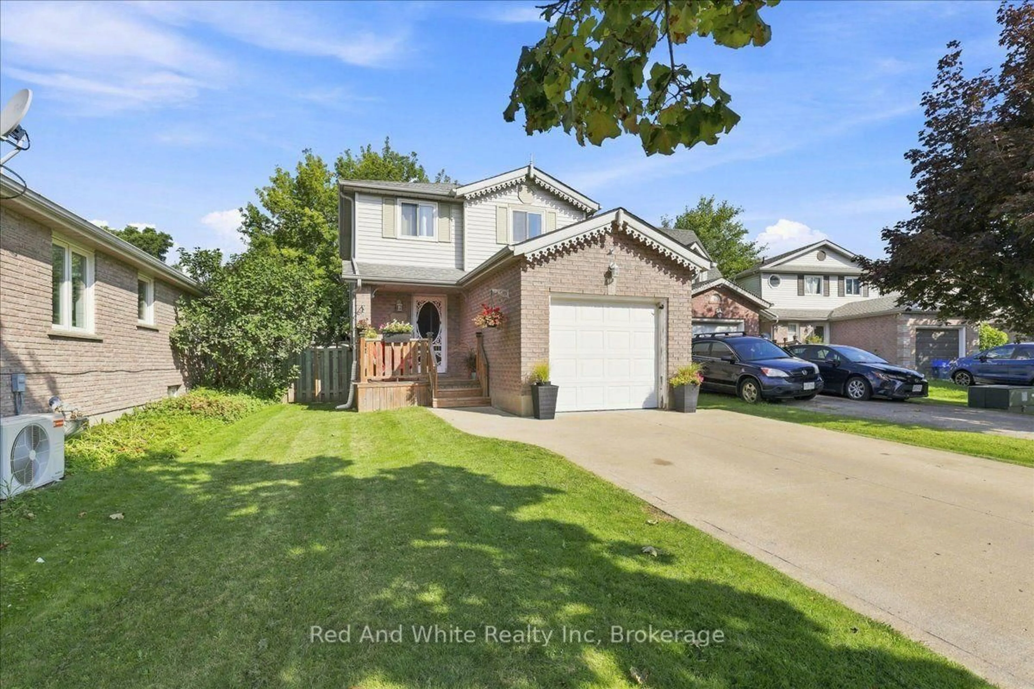
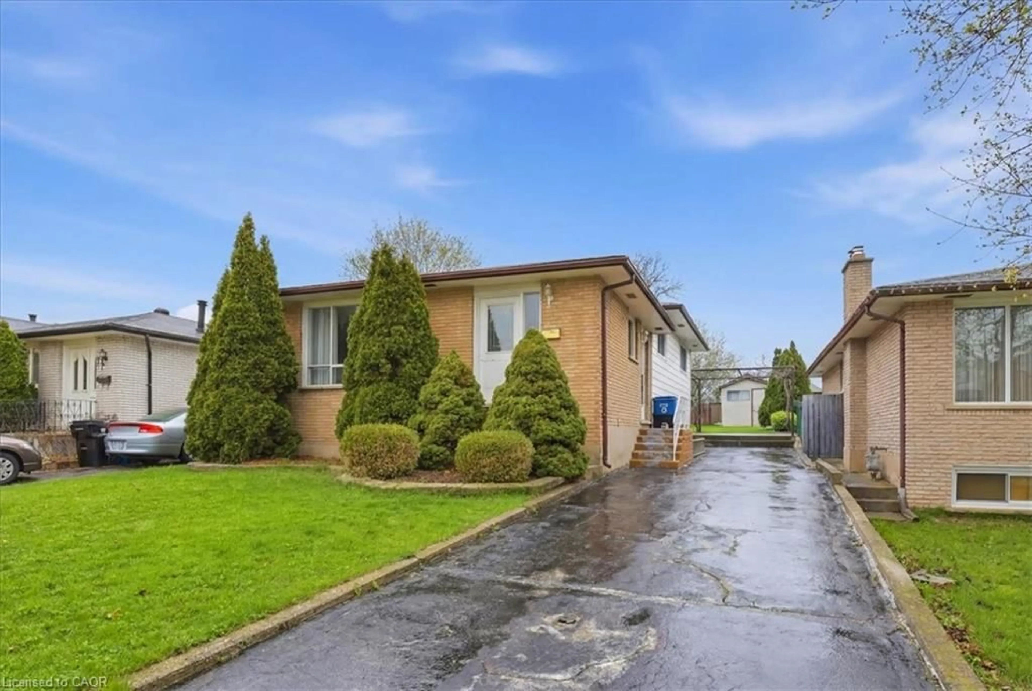
Welcome to 252 Johanna Drive! Lovingly maintained and offering over 2,000 square feet of finished living space, this charming bungalow is perfect for first-time home buyers or those looking to downsize without compromising on comfort. The main level features a spacious living room with a large picture window that flows seamlessly into the dining area, creating an inviting space for everyday living and entertaining. The bright kitchen offers ample storage with timeless oak cabinetry. Completing the main floor are a generous primary bedroom, two additional bedrooms, and a well-appointed 4-piece bathroom. The fully finished lower level boasts a large recreation room highlighted by an attractive stone accent wall with an electric fireplace, making it the perfect spot for family gatherings, movie nights, or a games room. You'll also find a dedicated office, a convenient 2-piece bathroom, and a spacious laundry area. Step outside to enjoy the side concrete patio, then wander through the charming ivy-covered trellis to discover a private, tranquil backyard filled with beautiful perennial gardens and lush greenery—a peaceful retreat to relax and unwind. Located in a family-friendly neighbourhood close to schools, parks, shopping, and all essential amenities, this well-cared-for home offers the perfect blend of comfort, convenience, and value. Your next chapter begins at 252 Johanna Drive!


Property Details

StyleResidential
View-
Age of property1976
SqFt~2079.68 SqFt
Lot Size4,002 SqFt(100.07 x 40)
Parking Spaces3
MLS ®Number40845288
Community NameSouthwood
Data SourceITSO
Listing byRE/MAX REAL ESTATE CENTRE INC., BROKERAGE

Features

Heating: Fireplace(s), Forced Air, Natural Gas
Cooling: Central Air
Basement: Full, Finished

Main Floor

Dining Room

3.66 x 2.18

Kitchen

3.40 x 2.72

Living Room

5.03 x 3.89

Bedroom

3.07 x 3.45


Features

Lot size: 4,002 SqFt
Sewer (Municipal)

Parking

Garage spaces -

Garage type -

Total parking spaces 3


Property History

Jul 9, 2026
ListedActive
$624,900
18 hours on market
history photo preview38
Listing by itso®
Property listed by RE/MAX REAL ESTATE CENTRE INC., BROKERAGE, Brokerage
Agent Banner Image
Interested in this property?Get in touch to get the inside scoop.
Market Data - Southwood

Geo Zone Map ThumbnailSouthwood

Strong Seller's Market

View Market Data

Detached house - for the past 30 days

Buyer's market Seller's market

Avg. Days on Market

Past 30 days

15 days

Compared to

2025

11 days

2024

9 days

2023

10 days

New Listings

Past 30 days

11 listings

Compared to

2025

10 listings

2024

10 listings

2023

8 listings

Units sold

Past 30 days

5 units

Compared to

2025

2 units

2024

2 units

2023

4 units

Median Sold Price

Past 30 days

$647,000

Compared to

2025

$700,000

2024

$702,500

2023

$922,500


Population and Demographics

Overview

Total population 3587
Average household income $118,061

Age (%)

0 to 19
23%
20 to 34
20%
35 to 49
20%
50 to 64
20%
65 and plus
17%

Household composition (%)

Single family
70%
Single person
25%
Multi person
4%
Multi family
1%

Mother tongue (%)

English
88%
Others
4%
Portuguese
3%
French
1%
Spanish
1%

House tenancy (%)

Owners
63%
Renters
37%

What’s nearby?Essentials within 5 km

Local Logic

Transportation Scores

Estimated Budget