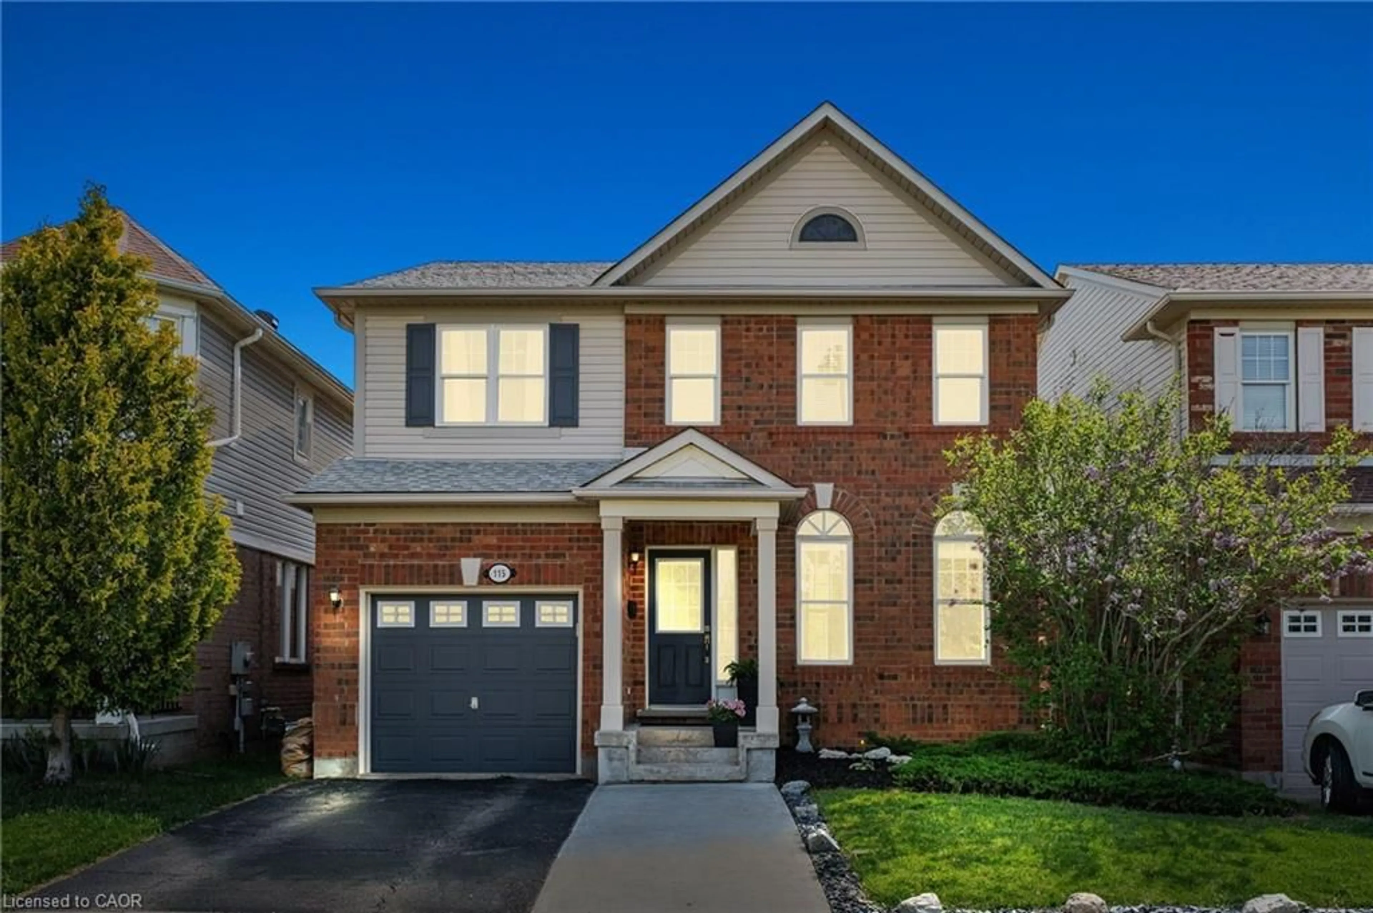
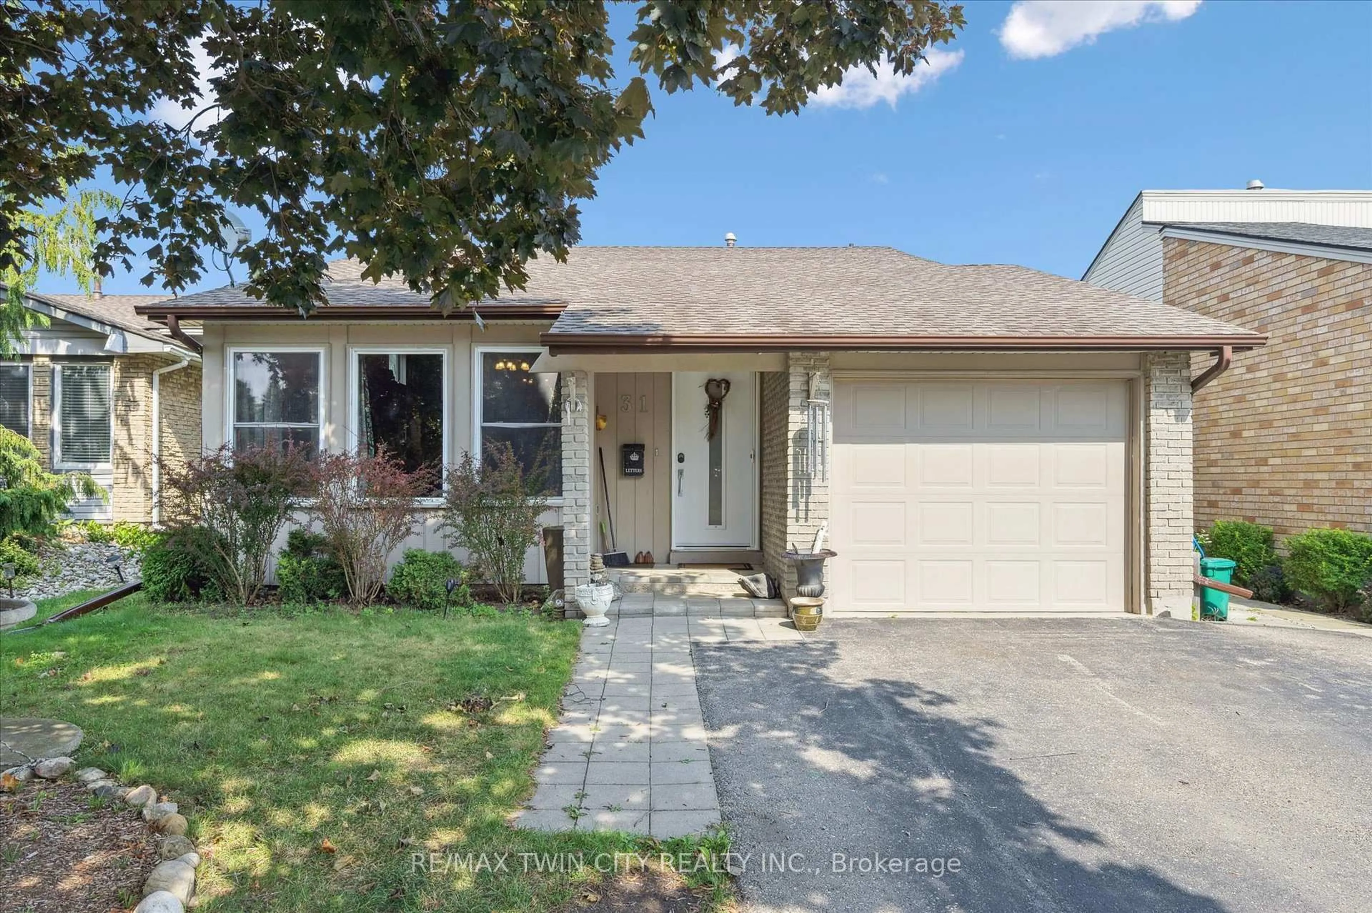
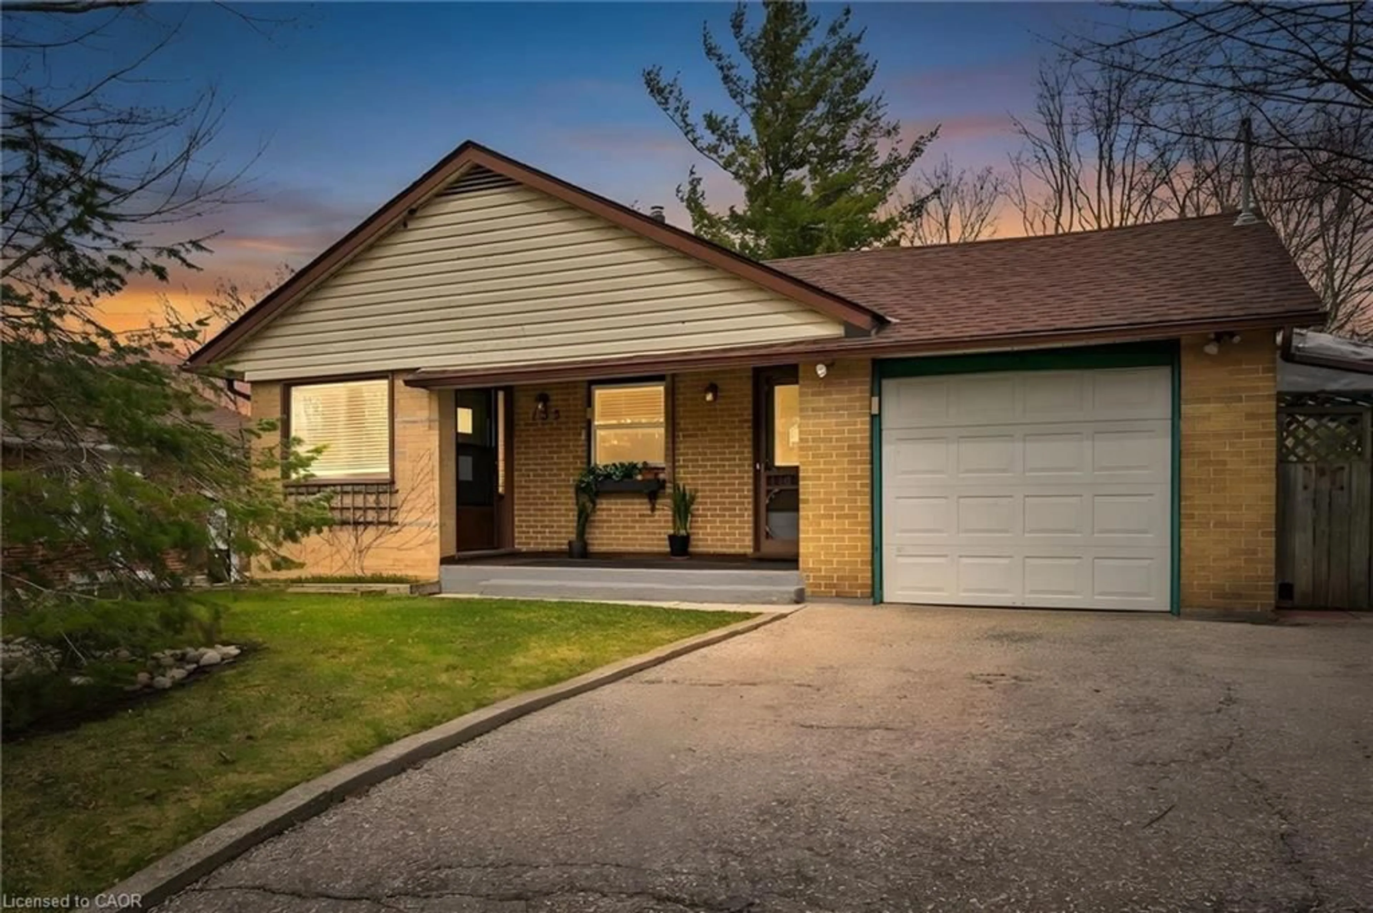
Unknown for 1 Greenwood Ave, Cambridge Ontario N1R 2Y2
1 day on Market

1 Greenwood Ave, Cambridge, Ontario N1R 2Y2

Detached
3
2
~1100-1500 sqft
$749,900
Get pre-qualifiedPowered by nesto
Detached
3
2
~1100-1500 sqft

Contact us about this property

Call

Highlights

Property Estimate

Days on market1 day

Estimated valueNot available

Price/Sqft$590/sqft

Monthly cost

Open Calculator

Description

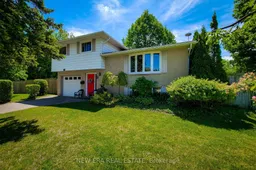
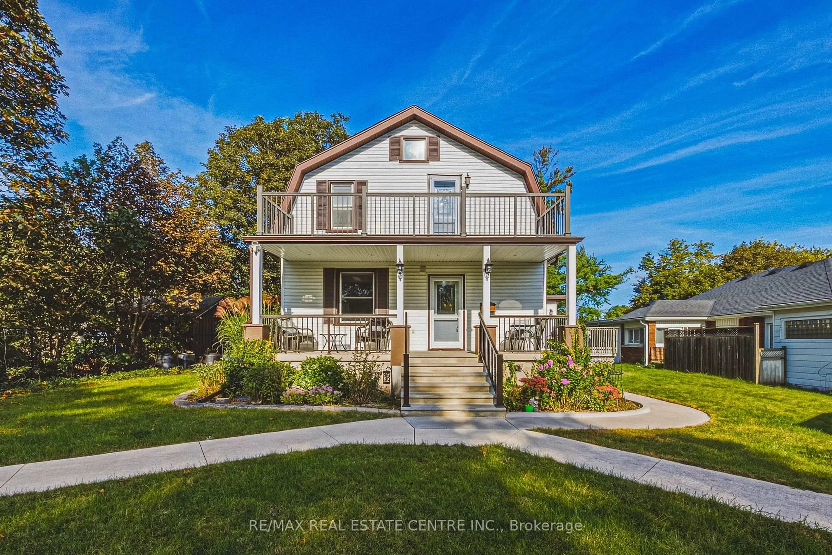
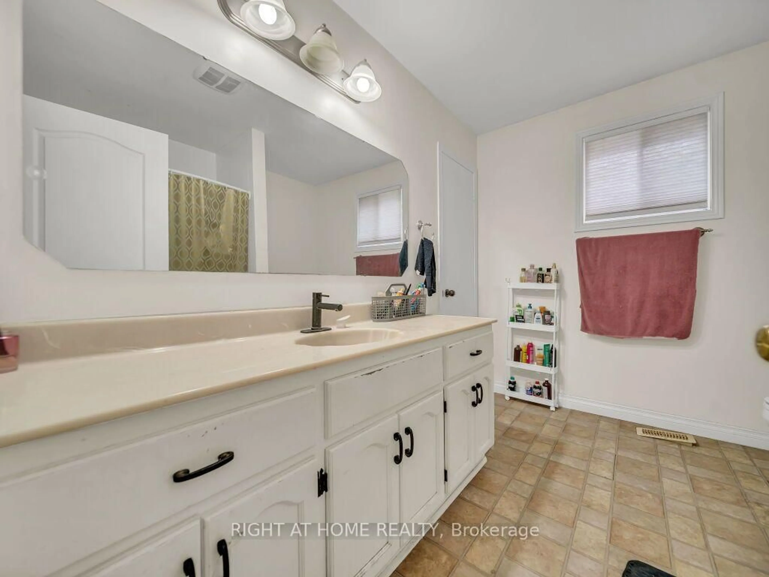
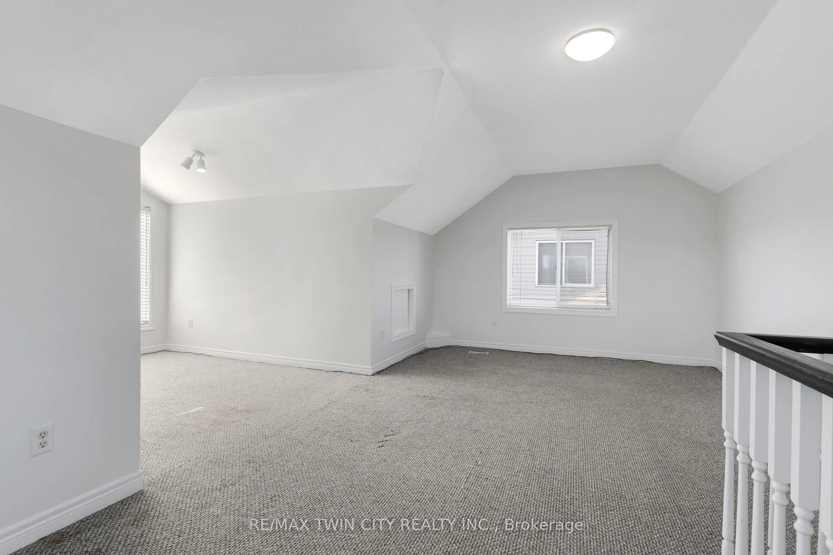
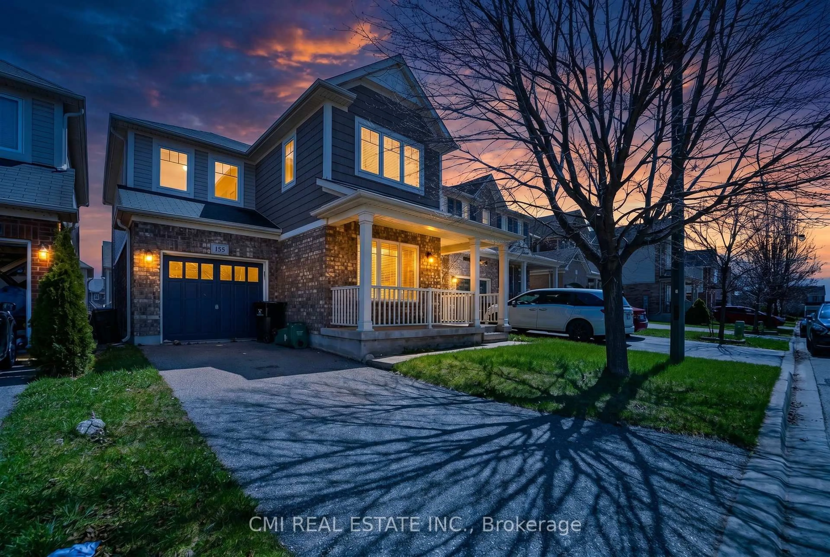
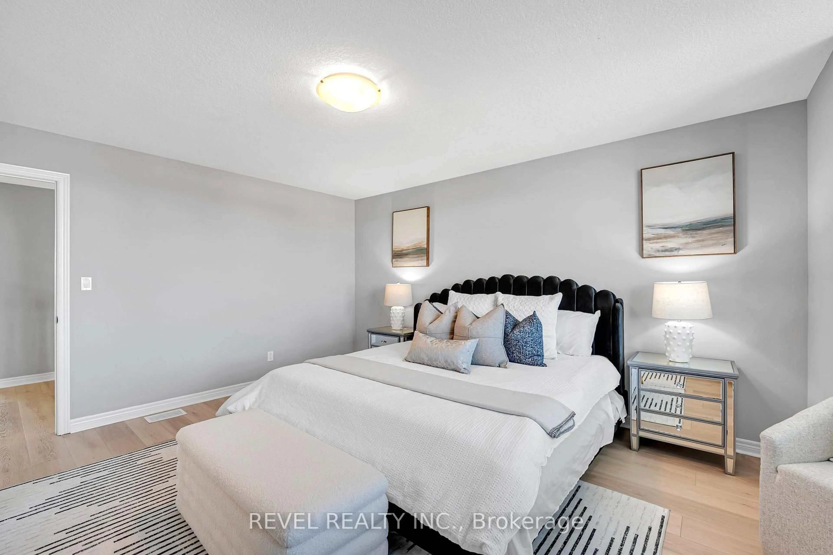
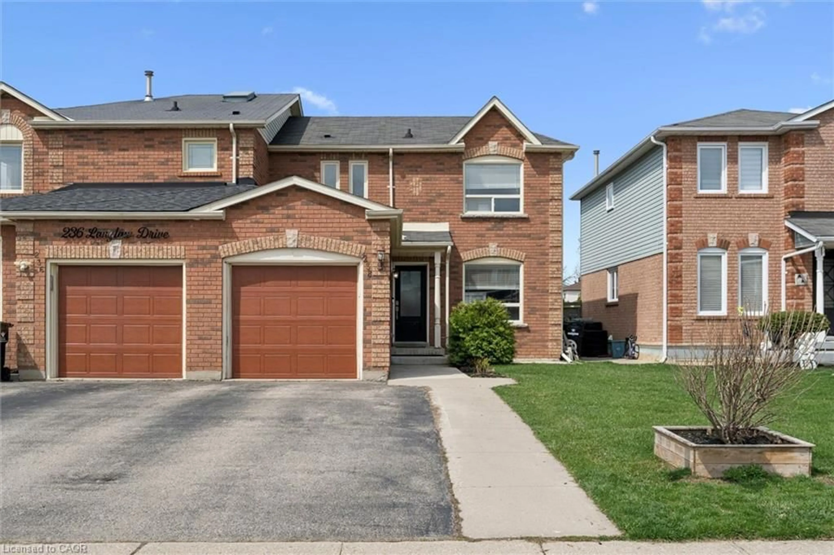
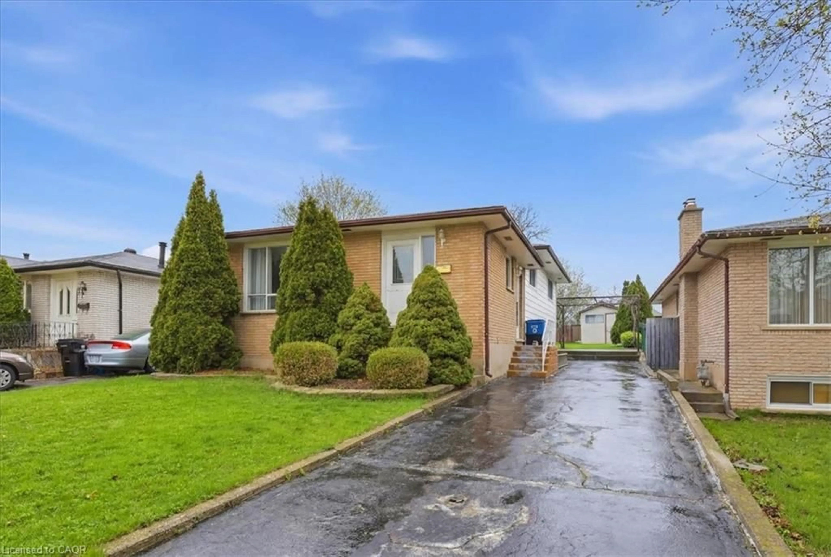
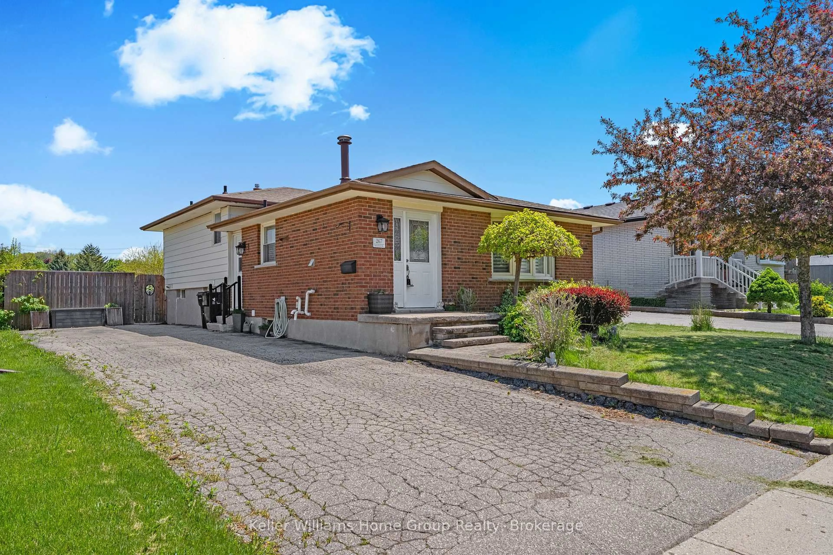
Welcome to this well-maintained 4-level side split, ideally situated on a large corner lot in one of the area's most sought-after family friendly neighbourhoods. Lovingly cared for over the years, this detached home offers a fantastic opportunity for families, investors, or buyers looking to personalize a solid home in a prime location with incredible future potential.The main level features a bright and spacious living room filled with natural light, along with a separate dining room that is perfect for family dinners and entertaining guests. The functional layout offers great flow throughout the home while maintaining distinct living spaces. Upstairs, you'll find 3 generously sized bedrooms, including a spacious primary bedroom complete with a large closet, as well as a 4-piece main bathroom.The partially finished basement provides additional living space with a cozy family room that is ideal for movie nights, a play area, home office or hobby space. The lower level also offers ample storage space.Step outside to enjoy the fully fenced backyard featuring a patio area, hot tub and storage shed - a great space for relaxing or entertaining outdoors. The oversized corner lot provides exceptional potential for future expansion, including the possibility to add onto the home or extend the existing garage and driveway setup.Located in a quiet, established neighbourhood close to schools, parks, shopping, transit and all major amenities, this is a rare opportunity to own a solid home on a premium lot in a highly desirable area. A definite must see!


Property Details

StyleSidesplit 4
View-
Age of property51-99
SqFt~1100-1500 SqFt
Lot Size5,371 SqFt(60 x 89.52)
Parking Spaces4
MLS ®NumberX13208618
Community NameSouthview
Data SourceTRREB
Listing byNEW ERA REAL ESTATE

Features

Heating: Forced Air
Cooling: Central Air
Basement: Full, Part Fin

3rd Floor

Primary

4.02 x 2.74

2nd Br

3.44 x 2.74

3rd Br

3.54 x 2.71


Features

Lot size: 5,371 SqFt

Parking

Garage spaces 1

Garage type Built-In

Other parking spaces 3

Total parking spaces 4


Property History

May 28, 2026
ListedActive
$749,900
1 day on market
history photo preview43
Listing by trreb®
Property listed by NEW ERA REAL ESTATE, Brokerage
Agent Banner Image
Interested in this property?Get in touch to get the inside scoop.
Market Data - Southview

Geo Zone Map ThumbnailSouthview

Strong Seller's Market

View Market Data

Detached house - for the past 30 days

Buyer's market Seller's market

Avg. Days on Market

Past 30 days

34 days

Compared to

2025

22 days

2024

16 days

2023

8 days

New Listings

Past 30 days

13 listings

Compared to

2025

21 listings

2024

11 listings

2023

10 listings

Units sold

Past 30 days

10 units

Compared to

2025

9 units

2024

6 units

2023

7 units

Median Sold Price

Past 30 days

$690,250

Compared to

2025

$840,000

2024

$757,500

2023

$842,000


Population and Demographics

Overview

Total population 6286
Average household income $109,610

Age (%)

0 to 19
24%
20 to 34
20%
35 to 49
21%
50 to 64
20%
65 and plus
16%

Household composition (%)

Single family
73%
Single person
23%
Multi person
4%
Multi family
1%

Mother tongue (%)

English
78%
Portuguese
11%
Others
5%
Spanish
1%
French
1%

House tenancy (%)

Owners
69%
Renters
31%

What’s nearby?Essentials within 5 km

Local Logic

Transportation Scores

Estimated Budget