37 Woodcroft Pl, Cambridge, Ontario N1P 1B1

Detached
3
3
~1500-2000 sqft
$749,900
Get pre-qualifiedPowered by nesto
Detached
3
3
~1500-2000 sqft

Contact us about this property

Call

Highlights

Property Estimate

Estimated valueNot available

Price/Sqft$437/sqft

Monthly cost

Open Calculator

Description

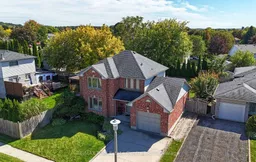
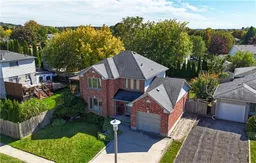
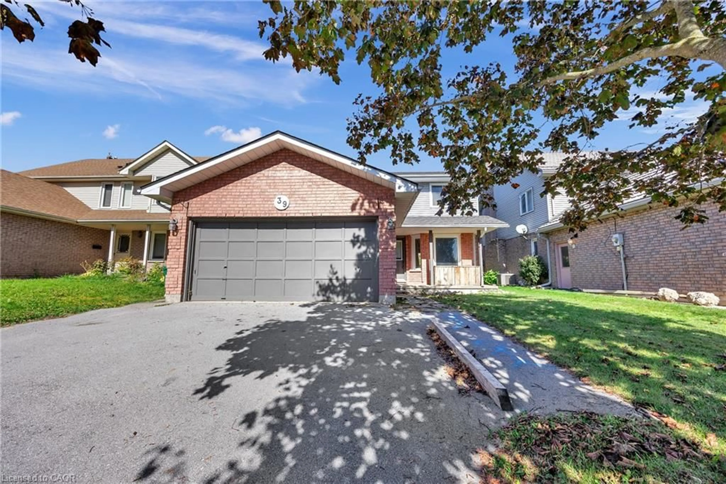
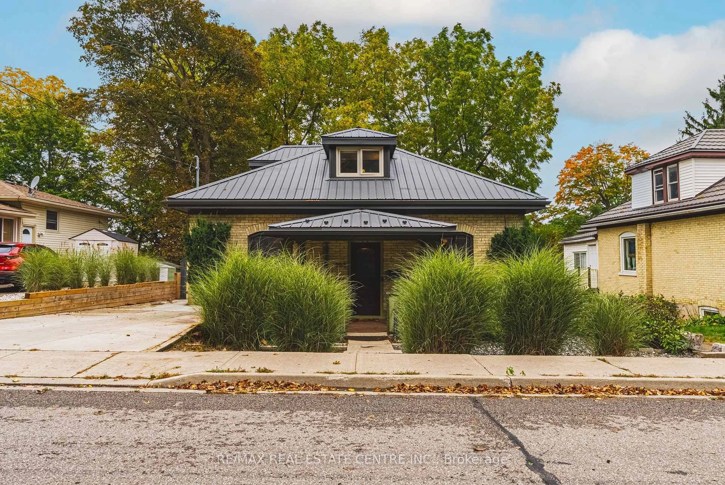
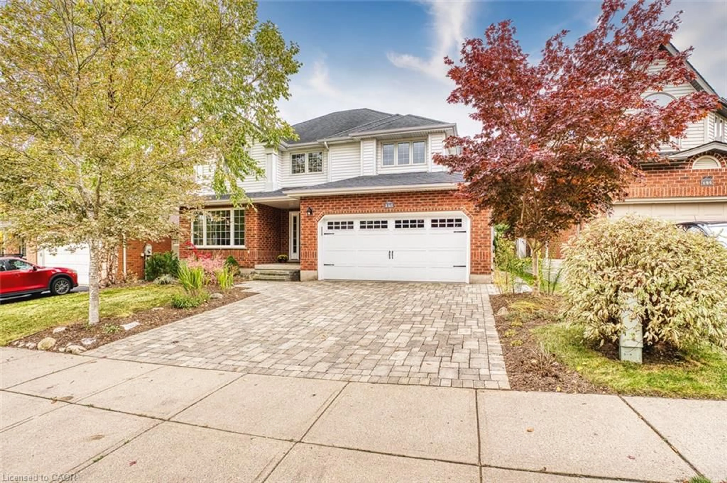
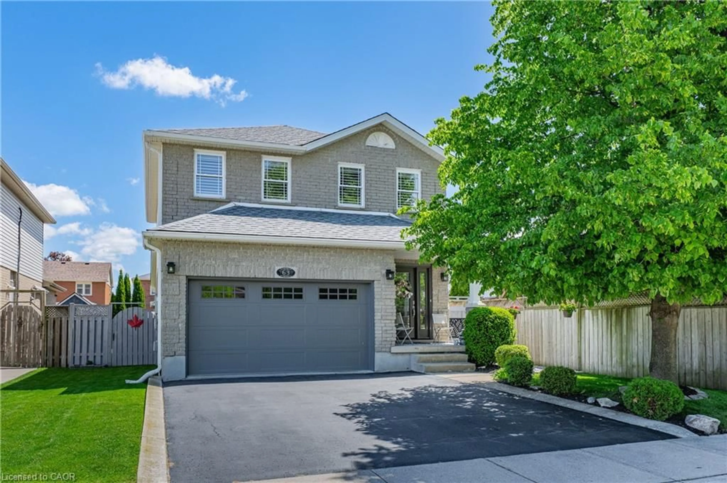
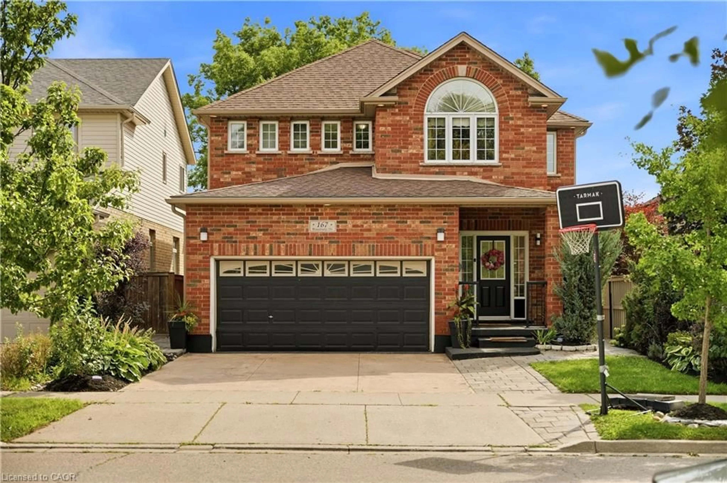
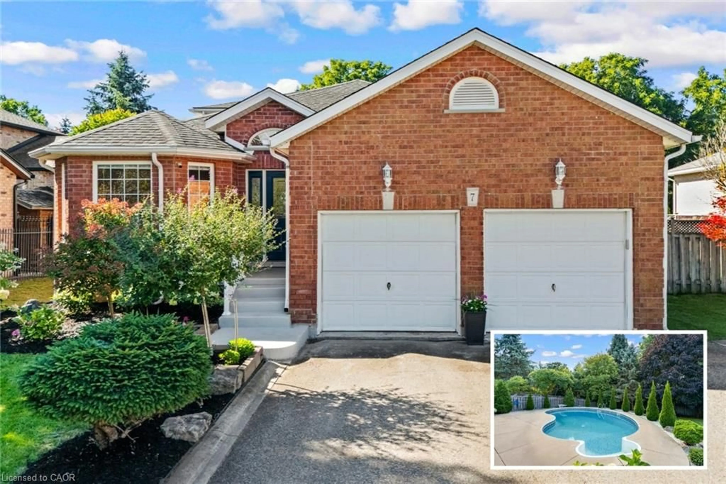
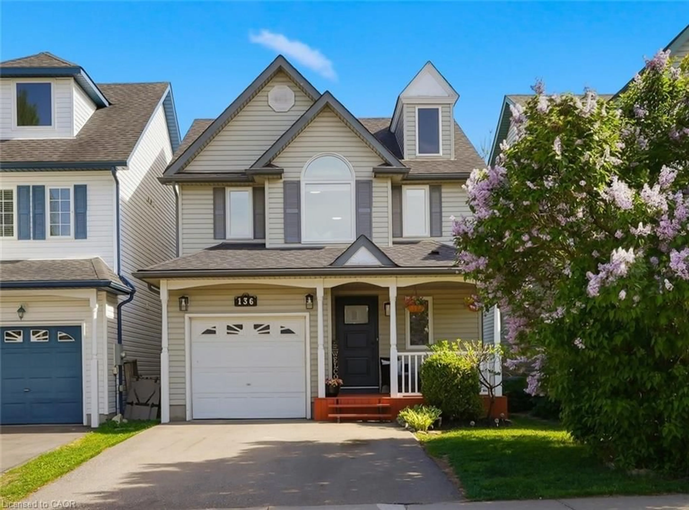
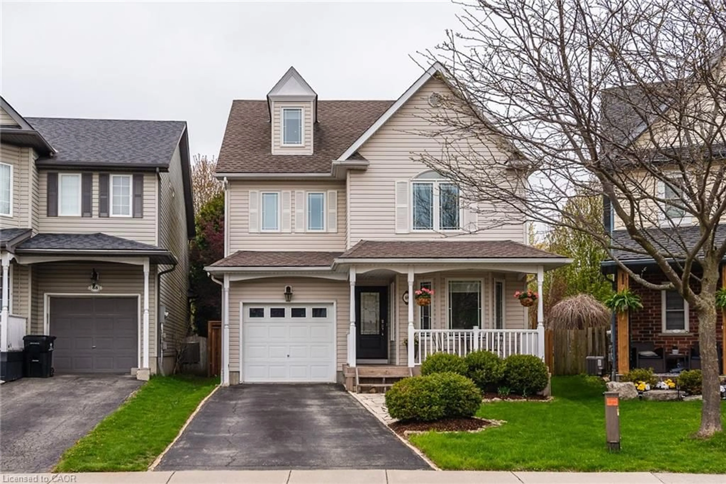
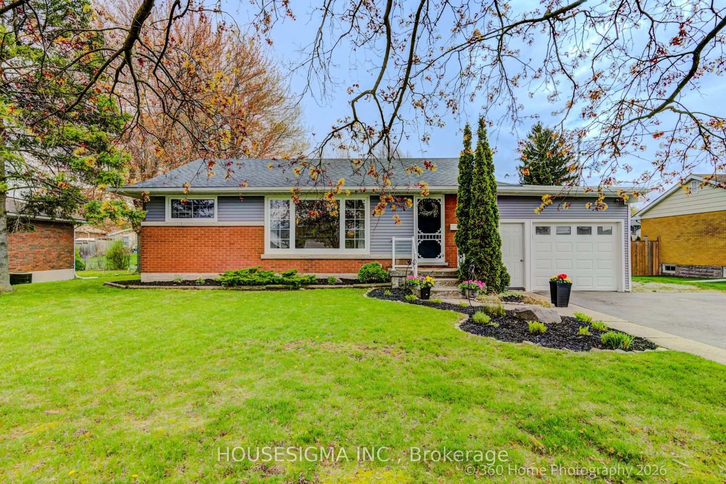
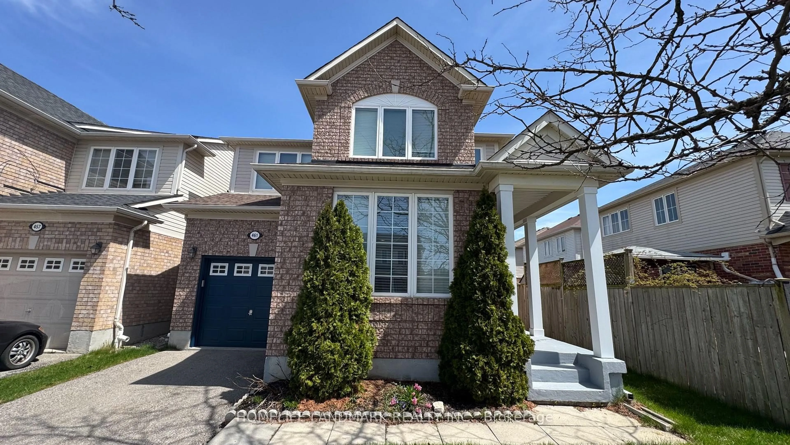
Welcome to 37 Woodcroft Place, a well-maintained detached home **quietly tucked away on a desirable court** in Cambridge's sought-after Branchton Park neighbourhood. Set on a **large, fully fenced yard**, this spacious 3-bedroom, 3-bathroom home offers approximately 2,159 sq. ft. of finished living space and a comfortable, functional layout for today's family. The main level features a bright and inviting living room, separate dining room, well-appointed kitchen featuring granite counters, tiled backsplash, kitchen island and adjoining dinette, plus a convenient 2-piece powder room. **New carpeting on the main and upper levels** adds a fresh, updated feel throughout the home. Upstairs, you'll find three generous bedrooms, including a spacious primary bedroom, along with a 4-piece shared ensuite bathroom. The fully finished basement provides excellent additional living space with a large recreation room, 3-piece bathroom, laundry area and utility room and separate room ideal for a home office, media space, games room or growing family. Additional features include an attached single-car garage, double-wide concrete driveway, central air conditioning installed in 2019, water softener and a newer furnace installed in 2019. The **large fenced backyard** offers plenty of room for children, pets, entertaining and outdoor enjoyment, with both deck and patio areas plus a shed. Ideally located close to parks, trails, schools, shopping, public transit, golf and major highway access, this home combines space, comfort and convenience in a quiet court setting. **A wonderful opportunity for families looking for a spacious home with room to grow, inside and out.*


Property Details

Style2-Storey
View-
Age of property-
SqFt~1500-2000 SqFt
Lot Size-
Parking Spaces3
MLS ®NumberX13839066
Community NameSouthview
Data SourceTRREB
Listing byRE/MAX Real Estate Centre Inc

Features

Heating: Forced Air
Cooling: Central Air
Basement: Finished

Main Floor

Kitchen

4.72 x 3.12

Breakfast

3.51 x 3.12

Living

5.26 x 4.55

Dining

3.12 x 3.05


Parking

Garage spaces 1

Garage type Attached

Other parking spaces 2

Total parking spaces 3


Property History

Date unavailable
ListedActive
$749,900
< 1h on market
history photo preview46
Listing by trreb®
Property listed by RE/MAX Real Estate Centre Inc, Brokerage
Agent Banner Image
Interested in this property?Get in touch to get the inside scoop.
Market Data - Southview

Geo Zone Map ThumbnailSouthview

Strong Seller's Market

View Market Data

Detached house - for the past 30 days

Buyer's market Seller's market

Avg. Days on Market

Past 30 days

42 days

Compared to

2025

30 days

2024

24 days

2023

16 days

New Listings

Past 30 days

7 listings

Compared to

2025

11 listings

2024

13 listings

2023

6 listings

Units sold

Past 30 days

9 units

Compared to

2025

8 units

2024

10 units

2023

7 units

Median Sold Price

Past 30 days

$720,000

Compared to

2025

$797,500

2024

$825,500

2023

$775,000


Population and Demographics

Overview

Total population 6286
Average household income $109,610

Age (%)

0 to 19
24%
20 to 34
20%
35 to 49
21%
50 to 64
20%
65 and plus
16%

Household composition (%)

Single family
73%
Single person
23%
Multi person
4%
Multi family
1%

Mother tongue (%)

English
78%
Portuguese
11%
Others
5%
Spanish
1%
French
1%

House tenancy (%)

Owners
69%
Renters
31%

What’s nearby?Essentials within 5 km

Local Logic

Transportation Scores

Estimated Budget