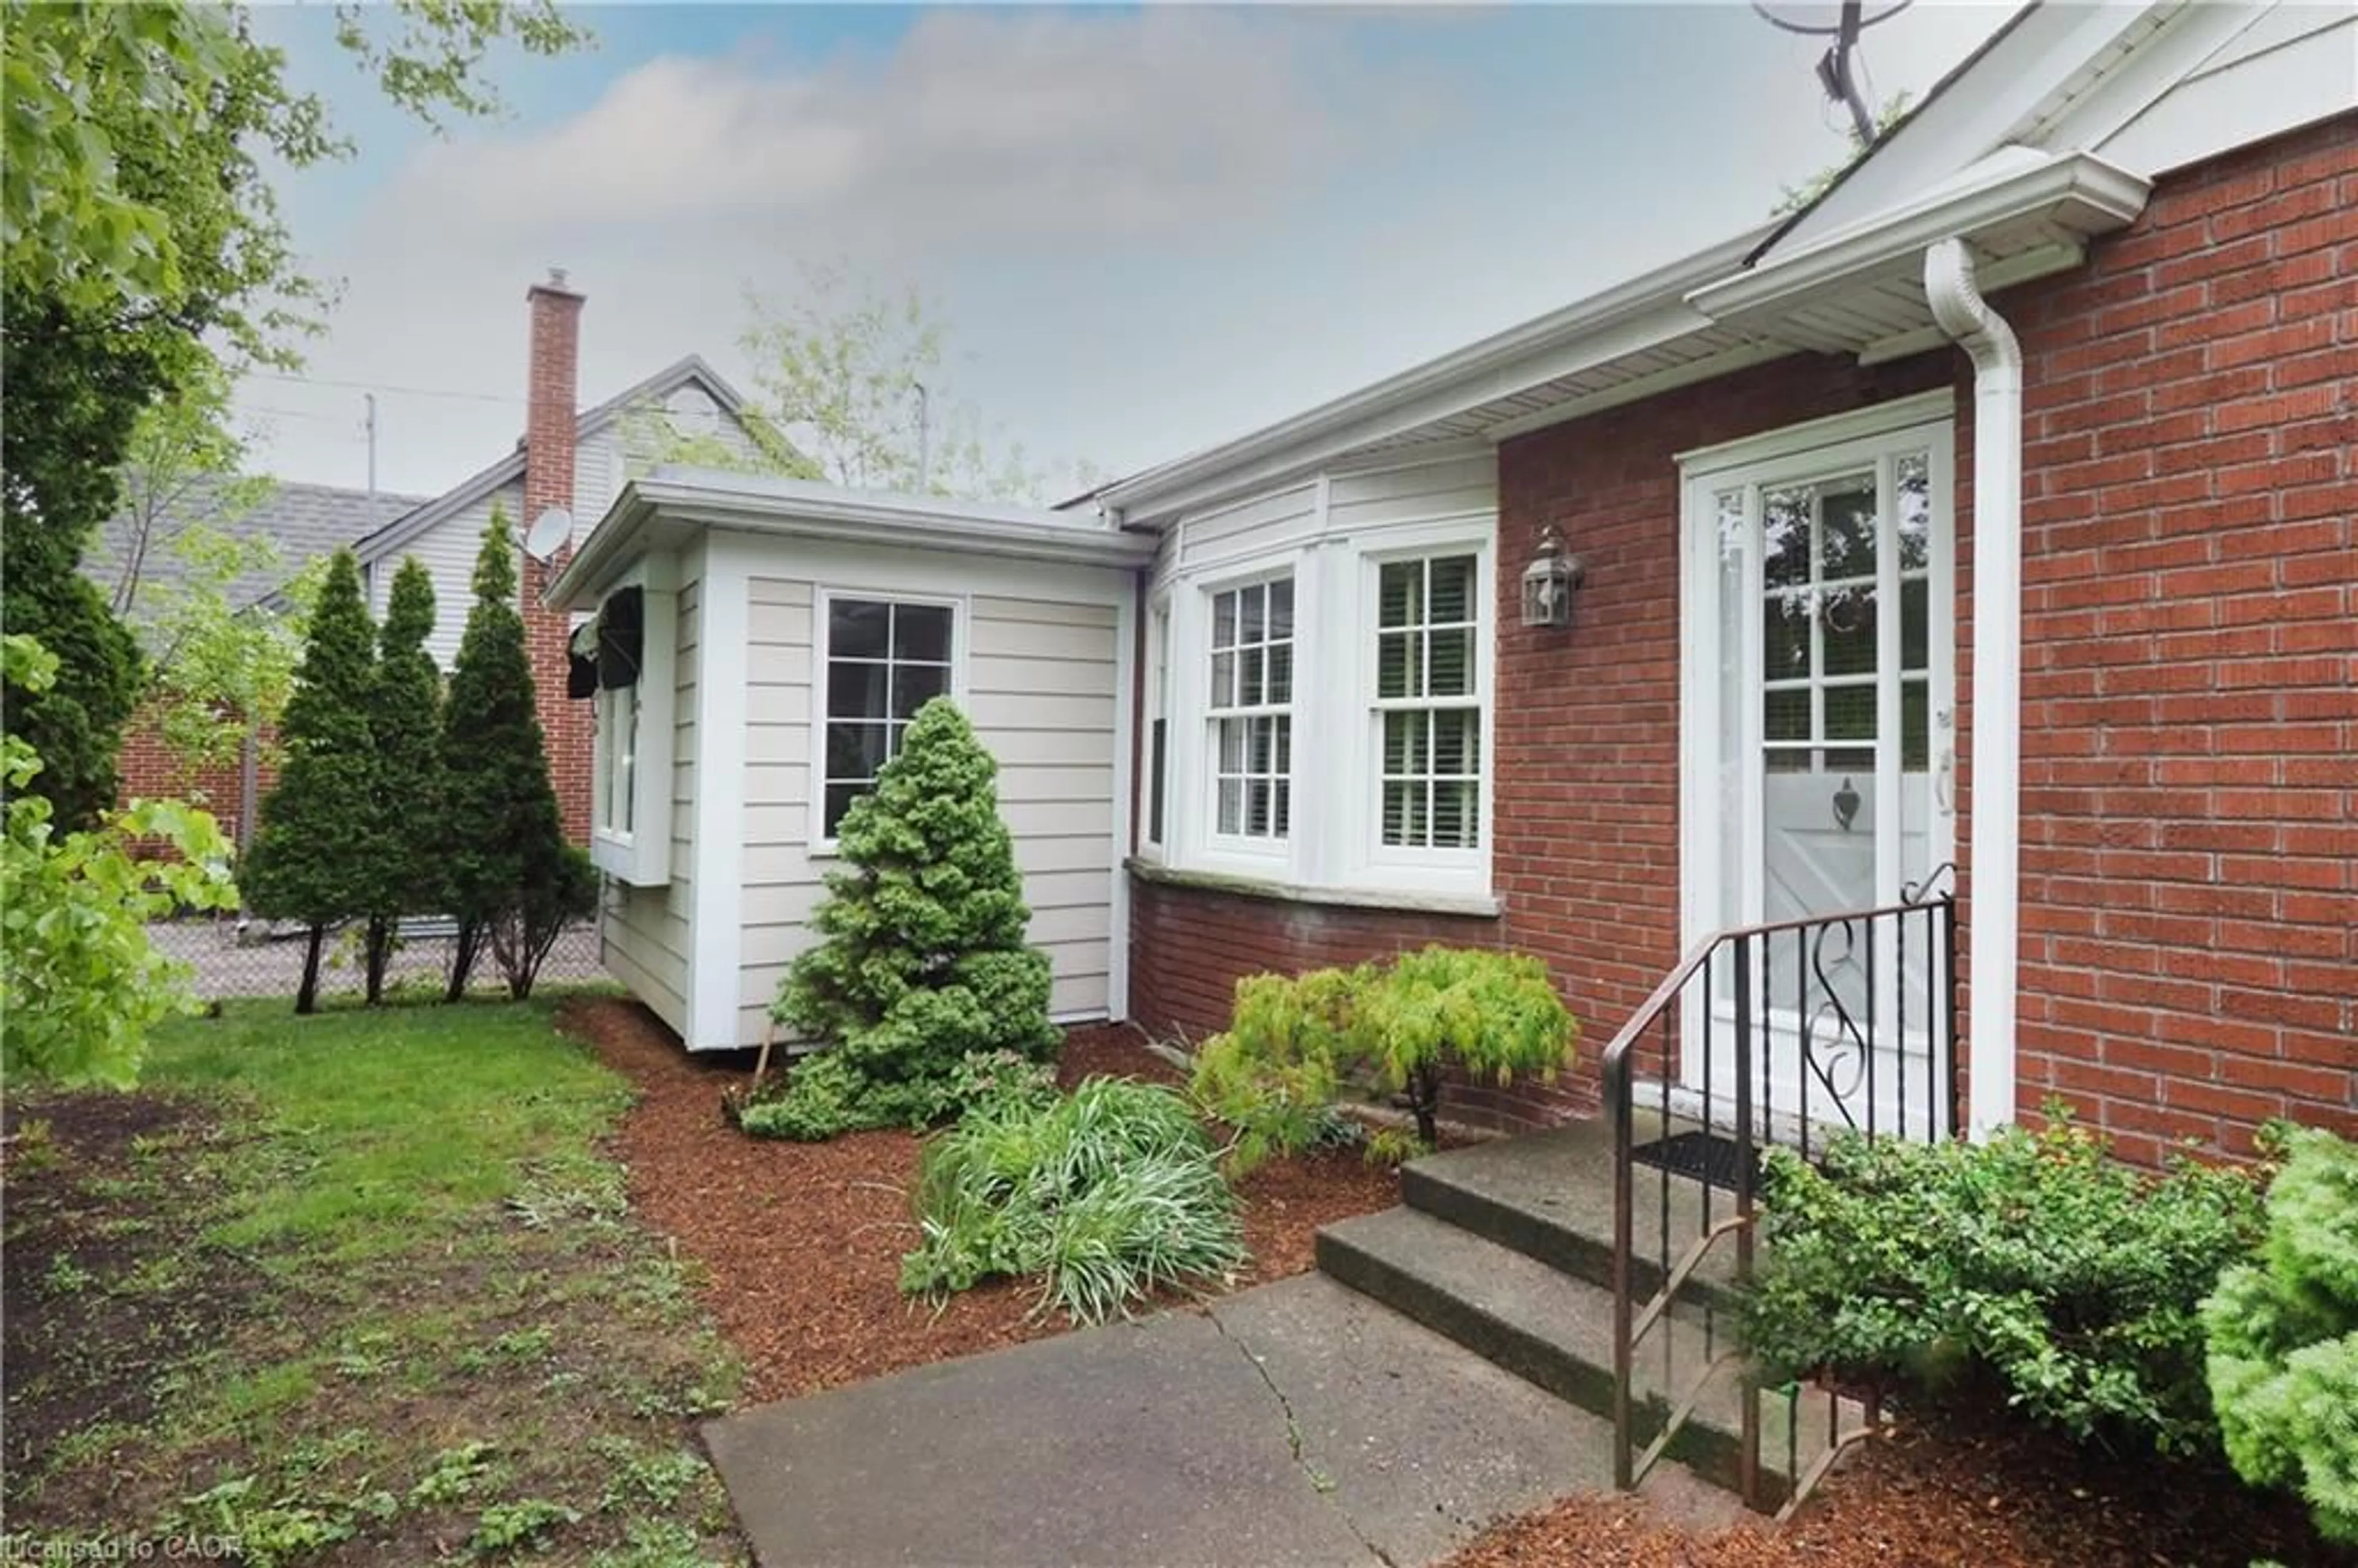
2023 Coronation Blvd, Cambridge, Ontario N3H 3S1
Contact us about this property
Highlights
Estimated valueThis is the price Wahi expects this property to sell for.
The calculation is powered by our Instant Home Value Estimate, which uses current market and property price trends to estimate your home’s value with a 90% accuracy rate.Not available
Price/Sqft$321/sqft
Monthly cost
Open Calculator
Description
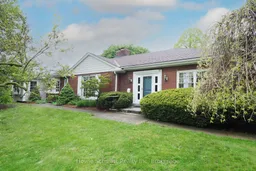
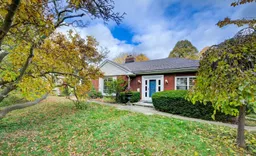
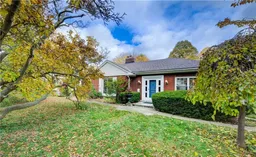
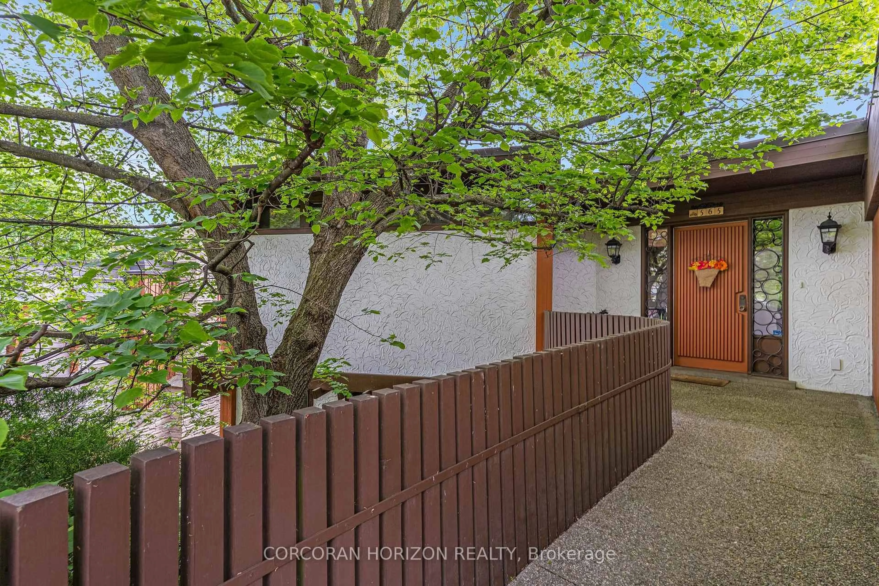
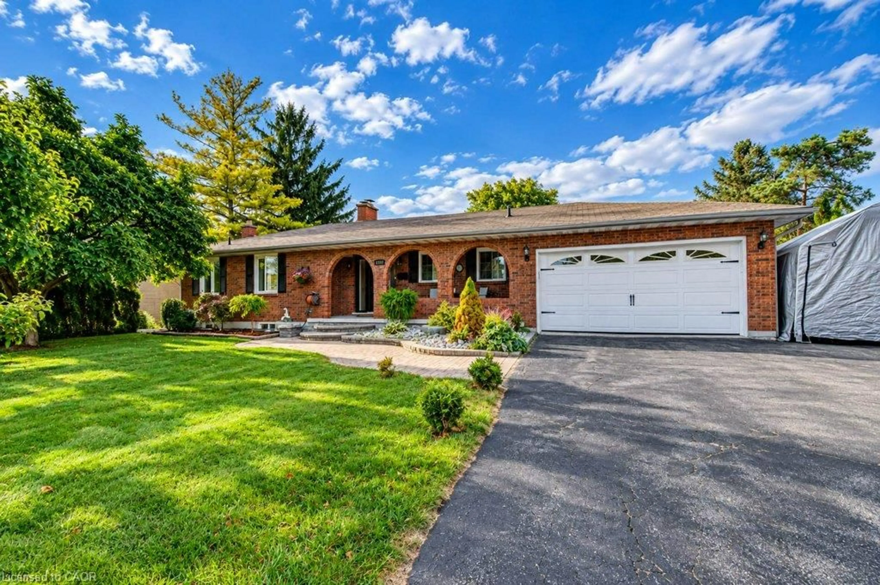
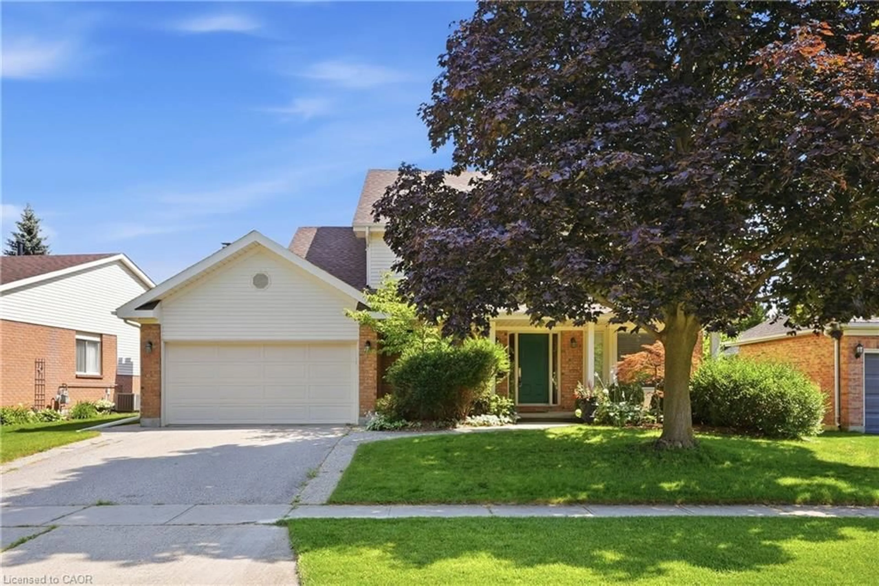
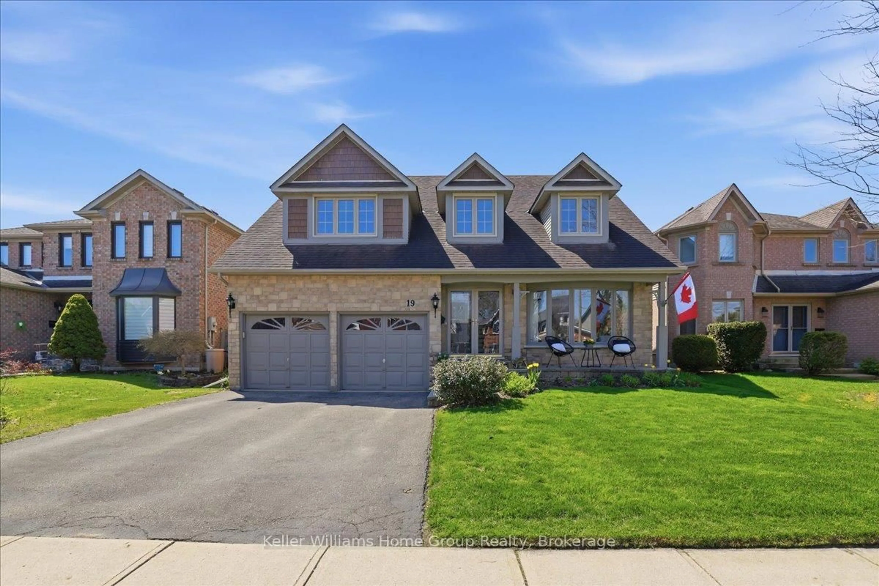
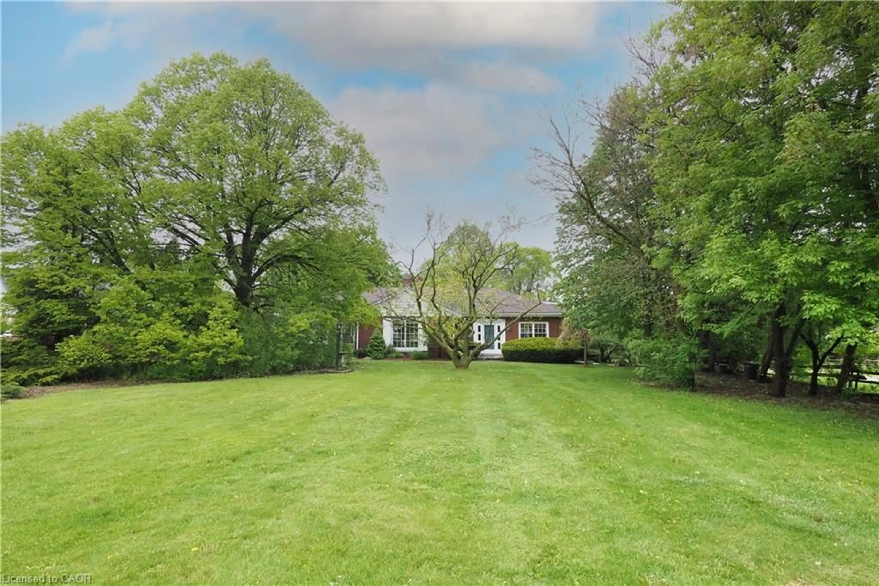
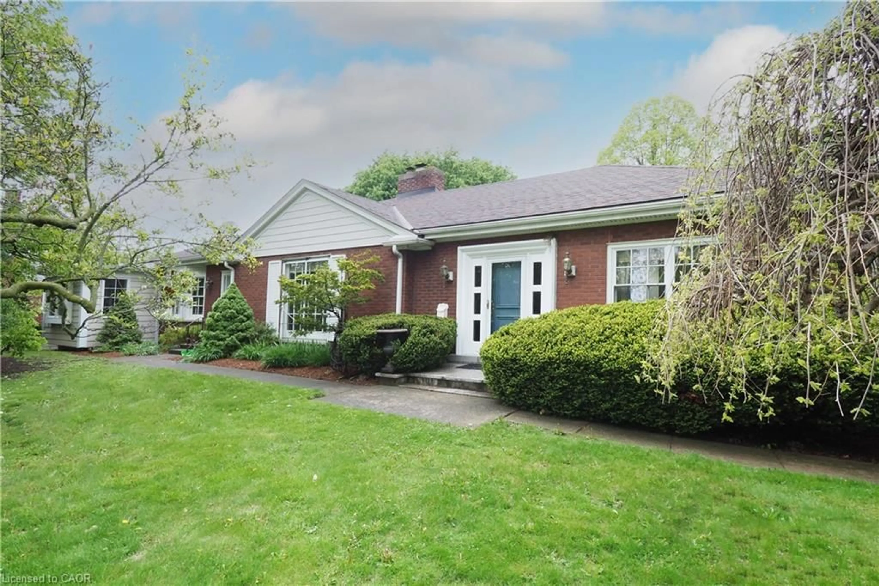
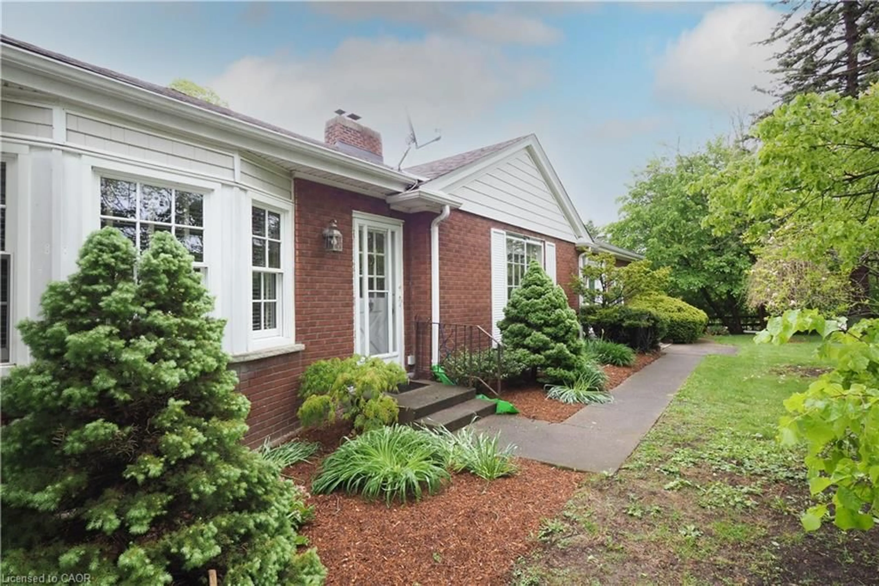
The search is over! This absolutely stunning 2600+ sqft bungaloft offers rare multi-generational versatility, featuring a fully independent, main-floor one-bedroom rental or in-law unit. No basement living here—everyone enjoys bright, premium main-floor spaces! Situated on a beautiful, park-like 0.63-acre property comprised of two separately deeded lots, this property offers incredible versatility. Large bright windows flood the home with natural light and frame gorgeous, treed views from both the front and rear. Immaculate! Pride of ownership shines through careful renovations that respect the home's vintage charm. The main residence boasts gleaming hardwood floors, custom cherry cabinets, stainless steel appliances, and a cozy sunken family room with a beamed ceiling. The self-contained apartment features an updated kitchen and a 3-piece bath with a walk-in shower and heated floors. Complete with a fully finished lower level (rec/games rooms) and a double attached garage with a workshop, this home easily converts into a duplex with existing separate entrances and separate laundry. Note: Main unit is serviced by efficient gas boiler heating and central air.
Property Details
Interior
Features
Main Floor
Dining Room
3.45 x 3.17Hardwood Floor
Kitchen
4.14 x 3.51Bathroom
4-Piece
Bedroom
3.51 x 3.20Exterior
Features
Parking
Garage spaces 2
Garage type -
Other parking spaces 4
Total parking spaces 6
Property History
 50
50