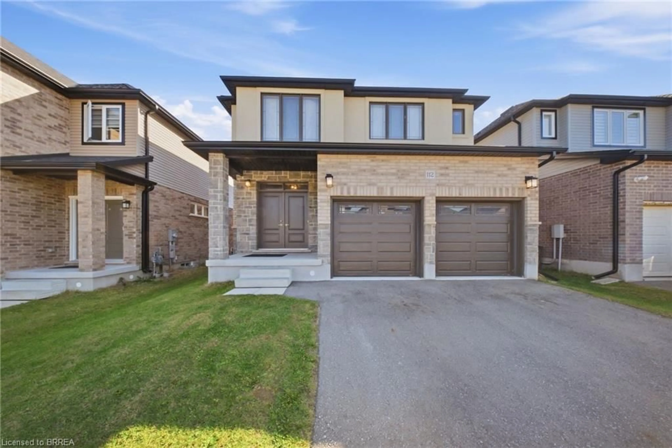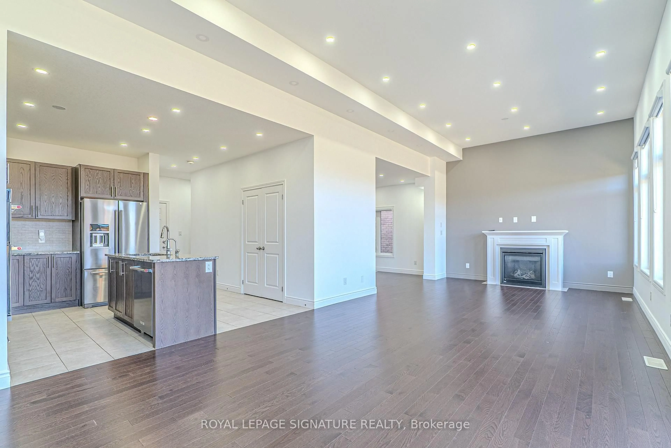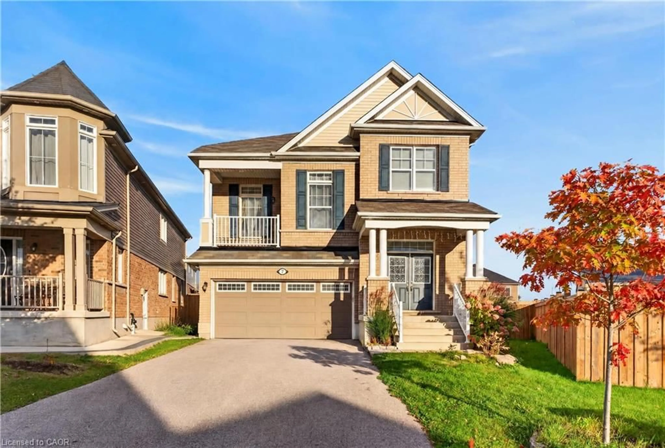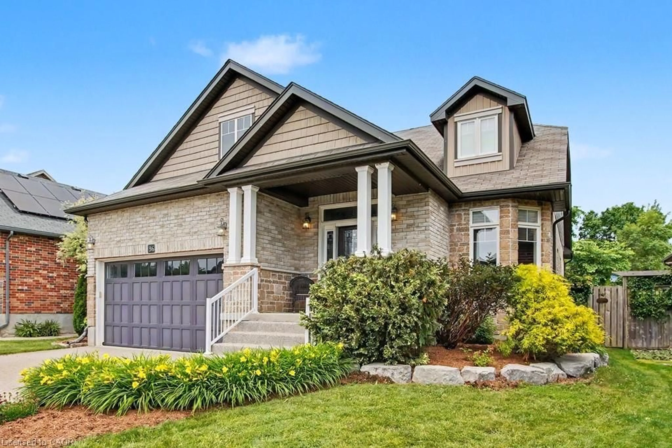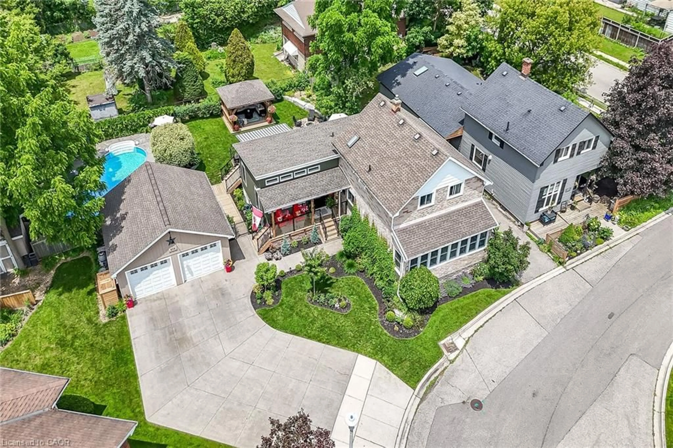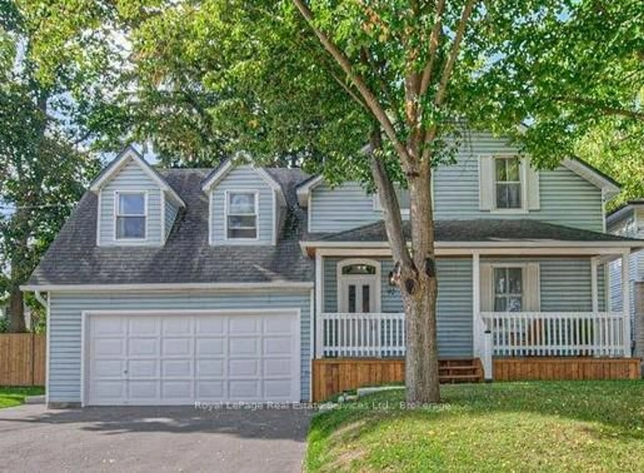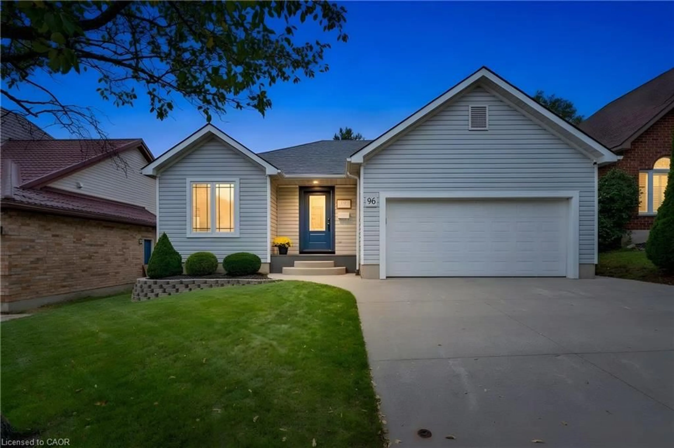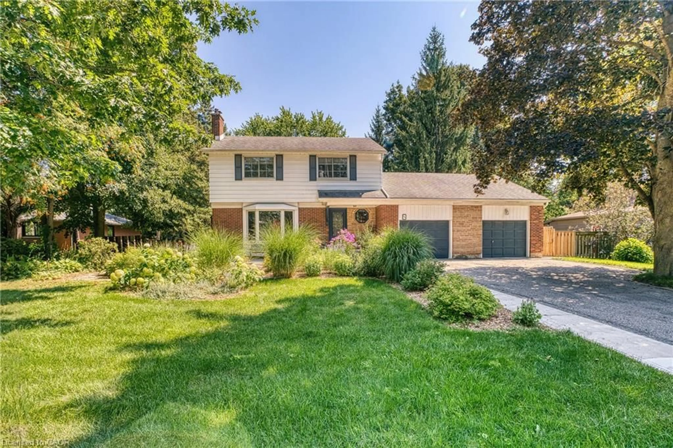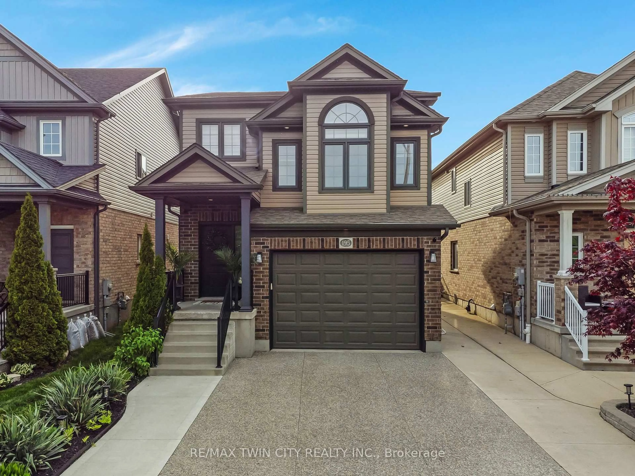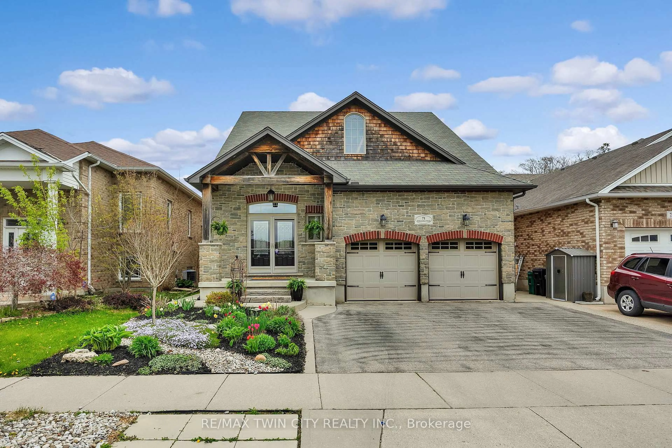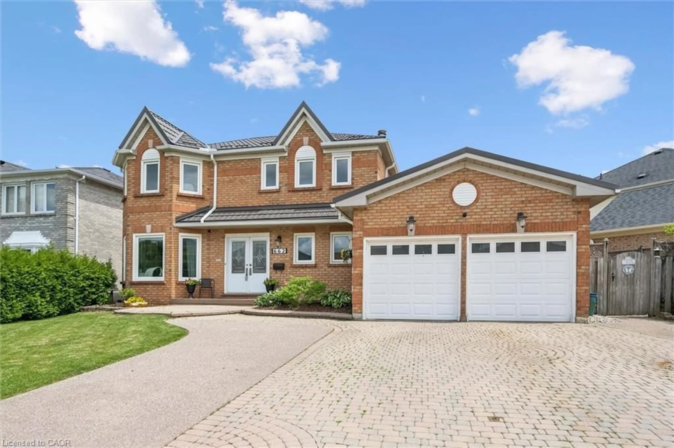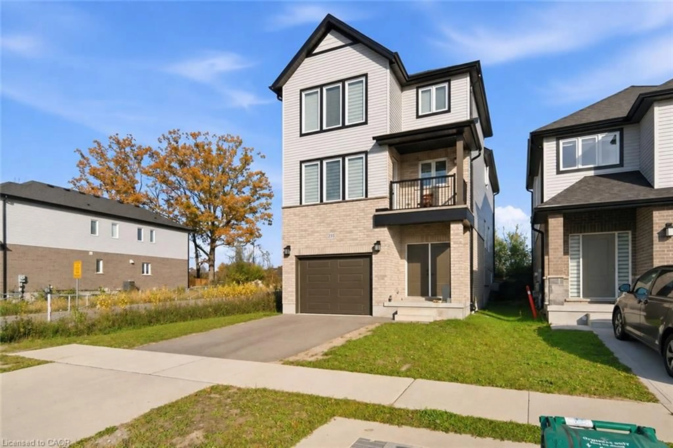
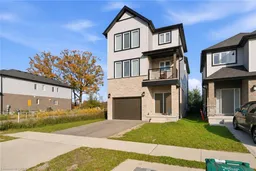
Home with brick exterior material, street for 233 Wesley Blvd, Cambridge Ontario N1T 0C6
2 days on Market

233 Wesley Blvd, Cambridge, Ontario N1T 0C6

Detached
4
3 + 1
~2515 sqft
$1,050,000
Get pre-qualifiedPowered by nesto
Detached
4
3 + 1
~2515 sqft

Contact us about this property

Call

Highlights

Property Estimate

Days on market2 days

Estimated valueNot available

Price/Sqft$417/sqft

Monthly cost

Open Calculator

Description

Welcome to 233 Wesley Blvd, a 2023 built detached home located in Cambridge's growing East Galt community. Featuring the Sprucedale model, this home offers approximately 2,515 sqft of finished living space across three levels, with 4 bedrooms and 2.5 bathrooms. The main floor features a spacious kitchen with an extended breakfast bar, a separate dining area, and a large great room overlooking the foyer below. A dedicated office nook provides additional space for working from home. Upstairs, the primary bedroom includes a walk in closet and private pce ensuite, along with three additional bedrooms, a second full bathroom, and convenient upper-level laundry. The basement is currently under construction to be converted into an in-law suite, offering potential for multigenerational living or extended family. Additional features include an attached garage, fridge, stove, washer, and dryer. Conveniently located near schools, parks, shopping and the upcoming Cambridge Recreation Complex at Southpoint. Flexible possession available.


Property Details

StyleContemporary
View-
Age of property-
SqFt~2515 SqFt
Lot Size3,089 SqFt(103.02 x 29.99)
Parking Spaces2
MLS ®Number40876730
Community NameEastview
Data SourceITSO
Listing byAdana Homes A Canadian Realty Inc., Brokerage

Features

Heating: Forced Air
Cooling: Central Air
Basement: Full, Unfinished

Second Floor

Great Room

3.68 x 6.30

Attic

2.13 x 2.46

Dining Room

4.14 x 3.20

Bathroom

2-Piece


Features

Lot size: 3,089 SqFt
Sewer (Municipal)

Parking

Garage spaces 1

Garage type -

Other parking spaces 1

Total parking spaces 2


Property History
Nov 5, 2026
ListedActive
$1,050,000
2 days on market
history photo preview1
Listing by itso®
Property listed by Adana Homes A Canadian Realty Inc., Brokerage, Brokerage
Agent Banner Image
Interested in this property?Get in touch to get the inside scoop.

Market Data - Eastview

Geo Zone Map ThumbnailEastview

Balanced Market

View Market Data

Detached house - for the past 30 days

Buyer's market Seller's market

Avg. Days on Market

Past 30 days

24 days

Compared to

2025

60 days

2024

46 days

2023

1 day

New Listings

Past 30 days

5 listings

Compared to

2025

5 listings

2024

4 listings

2023

2 listings

Units sold

Past 30 days

3 units

Compared to

2025

1 unit

2024

3 units

2023

1 unit

Median Sold Price

Past 30 days

$890,000

Compared to

2025

$1,045,000

2024

$850,000

2023

$1,050,000


Population and Demographics

Overview

Total population 2518
Average household income $98,028

Age (%)

0 to 19
25%
20 to 34
22%
35 to 49
20%
50 to 64
18%
65 and plus
15%

Household composition (%)

Single family
65%
Single person
28%
Multi person
5%
Multi family
1%

Mother tongue (%)

English
75%
Portuguese
8%
Others
3%
Spanish
2%
Urdu
2%
French
2%
Punjabi (Panjabi)
2%
Gujarati
2%
Arabic
1%

House tenancy (%)

Owners
55%
Renters
45%

What’s nearby?Essentials within 5 km

Local Logic

Transportation Scores

Estimated Budget