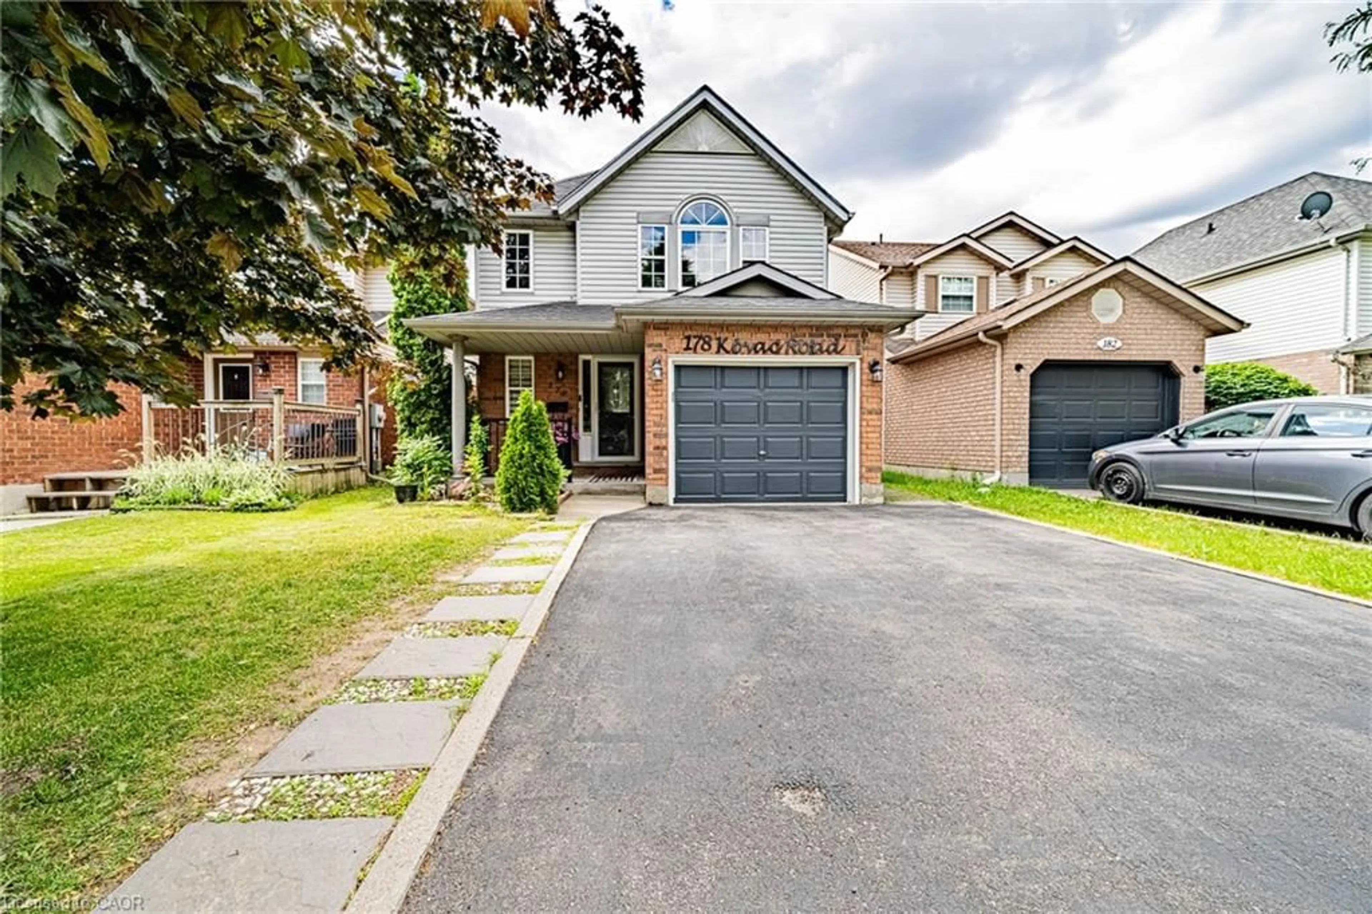
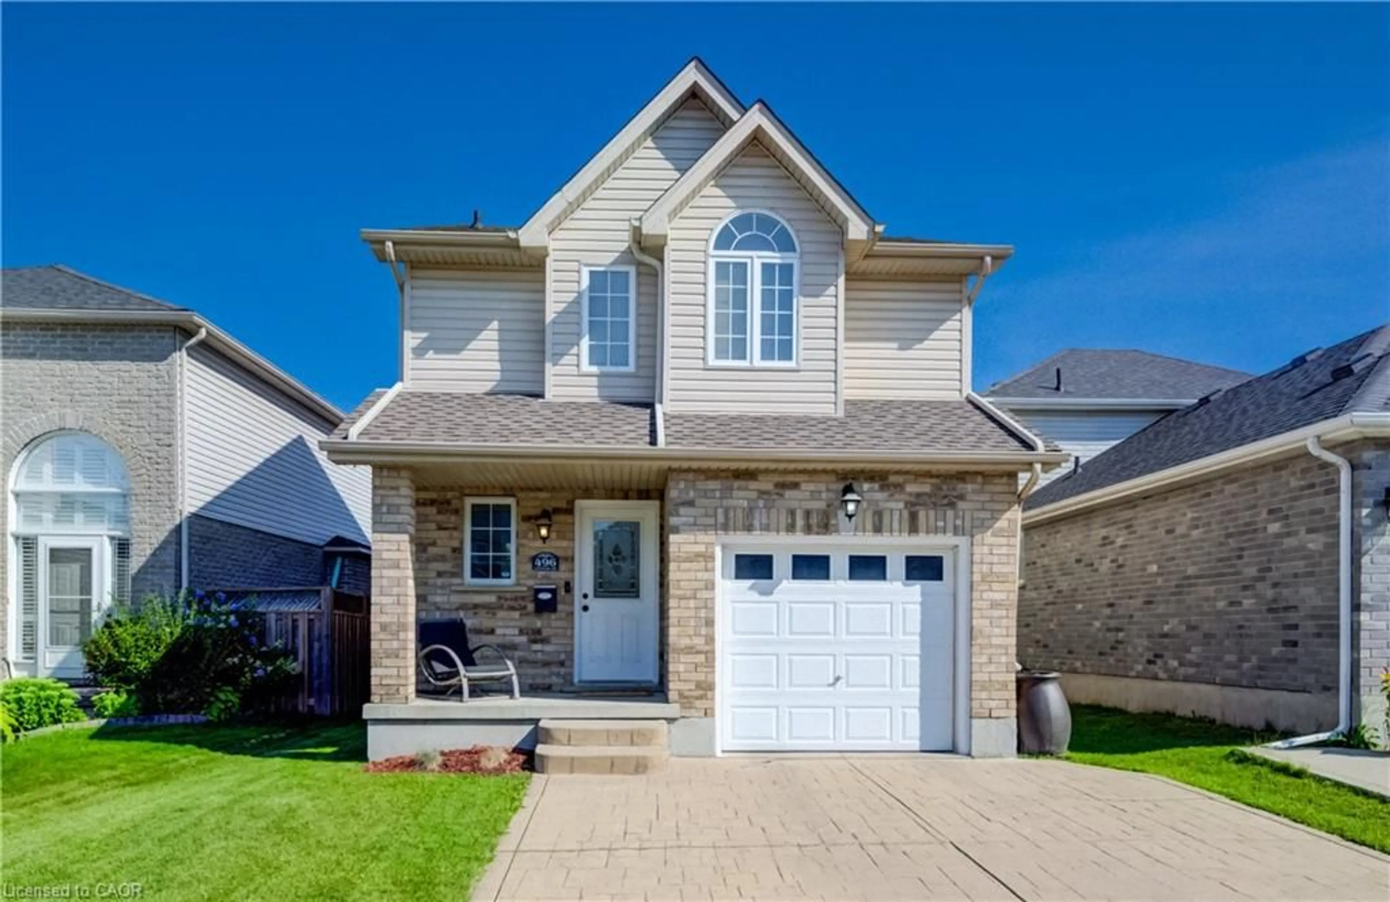
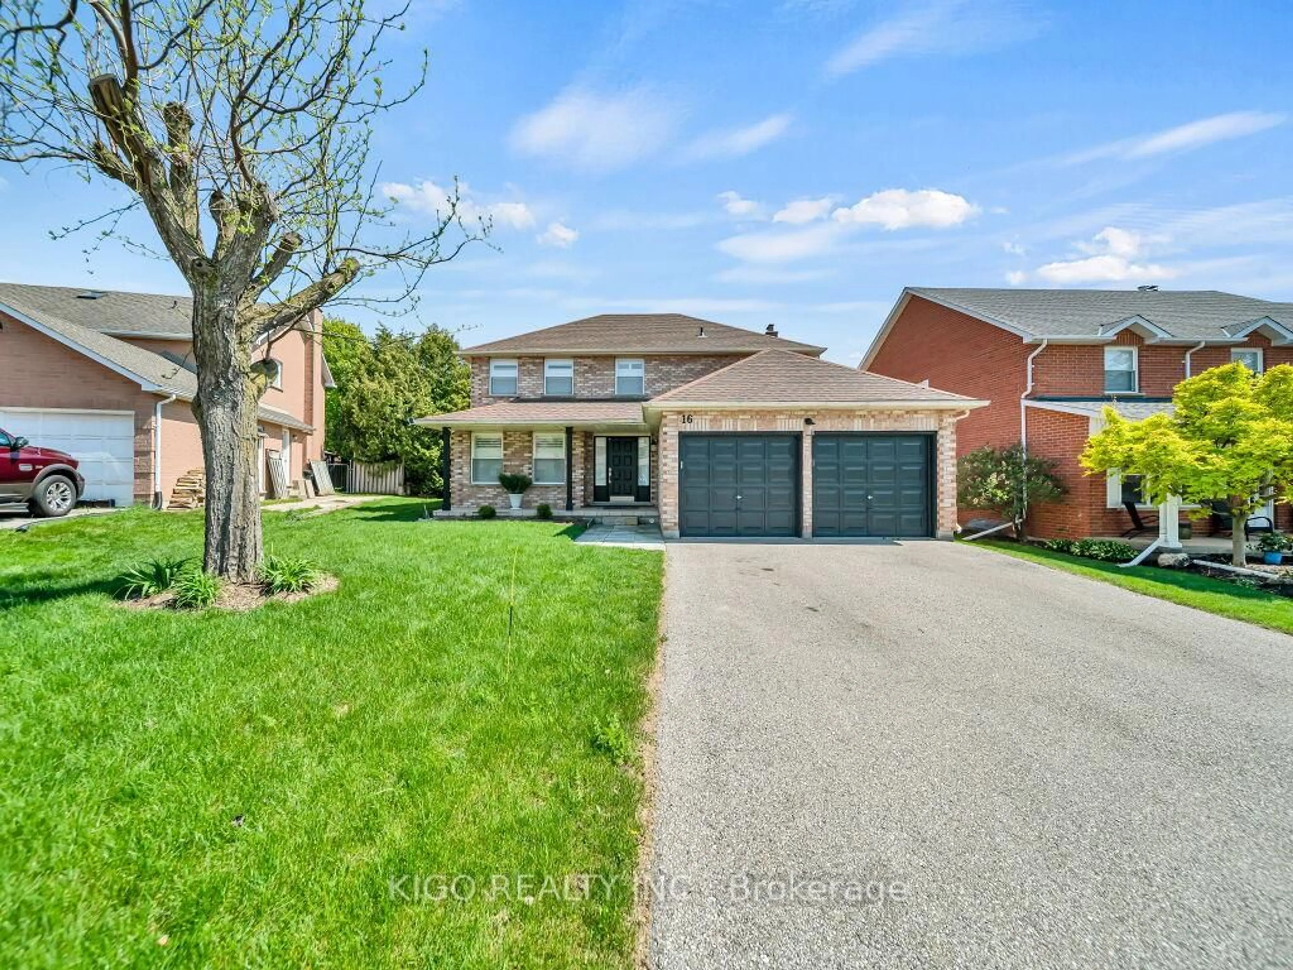
23 hours on Market

72 Patton Dr, Cambridge, Ontario N3C 4L3

Detached
3
2
~1500-2000 sqft
$749,900
Get pre-qualifiedPowered by nesto
Detached
3
2
~1500-2000 sqft

Contact us about this property

Call

Highlights

Property Estimate

Days on market23 hours

Estimated valueNot available

Price/Sqft$437/sqft

Monthly cost

Open Calculator

Description

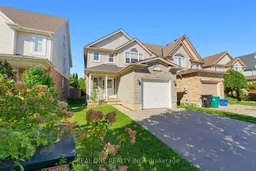
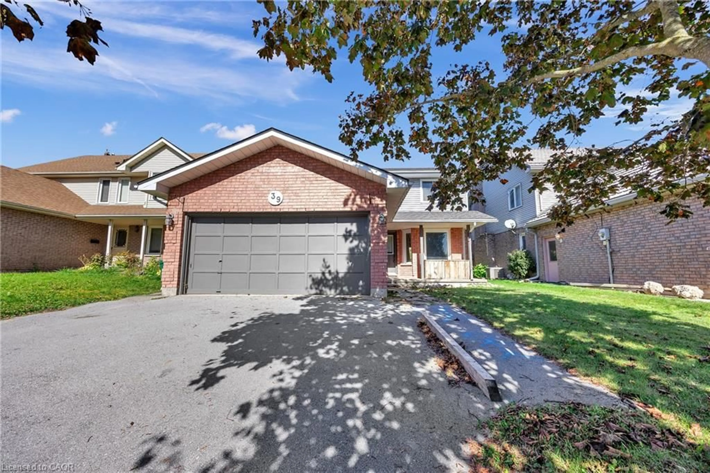
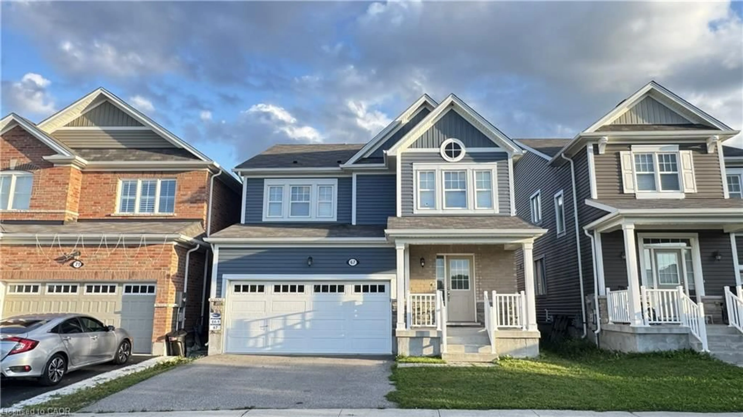
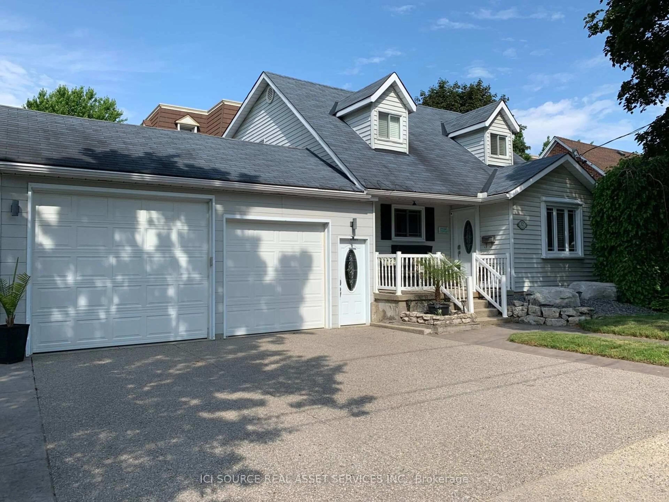
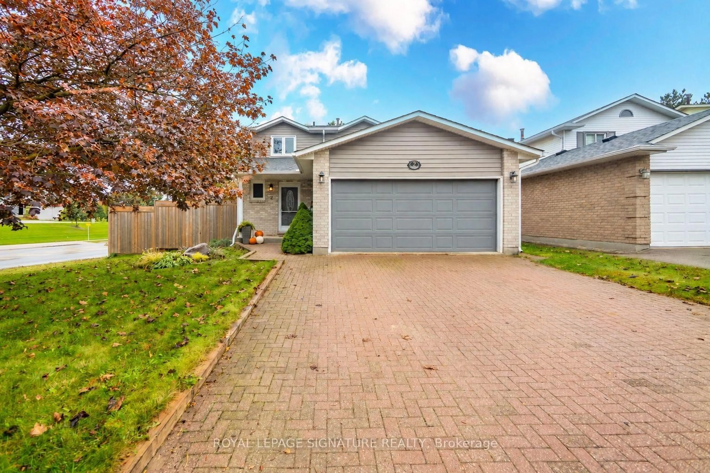
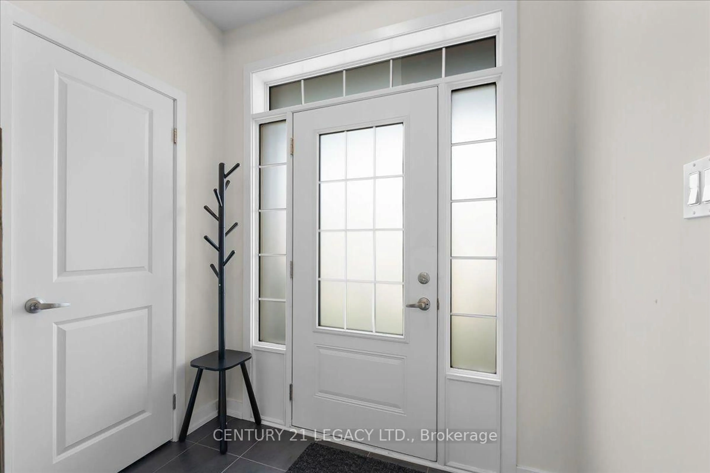
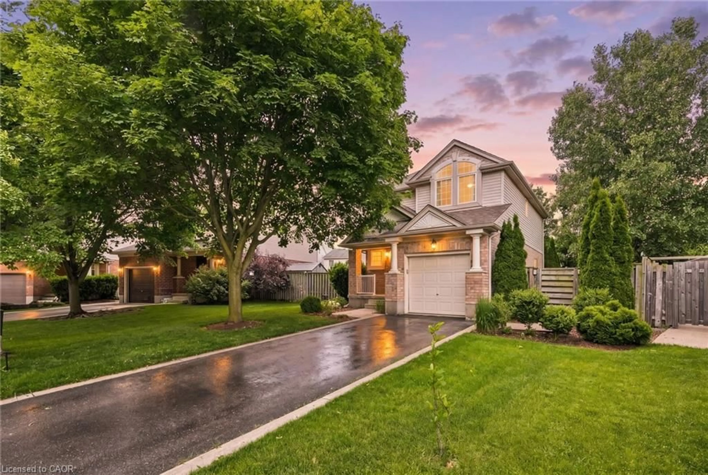
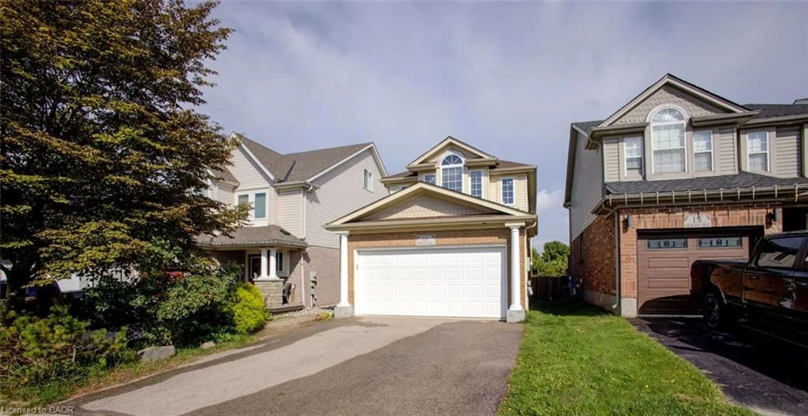
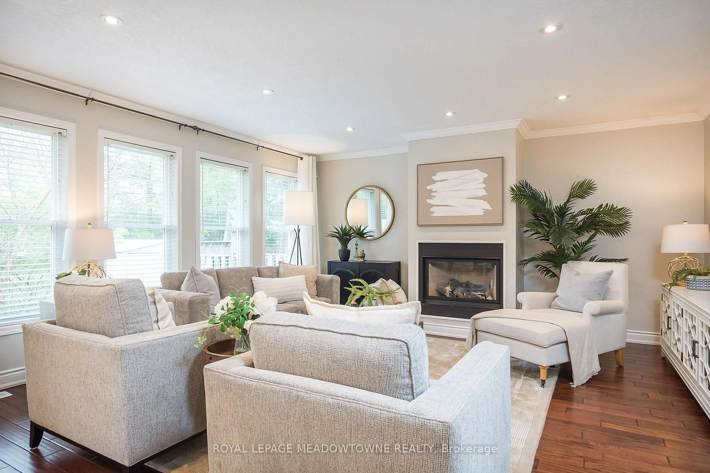
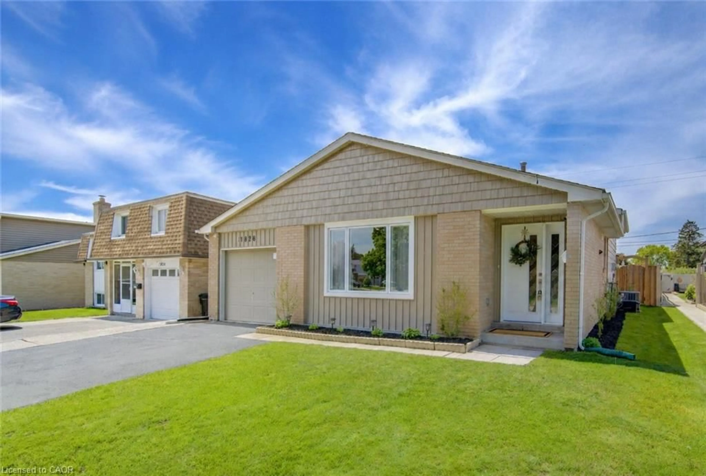
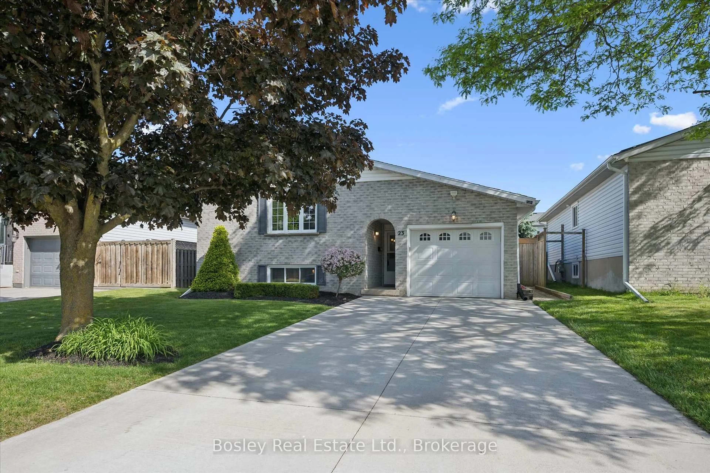
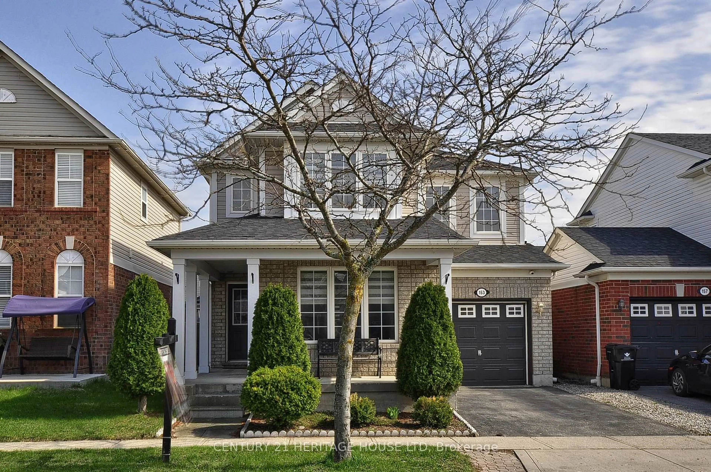
Welcome to this beautifully designed 2-level home offering a bright, functional layout with plenty of space for comfortable family living and entertaining! The main floor features a welcoming foyer with garage access and a convenient powder room, leading into a spacious kitchen with generous counter space and pantry storage. The kitchen flows into the bright dining area and impressive Great Room, filled with natural light and featuring sliding glass doors to a large wood deck and private backyard-perfect for summer entertaining, relaxing, and outdoor enjoyment. Upstairs, you'll find 3 well-appointed bedrooms, including a spacious primary retreat with double-door entry, raised ceiling, and generous walk-in closet. Two additional bedrooms are thoughtfully positioned at the opposite end for added privacy. An upper-level laundry room with linen storage and a 4-piece bath with dual access add everyday convenience. The expansive unfinished basement offers excellent future development potential, featuring bright windows, a rough-in bathroom, cold cellar, and ample utility/storage space. Create your ideal rec room, home gym, office, or additional living space! Some photos virtually staged.


Property Details

Style2-Storey
View-
Age of property16-30
SqFt~1500-2000 SqFt
Lot Size3,168 SqFt(104.99 x 30.18)
Parking Spaces3
MLS ®NumberX13824798
Community NameCooper
Data SourceTRREB
Listing byREAL ONE REALTY INC.

Features

Heating: Forced Air
Cooling: Central Air
Basement: Full, Unfinished

Main Floor

Living

4.93 x 3.07

Dining

1.35249 x 4.42

Kitchen

2.46 x 4.0


Features

Lot size: 3,168 SqFt

Parking

Garage spaces 1

Garage type Attached

Other parking spaces 2

Total parking spaces 3


Property History

Sep 24, 2026
ListedActive
$749,900
23 hours on market
history photo preview46
Listing by trreb®
Property listed by REAL ONE REALTY INC., Brokerage
Agent Banner Image
Interested in this property?Get in touch to get the inside scoop.
Market Data - Cooper

Geo Zone Map ThumbnailCooper

Balanced Market

View Market Data

Detached house - for the past 30 days

Buyer's market Seller's market

Avg. Days on Market

Past 30 days

23 days

Compared to

2025

64 days

2024

11 days

2023

17 days

New Listings

Past 30 days

3 listings

Compared to

2025

4 listings

2024

3 listings

2023

3 listings

Units sold

Past 30 days

1 unit

Compared to

2025

2 units

2024

2 units

2023

1 unit

Median Sold Price

Past 30 days

$925,000

Compared to

2025

$840,000

2024

$872,500

2023

$820,000


Population and Demographics

Overview

Total population 1157
Average household income $153,205

Age (%)

0 to 19
28%
20 to 34
16%
35 to 49
23%
50 to 64
22%
65 and plus
11%

Household composition (%)

Single family
86%
Single person
11%
Multi person
2%
Multi family
0%

Mother tongue (%)

English
89%
Others
2%
Spanish
2%
Punjabi (Panjabi)
2%
Portuguese
1%
French
1%
Urdu
1%

House tenancy (%)

Owners
94%
Renters
6%

What’s nearby?Essentials within 5 km

Local Logic

Transportation Scores

Estimated Budget