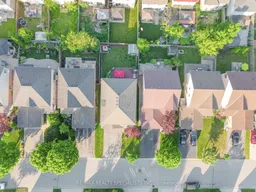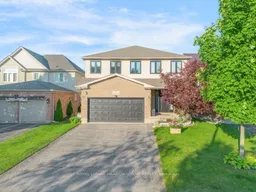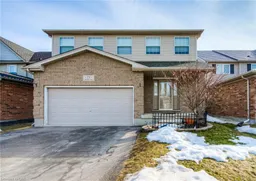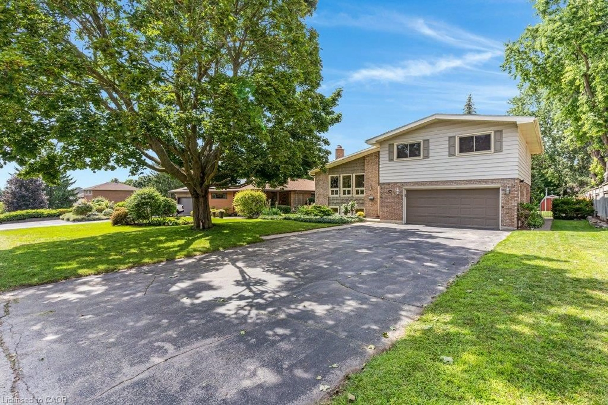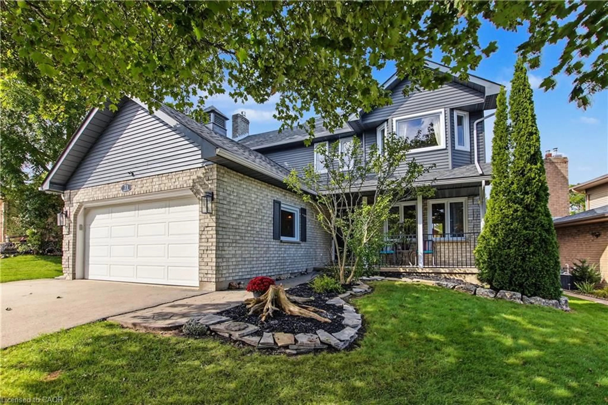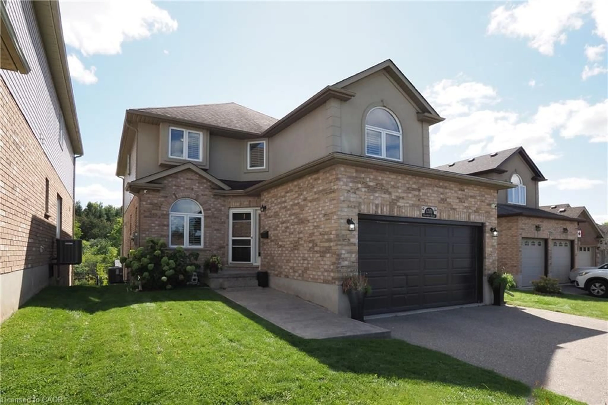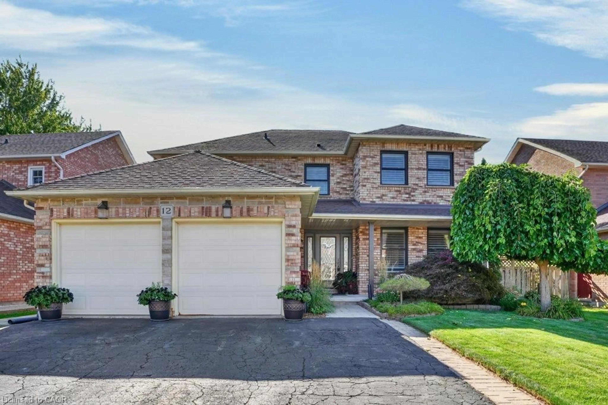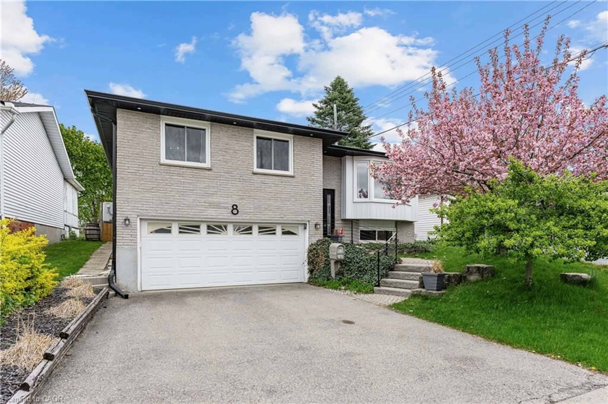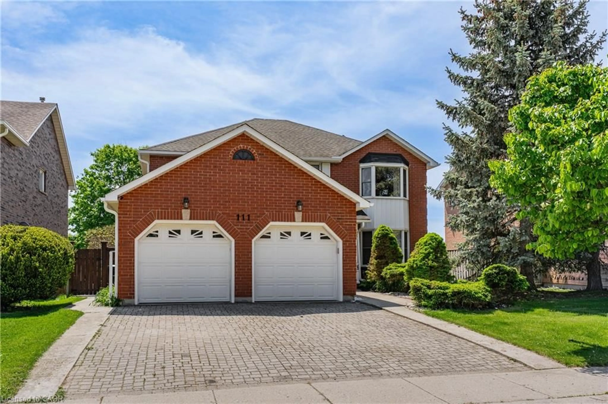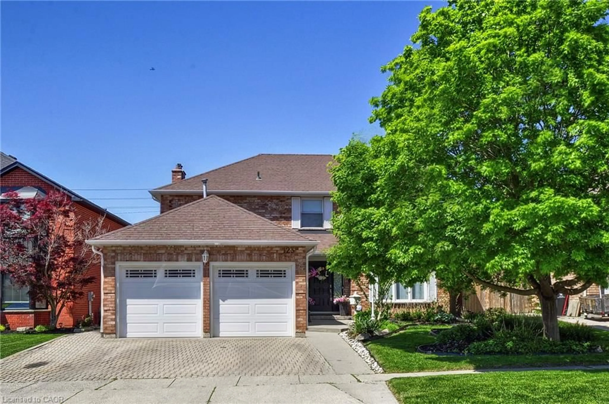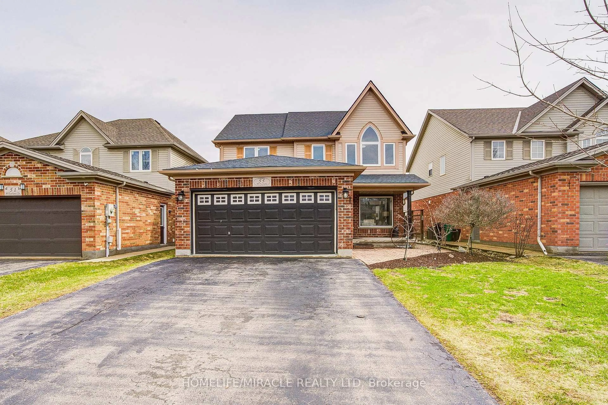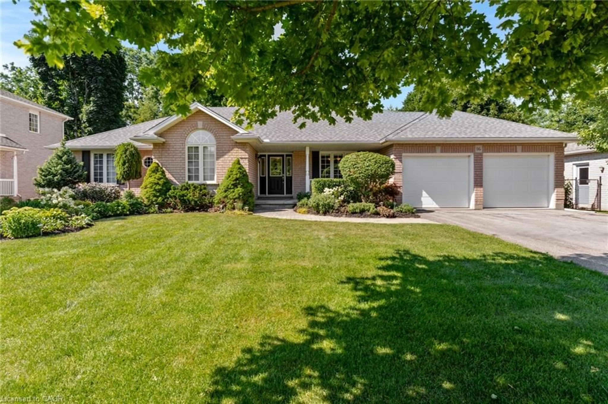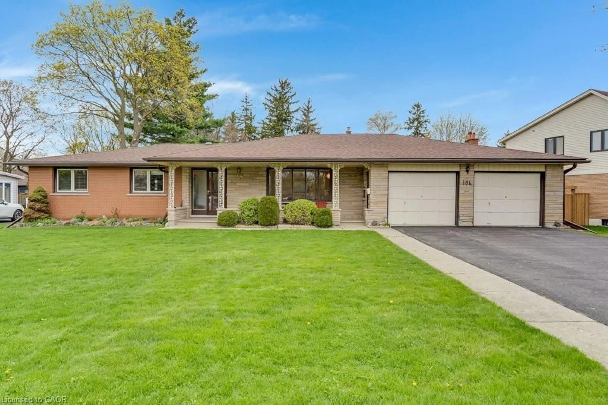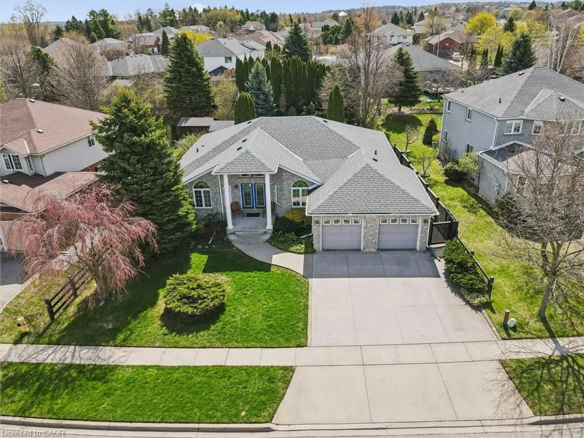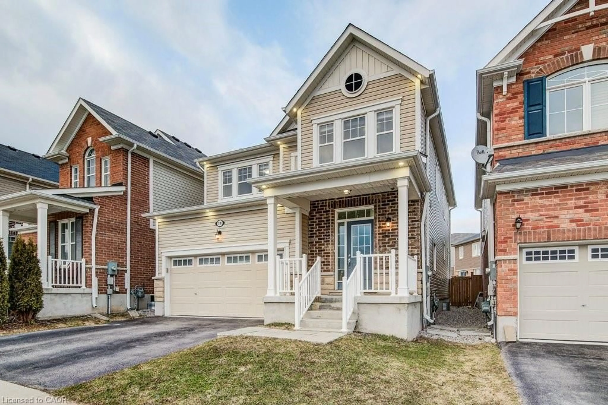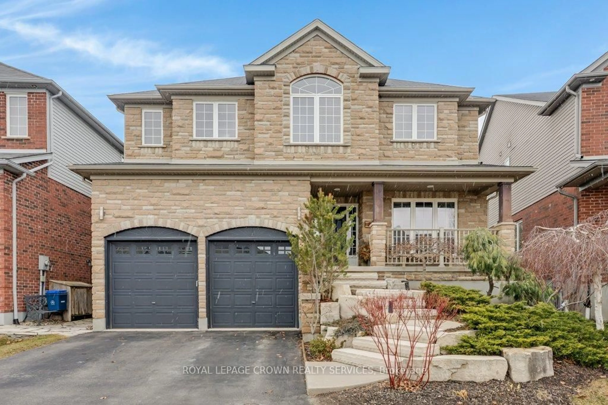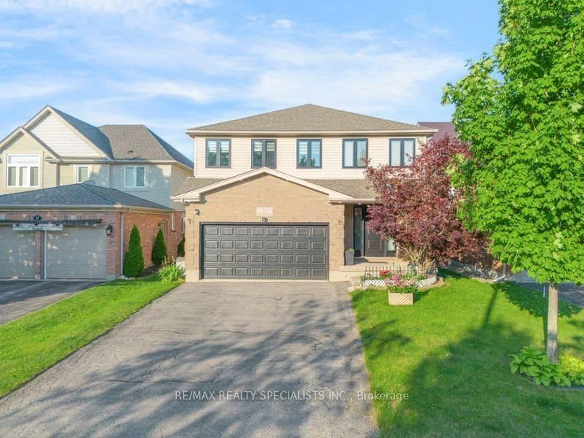
Home with brick exterior material, street for 71 Mcfarlane Dr, Cambridge Ontario N3C 4L7
21 days on Market

71 Mcfarlane Dr, Cambridge, Ontario N3C 4L7

Detached
5 + 1
4
~2000-2500 sqft
$•••,•••
$990,000
Get pre-qualifiedPowered by nesto
Detached
5 + 1
4
~2000-2500 sqft

Contact us about this property

Call

Highlights

Property Estimate

Days on market21 days

Estimated valueNot available

Price/Sqft$446/sqft

Monthly cost

Open Calculator

Description

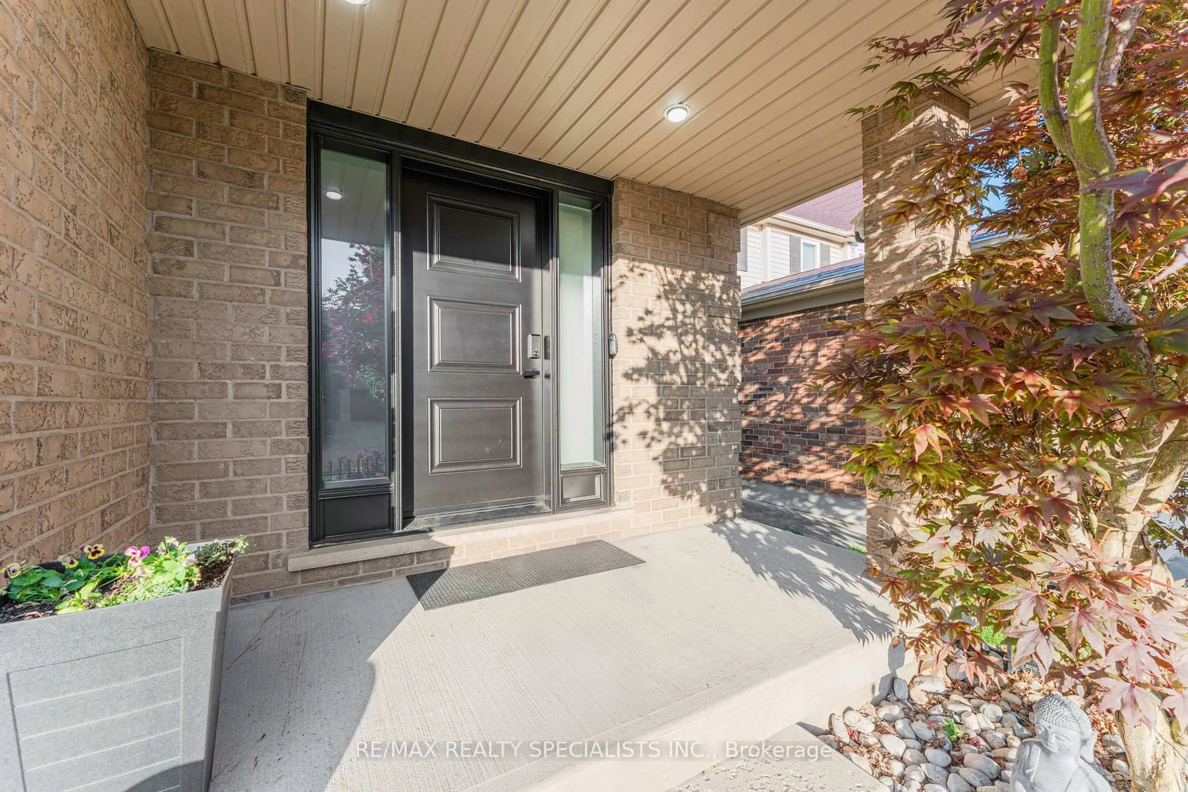
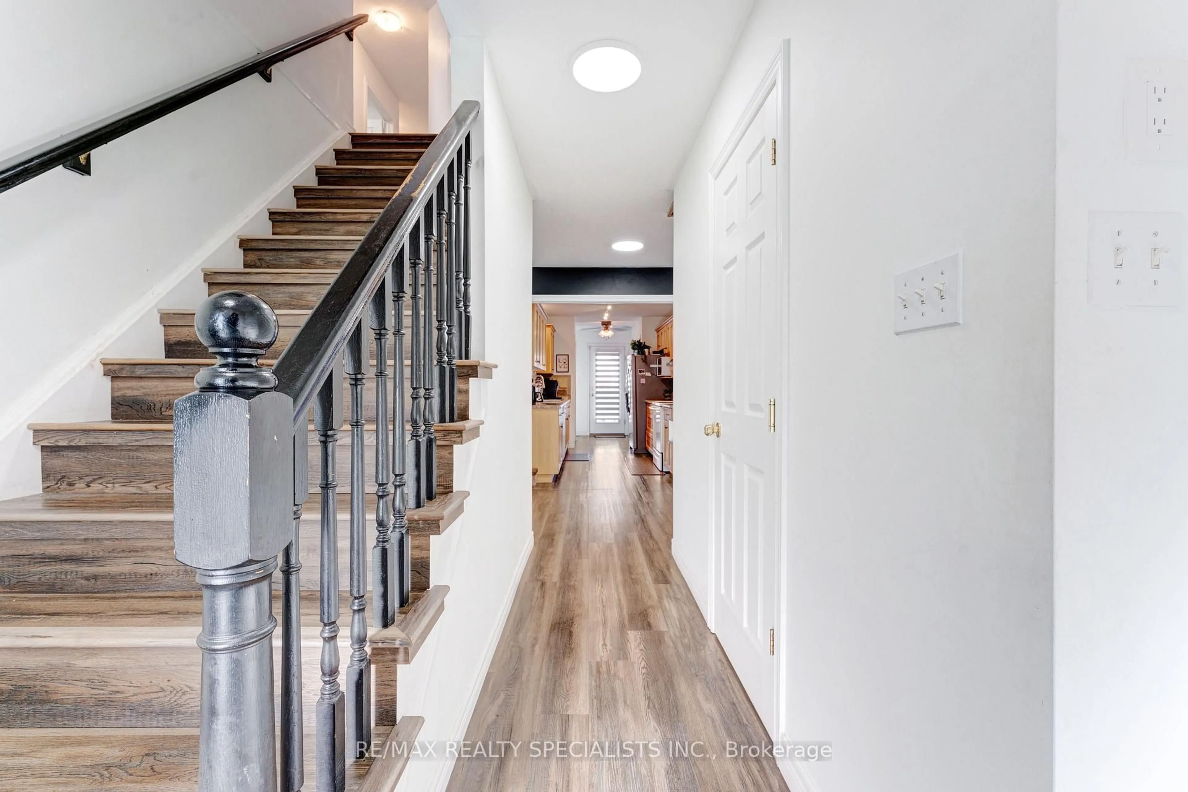
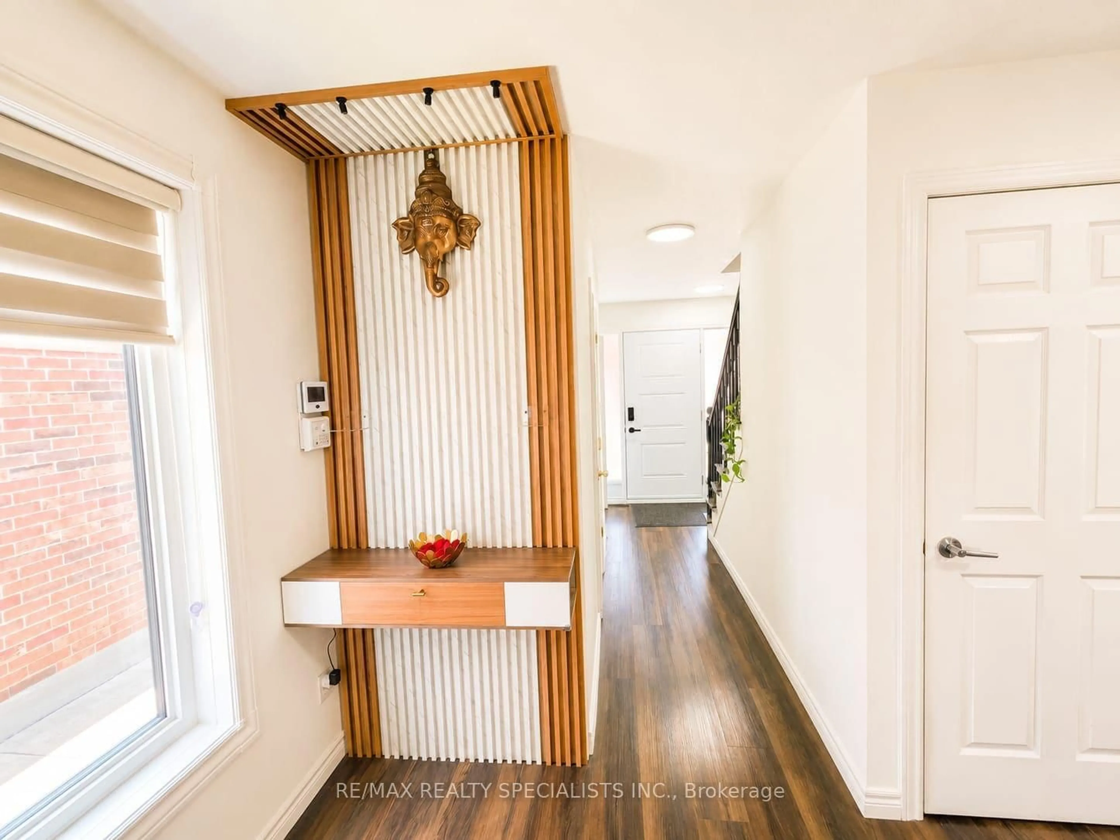
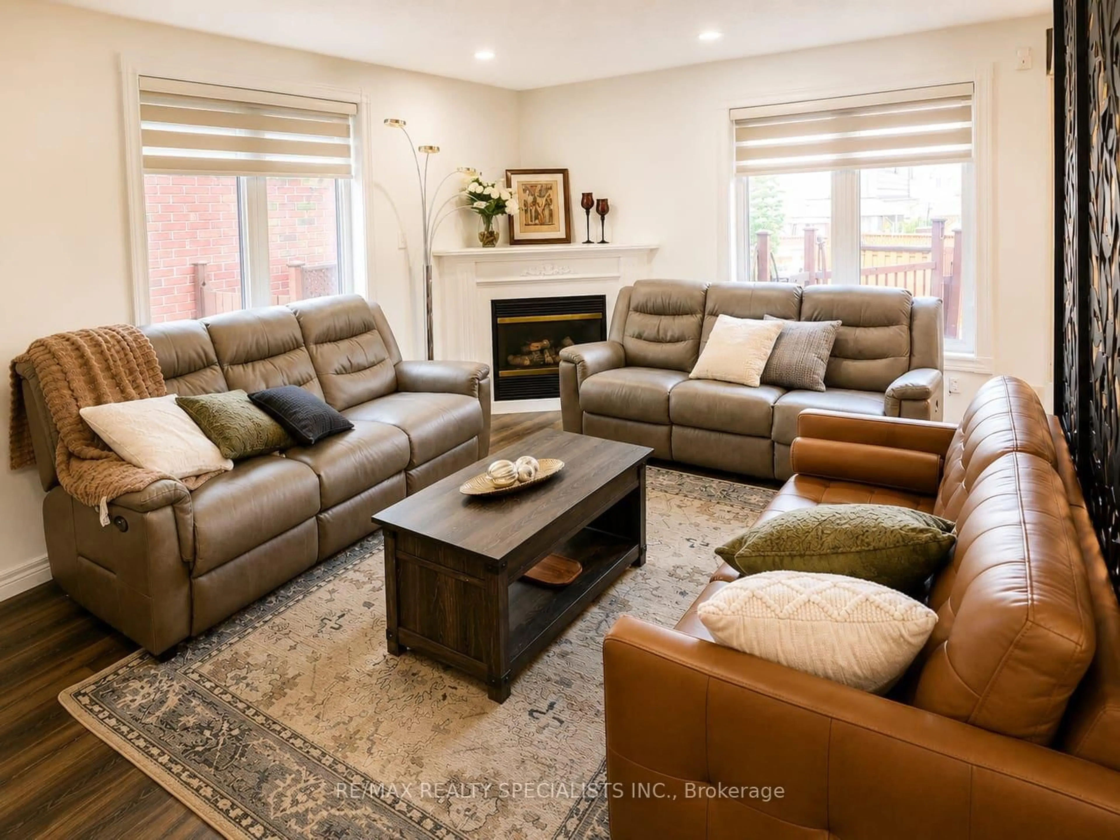
Welcome to 71 McFarlane, Cambridge-an absolute gem nestled in one of the city's most desirable, family-friendly neighborhoods. Perfectly blending premium modern upgrades, an expansive layout, and an unbeatable location, this turnkey property is a rare find for growing or multi-generational families. Premium Upgrades & Peace of Mind: Move right in and enjoy top-tier enhancements designed for maximum comfort and energy efficiency. The home features brand-new, premium triple-pane windows (March 2026) and a sleek, brand-new steel exterior door (April 2026). The utility and laundry systems have also been fully modernized with a brand-new washing machine, dryer, and water softener system (upgraded in 2025). Spacious & Versatile Living: The upper levels boast 5 generously sized bedrooms and 3 full bathrooms. The bright, expansive primary suite serves as the ultimate personal reset space, while the additional four bedrooms offer incredible flexibility- perfect for a dedicated home office, a quiet study corner, or guest rooms. Fully Finished In-Law Potential: The property features a massive, fully finished basement complete with its own functional kitchen, living area, full bathroom, and the added luxury of heated floors for year-round comfort underfoot. Boasting a separate side door entrance, this lower level offers incredible potential for an in-law suite, extended family setup, or a premium entertainment hub. Step outside from the main level to a beautifully maintained, large backyard deck- ideal for summer barbecues and outdoor entertaining.Unmatched Commuter Convenience: Skip the traffic with an incredible location that puts everything at your doorstep:1 Minute to Highway 401 10 Minutes to the Google tech hub 15 Minutes to the University of Waterloo and Shopify With excellent schools, scenic parks, and everyday shopping just minutes away, this home truly offers the perfect lifestyle. Don't miss out on this incredible opportunity-schedule your private tour today!


Property Details

Style2-Storey
View-
Age of property-
SqFt~2000-2500 SqFt
Lot Size4,202 SqFt(104.99 x 40.03)
Parking Spaces4
MLS ®NumberX13540976
Community NameCooper
Data SourceTRREB
Listing byROYAL LEPAGE MEADOWTOWNE REALTY

Features

Heating: Forced Air
Cooling: Central Air
Fireplace
Basement: Sep Entrance, Full

Main Floor

Breakfast

2.0 x 4.54

Kitchen

3.4 x 2.6

Powder Rm

2.25 x 0.91

Great Rm

5.79 x 6.1

Fireplace / Window


Features

Lot size: 4,202 SqFt

Parking

Garage spaces 2

Garage type Attached

Other parking spaces 2

Total parking spaces 4


Property History
Jul 9, 2026
ListedActive
$990,000
21 days on market
history photo preview50
Listing by trreb®
Property listed by ROYAL LEPAGE MEADOWTOWNE REALTY, Brokerage
Agent Banner Image
Interested in this property?Get in touch to get the inside scoop.

Market Data - Cooper

Geo Zone Map ThumbnailCooper

Strong Seller's Market

View Market Data

Detached house - for the past 30 days

Buyer's market Seller's market

Avg. Days on Market

Past 30 days

25 days

Compared to

2025

3 days

2024

14 days

2023

0 day

New Listings

Past 30 days

2 listings

Compared to

2025

2 listings

2024

3 listings

2023

2 listings

Units sold

Past 30 days

3 units

Compared to

2025

1 unit

2024

2 units

2023

0 unit

Median Sold Price

Past 30 days

$760,000

Compared to

2025

$800,000

2024

$842,500


Population and Demographics

Overview

Total population 1157
Average household income $153,205

Age (%)

0 to 19
28%
20 to 34
16%
35 to 49
23%
50 to 64
22%
65 and plus
11%

Household composition (%)

Single family
86%
Single person
11%
Multi person
2%
Multi family
0%

Mother tongue (%)

English
89%
Others
2%
Spanish
2%
Punjabi (Panjabi)
2%
Portuguese
1%
French
1%
Urdu
1%

House tenancy (%)

Owners
94%
Renters
6%

What’s nearby?Essentials within 5 km

Local Logic

Transportation Scores

Estimated Budget