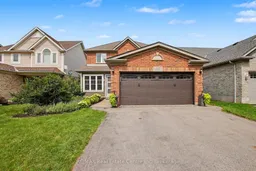
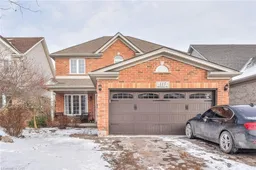
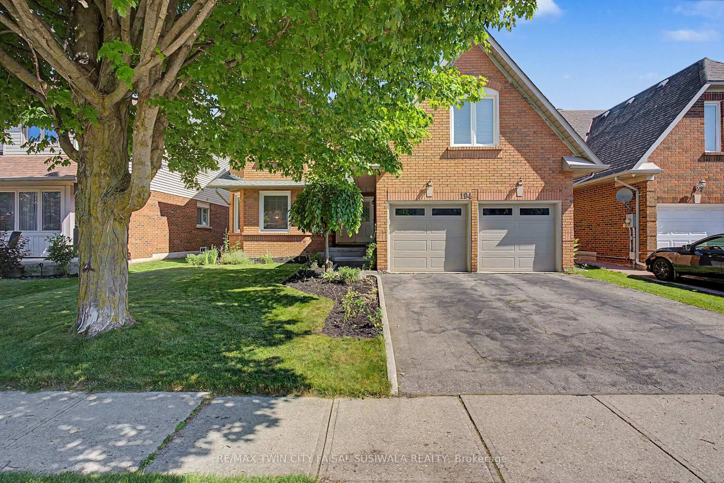
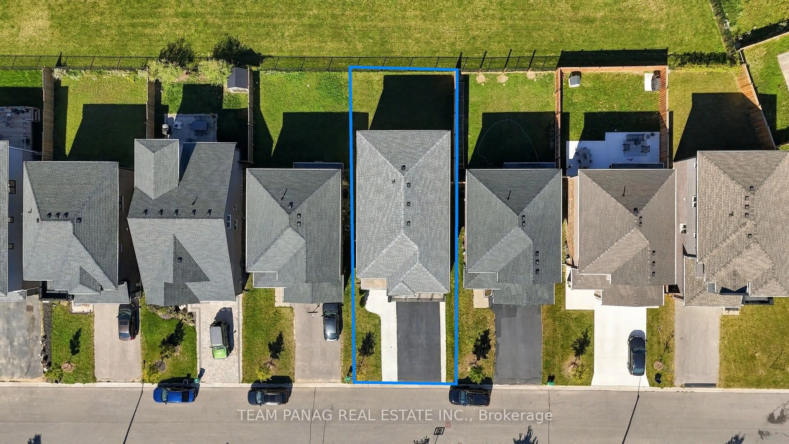
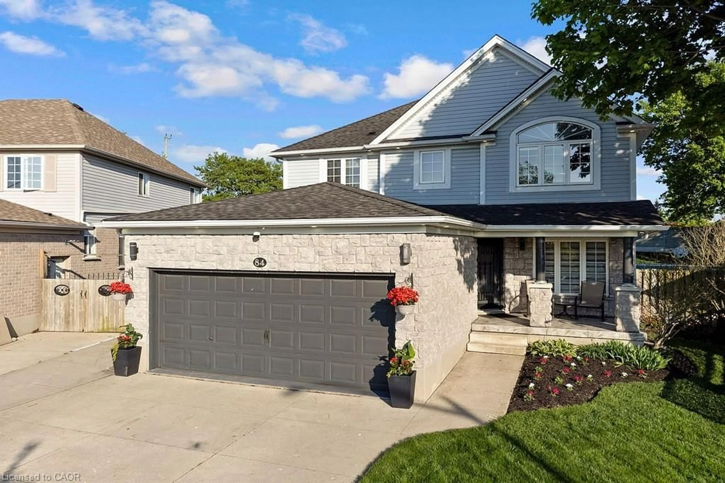
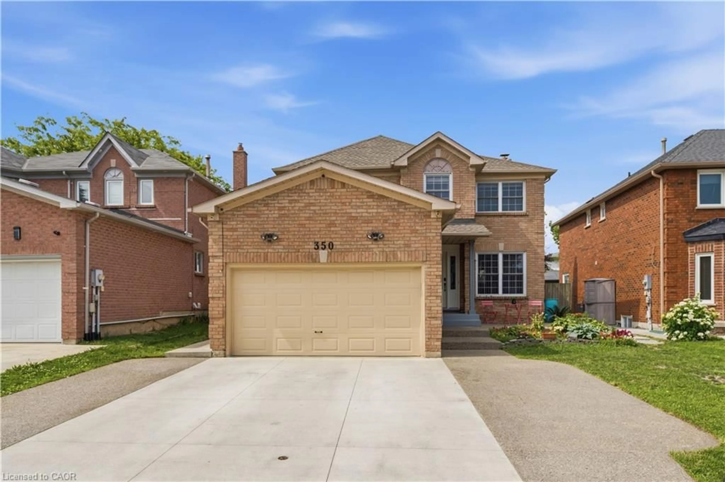
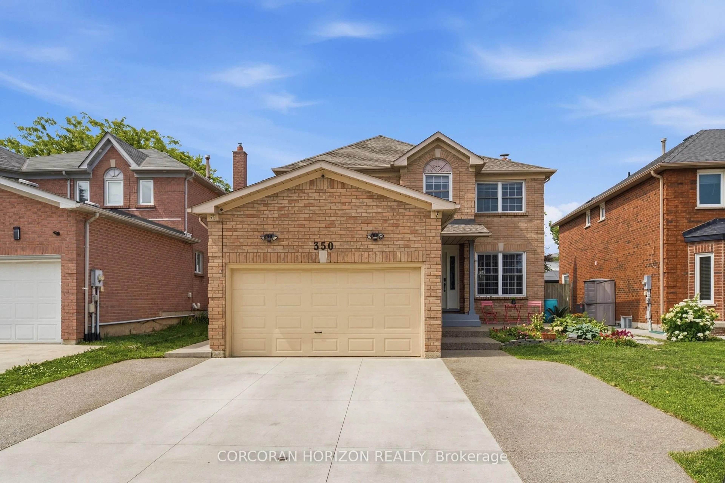
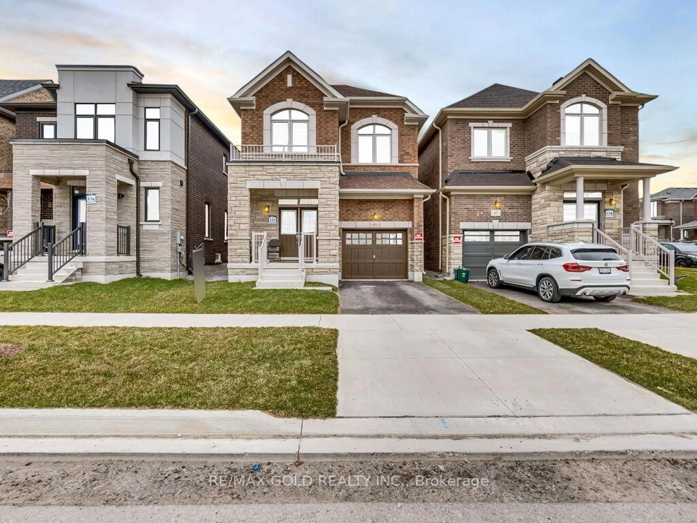
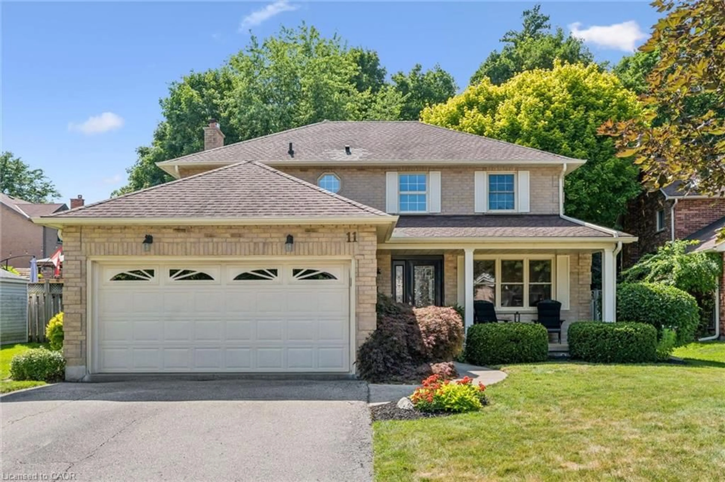
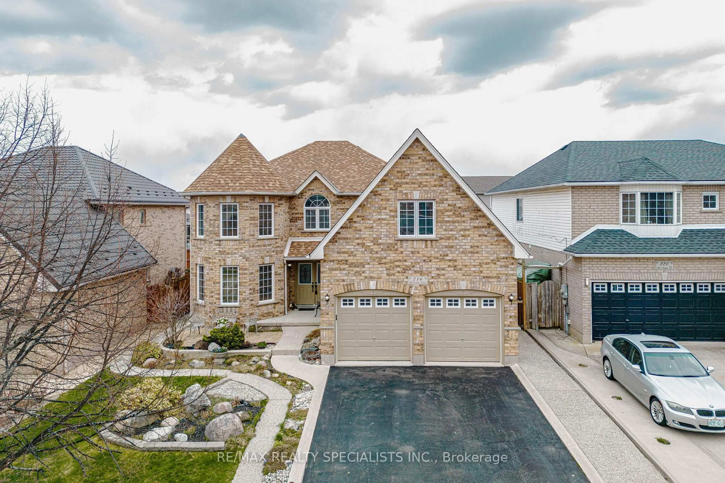
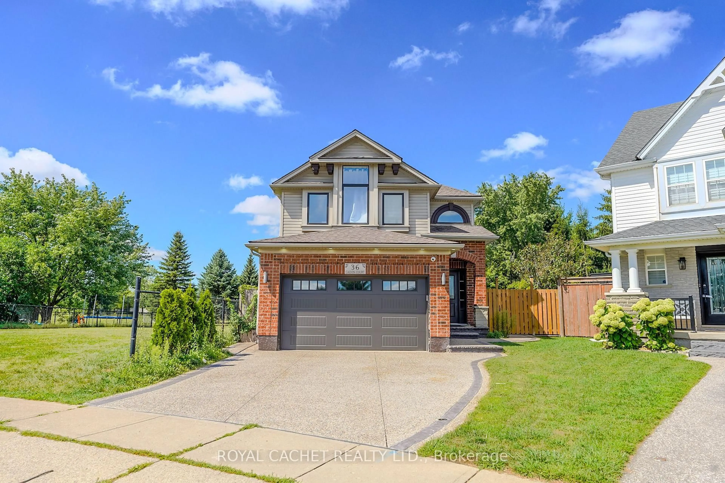
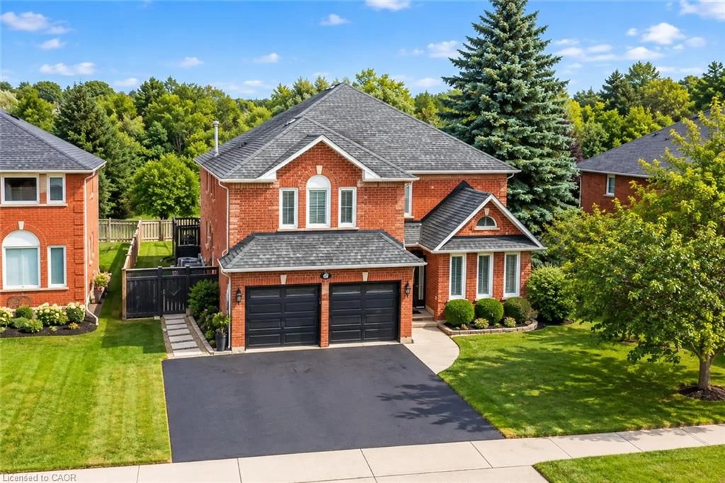
Home with brick exterior material, street for 115 Mcfarlane Dr, Cambridge Ontario N3C 4L6
2 hours on Market

115 Mcfarlane Dr, Cambridge, Ontario N3C 4L6

Detached
3
3
~2000-2500 sqft
$1,000,000
Get pre-qualifiedPowered by nesto
Detached
3
3
~2000-2500 sqft

Contact us about this property

Call

Highlights

Property Estimate

Days on market2 hours

Estimated valueNot available

Price/Sqft$450/sqft

Monthly cost

Open Calculator

Description

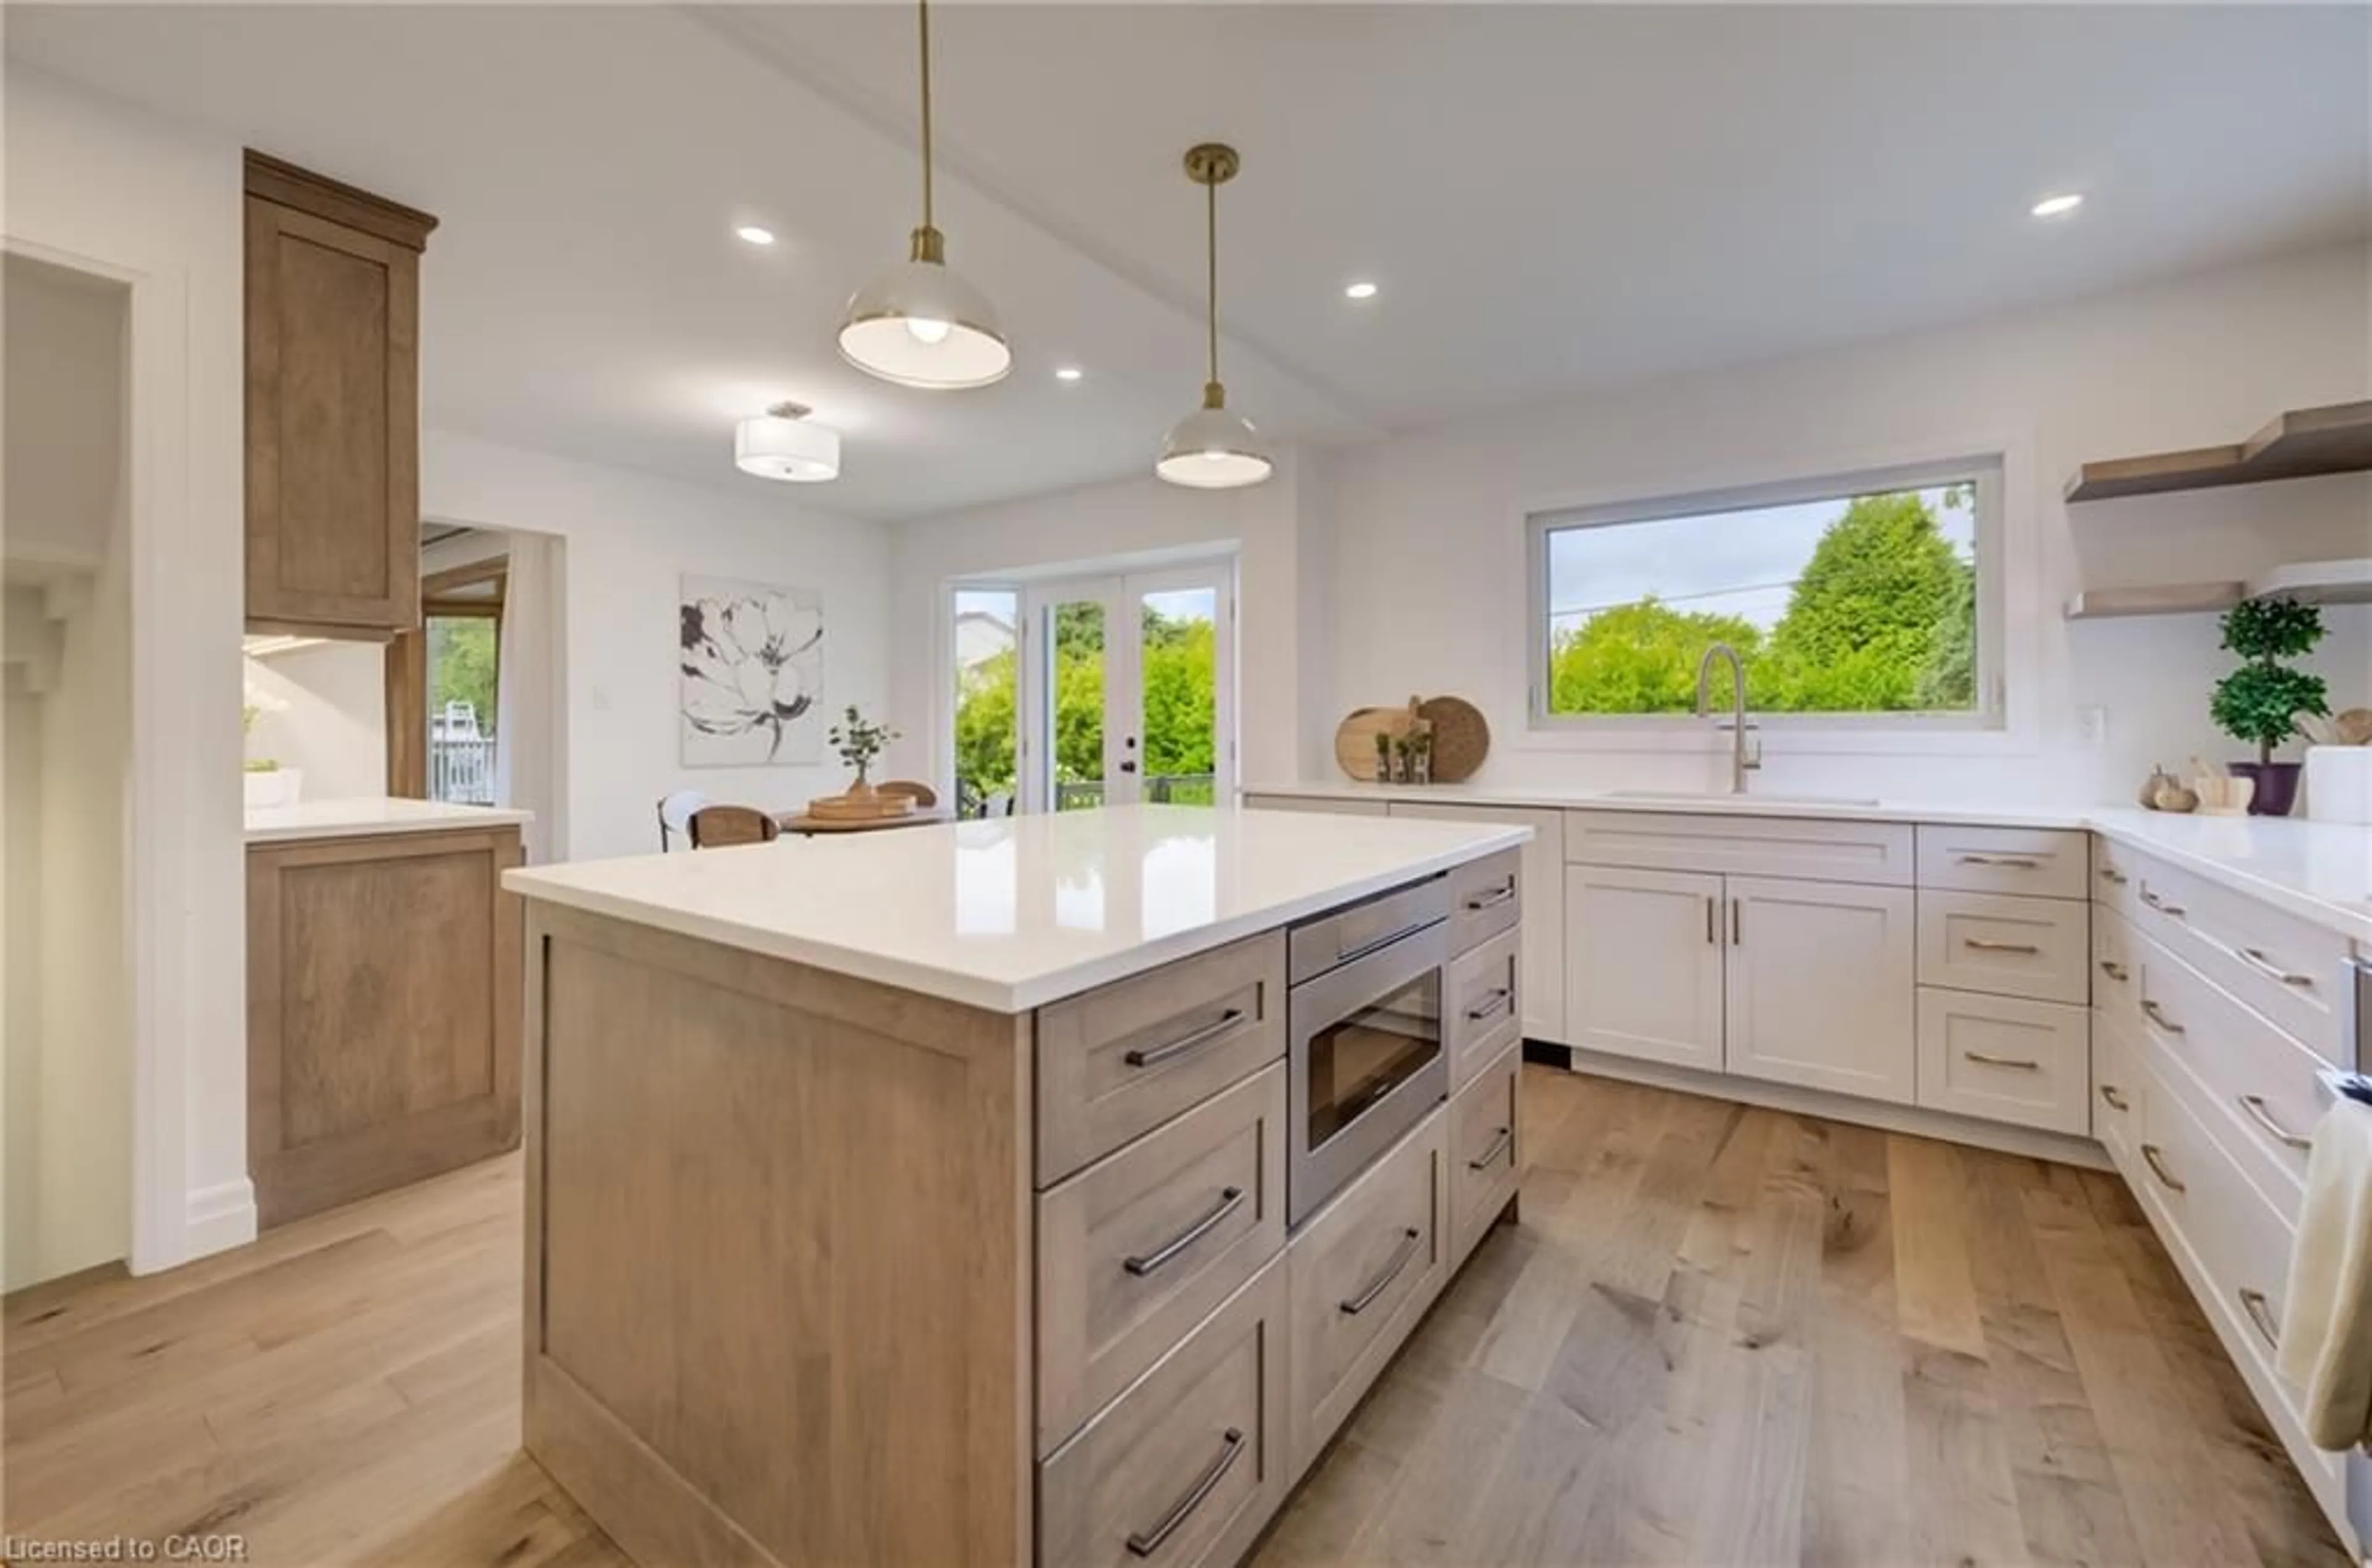
Welcome to your perfect family home in Hespeler. This stunning two storey offers and open concept main floor with luxury vinyl flooring that was fully renovated in 2023 and features a dream kitchen with a large island that is perfect for everyday cooking, eating and entertaining. The adjacent dining area is a great space for hosting family dinners. For those who work from home or need a separate homework space there is a main floor office. The second from has a beautiful primary suite with walk-in closet and ensuite bath, plus two additional spacious bedrooms and second full bathroom. Both second level bathrooms were renovated in 2025. The fully finished basement offers additional living space with a huge rec room and separate den. The backyard offers lovely outdoor space with a fully fenced yard and patio. There is a rough in in the 2 car garage for a future EV charger.


Property Details

Style2-Storey
View-
Age of property16-30
SqFt~2000-2500 SqFt
Lot Size4,202 SqFt(104.99 x 40.03)
Parking Spaces4
MLS ®NumberX13682880
Community NameCooper
Data SourceTRREB
Listing byRE/MAX Real Estate Centre Inc

Features

Heating: Forced Air
Cooling: Central Air
Basement: Finished, Full

Main Floor

Bathroom

1.54 x 1.63

2 Pc Bath

Dining

4.93 x 3.58

Kitchen

4.06 x 5.98

Living

5.58 x 7.4


Features

Lot size: 4,202 SqFt

Parking

Garage spaces 2

Garage type Detached

Other parking spaces 2

Total parking spaces 4


Property listed by RE/MAX Real Estate Centre Inc, Brokerage
Agent Banner Image
Interested in this property?Get in touch to get the inside scoop.
Market Data - Cooper

Geo Zone Map ThumbnailCooper

Strong Seller's Market

View Market Data

Detached house - for the past 30 days

Buyer's market Seller's market

Avg. Days on Market

Past 30 days

26 days

Compared to

2025

12 days

2024

36 days

2023

9 days

New Listings

Past 30 days

4 listings

Compared to

2025

4 listings

2024

4 listings

2023

4 listings

Units sold

Past 30 days

3 units

Compared to

2025

3 units

2024

1 unit

2023

2 units

Median Sold Price

Past 30 days

$805,000

Compared to

2025

$830,000

2024

$833,000

2023

$863,000


Population and Demographics

Overview

Total population 1157
Average household income $153,205

Age (%)

0 to 19
28%
20 to 34
16%
35 to 49
23%
50 to 64
22%
65 and plus
11%

Household composition (%)

Single family
86%
Single person
11%
Multi person
2%
Multi family
0%

Mother tongue (%)

English
89%
Others
2%
Spanish
2%
Punjabi (Panjabi)
2%
Portuguese
1%
French
1%
Urdu
1%

House tenancy (%)

Owners
94%
Renters
6%

What’s nearby?Essentials within 5 km

Local Logic

Transportation Scores

Estimated Budget