Open: Sat, 6PM to 8PM
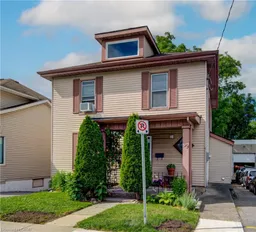
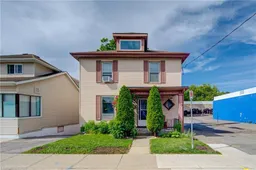
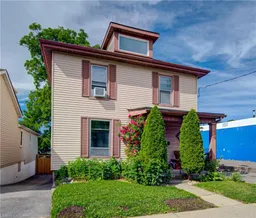
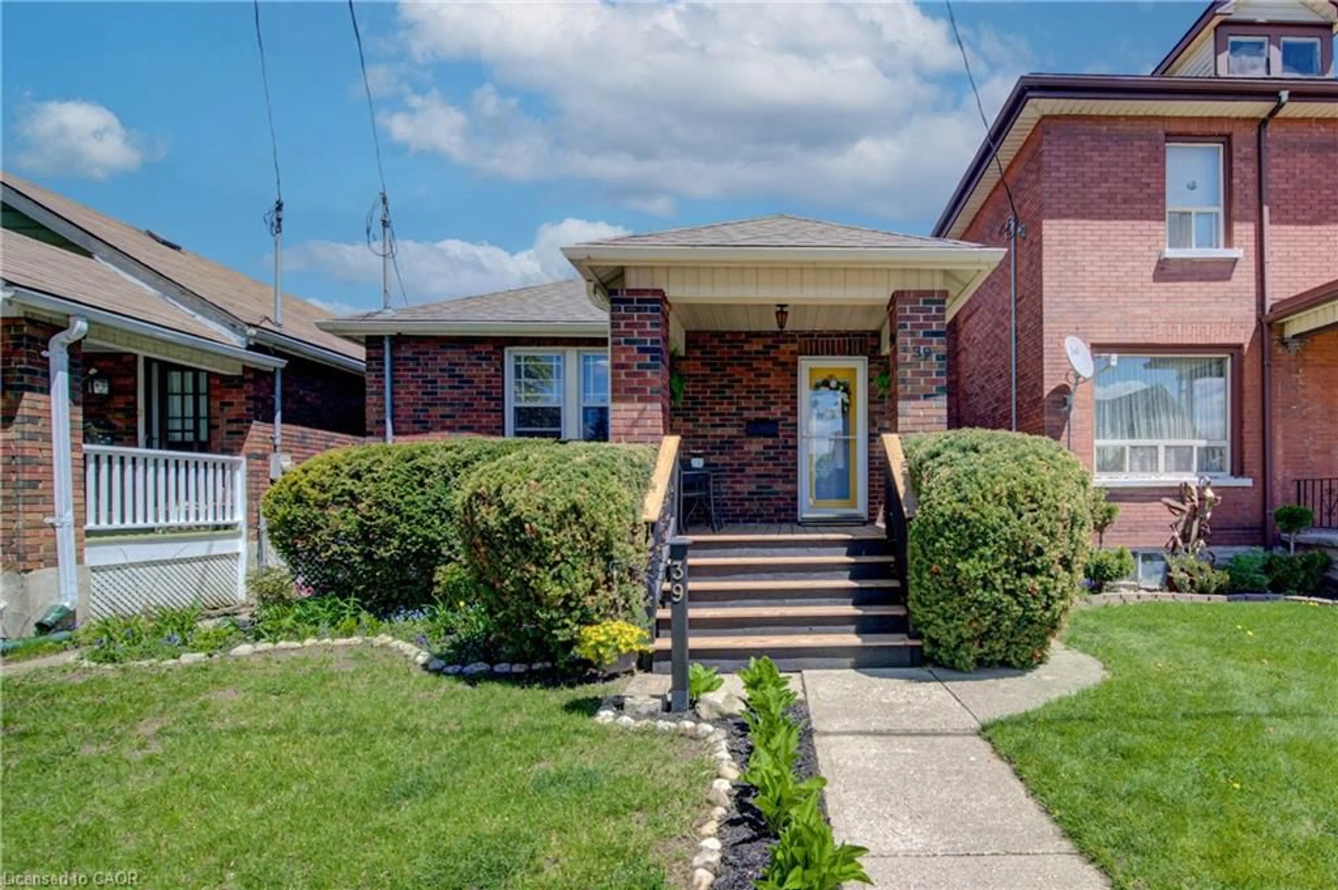
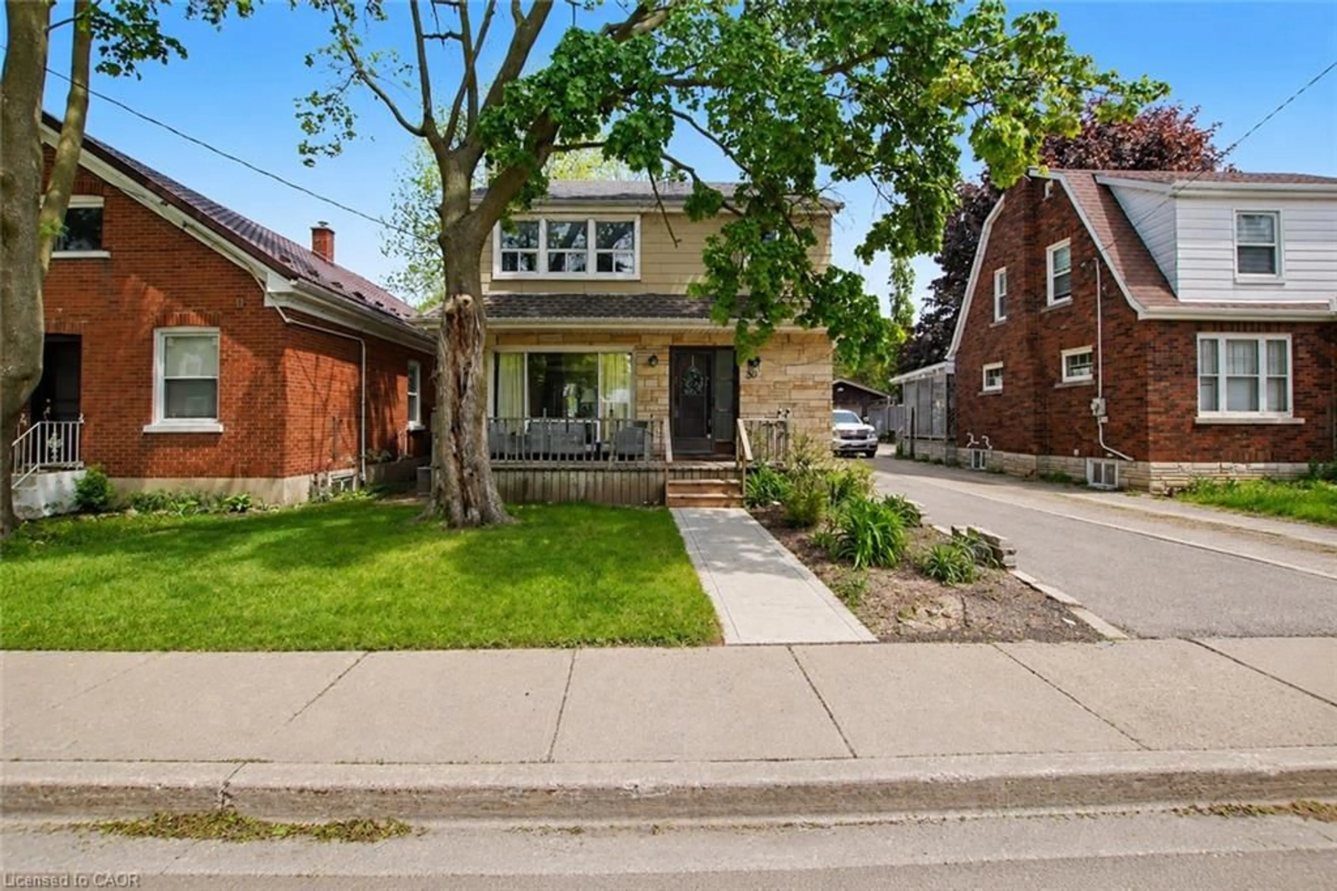
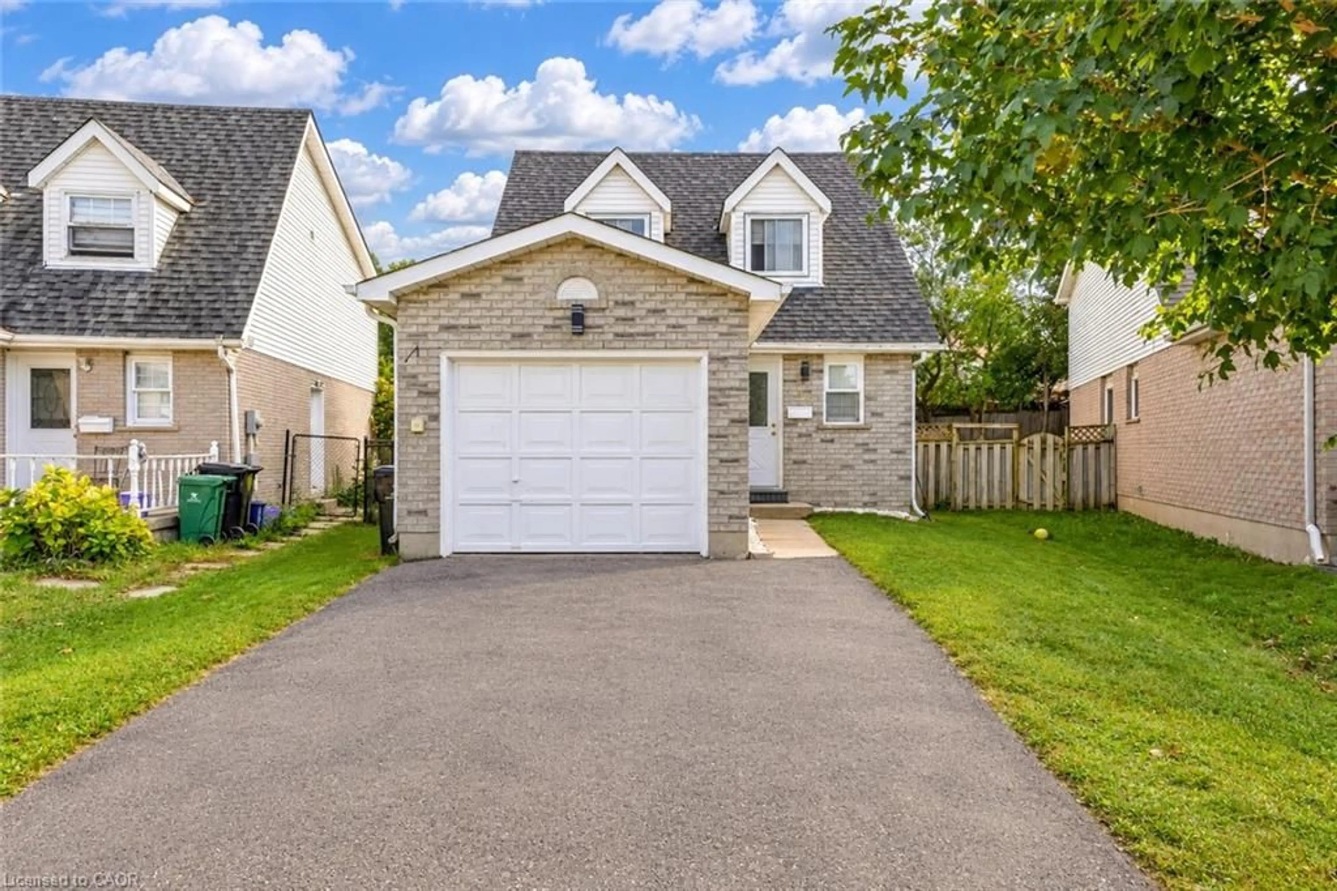
Home with vinyl exterior material, street for 39 Kerr St, Cambridge Ontario N1R 4A4
Re-listed 3 days ago

39 Kerr St, Cambridge, Ontario N1R 4A4

Detached
3
1
~1689 sqft
$•••,•••
$499,900
Get pre-qualifiedPowered by nesto
Detached
3
1
~1689 sqft

Contact us about this property

Call

Highlights

Property Estimate

Days on market3 days

Total days on market
18 days

Estimated valueNot available

Price/Sqft$295/sqft

Monthly cost

Open Calculator

Description

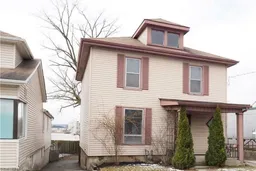
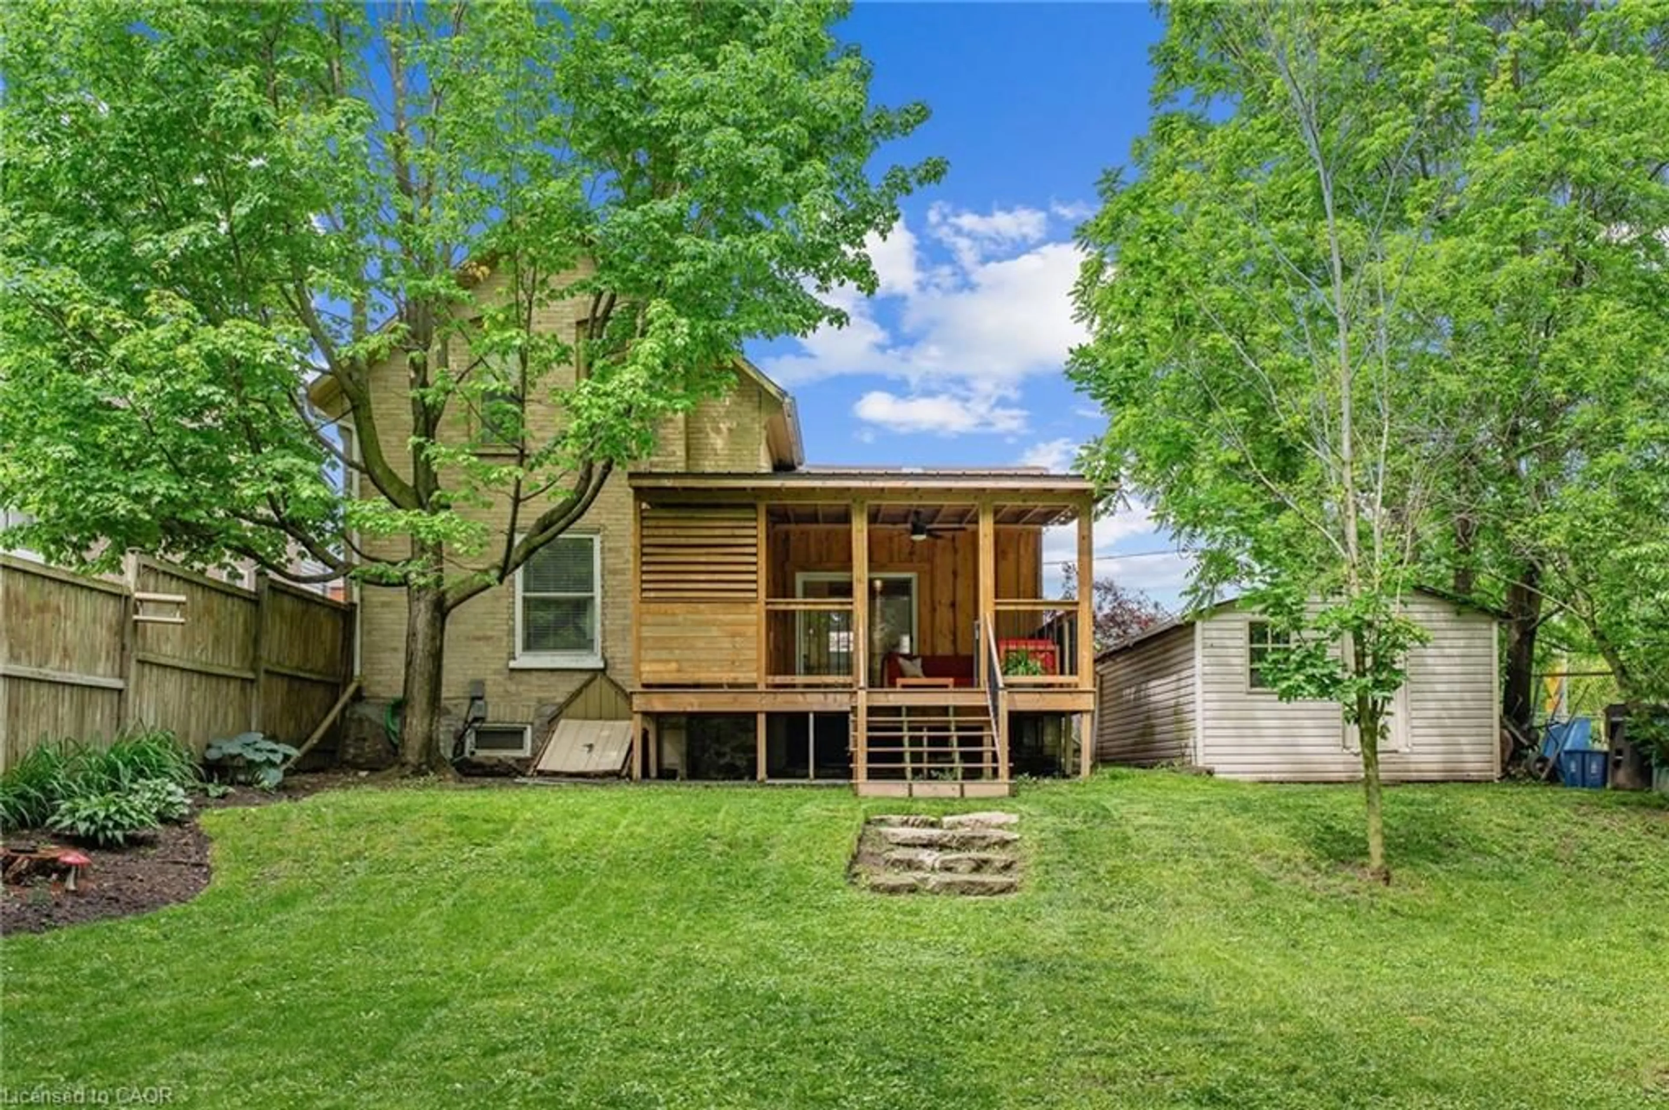
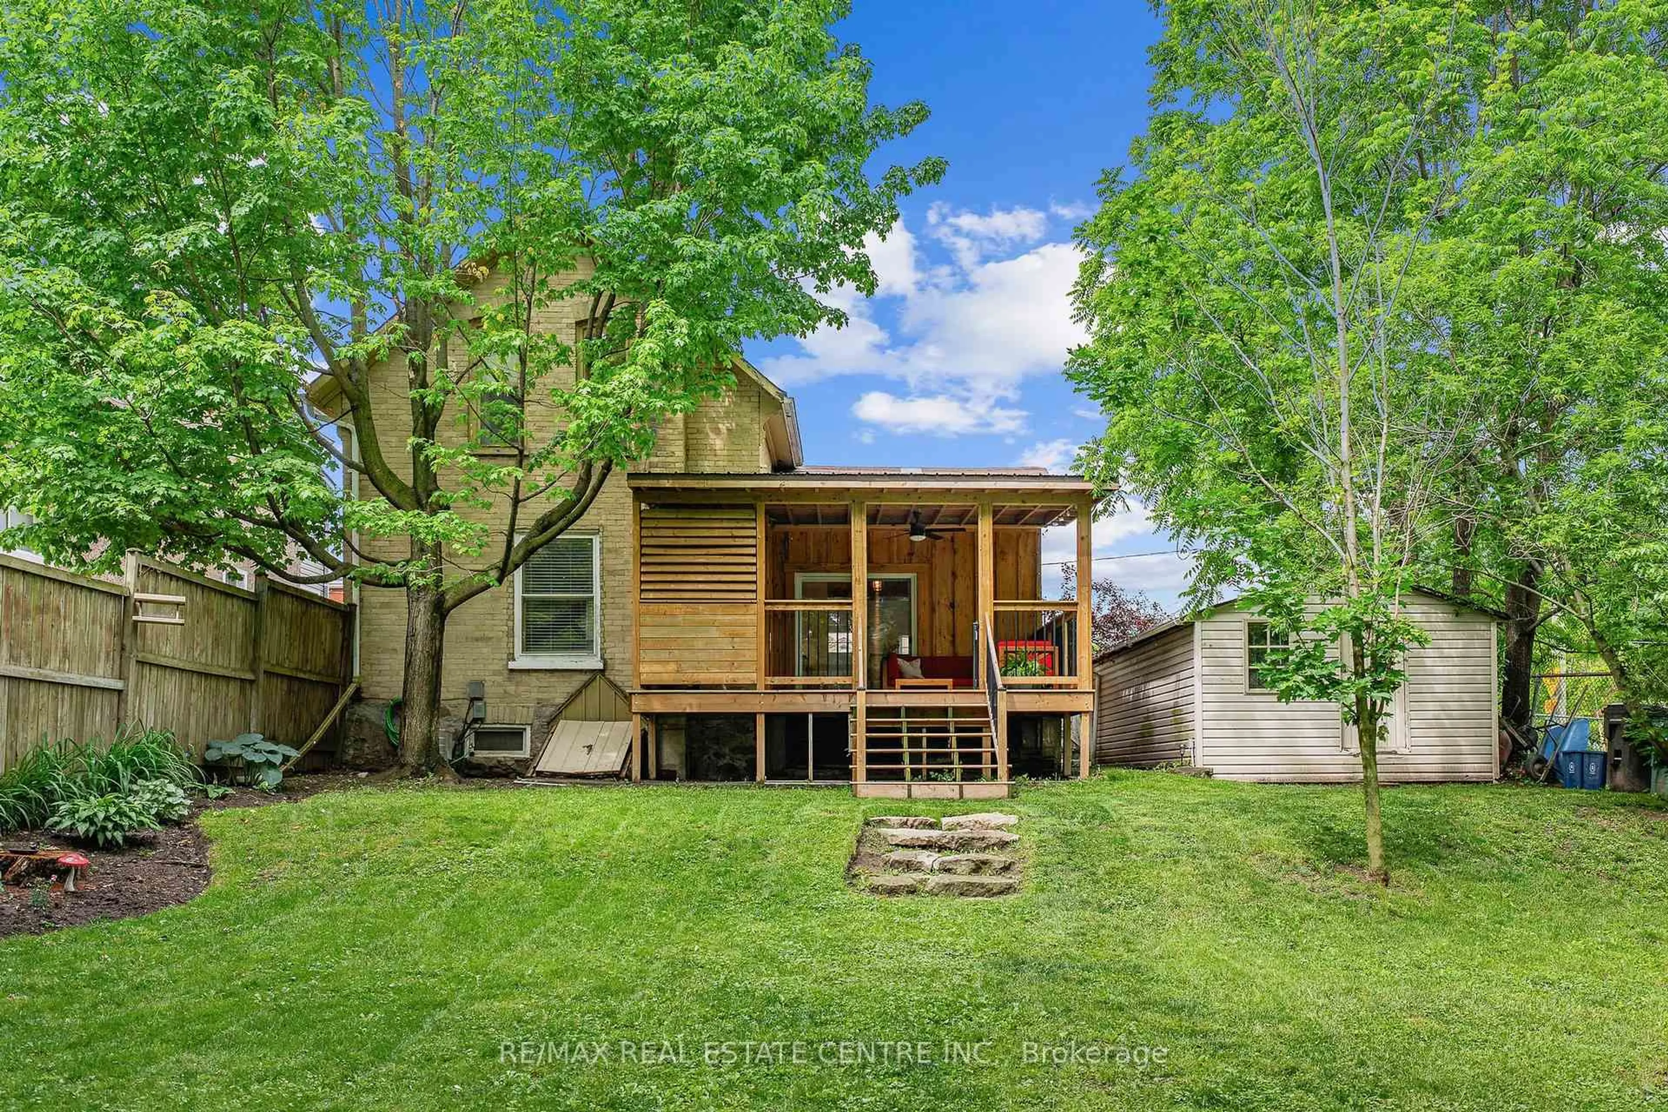
Welcome to 39 Kerr St., a beautifully updated 2-storey home in the heart of Cambridge, just minutes from the charm and convenience of Downtown Galt. Offering 1,528 square feet of thoughtfully designed living space, this move-in-ready property features 3 bedrooms, 1 bathroom and a layout that’s ideal for first-time buyers, young families, or anyone looking for a low maintenance home in a highly desirable location. The updated kitchen, completed in 2022, is a standout feature and provides a fresh, modern space for everyday cooking and entertaining. Additional updates include a water softener (2022), a new fence (2025), and an owned hot water tank (2025). Freshly painted throughout, this beautiful home feels bright, clean, and welcoming from the moment you walk in. The exterior and backyard offer a stunning ourdoor retreat either from the deck of the walk out basement and features newer fencing, while the interior reflects true pride of ownership and careful upkeep. With no work to be done, this is a rare opportunity to move right in and enjoy a home that has been well maintained and updated over time. Reach out to book your showing today. Perfectly suited for a first-time buyer, 39 Kerr St. combines comfort, functionality, and location in one appealing package. Close to schools, amenities, transit, and the vibrant downtown core, this home offers exceptional value in a family-friendly neighbourhood. A wonderful opportunity to own a turnkey property in one of Cambridge’s most established areas.


Upcoming Open House

Jul 18Sat6:00 PM - 8:00 PM

Property Details

StyleResidential
View-
Age of property1888
SqFt~1689 SqFt
Lot Size2,828 Ac(86.48 x 32.71)
Parking Spaces3
MLS ®Number40848214
Community NameCity Core
Data SourceITSO
Listing byMCINTYRE REAL ESTATE SERVICES INC.

Features

Heating: Forced Air, Natural Gas
Cooling: Window Unit(s)
Basement: Walk-Out Access, Full, Partially Finished

Second Floor

Bathroom

2.29 x 2.26

4-Piece

Bedroom

3.86 x 3.15

Bedroom

3.43 x 3.02

Bedroom Primary

3.89 x 3.15


Features

Lot size: 2,828 Ac
Sewer (Municipal)

Parking

Garage spaces -

Garage type -

Total parking spaces 3


Property History

Login required
Price changeActive
$•••,•••
Login required
Re-listed
$•••,•••
3 days on market
history photo preview48
Listing by itso®
Property listed by MCINTYRE REAL ESTATE SERVICES INC., Brokerage
Agent Banner Image
Interested in this property?Get in touch to get the inside scoop.
Market Data - City Core

Geo Zone Map ThumbnailCity Core

Balanced Market

View Market Data

Detached house - for the past 30 days

Buyer's market Seller's market

Avg. Days on Market

Past 30 days

63 days

Compared to

2025

19 days

2024

0 day

2023

52 days

New Listings

Past 30 days

1 listing

Compared to

2025

5 listings

2024

3 listings

2023

1 listing

Units sold

Past 30 days

1 unit

Compared to

2025

2 units

2024

0 unit

2023

1 unit

Median Sold Price

Past 30 days

$844,990

Compared to

2025

$598,000

2023

$880,000


Population and Demographics

Overview

Total population 2206
Average household income $101,078

Age (%)

0 to 19
13%
20 to 34
25%
35 to 49
17%
50 to 64
23%
65 and plus
22%

Household composition (%)

Single person
53%
Single family
41%
Multi person
6%
Multi family
0%

Mother tongue (%)

English
89%
Others
3%
Portuguese
2%
Spanish
2%
French
1%
Arabic
1%

House tenancy (%)

Renters
65%
Owners
35%

What’s nearby?Essentials within 5 km

Local Logic

Transportation Scores

Estimated Budget