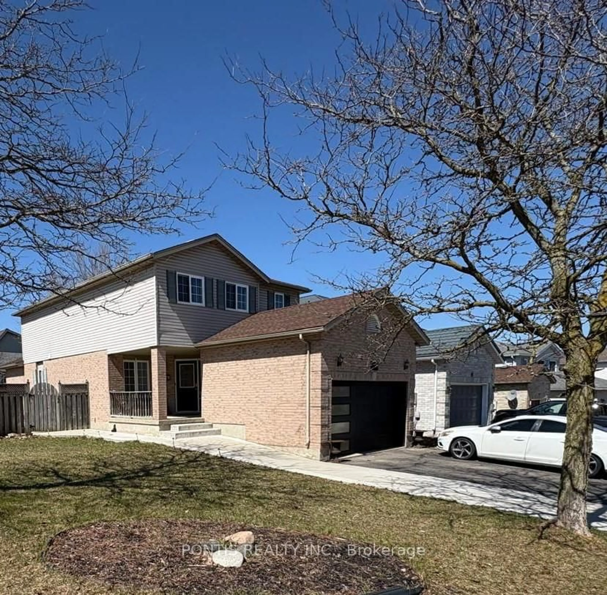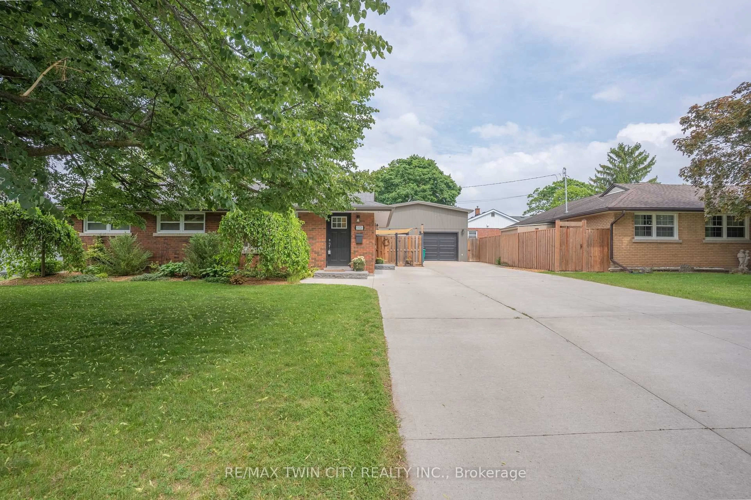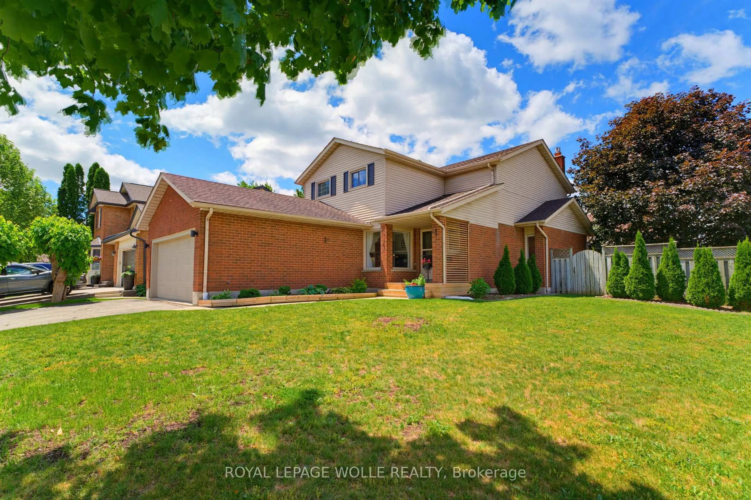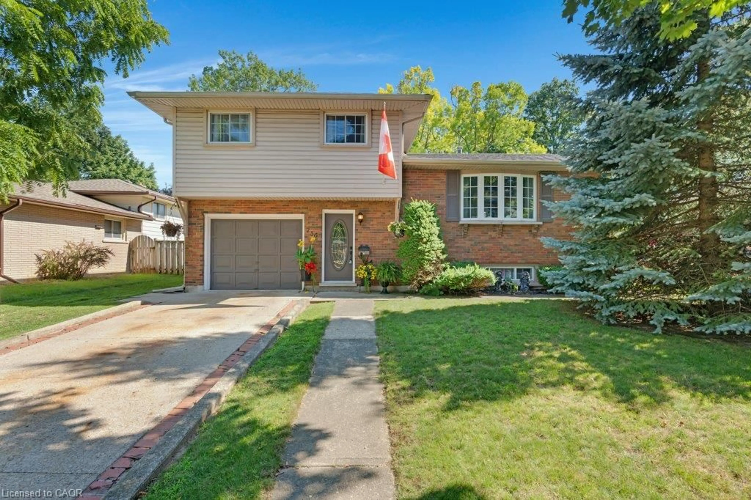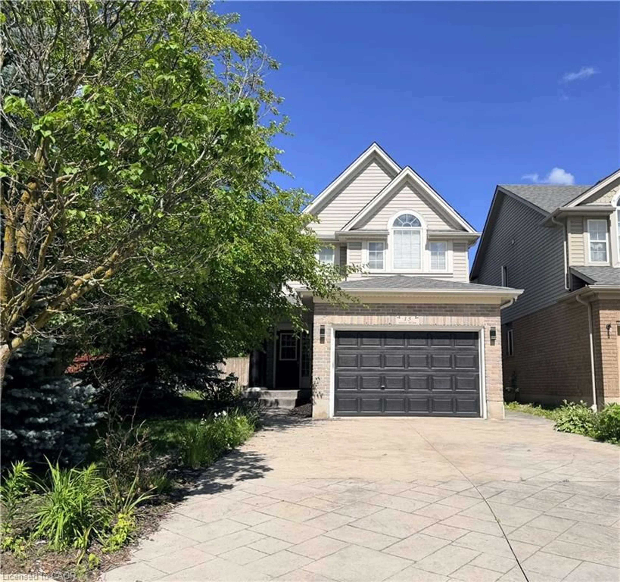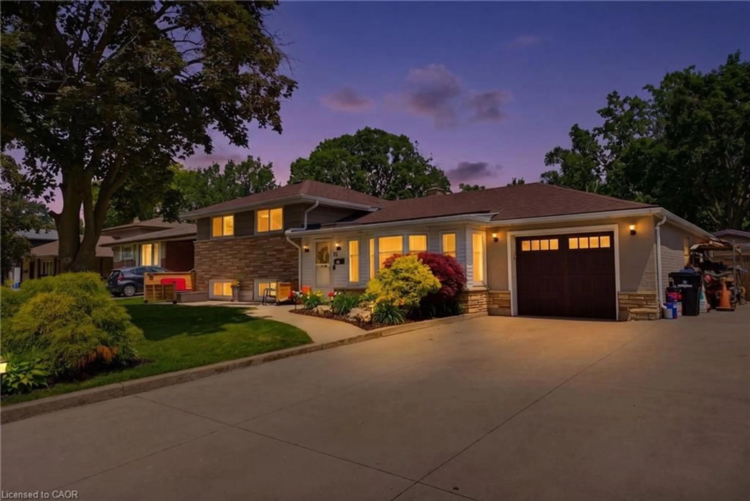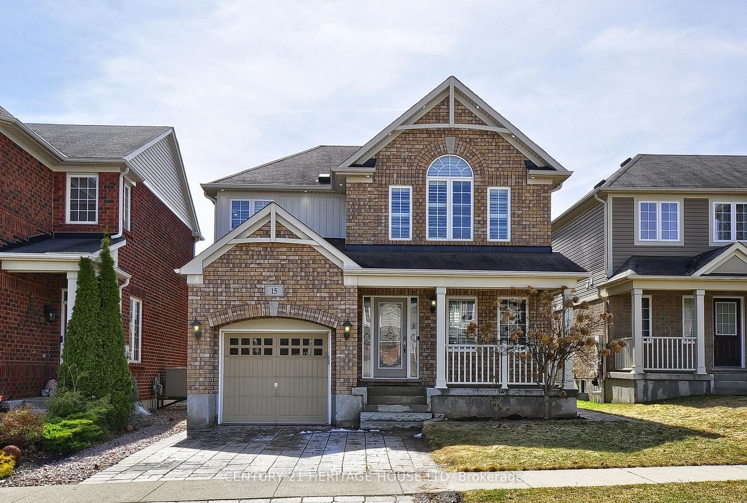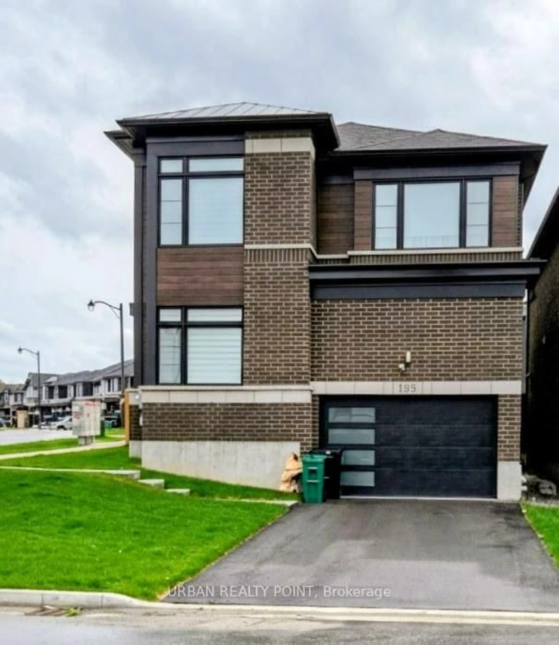
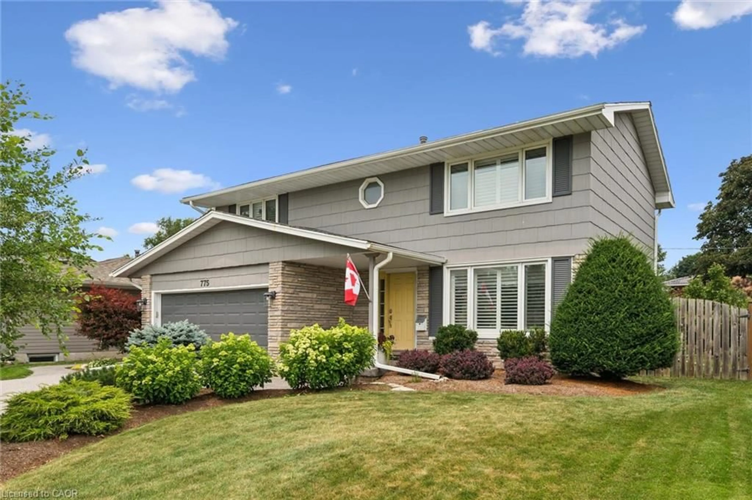
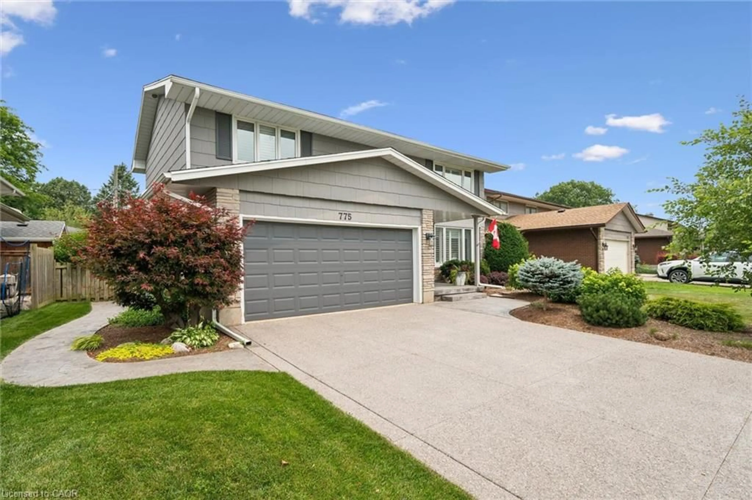
775 Riverside Dr, Cambridge, Ontario N3H 2V1
Contact us about this property
Highlights
Estimated valueThis is the price Wahi expects this property to sell for.
The calculation is powered by our Instant Home Value Estimate, which uses current market and property price trends to estimate your home’s value with a 90% accuracy rate.Not available
Price/Sqft$432/sqft
Monthly cost
Open Calculator
Description
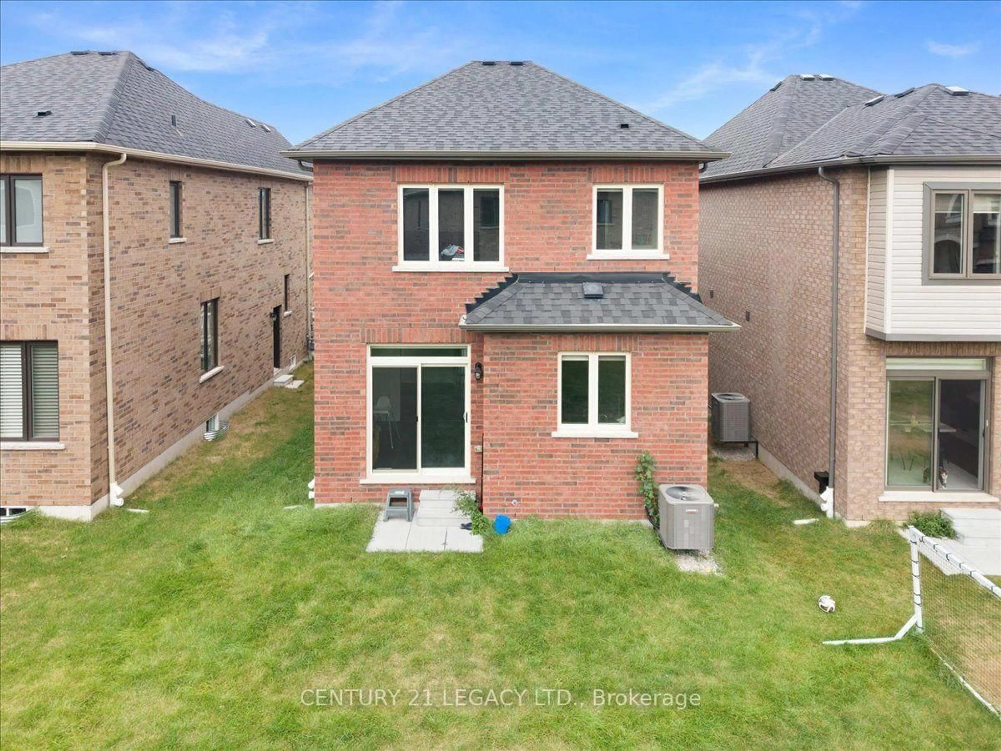
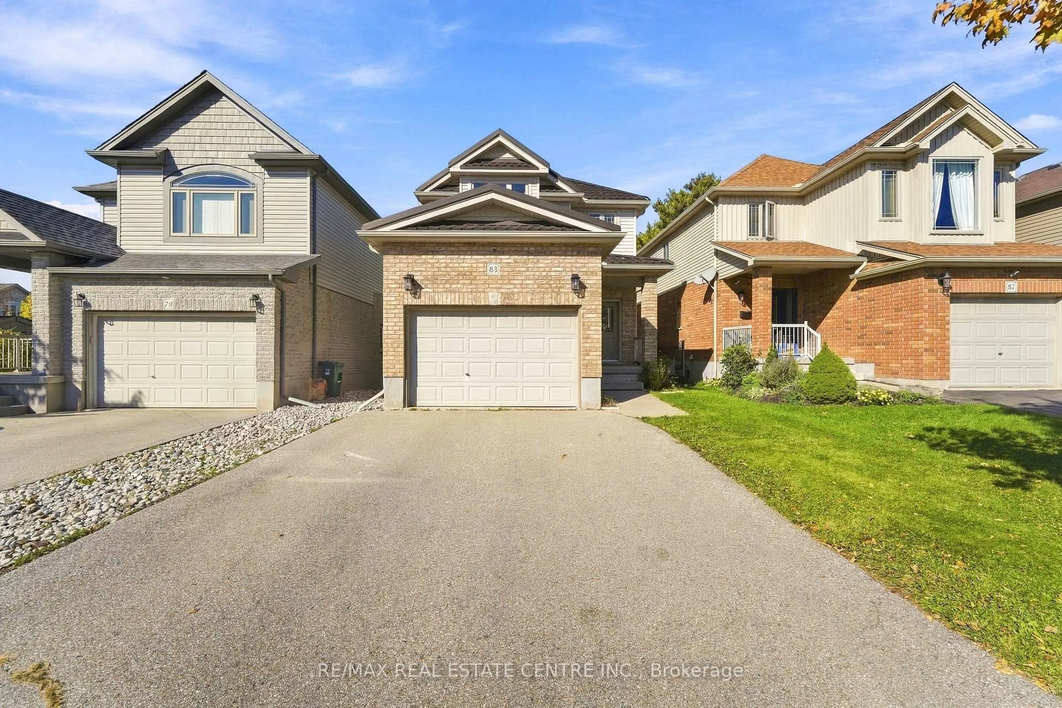
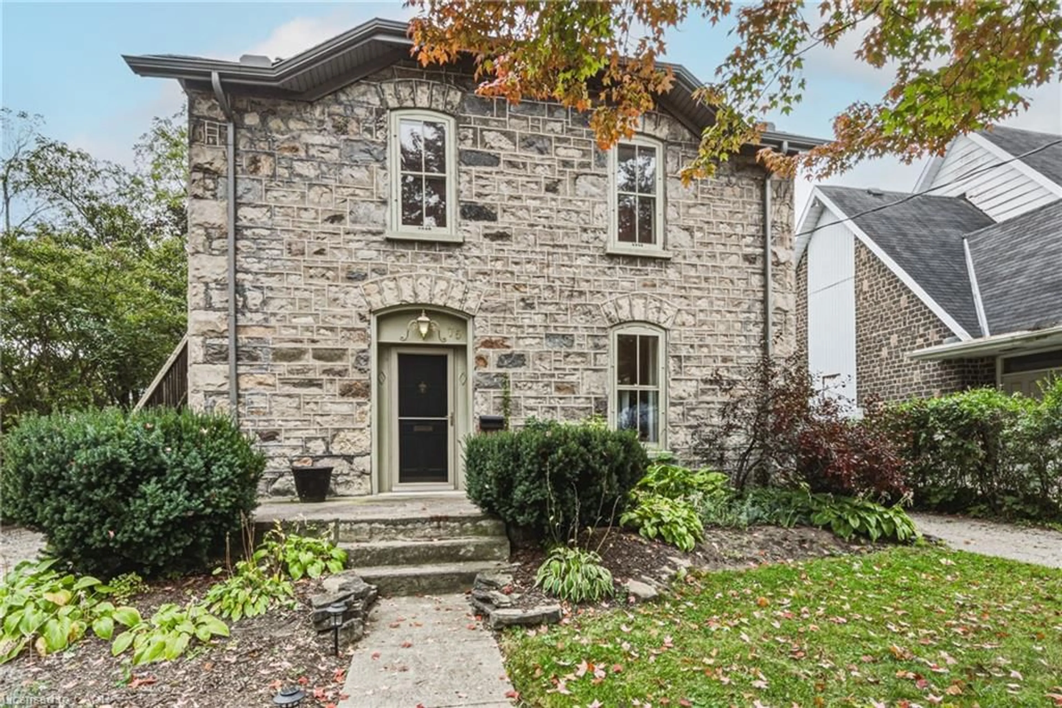
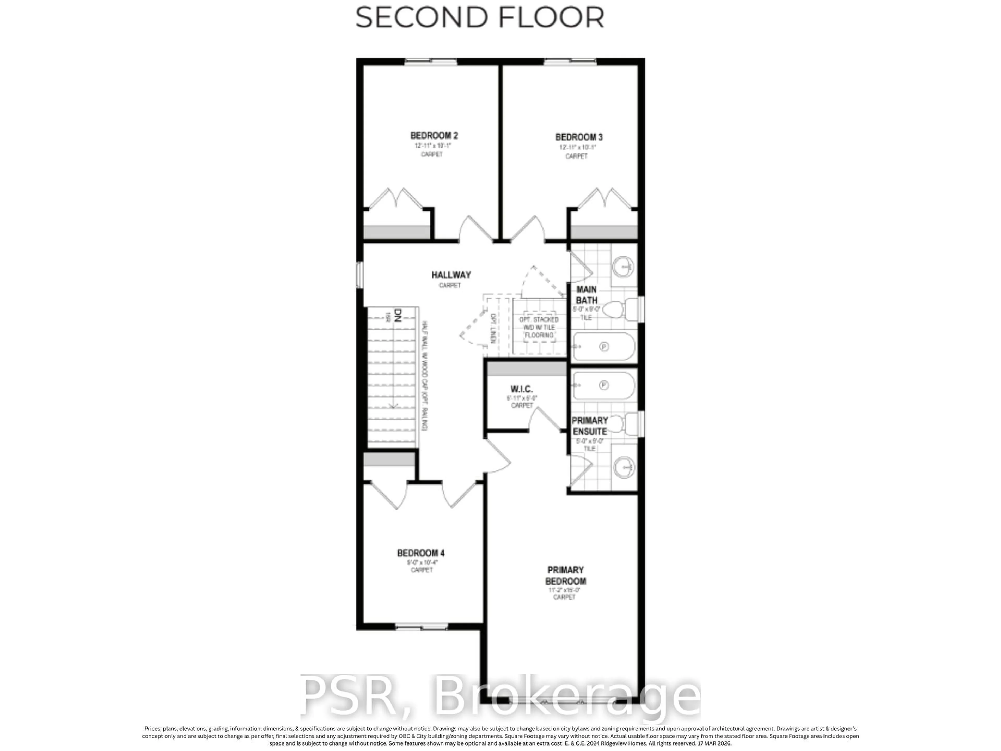
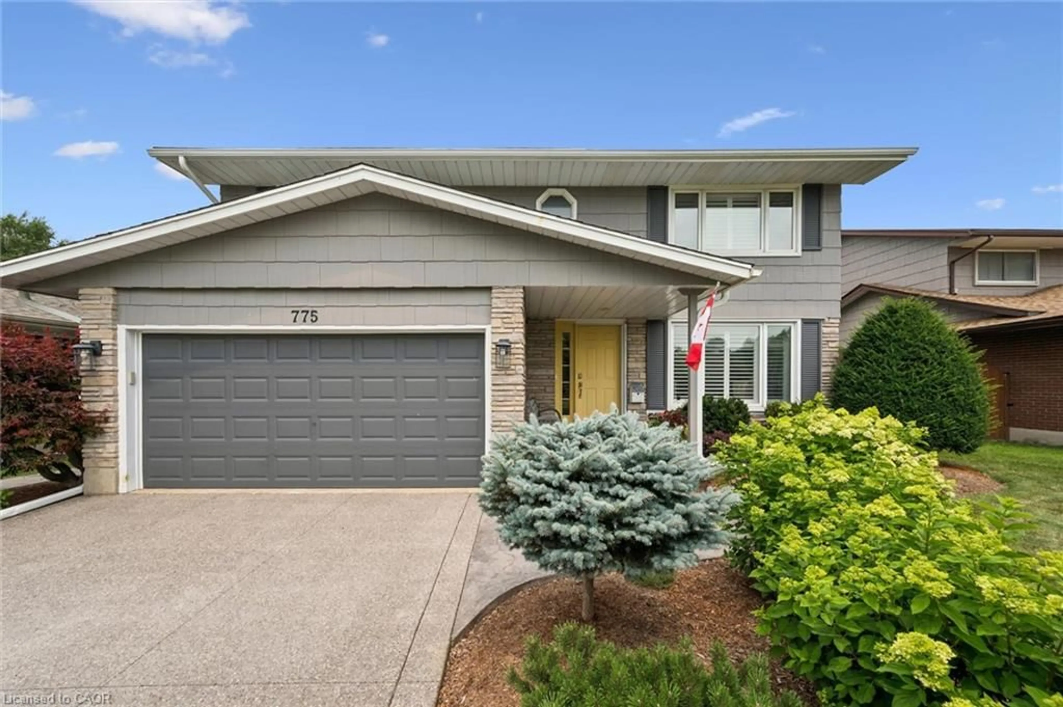
Welcome to 775 Riverside Drive, where an incredible location and exceptional family living come together. Perfectly situated directly across from Linear Park and the Grand River trail system, this beautifully maintained home offers the perfect blend of nature, convenience, and comfort. Step inside to discover a bright and inviting layout featuring three generously sized bedrooms, including a stunning primary retreat complete with a beautifully renovated ensuite. The heart of the home is the updated kitchen, thoughtfully renovated approximately seven years ago, offering timeless finishes, abundant workspace, and the perfect gathering place for family and friends. Outside, the lifestyle continues. The large backyard provides plenty of room for children to play, pets to roam, gardens to grow, and memorable summer gatherings. Start your mornings with a walk along the scenic Grand River trails, take the dogs out for an evening stroll, or cast a line into the river just steps from your front door. Families will love being close to excellent schools, parks, shopping, restaurants, and everyday amenities, while commuters will appreciate the quick access to Highway 401, making travel throughout Waterloo Region and beyond effortless. Whether you're looking for space to grow, a home that's move in ready, or a neighbourhood that encourages an active outdoor lifestyle, 775 Riverside Drive delivers it all. This is a rare opportunity to own a home in one of Cambridge's most sought after locations where nature truly is your neighbour.
Property Details
Interior
Features
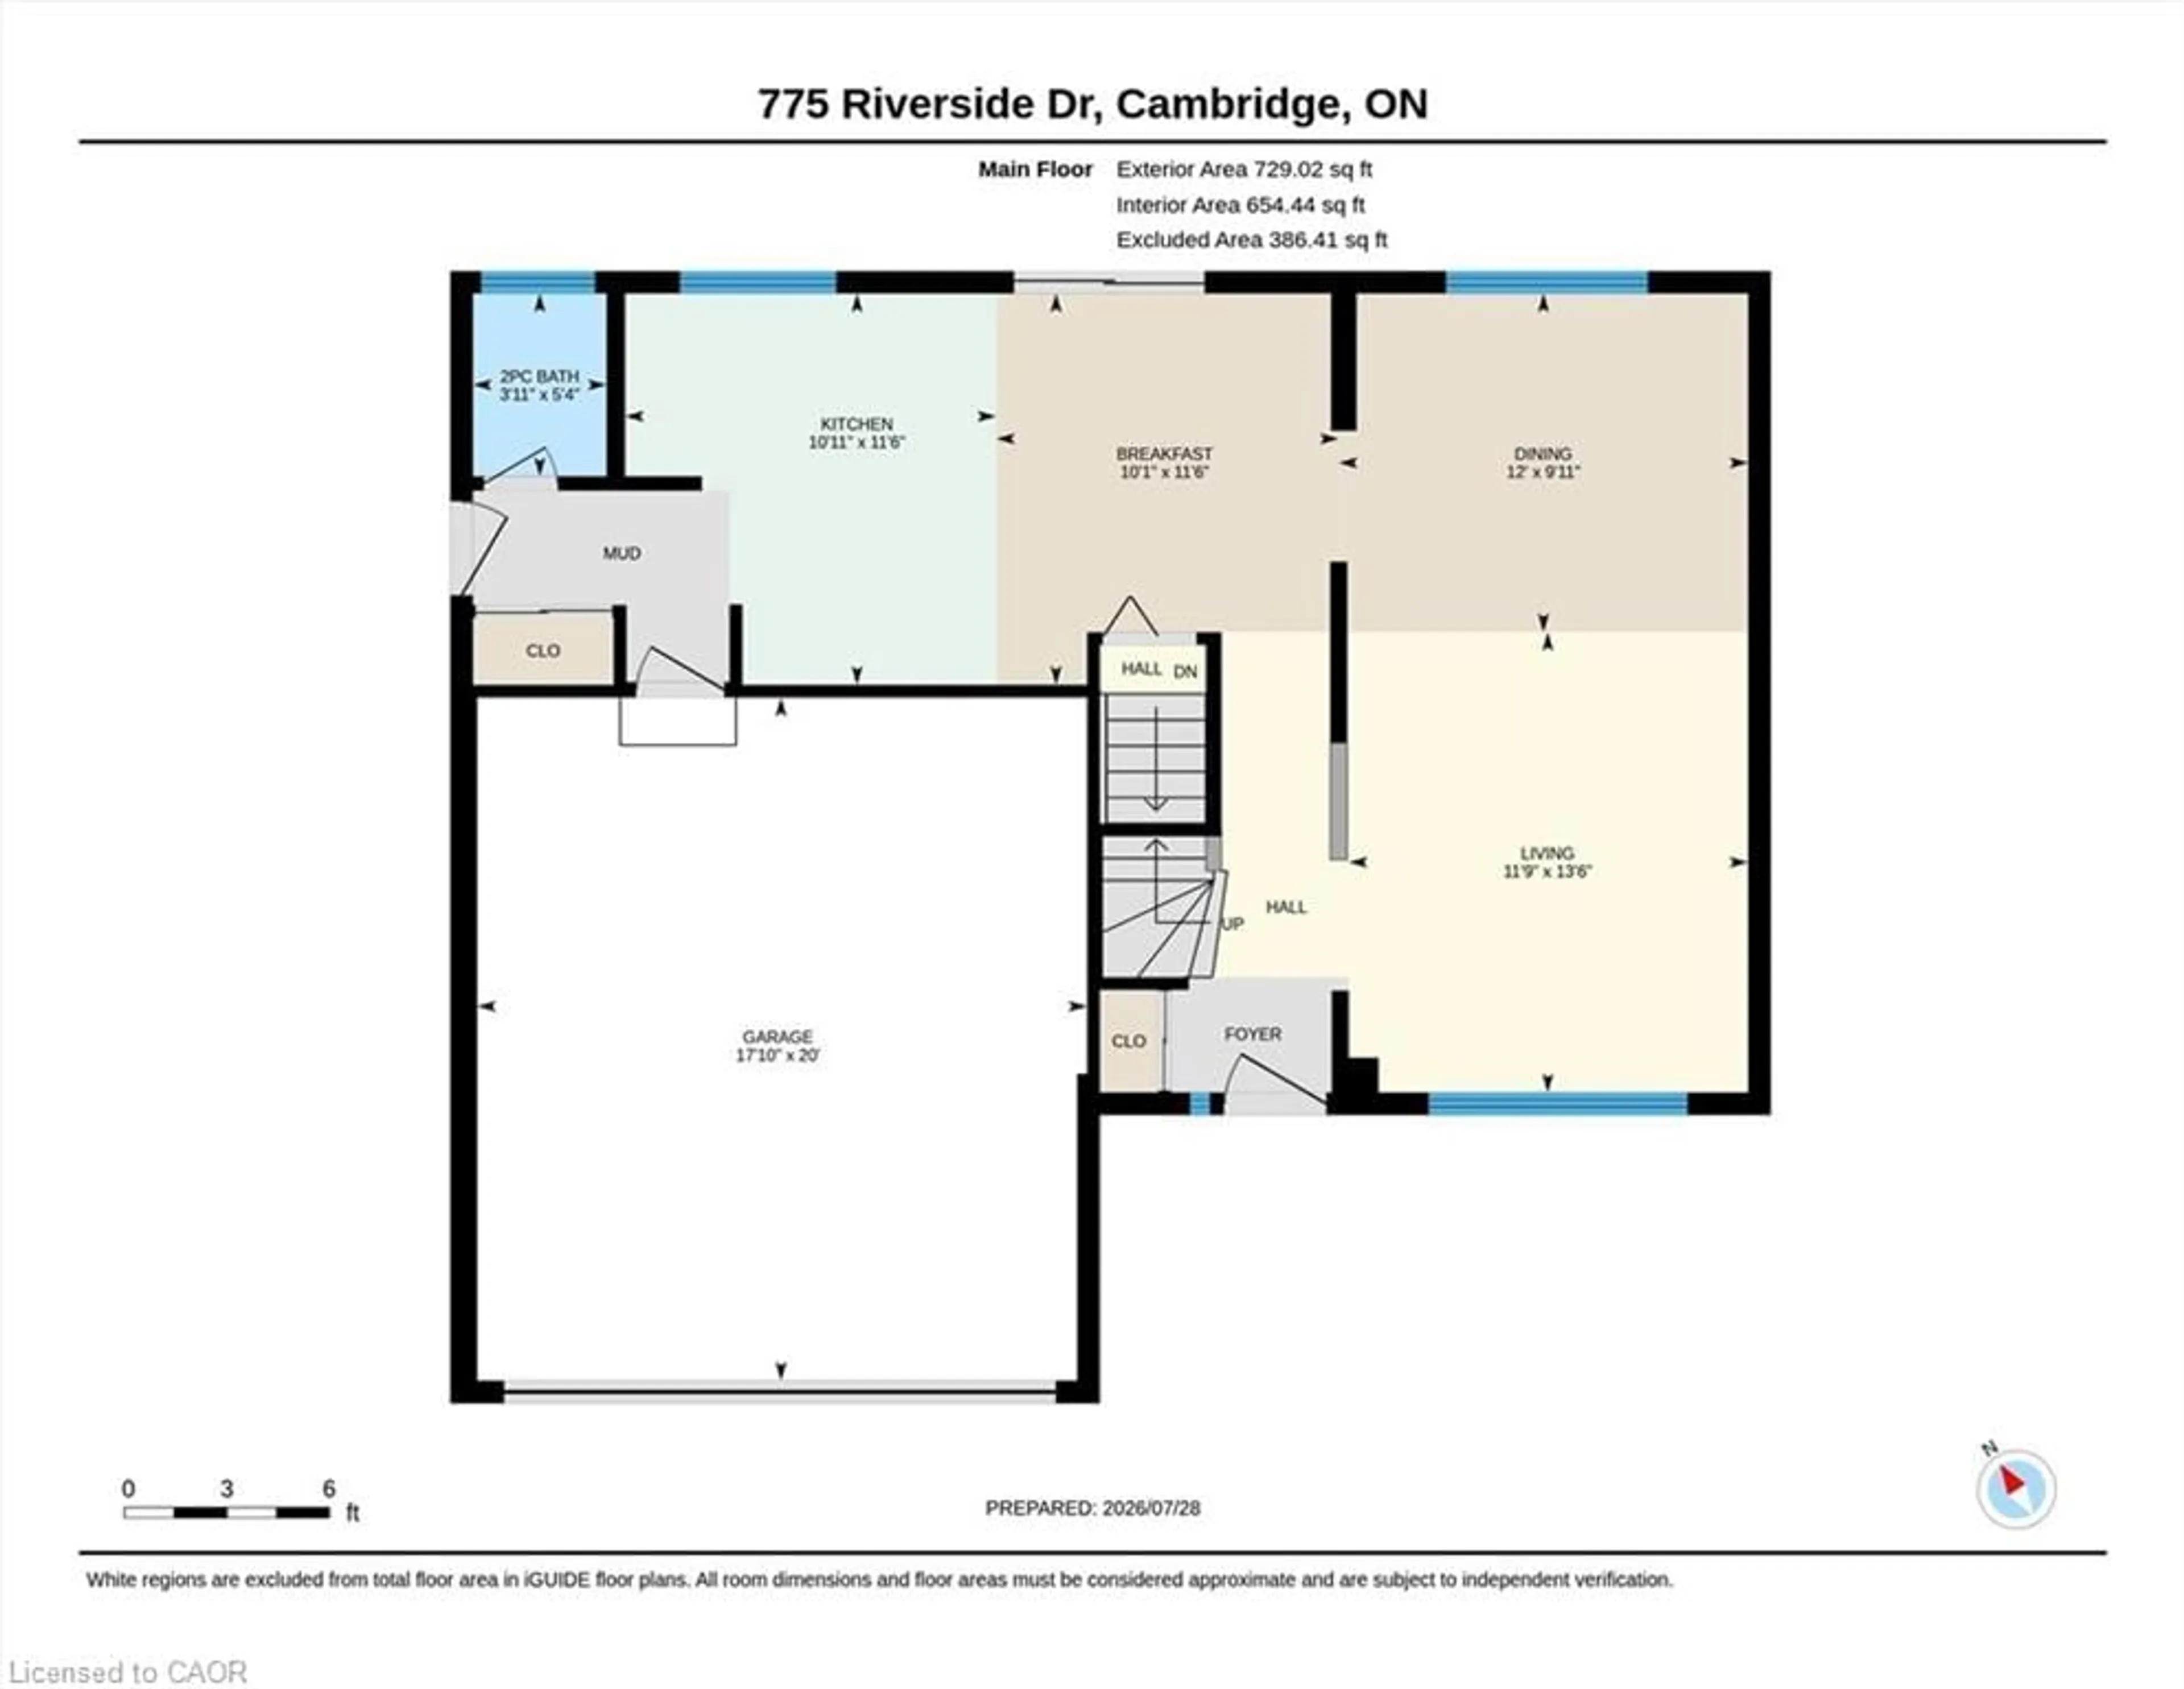
Main Floor
Bathroom
1.63 x 1.192-Piece
Living Room
4.11 x 3.58Kitchen
3.51 x 3.33Breakfast Room
3.51 x 3.07Exterior
Features
Parking
Garage spaces 2
Garage type -
Other parking spaces 2
Total parking spaces 4
Property History
 43
43