1 day on Market

436 Margaret St, Cambridge, Ontario N3H 3X7

Detached
4
2 + 1
~2434 sqft
$749,900
Get pre-qualifiedPowered by nesto
Detached
4
2 + 1
~2434 sqft

Contact us about this property

Call

Highlights

Property Estimate

Days on market1 day

Estimated valueNot available

Price/Sqft$308/sqft

Monthly cost

Open Calculator

Description

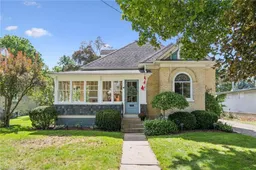
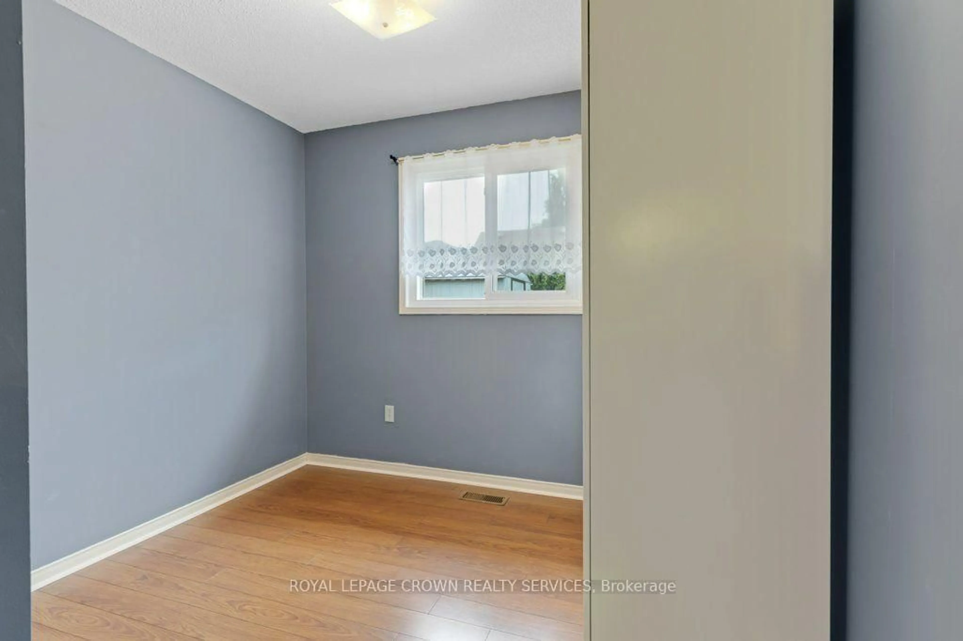
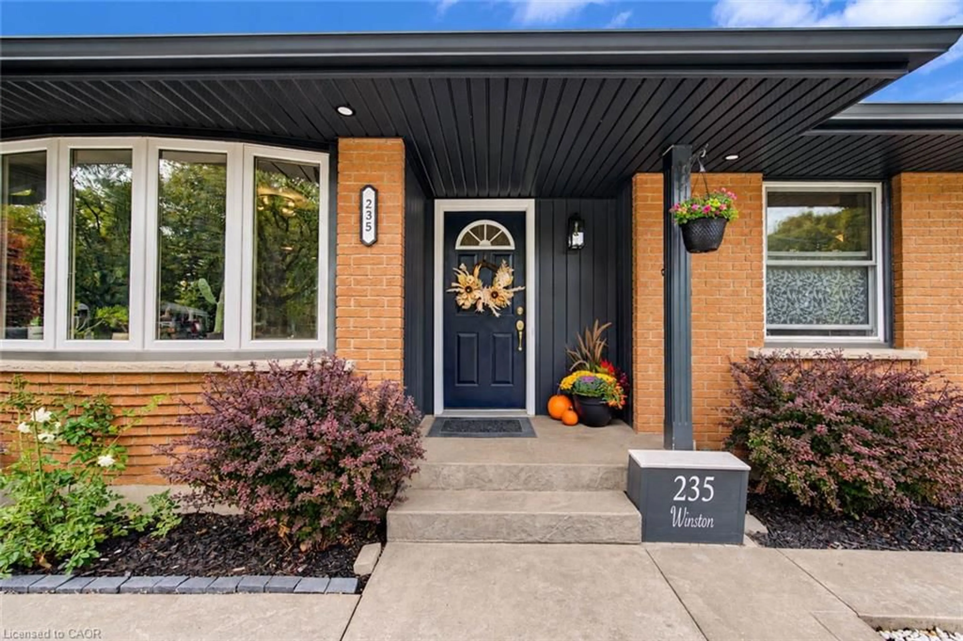
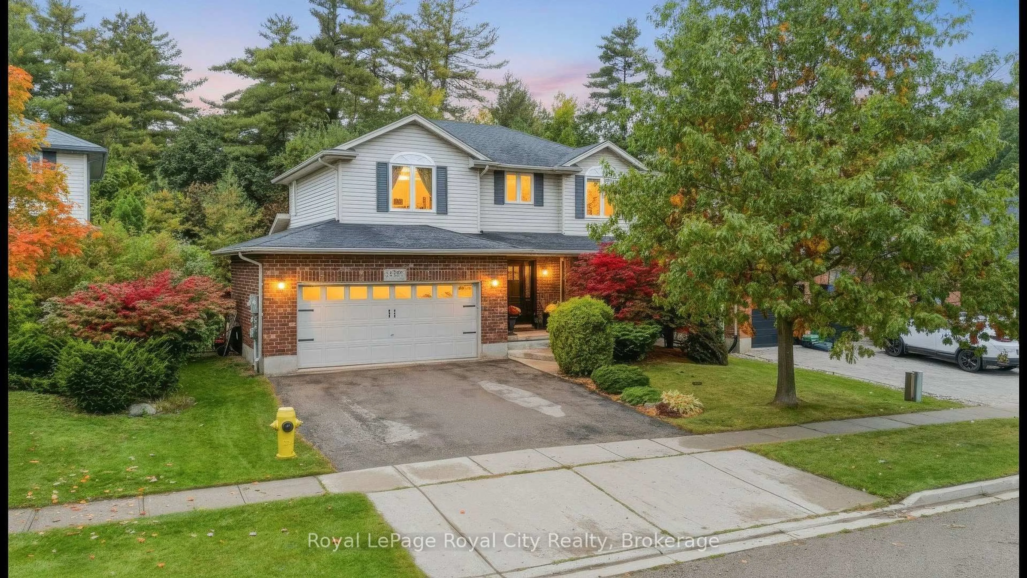
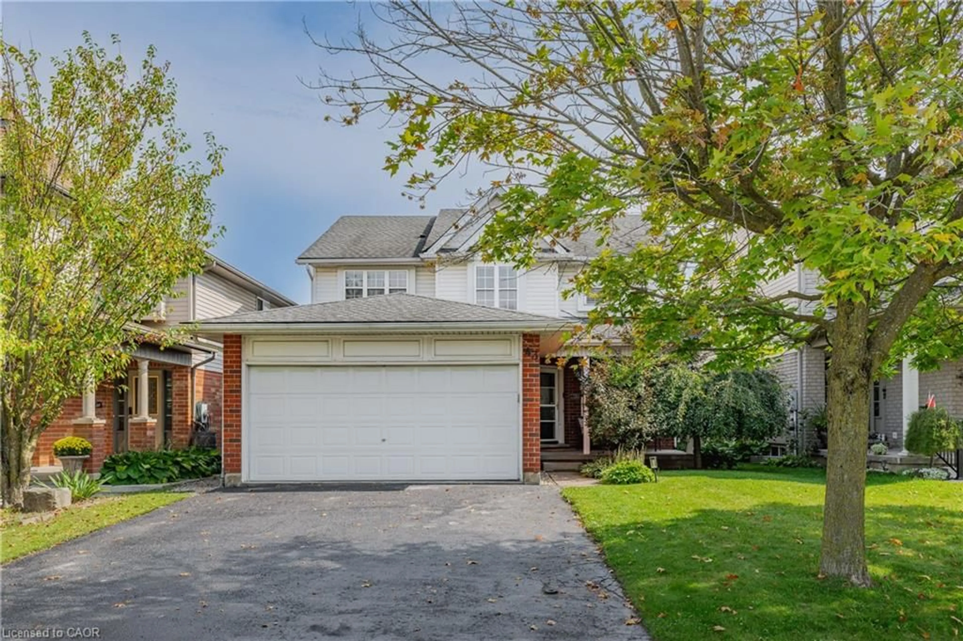
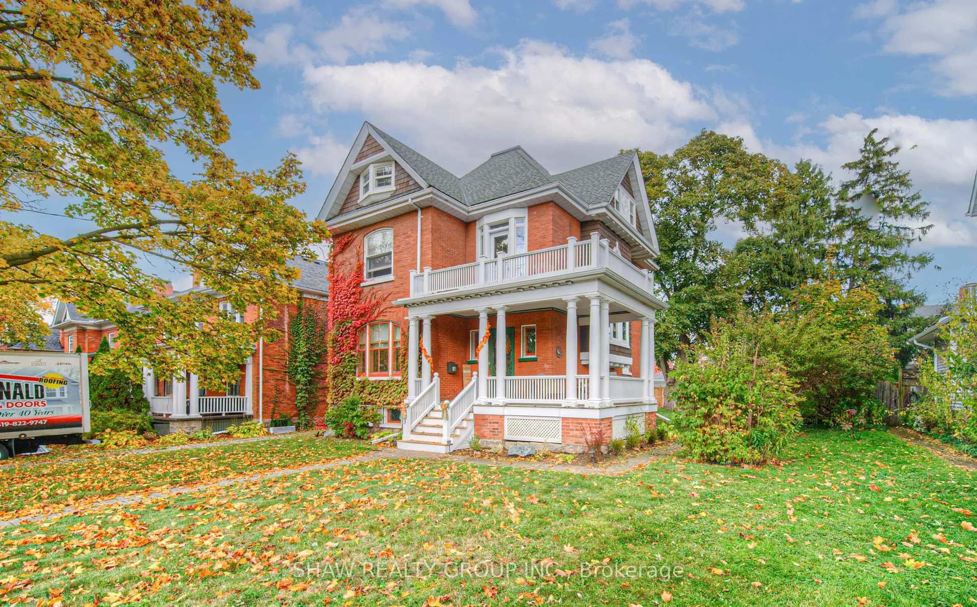
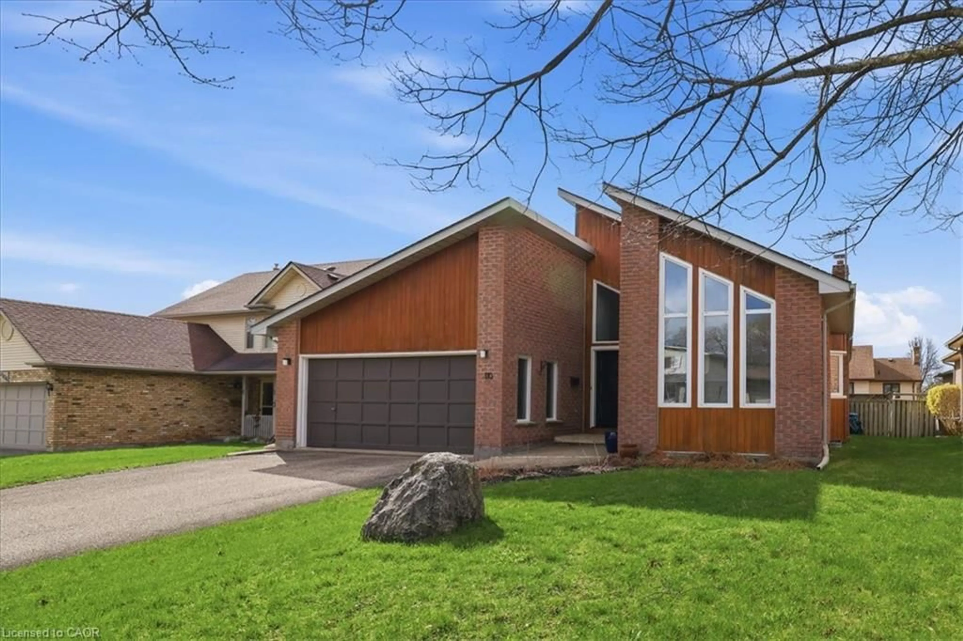
Often admired by passers-by, this completely charming Preston home (circa 1905) is now for sale. Owned by the same family for the last 85 years, 436 Margaret Street carries the unmistakable warmth and craftsmanship of a true early-century home, lovingly preserved through multiple generations. An enclosed wrap-around front porch welcomes you inside, where bright, spacious rooms, high ceilings, gorgeous windows, and natural hardwood floors and trim showcase the enduring quality of the home’s early construction. A formal living and dining room, two bedrooms, and an eat-in kitchen anchor the main floor, while at the rear, a Slotegraaf-built addition adds a comfortable family room with gas fireplace, a laundry room, and a full 3-pc bath - thoughtful updates that blend seamlessly with the home’s heritage. Upstairs are two additional bedrooms and another full bath. The partly finished basement offers storage and future development potential. Set on a beautiful quarter-acre lot (64' x 165'), the backyard feels almost park-like, with mature trees, a raised pavestone patio, and a pergola—an outdoor space that has clearly been enjoyed for generations. An oversized single garage accommodates a large car or SUV with additional storage space, and the driveway allows parking for 4–5 vehicles. Call your Realtor now to arrange a visit to this delightful, well-loved century home.


Property Details

StyleCottage
View-
Age of property1905
SqFt~2434 SqFt
Lot Size10,447 Ac(165.54 x 63.11)
Parking Spaces6
MLS ®Number40863067
Community NameCentral Park
Data SourceITSO
Listing byR.W. Dyer Realty Inc., Brokerage

Features

Heating: Forced Air, Natural Gas
Central Vacuum
Cooling: Central Air
Basement: Separate Entrance, Full, Partially Finished

Main Floor

Bathroom

1.32 x 1.68

2-Piece

Laundry

1.91 x 2.84

Sunroom

2.87 x 5.38

Living Room

4.19 x 4.01

crown moulding / hardwood floor


Features

Lot size: 10,447 Ac
Sewer (Municipal)

Parking

Garage spaces 1

Garage type -

Other parking spaces 5

Total parking spaces 6


Property History

Sep 15, 2026
ListedActive
$749,900
1 day on market
history photo preview40
Listing by itso®
Property listed by R.W. Dyer Realty Inc., Brokerage, Brokerage
Agent Banner Image
Interested in this property?Get in touch to get the inside scoop.
Market Data - Central Park

Geo Zone Map ThumbnailCentral Park

Seller's Market

View Market Data

Detached house - for the past 30 days

Buyer's market Seller's market

Avg. Days on Market

Past 30 days

18 days

Compared to

2025

39 days

2024

19 days

2023

19 days

New Listings

Past 30 days

10 listings

Compared to

2025

13 listings

2024

11 listings

2023

12 listings

Units sold

Past 30 days

8 units

Compared to

2025

10 units

2024

9 units

2023

9 units

Median Sold Price

Past 30 days

$527,500

Compared to

2025

$643,000

2024

$640,000

2023

$609,000


Population and Demographics

Overview

Total population 8915
Average household income $101,055

Age (%)

0 to 19
18%
20 to 34
21%
35 to 49
18%
50 to 64
21%
65 and plus
21%

Household composition (%)

Single family
56%
Single person
38%
Multi person
5%
Multi family
0%

Mother tongue (%)

English
91%
Others
4%
Portuguese
2%
French
1%

House tenancy (%)

Owners
54%
Renters
46%

What’s nearby?Essentials within 5 km

Local Logic

Transportation Scores

Estimated Budget