1 day on Market

377 Hedley St, Cambridge, Ontario N3H 3Y1

Detached
3
2
~1152 sqft
$669,900
Get pre-qualifiedPowered by nesto
Detached
3
2
~1152 sqft

Contact us about this property

Call

Highlights

Property Estimate

Days on market1 day

Estimated valueNot available

Price/Sqft$581/sqft

Monthly cost

Open Calculator

Description

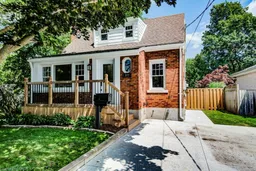
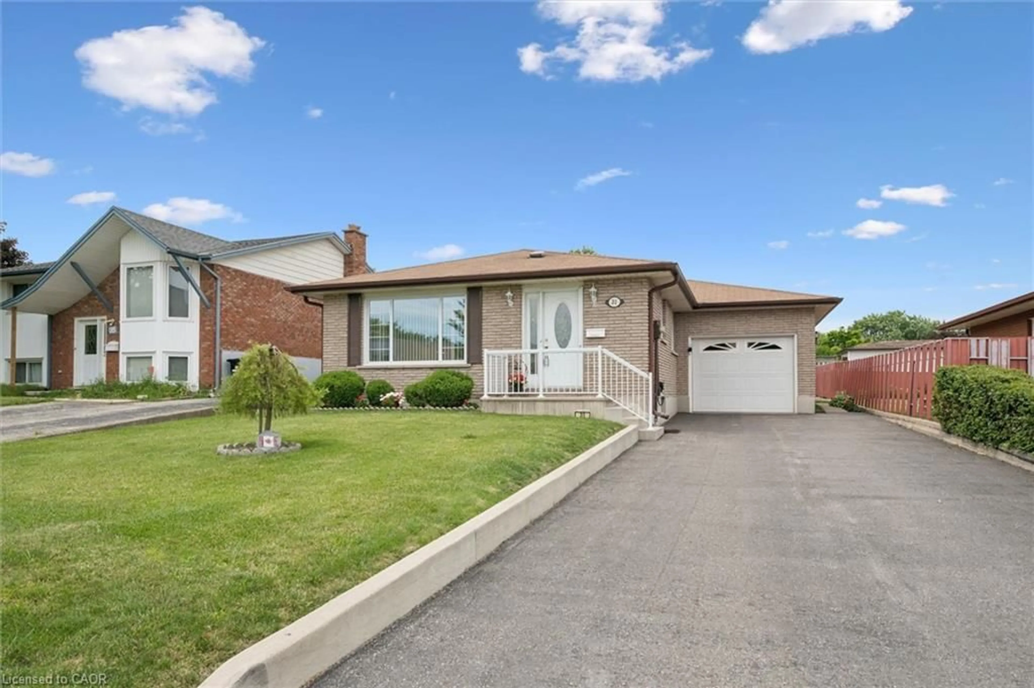
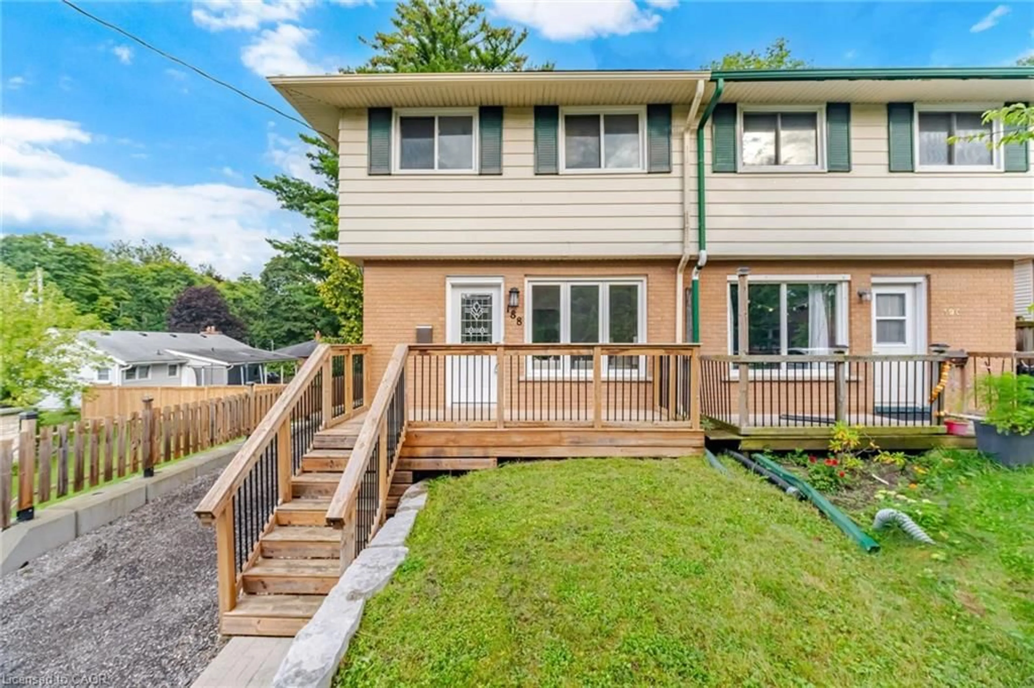
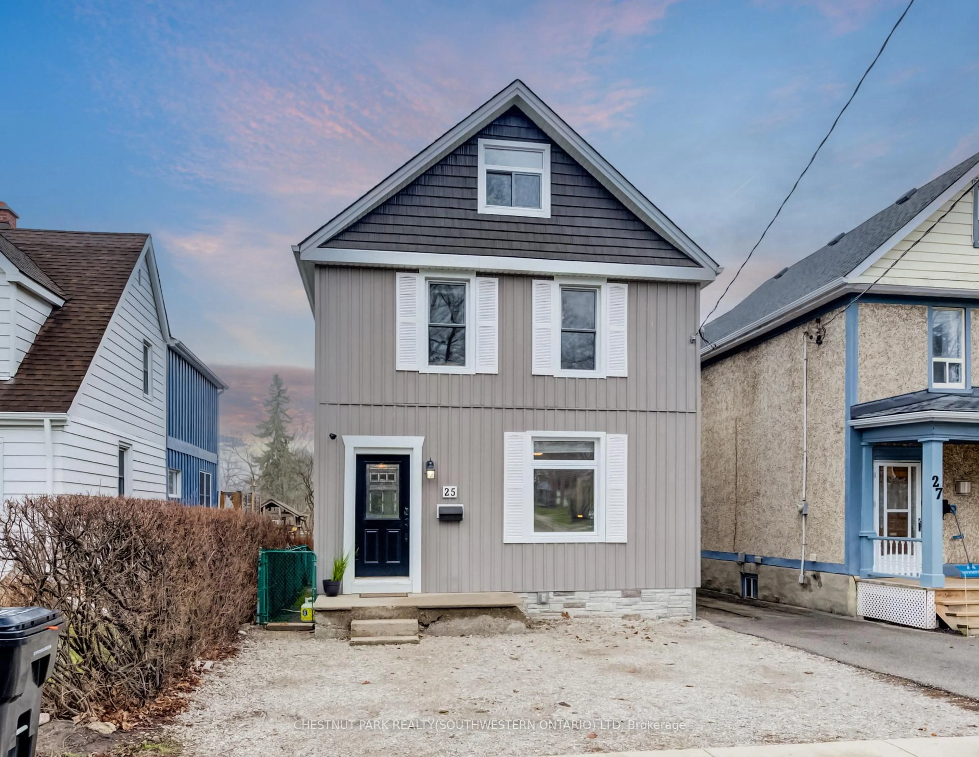
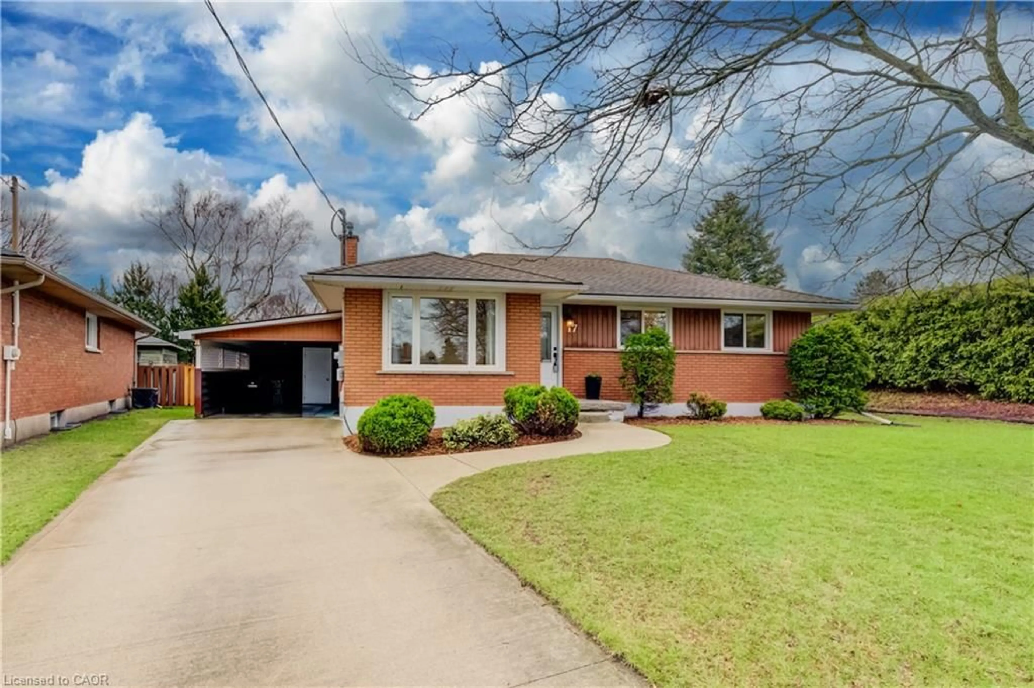
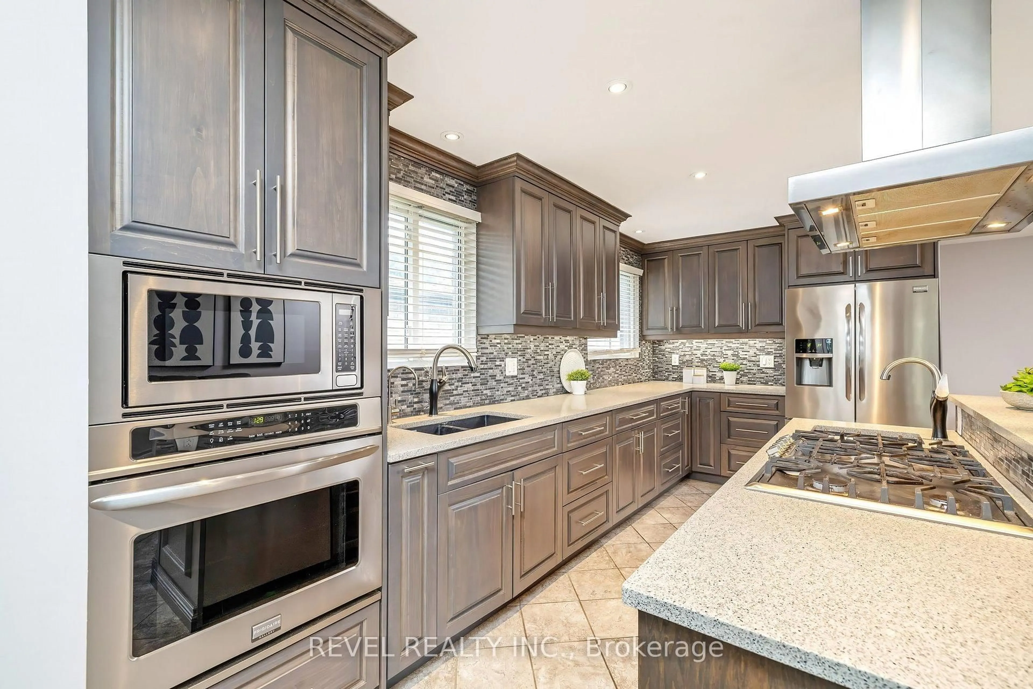
Completely renovated from top to bottom, this stunning Preston home is the definition of move-in ready. Offering 1,152 sq. ft. of beautifully updated living space, this 3-bedroom home blends timeless style with an airy, modern layout in a sought-after mature neighbourhood. The bright, open-concept main floor is flooded with natural light thanks to spectacular oversized windows wrapping the northwest corner of the home, creating an inviting space that's perfect for both everyday living and entertaining. The gorgeous new kitchen features stainless steel appliances, ample cabinetry, and a spacious eat-in area, while the welcoming front foyer makes an impressive first impression. The thoughtfully designed layout includes a main floor primary bedroom and an updated 4-piece bathroom, with two additional bedrooms upstairs. Every inch of this home has been refreshed with quality finishes, including a brand-new kitchen, beautifully renovated bathrooms, new flooring, trim, paint, and contemporary neutral décor throughout. Simply unpack and enjoy—this home is truly turnkey. Ideally located in the heart of historic Preston, you're just a short walk to Riverside Park, Ed Newland Pool, schools, trails, and the charming shops, cafés, and restaurants of downtown Preston. This is an exceptional opportunity to own a beautifully renovated home in a neighbourhood known for its character, community, and convenience.


Property Details

StyleResidential
View-
Age of property-
SqFt~1152 SqFt
Lot Size-
Parking Spaces2
MLS ®Number40850525
Community NameCentral Park
Data SourceITSO
Listing byEaton Realty Inc., Brokerage

Features

Heating: Forced Air, Natural Gas
Cooling: Central Air
Basement: Full, Finished

Main Floor

Bathroom

2.44 x 1.60

4-Piece

Dining Room

2.44 x 1.42

Bedroom Primary

2.51 x 3.66

Living Room

4.55 x 4.83


Features

Sewer (Municipal)

Parking

Garage spaces -

Garage type -

Total parking spaces 2


Property History

Jul 29, 2026
ListedActive
$669,900
1 day on market
history photo preview50
Listing by itso®
Property listed by Eaton Realty Inc., Brokerage, Brokerage
Agent Banner Image
Interested in this property?Get in touch to get the inside scoop.
Market Data - Central Park

Geo Zone Map ThumbnailCentral Park

Balanced Market

View Market Data

Detached house - for the past 30 days

Buyer's market Seller's market

Avg. Days on Market

Past 30 days

22 days

Compared to

2025

11 days

2024

10 days

2023

8 days

New Listings

Past 30 days

17 listings

Compared to

2025

18 listings

2024

18 listings

2023

18 listings

Units sold

Past 30 days

6 units

Compared to

2025

8 units

2024

7 units

2023

7 units

Median Sold Price

Past 30 days

$715,011

Compared to

2025

$600,056

2024

$750,000

2023

$705,000


Population and Demographics

Overview

Total population 8915
Average household income $101,055

Age (%)

0 to 19
18%
20 to 34
21%
35 to 49
18%
50 to 64
21%
65 and plus
21%

Household composition (%)

Single family
56%
Single person
38%
Multi person
5%
Multi family
0%

Mother tongue (%)

English
91%
Others
4%
Portuguese
2%
French
1%

House tenancy (%)

Owners
54%
Renters
46%

What’s nearby?Essentials within 5 km

Local Logic

Transportation Scores

Estimated Budget