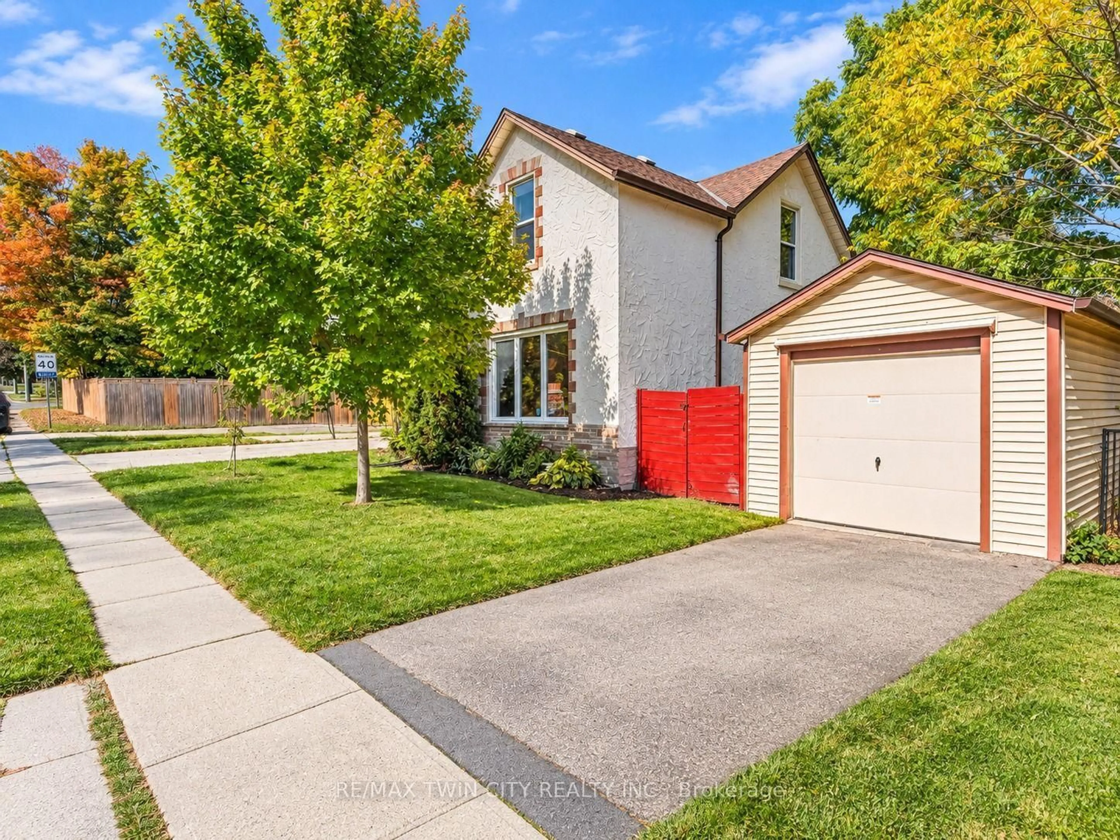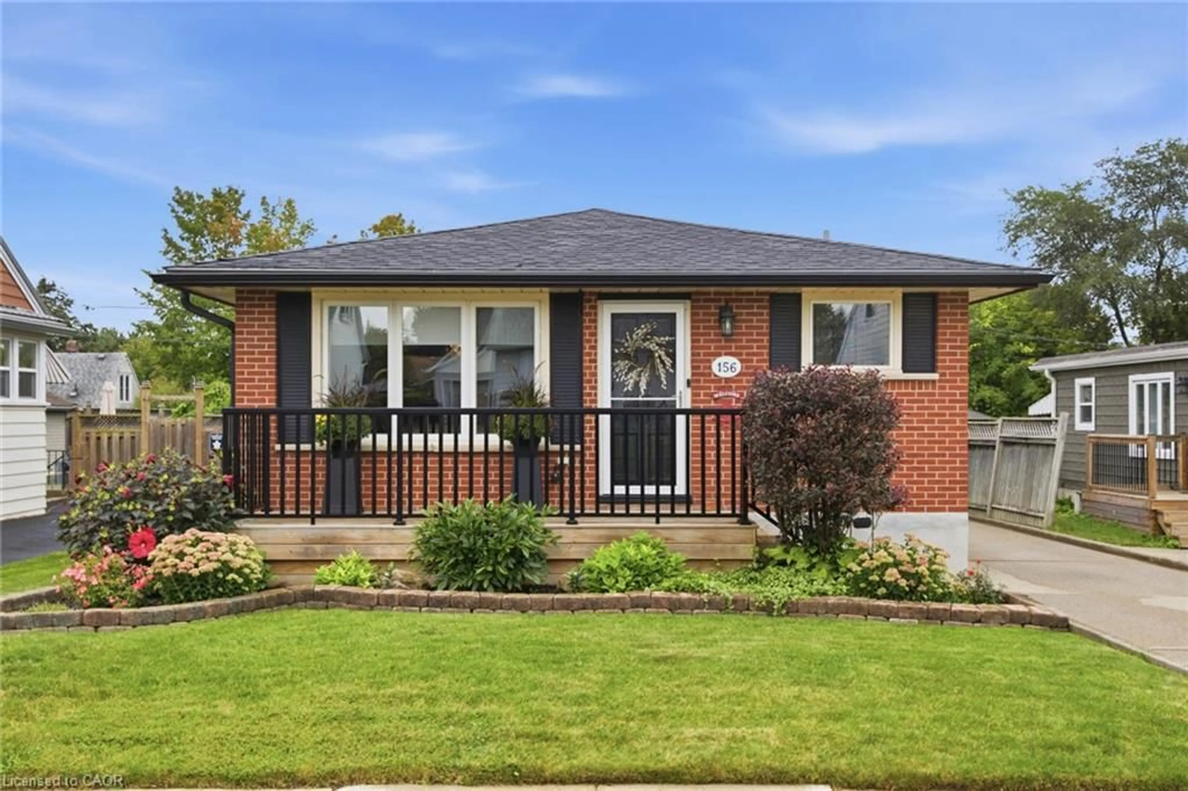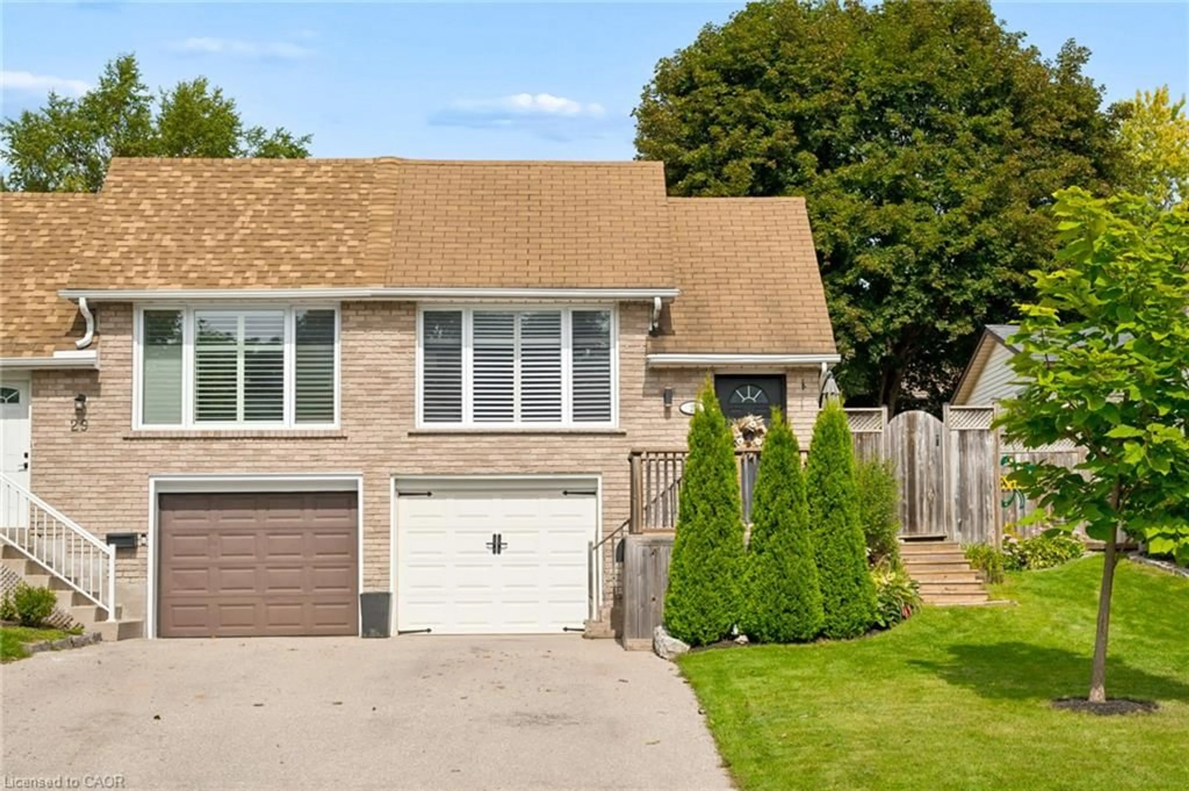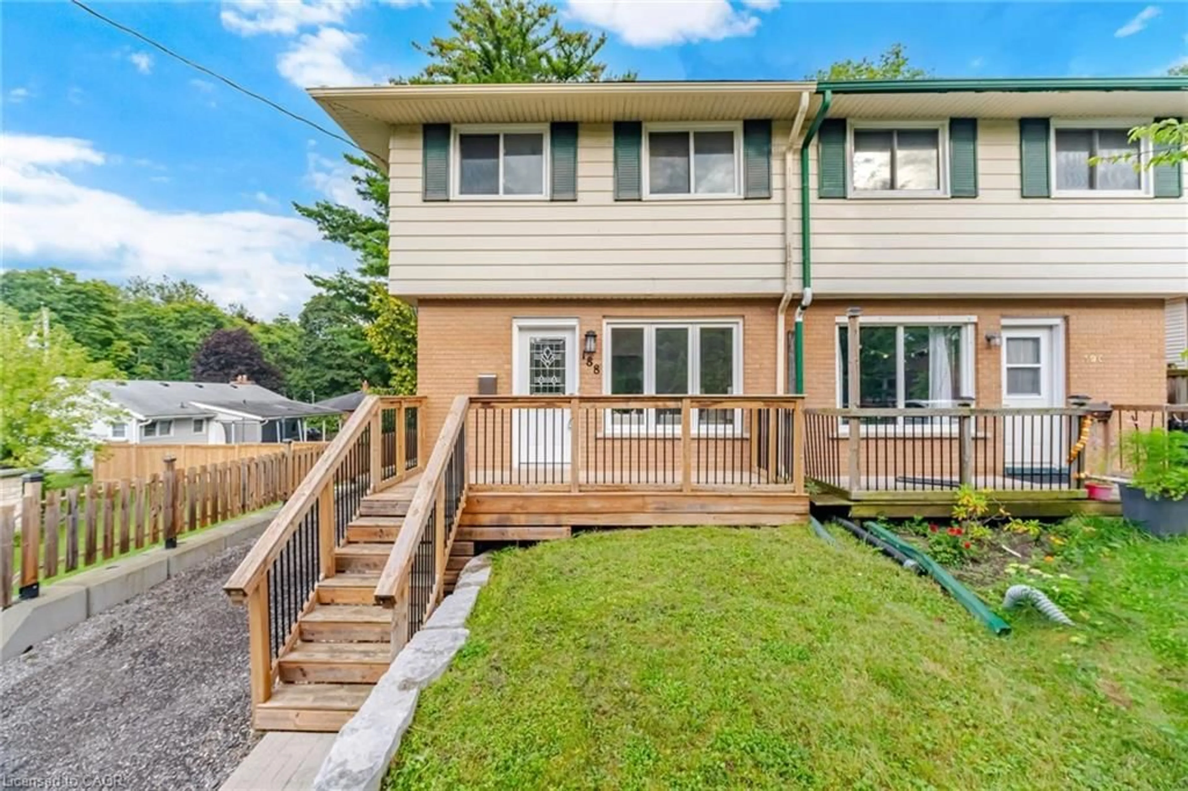
399 Church St, Cambridge, Ontario N3H 1W2
Contact us about this property
Highlights
Estimated valueThis is the price Wahi expects this property to sell for.
The calculation is powered by our Instant Home Value Estimate, which uses current market and property price trends to estimate your home’s value with a 90% accuracy rate.Not available
Price/Sqft$759/sqft
Monthly cost
Open Calculator
Description
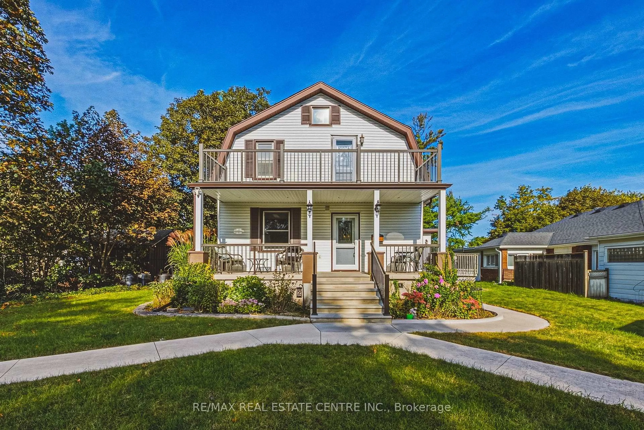
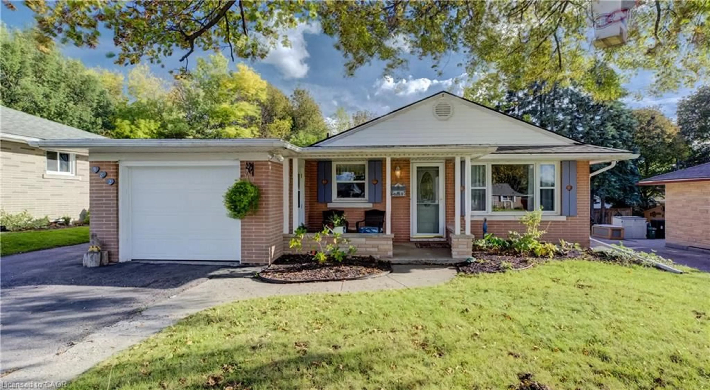
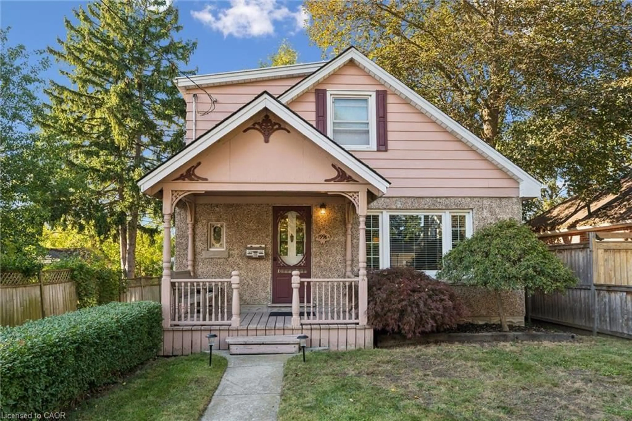
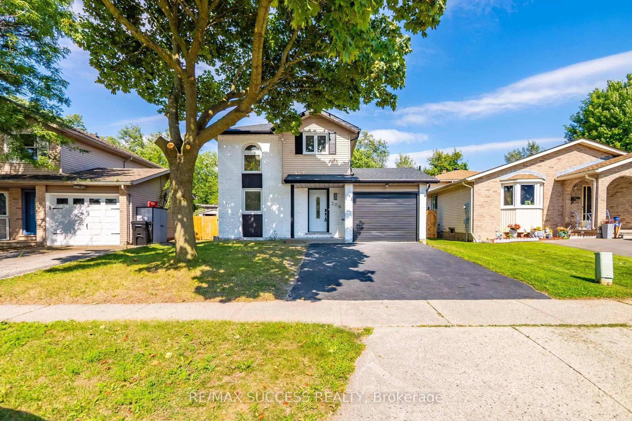
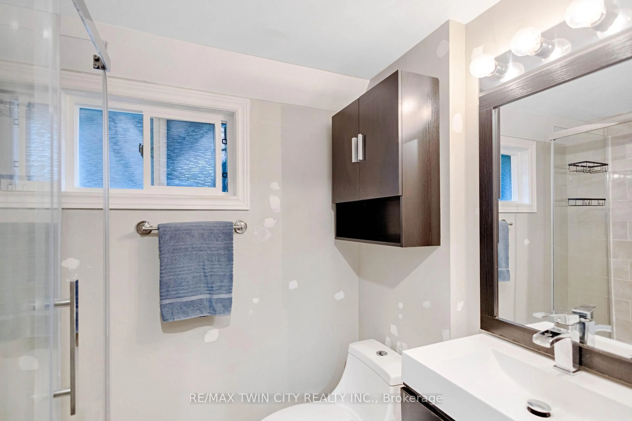
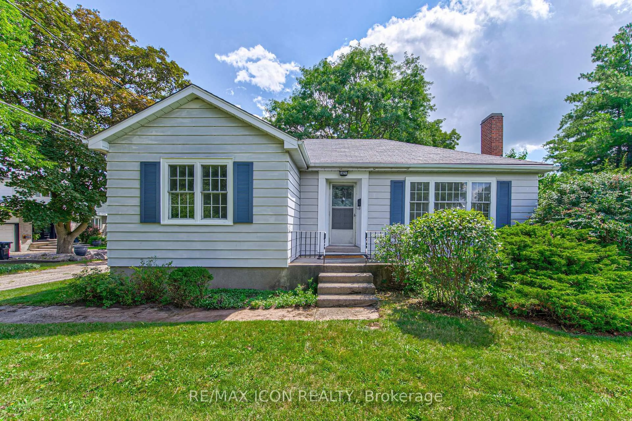
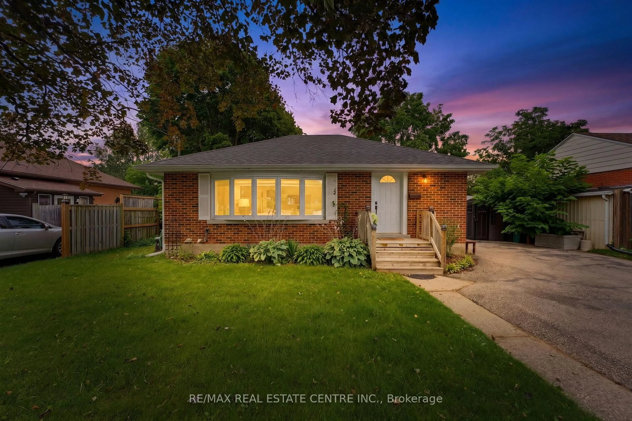
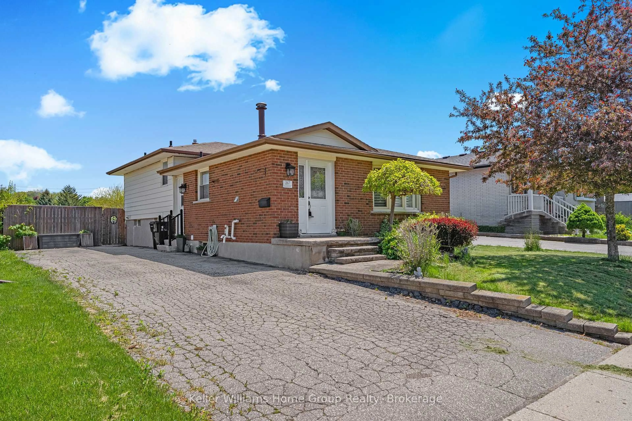
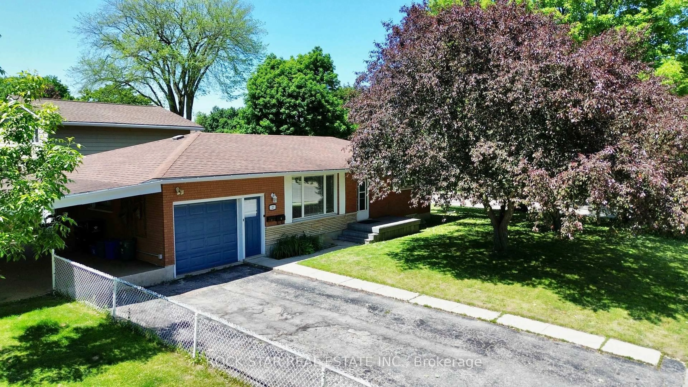
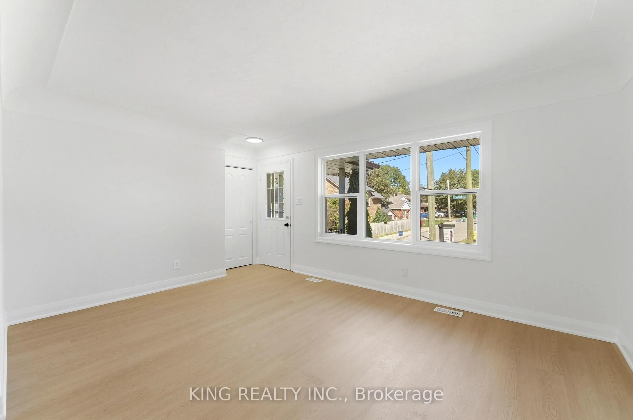
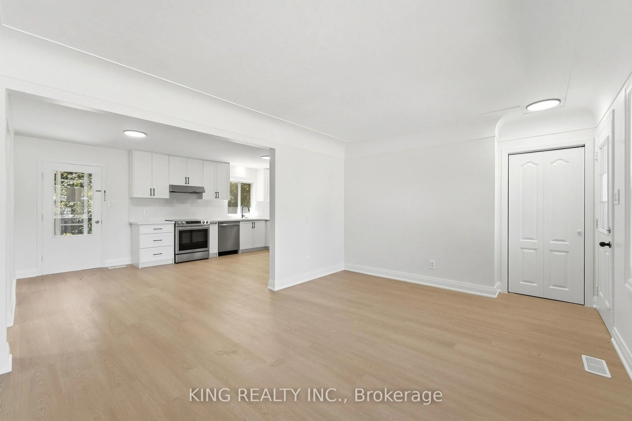
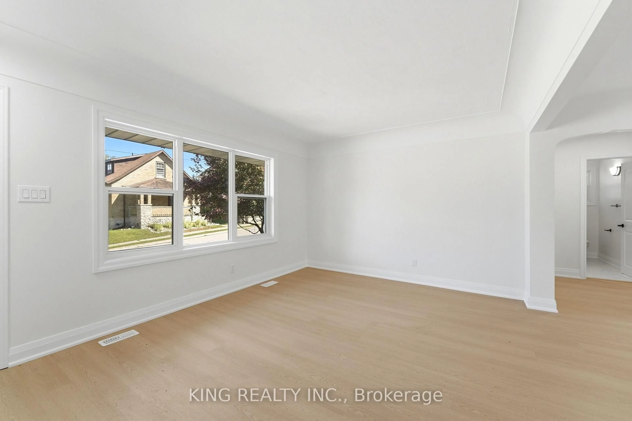
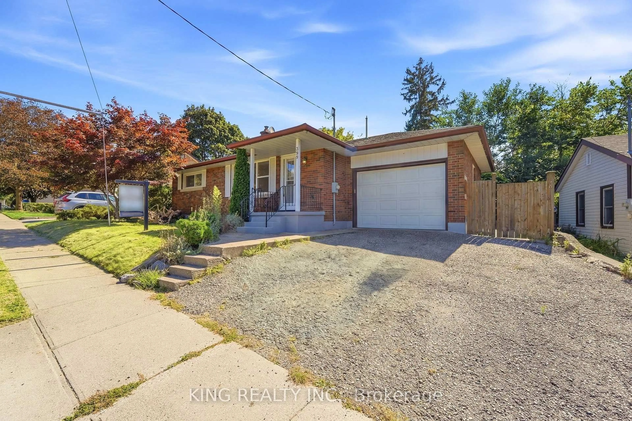
Welcome to 399 Church St N, a fully renovated bungalow where fresh modern finishes meet the comfort and simplicity of one-level living. Set on a generous lot with impressive frontage, this home has been thoughtfully updated inside and offers a bright, welcoming layout that feels easy from the moment you walk through the door. The main floor features two comfortable bedrooms, a full bathroom, an inviting living room, and a beautifully updated kitchen that creates a natural gathering place for everyday meals, morning coffee, and time with family and friends. Downstairs, the finished lower level adds even more room to enjoy, with a spacious recreation area, third bedroom, and second full bathroom, giving you the flexibility for guests, a home office, playroom, or additional family space. An attached single-car garage provides the everyday convenience of covered parking along with additional storage. Outside, the wide frontage and spacious lot give the property a great presence from the street while offering plenty of outdoor space to make your own. Whether you're starting out, downsizing, or simply looking for a move-in-ready home with a practical layout and room to enjoy, 399 Church St N brings together the charm of bungalow living with the benefit of a completely refreshed interior.
Property Details
Interior
Features
Main Floor
Living
3.4 x 4.98Br
3.4 x 3.23Kitchen
3.58 x 5.41Primary
3.3 x 4.32Exterior
Features
Parking
Garage spaces 1
Garage type Attached
Other parking spaces 3
Total parking spaces 4
Property History
 27
27