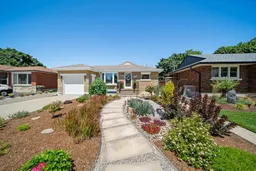
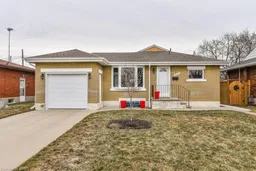
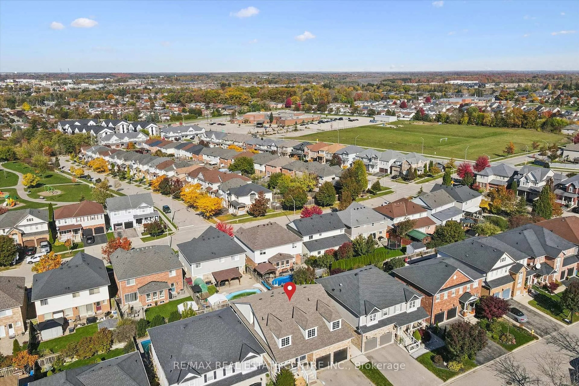
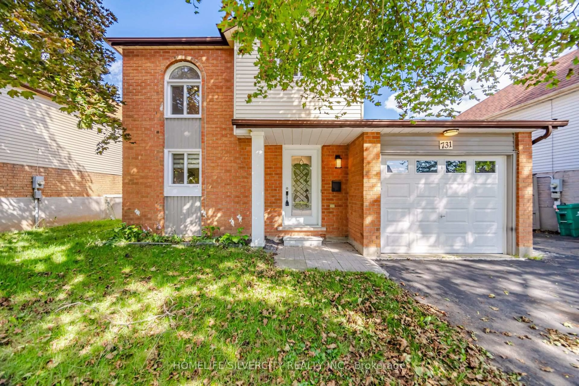
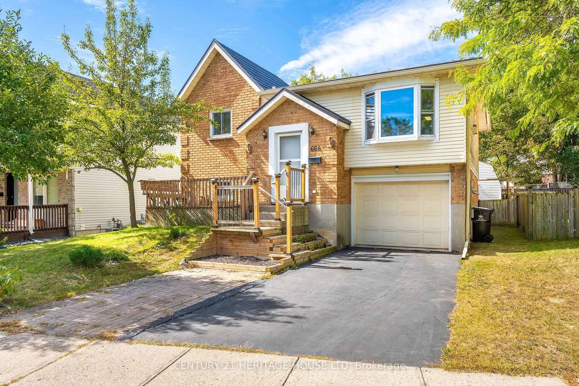
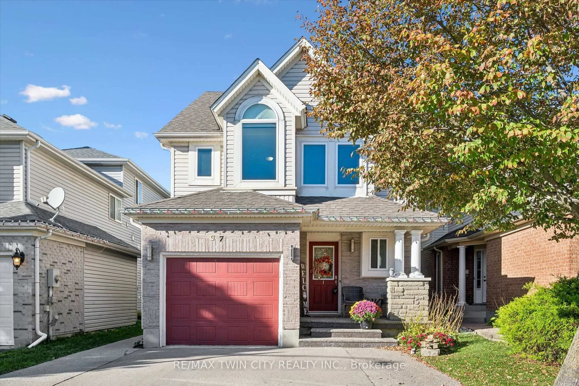
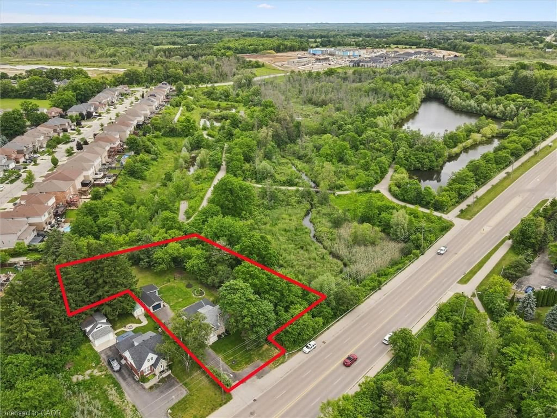
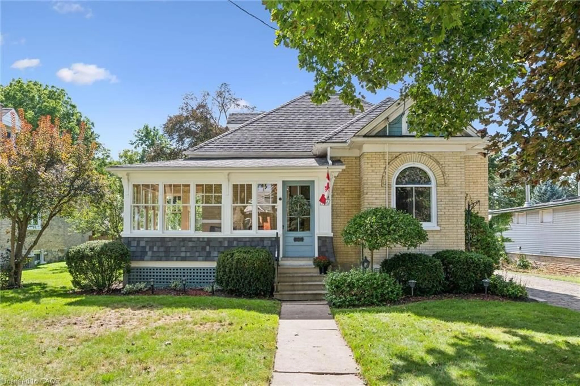
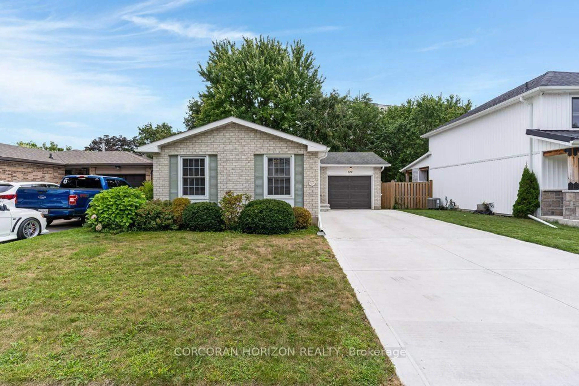
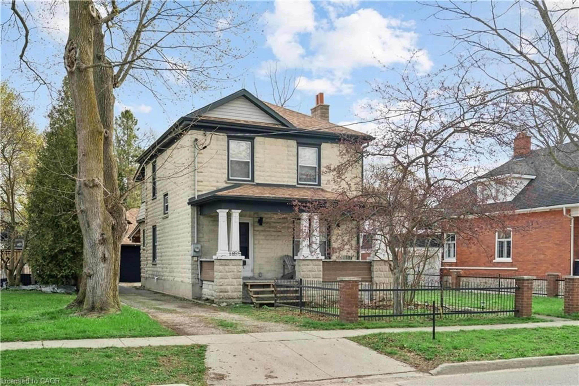
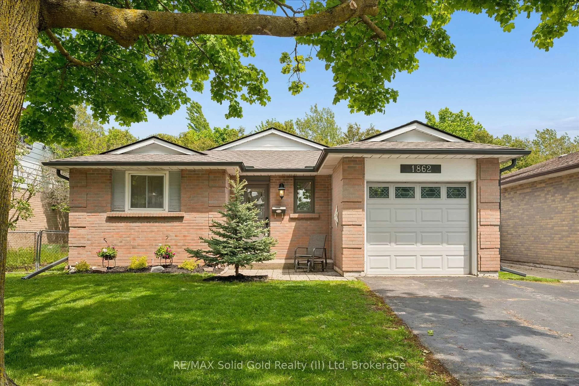
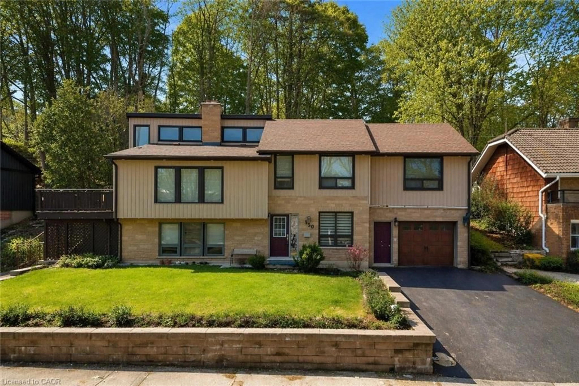
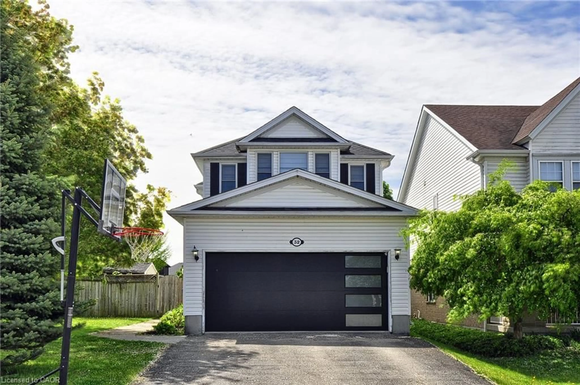
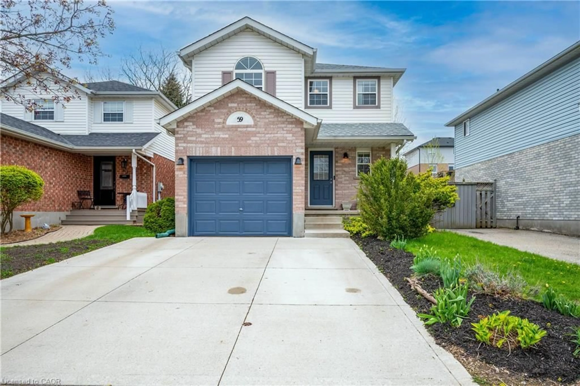
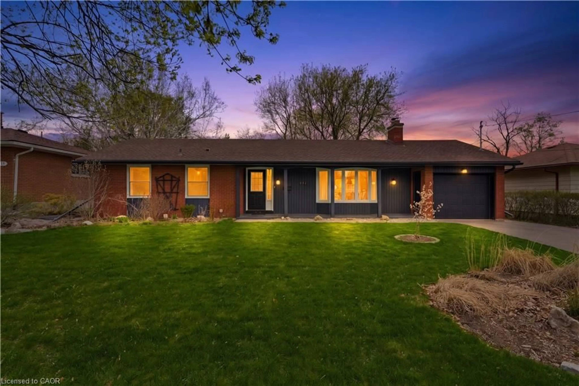
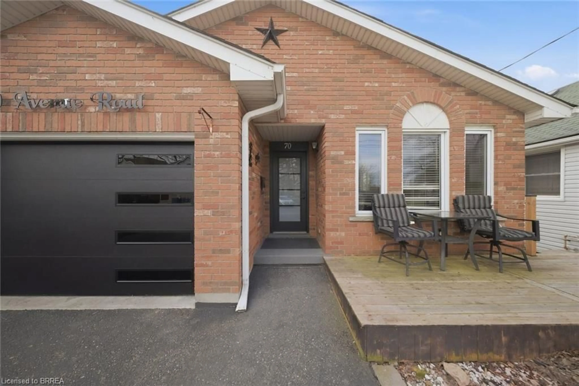
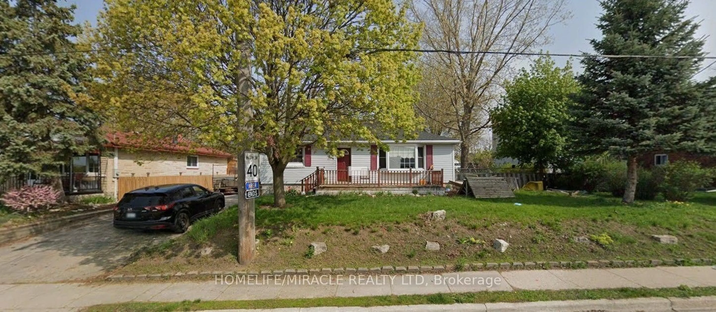
Home with brick exterior material, street for 1037 Clare Ave, Cambridge Ontario N3H 2E2
8 hours on Market

1037 Clare Ave, Cambridge, Ontario N3H 2E2

Detached
3
3
~1100-1500 sqft
$798,000
Get pre-qualifiedPowered by nesto
Detached
3
3
~1100-1500 sqft

Contact us about this property

Call

Highlights

Property Estimate

Days on market8 hours

Estimated valueNot available

Price/Sqft$629/sqft

Monthly cost

Open Calculator

Description

Welcome to an exceptional turnkey residence nestled on a quiet private street in the highly sought-after South Preston community. Meticulouslymaintained and thoughtfully upgraded, this all-brick bungalow offers an effortless blend of timeless elegance, modern comfort, and resort-inspired outdoor living. The beautifully appointed kitchen features granite countertops, stainless steel appliances, a brand-new French door refrigerator, and a premium Culligan reverse osmosis drinking water system with advanced microplastic filtration. The main level offers threespacious bedrooms and two and-a-half bathrooms, including a private three-piece ensuite. The fully finished lower level is designed forentertaining, complete with a stylish bar, potlights throughout, an expansive recreation room with a premium home theatre featuring an 87-inchSony TV, and a top-loading washer and dryer. Step outside to your own private backyard oasis featuring a heated saltwater pool with a Hayward heater, installed in 2014 and surrounded by concrete. A charming gazebo creates the perfect setting forrelaxing, dining, or entertaining all season long, while new sliding patio doors seamlessly connect indoor and outdoor living. Professionallydesigned xeriscapepe rennial gardens, exposed aggregate front steps, walkway, and driveway extension complete the home's thoughtfullydesigned exterior. Additional upgrades include eaves and soffits replaced in Summer 2020 and a roof replaced in 2014 with 30-year shingles.Located just minutes from the Grand River, scenic trails, schools, public transit, and convenient Highway 401 access, this remarkable SouthPreston residence offers a rare opportunity to enjoy comfort, convenience, and an effortless lifestyle in one of Cambridge's most sought-aftercommunities.


Property Details

StyleBungalow
View-
Age of property51-99
SqFt~1100-1500 SqFt
Lot Size5,500 SqFt(110 x 50)
Parking Spaces3
MLS ®NumberX13629592
Community NameCentral Park
Data SourceTRREB
Listing byROYAL LEPAGE SIGNATURE REALTY

Features

Heating: Forced Air
Cooling: Central Air
Fireplace
Basement: Full, Finished

Features

Lot size: 5,500 SqFt
Pool: Outdoor, Salt, Inground

Parking

Garage spaces 1

Garage type Attached

Other parking spaces 2

Total parking spaces 3


Property History

Aug 2, 2026
ListedActive
$798,000
8 hours on market
history photo preview35
Listing by trreb®
Property listed by ROYAL LEPAGE SIGNATURE REALTY, Brokerage
Agent Banner Image
Interested in this property?Get in touch to get the inside scoop.
Market Data - Central Park

Geo Zone Map ThumbnailCentral Park

Seller's Market

View Market Data

Detached house - for the past 30 days

Buyer's market Seller's market

Avg. Days on Market

Past 30 days

26 days

Compared to

2025

23 days

2024

15 days

2023

18 days

New Listings

Past 30 days

18 listings

Compared to

2025

14 listings

2024

22 listings

2023

16 listings

Units sold

Past 30 days

9 units

Compared to

2025

10 units

2024

13 units

2023

10 units

Median Sold Price

Past 30 days

$645,000

Compared to

2025

$641,250

2024

$710,000

2023

$692,000


Population and Demographics

Overview

Total population 8915
Average household income $101,055

Age (%)

0 to 19
18%
20 to 34
21%
35 to 49
18%
50 to 64
21%
65 and plus
21%

Household composition (%)

Single family
56%
Single person
38%
Multi person
5%
Multi family
0%

Mother tongue (%)

English
91%
Others
4%
Portuguese
2%
French
1%

House tenancy (%)

Owners
54%
Renters
46%

What’s nearby?Essentials within 5 km

Local Logic

Transportation Scores

Estimated Budget