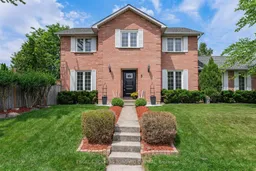
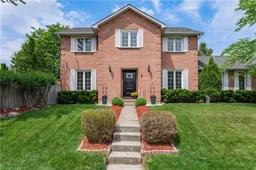
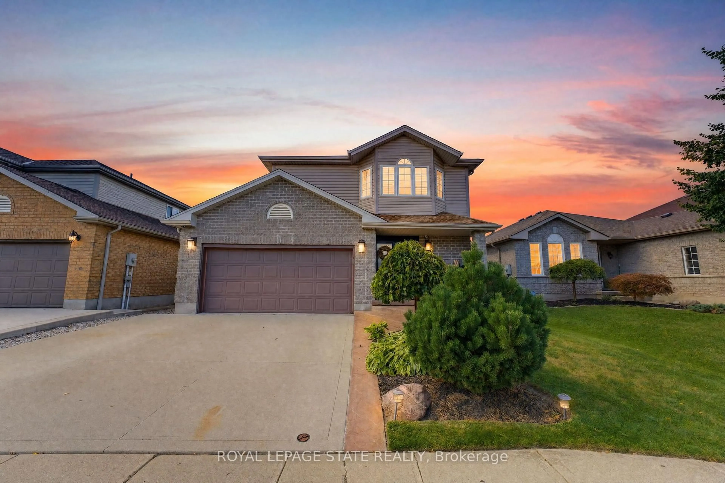
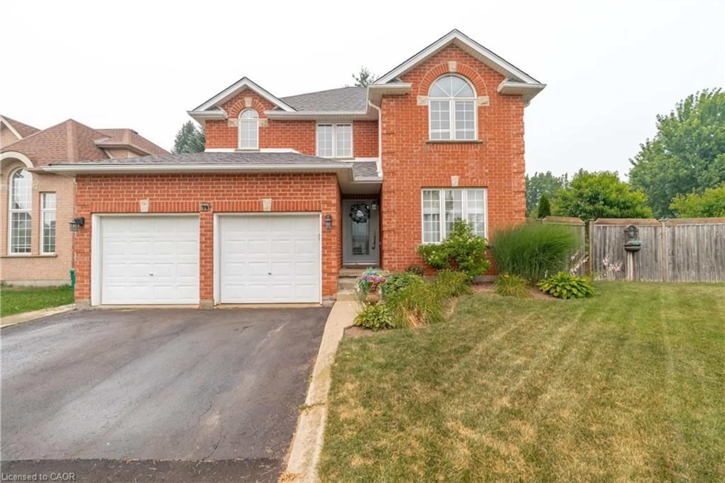
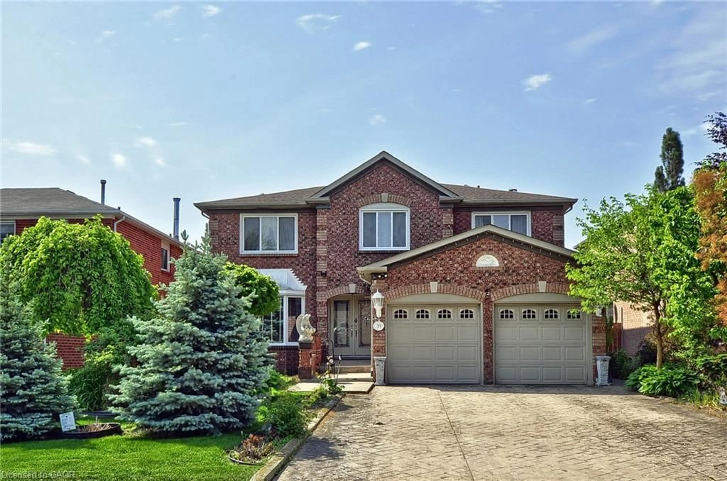
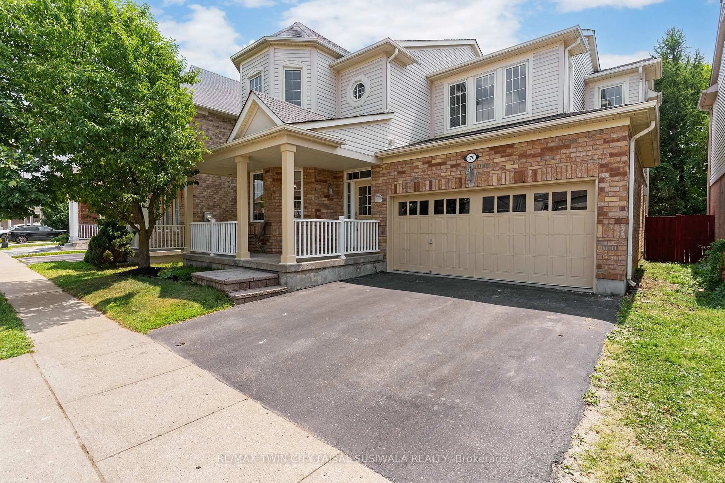
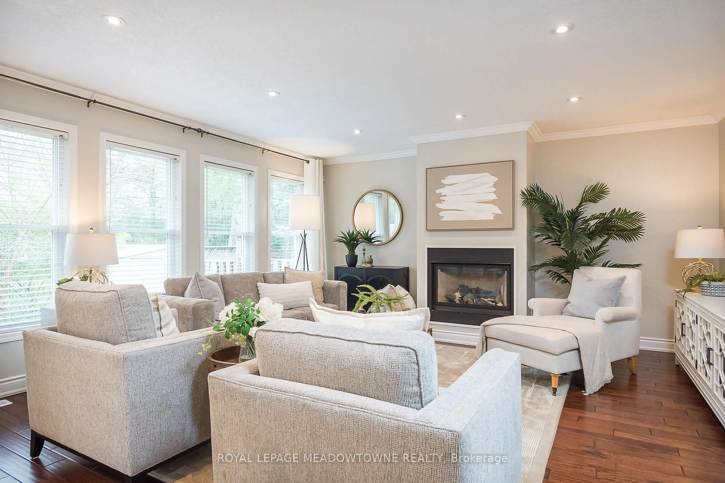
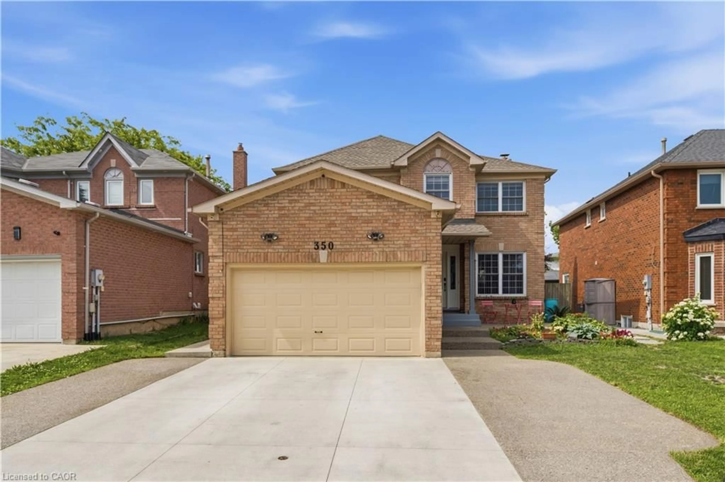
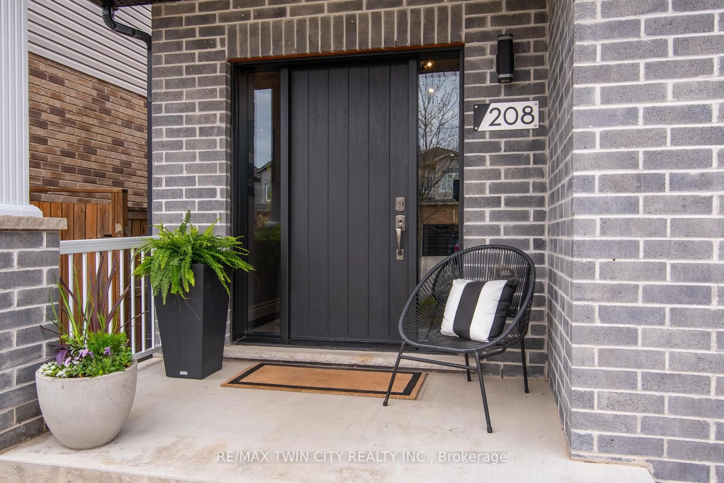
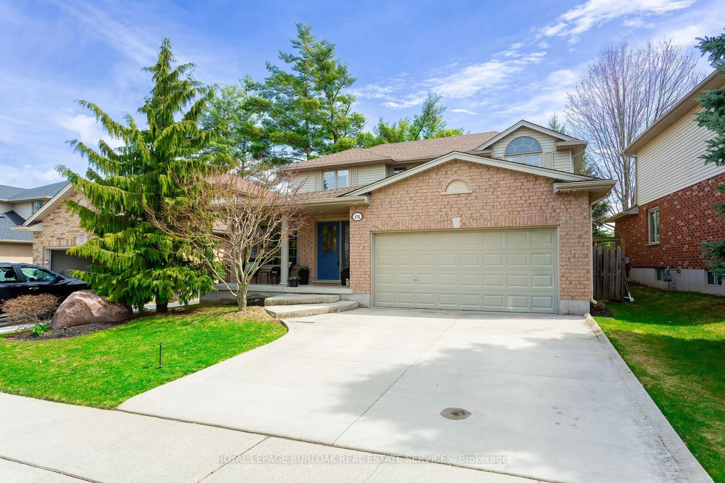
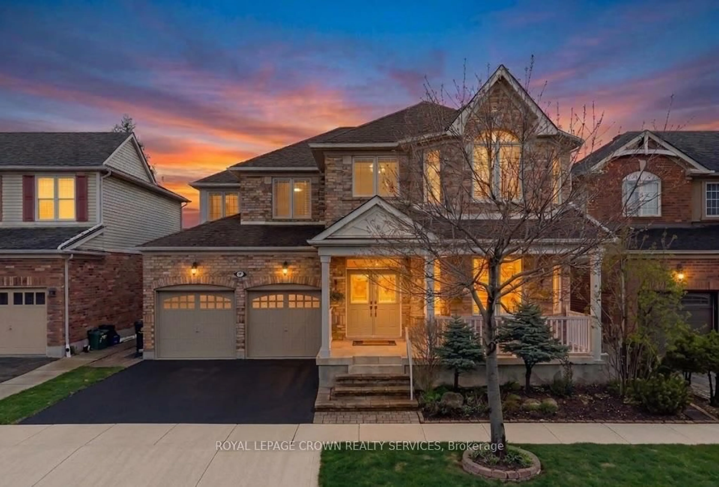
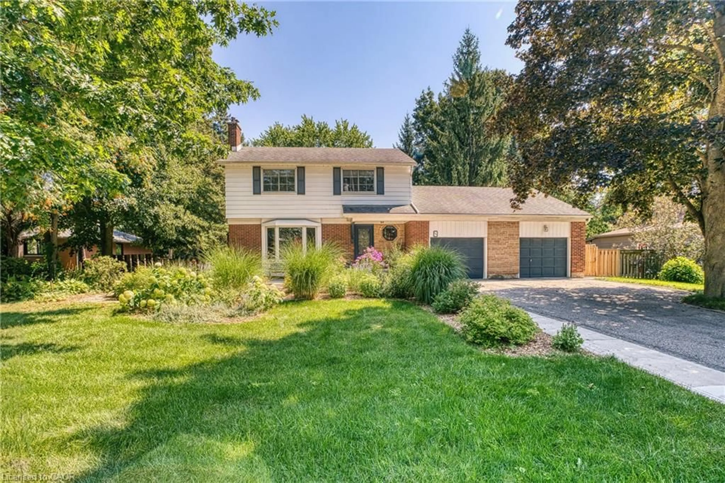
Home with brick exterior material, street for 3 Wallace Dr, Cambridge Ontario N1T 1K7
1 hour on Market

3 Wallace Dr, Cambridge, Ontario N1T 1K7

Detached
4
4
~1500-2000 sqft
$845,500
Get pre-qualifiedPowered by nesto
Detached
4
4
~1500-2000 sqft

Contact us about this property

Call

Highlights

Property Estimate

Days on market1 hour

Estimated valueNot available

Price/Sqft$493/sqft

Monthly cost

Open Calculator

Description

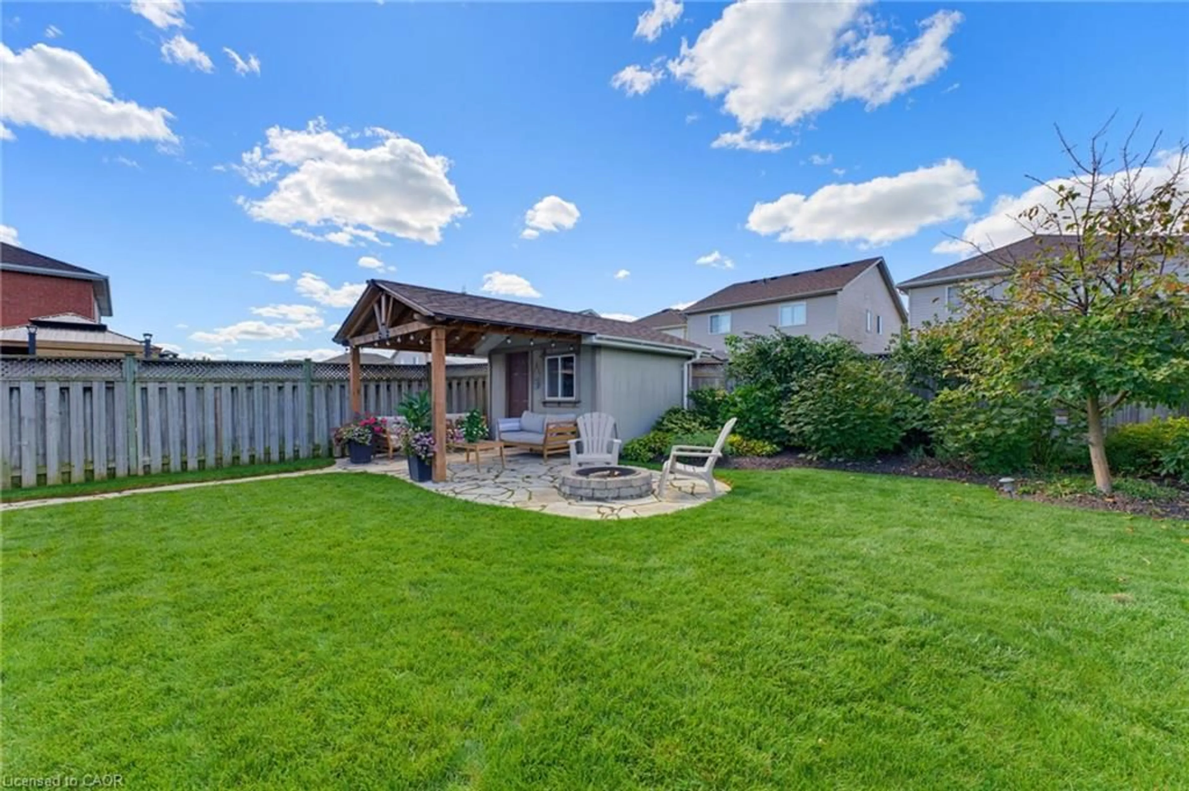
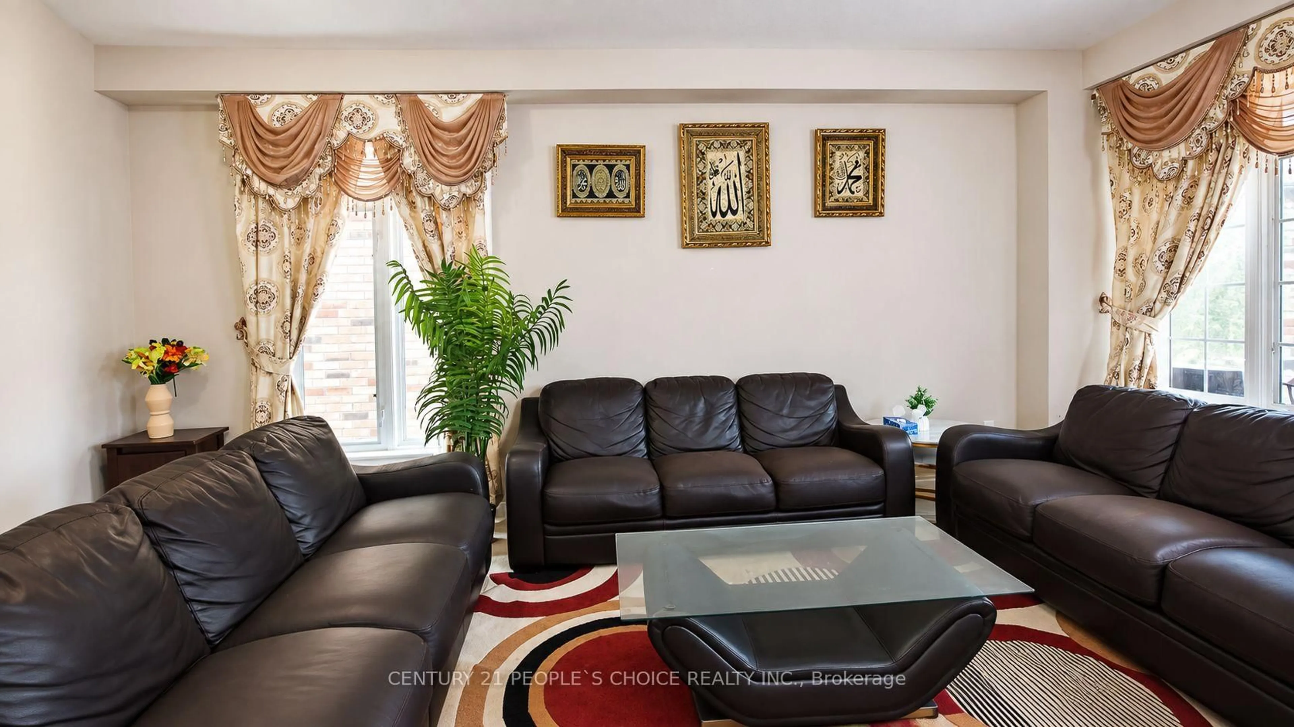
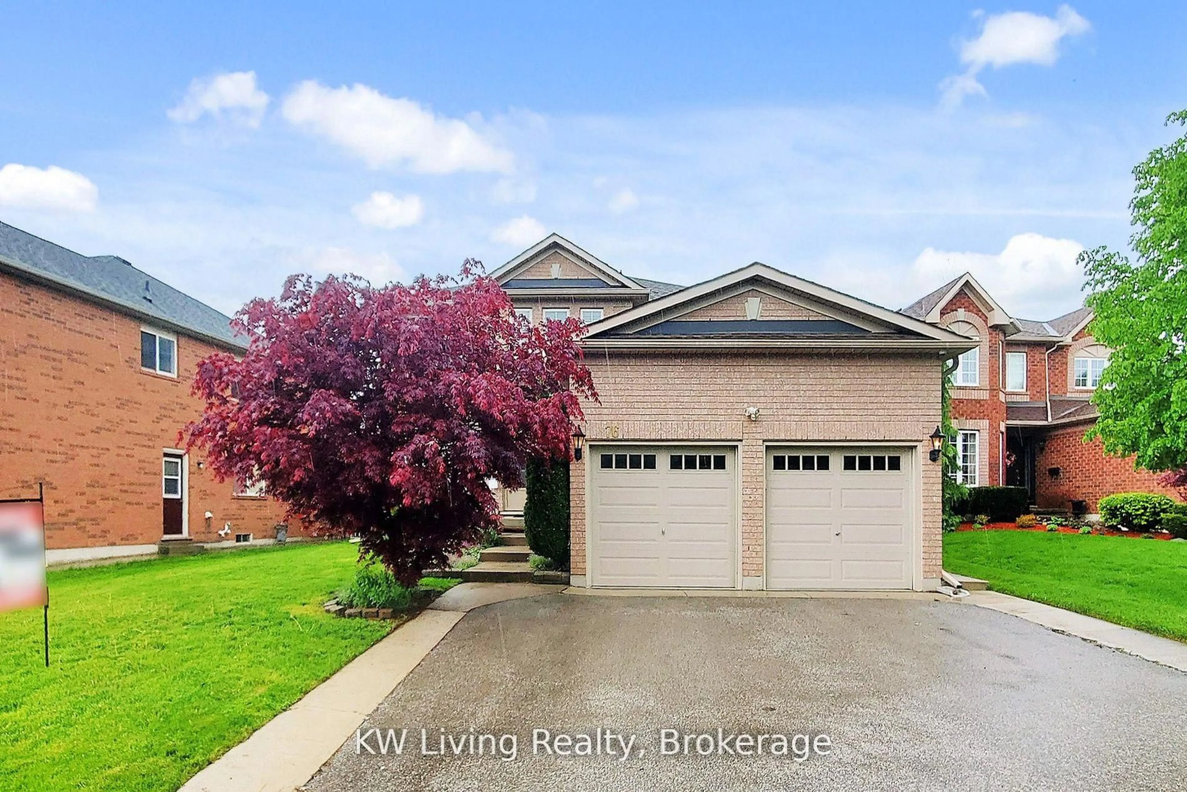
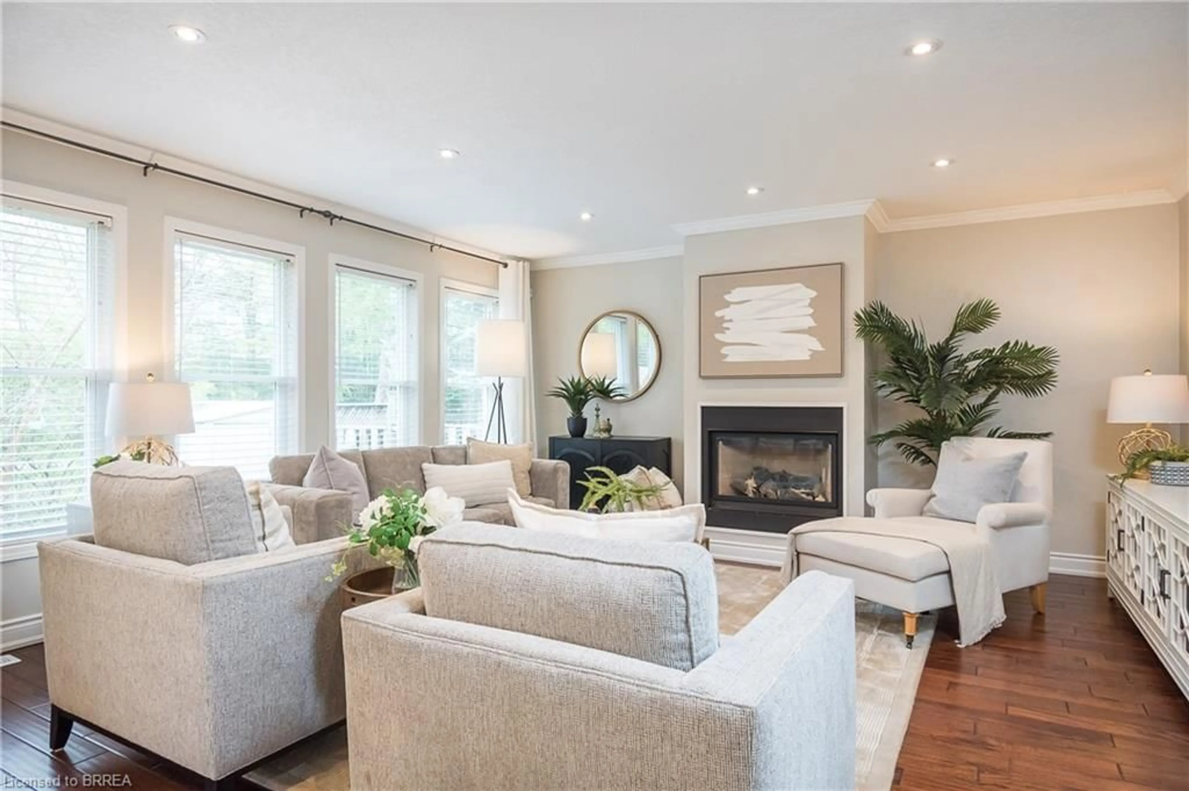
Welcome to 3 Wallace Drive, an impeccably maintained two-storey family home situated on an oversized corner lot in the highly sought after Shades Mill neighbourhood of North Galt. Offering a fully finished interior from top to bottom, this spacious home features 4 bedrooms, 4 bathrooms, and a functional family-friendly layout designed for comfortable everyday living and entertaining. The bright, well-appointed living spaces flow seamlessly throughout the home, while the finished lower level provides additional versatility for a recreation room, home office, gym or guest space. Outside, the beautifully landscaped, fully fenced backyard offers plenty of room for children and pets to play, with a pool-sized lot ready to accommodate your dream outdoor oasis. Two storage sheds provide ample space for all your gardening tools, seasonal items, and outdoor equipment. Complete with a double car garage and exceptional curb appeal, this move-in-ready home is ideally located just minutes from Shades Mill Conservation Area, excellent schools, parks, shopping, restaurants, public transit, and convenient Highway 401 access. A rare opportunity to own a meticulously cared for home in one of Cambridge's most desirable family neighbourhoods.


Property Details

Style2-Storey
View-
Age of property-
SqFt~1500-2000 SqFt
Lot Size6,645 SqFt(66.45 x 100)
Parking Spaces4
MLS ®NumberX13539980
Community NameCambridge
Data SourceTRREB
Listing byENGEL & VOLKERS TORONTO CENTRAL

Features

Heating: Forced Air
Central Vacuum
Cooling: Central Air
Fireplace
Basement: Full, Finished

Main Floor

Bathroom

1.3 x 1.78

2 Pc Bath

Breakfast

3.17 x 1.98

Dining

3.12 x 3.02

Foyer

3.63 x 3.89


Features

Lot size: 6,645 SqFt

Parking

Garage spaces 2

Garage type Attached

Other parking spaces 2

Total parking spaces 4


Property History

Jul 8, 2026
ListedActive
$845,500
1 hour on market
history photo preview50
Listing by trreb®
Property listed by ENGEL & VOLKERS TORONTO CENTRAL, Brokerage
Agent Banner Image
Interested in this property?Get in touch to get the inside scoop.
Market Data - Cambridge

Geo Zone Map ThumbnailCambridge

Seller's Market

View Market Data

Detached house - for the past 30 days

Buyer's market Seller's market

Avg. Days on Market

Past 30 days

23 days

Compared to

2025

21 days

2024

15 days

2023

14 days

New Listings

Past 30 days

236 listings

Compared to

2025

254 listings

2024

259 listings

2023

222 listings

Units sold

Past 30 days

133 units

Compared to

2025

126 units

2024

124 units

2023

141 units

Median Sold Price

Past 30 days

$735,000

Compared to

2025

$787,500

2024

$804,000

2023

$838,000


Population and Demographics

Overview

Total population 130404
Average household income $119,013

Age (%)

0 to 19
24%
20 to 34
20%
35 to 49
20%
50 to 64
20%
65 and plus
16%

Household composition (%)

Single family
70%
Single person
25%
Multi person
4%
Multi family
1%

Mother tongue (%)

English
81%
Portuguese
4%
Others
4%
Punjabi (Panjabi)
2%
Urdu
2%
Gujarati
1%
Spanish
1%
French
1%

House tenancy (%)

Owners
68%
Renters
32%

What’s nearby?Essentials within 5 km

Local Logic

Transportation Scores

Estimated Budget