746 Norah St, Thunder Bay, Ontario P7E 1P7
Contact us about this property
Highlights
Estimated valueThis is the price Wahi expects this property to sell for.
The calculation is powered by our Instant Home Value Estimate, which uses current market and property price trends to estimate your home’s value with a 90% accuracy rate.Not available
Price/Sqft$584/sqft
Monthly cost
Open Calculator
Description
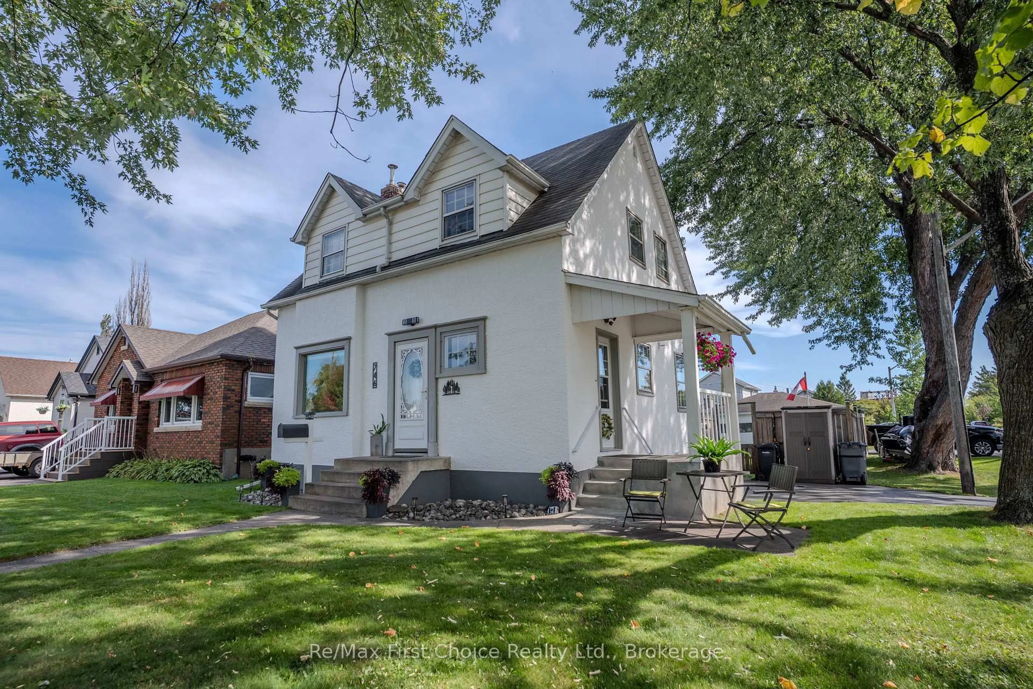
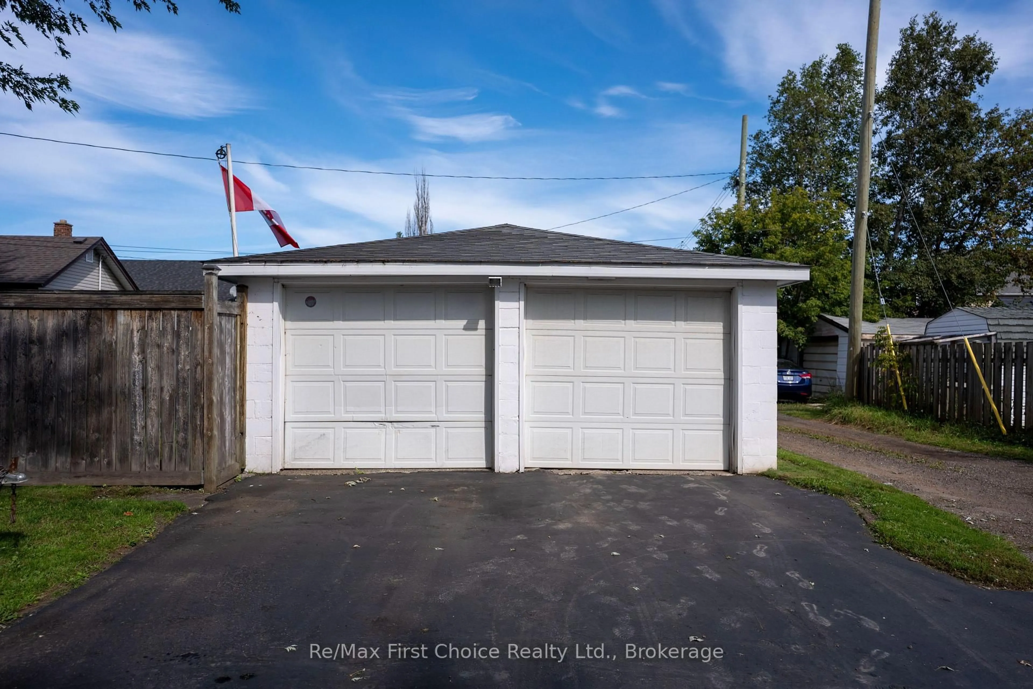
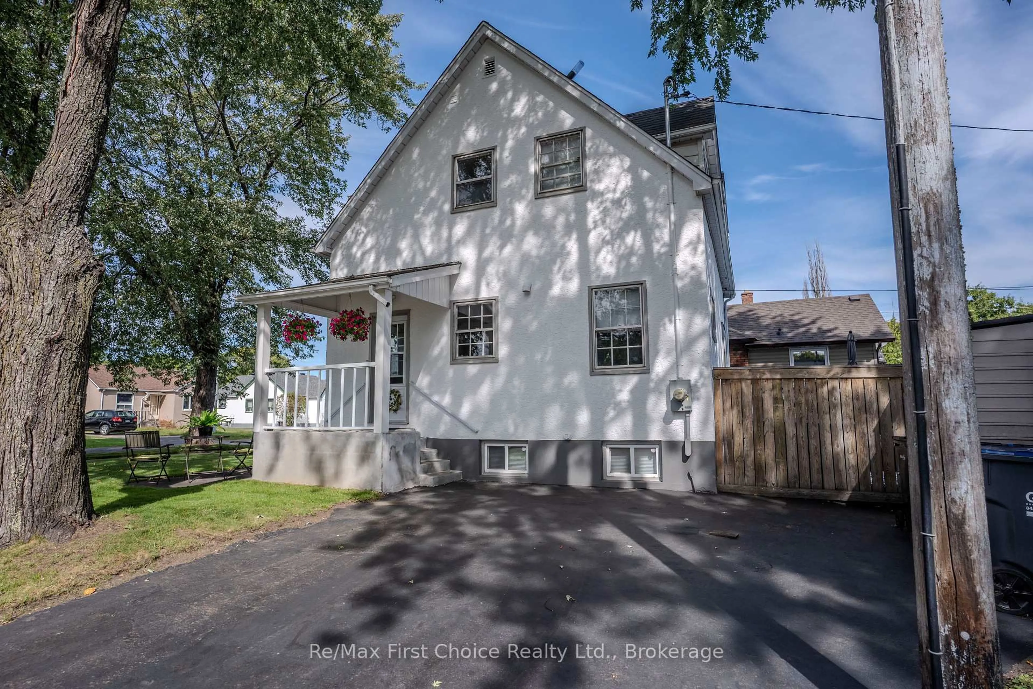
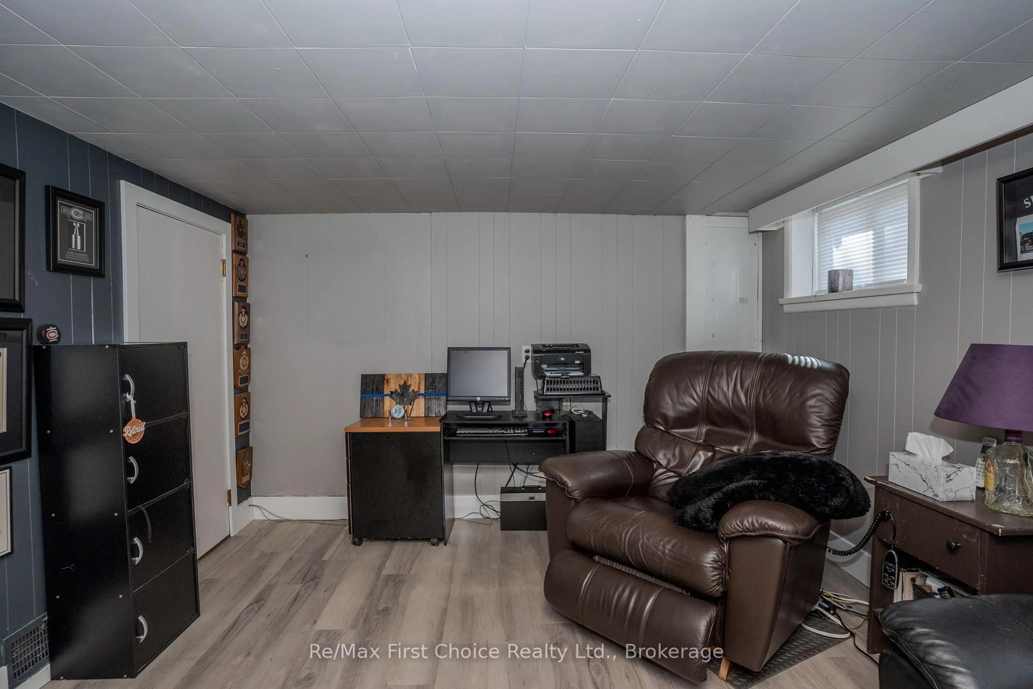
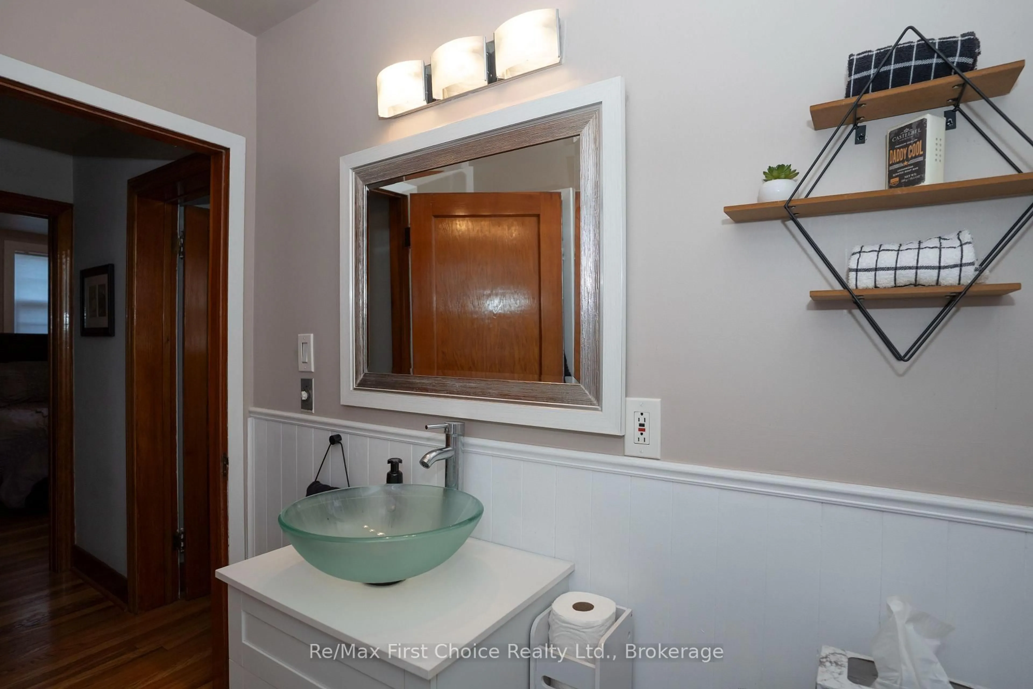
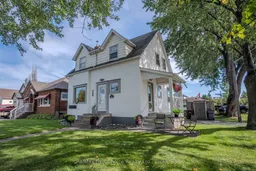
New Listing. Immediate Possession Available! Exceptional "Pride of Ownership" 3 bdrm family home with lots of original woodwork and many updates! Featuring spacious size living room with hardwood floors, fireplace and garden doors to deck and hot tub. Separate eating/dining area with built in china cabinet. Kitchen has been renovated and fridge, stove and dishwasher can be included. Upper level has 3 bedrooms and 4 pc. washroom. Finished lower level features rec room, laundry, 3pc washroom and lots of storage. Newer furnace and central air. 200 amp service. This home is situated on a private park-like corner lot. Detached two-car garage with double paved drive and extra paved driveway. Located in a nice family-friendly neighbourhood close to schools, parks and more. Don't miss your chance to make this "HOME" your "HOME"! Shows extremely well.. YOU will NOT be disappointed!
Property Details
Interior
Features
Main Floor
Living
7.01 x 3.96hardwood floor / Fireplace
Kitchen
3.58 x 2.44Zero Clear Fireplace
Dining
3.35 x 2.44Exterior
Features
Parking
Garage spaces 2
Garage type Detached
Other parking spaces 0
Total parking spaces 2
Property History
 50
50

