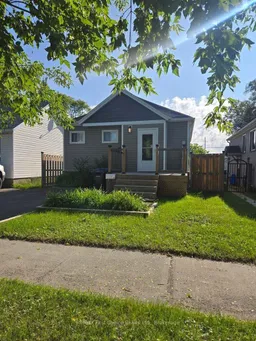
Home with vinyl exterior material, street for 734 Franklin St, Thunder Bay Ontario P7E 1R9
37 days on Market

734 Franklin St, Thunder Bay, Ontario P7E 1R9

Detached
1 + 2
2
~700-1100 sqft
$379,900
Get pre-qualifiedPowered by nesto
Detached
1 + 2
2
~700-1100 sqft

Contact us about this property

Call

Highlights

Property Estimate

Days on market37 days

Estimated valueNot available

Price/Sqft$444/sqft

Monthly cost

Open Calculator

Description

NEW LISTING! Looking for a well-cared-for home with modern updates, functional living space, and a great backyard? Welcome to 734 Franklin Street S, a 3-bedroom, 2-bathroom bungalow in the heart of Westfort. Step inside to a bright and inviting open-concept kitchen, living room, and dining area - a comfortable space for everyday living and entertaining. The main floor also offers convenient laundry and garden doors leading to the deck and fully fenced backyard, perfect for relaxing, entertaining, kids, pets, or enjoying your own outdoor space. The home features two stylishly updated bathrooms, air conditioning, and important updates including the roof and furnace. Downstairs, the finished recreation room provides plenty of additional space for movie nights, a playroom, home office, gym, or whatever your family needs. Outside, you'll appreciate front driveway parking, a detached single-car garage, additional rear parking, and convenient back lane access .With its combination of updates, space, parking, and outdoor features, this is a home worth taking a look at. And now, the seller is motivated and ready to make a move! If you've been considering this property, don't miss the opportunity to come see it and bring your offer.734 Franklin Street S - come take a look and see if this could be your next home!


Property Details

StyleBungalow
View-
Age of property-
SqFt~700-1100 SqFt
Lot Size4,092 SqFt(124 x 33)
Parking Spaces-
MLS ®NumberX13702528
Community NameWestfort
Data SourceTRREB
Listing byRe/Max First Choice Realty Ltd.

Features

Heating: Forced Air
Cooling: Other
Basement: Finished, Full

Main Floor

Living

3.2 x 5.18

Laundry

1.95 x 2.13

Primary

3.13 x 3.59

Kitchen

3.2 x 3.47


Features

Lot size: 4,092 SqFt

Property History

Aug 22, 2026
ListedActive
$379,900
37 days on market
history photo preview47
Listing by trreb®
Property listed by Re/Max First Choice Realty Ltd., Brokerage
Agent Banner Image
Interested in this property?Get in touch to get the inside scoop.

Market Data - Westfort

Geo Zone Map ThumbnailWestfort

Strong Seller's Market

View Market Data

Detached house - for the past 30 days

Buyer's market Seller's market

Avg. Days on Market

Past 30 days

19 days

Compared to

2025

0 day

New Listings

Past 30 days

20 listings

Compared to

2025

0 listing

Units sold

Past 30 days

18 units

Compared to

2025

0 unit

Median Sold Price

Past 30 days

$383,250

Compared to


Population and Demographics

Overview

Total population 9960
Average household income $99,352

Age (%)

0 to 19
20%
20 to 34
22%
35 to 49
17%
50 to 64
22%
65 and plus
19%

Household composition (%)

Single family
55%
Single person
39%
Multi person
5%
Multi family
0%

Mother tongue (%)

English
94%
Others
3%
French
1%
Italian
1%

House tenancy (%)

Owners
68%
Renters
32%

What’s nearby?Essentials within 5 km

Local Logic

Transportation Scores

Estimated Budget