Contact us about this property
Highlights
Estimated valueThis is the price Wahi expects this property to sell for.
The calculation is powered by our Instant Home Value Estimate, which uses current market and property price trends to estimate your home’s value with a 90% accuracy rate.Not available
Price/Sqft-
Monthly cost
Open Calculator
Description
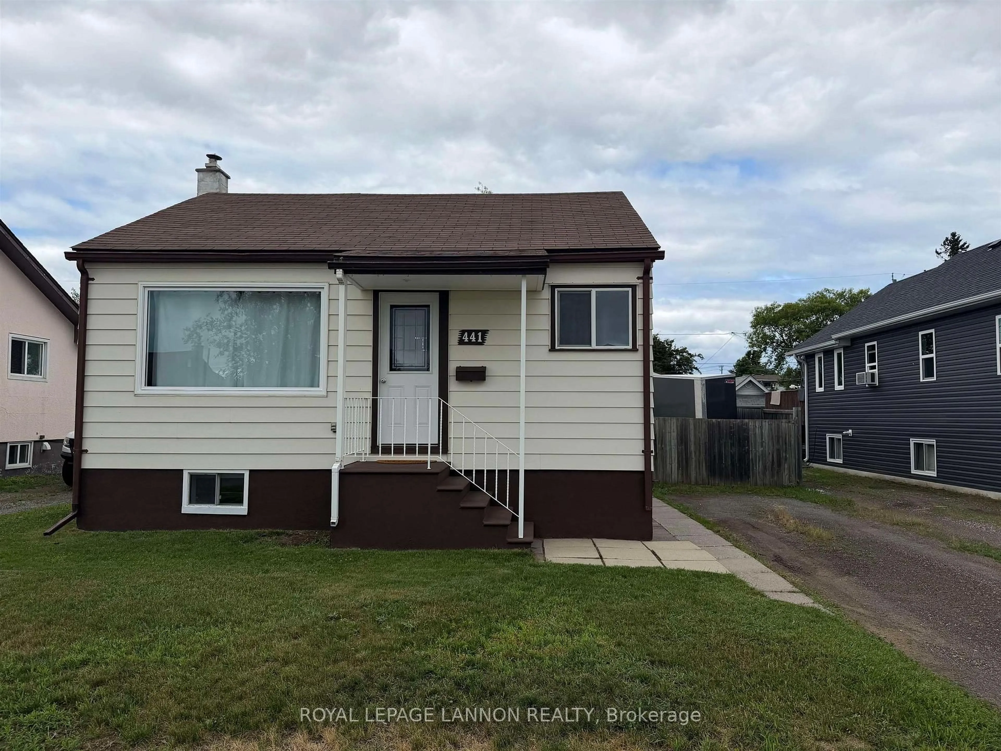
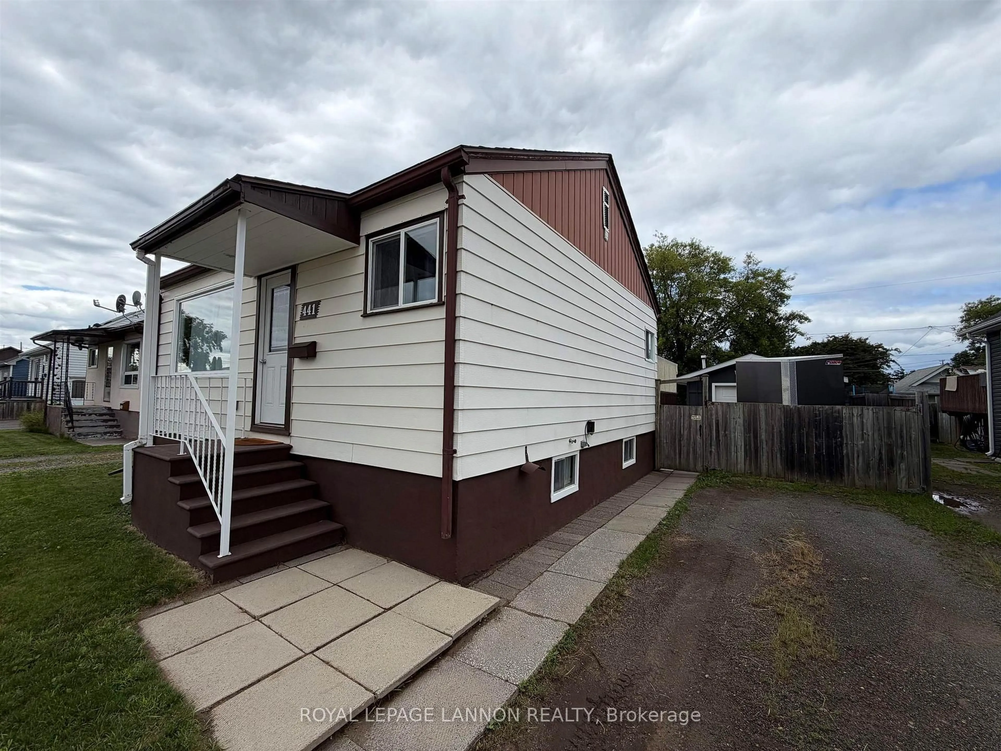
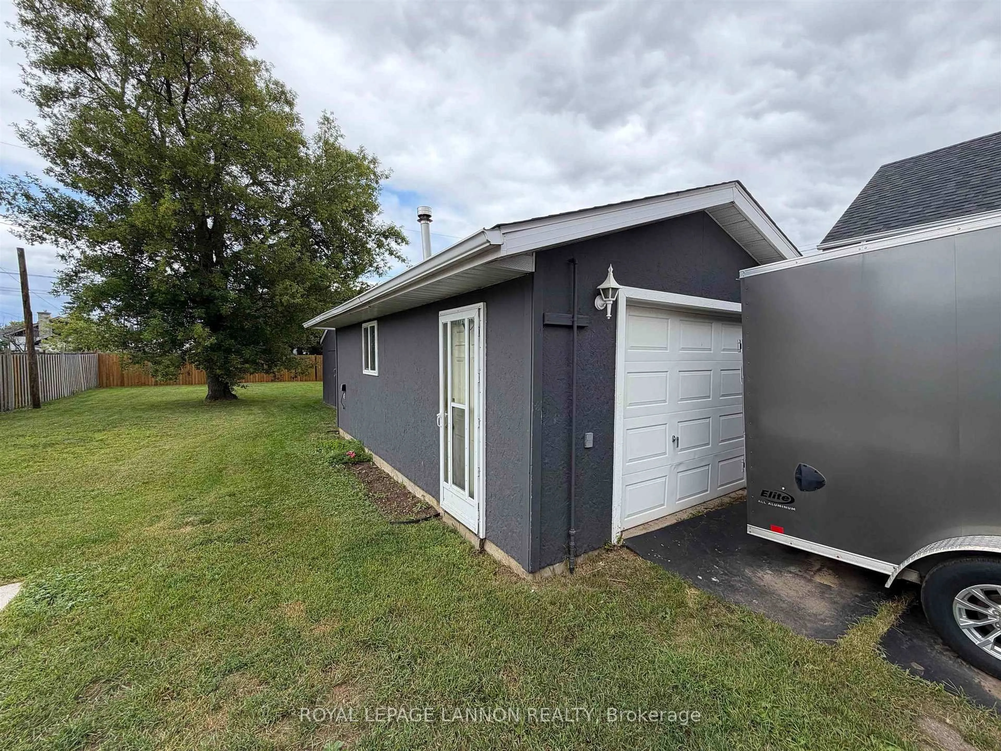
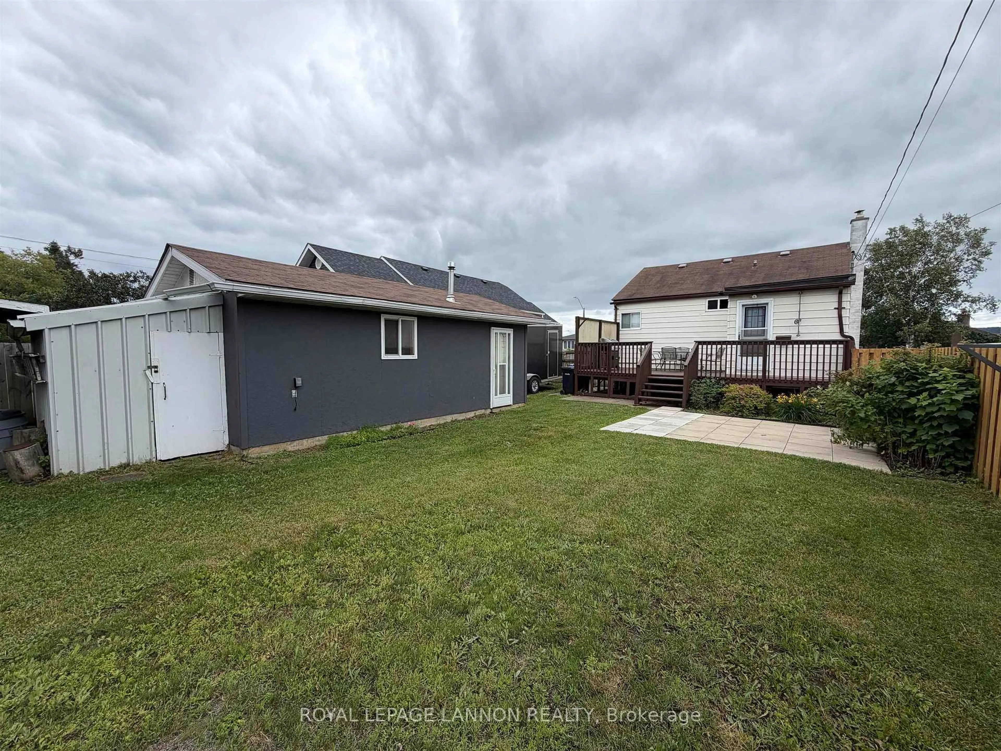
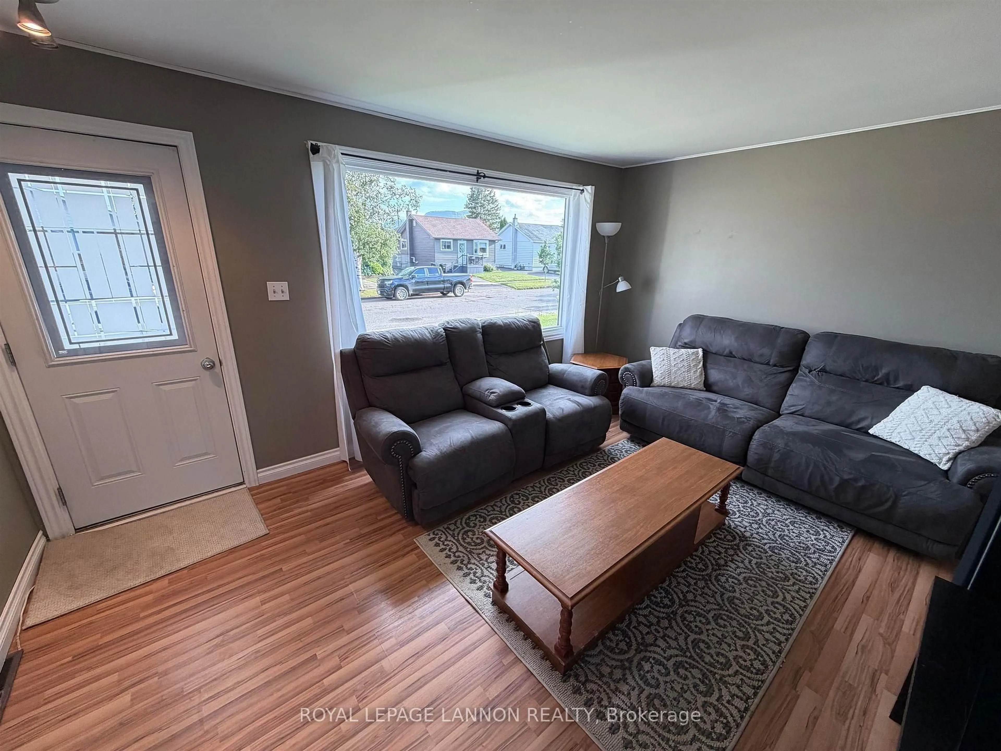
Welcome to 441 Christina Street East, an updated two plus one bedroom bungalow in the heart of Westfort. The bright open concept main floor pairs the living room with an eat-in kitchen, two bedrooms, and an updated four-piece bath, while the finished basement adds a comfortable family room, a third bedroom, and a dedicated laundry area. Recent improvements make this one move-in ready, including a new furnace and central air (2024), fresh paint (2026), new trim and interior doors (2024), updated light fixtures (2024), newer main floor windows, and laminate flooring throughout the main level. Outside, enjoy a fully fenced yard with a mature tree, a deck and patio for entertaining, two storage sheds, and an insulated 14' x 24' detached garage (1997) with hydro and gas heat for year-round use. Set on a deep lot close to schools, parks, shopping, and transit, this is a strong opportunity for first time buyers, downsizers, or investors in one of Thunder Bay's most established neighbourhoods. All appliances included. Call today to book your private showing.
Property Details
Interior
Features
Main Floor
Living
3.58 x 4.72Laminate
Primary
3.01 x 3.55Laminate
2nd Br
2.97 x 2.43Laminate
Bathroom
Vinyl Floor
Exterior
Features
Property History
 36
36

