374 Mary Street East, Thunder Bay, Ontario P7E 4J9
Contact us about this property
Highlights
Estimated valueThis is the price Wahi expects this property to sell for.
The calculation is powered by our Instant Home Value Estimate, which uses current market and property price trends to estimate your home’s value with a 90% accuracy rate.Not available
Price/Sqft-
Monthly cost
Open Calculator
Description
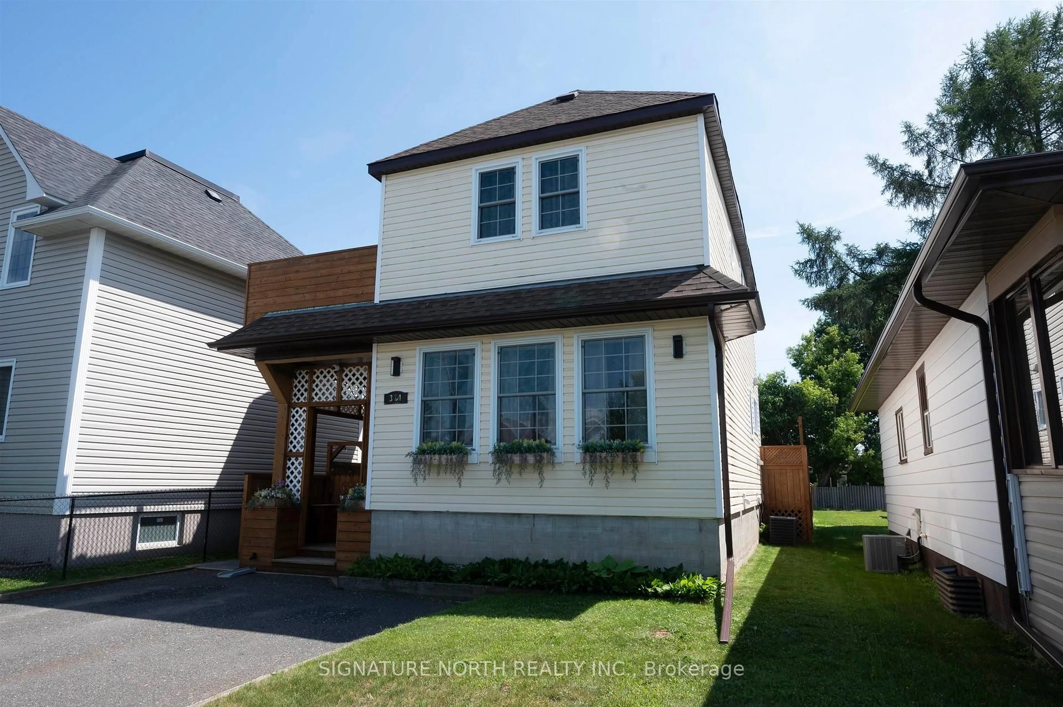
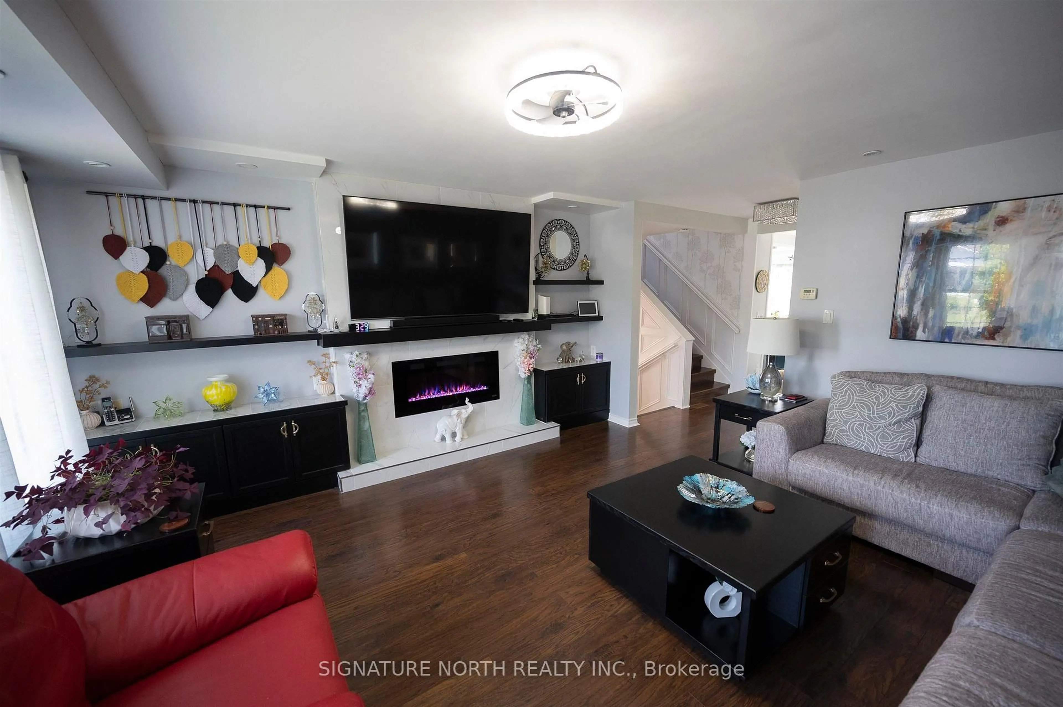
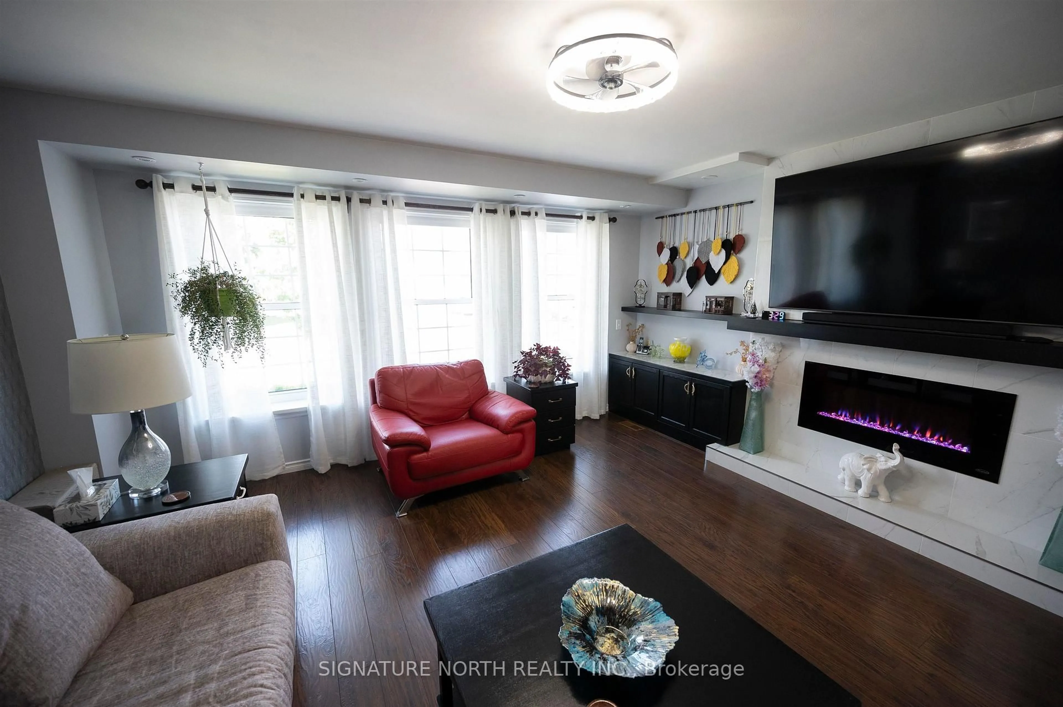
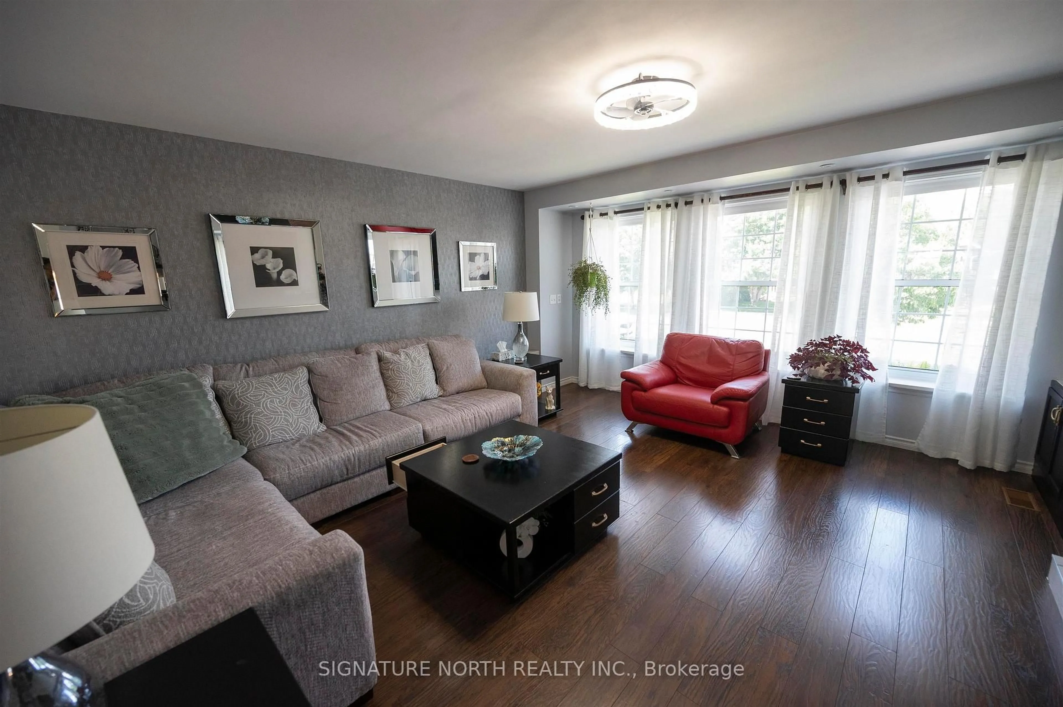
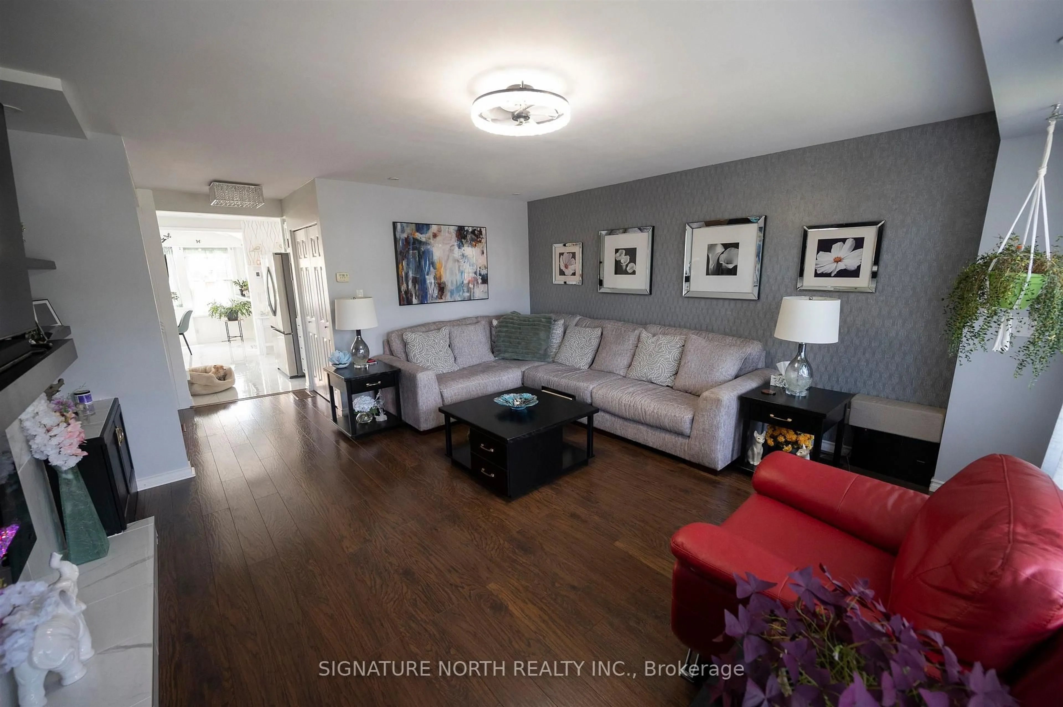
Welcome to 374 Mary Street East, an exceptionally maintained 2-storey home that perfectly blends timeless charm, modern updates, and an outdoor oasis unlike any other. Situated on an impressive 33' x 155' lot, this beautiful property showcases outstanding curb appeal with meticulously landscaped grounds, stunning deck, stone walkway, a charming gazebo, and raised flower beds—creating the perfect space to relax, entertain, and enjoy the outdoors. Adding incredible value is the impressive 18' x 24' heated, insulated, and wired workshop, ideal for hobbyists, tradespeople, or additional storage, along with a convenient 8' x 10' storage shed. Inside, this 1,098 sq. ft. home has been lovingly cared for and offers 3 bedrooms and 2, 1/2 baths. The main floor features a bright and spacious living room centered around a cozy electric fireplace. The dream kitchen is sure to impress with modern cabinetry, a stylish subway tile backsplash, stainless steel appliances, abundant counter space, and a large island topped with granite countertops. The adjoining eating area is complete with in-floor heating and its own electric fireplace, making it cozy and inviting. A convenient main floor laundry room and 2PC bath complete the level. Upstairs, you'll find a spacious primary bedroom with private access to its own deck—an ideal retreat for enjoying your morning coffee or unwinding in the evening. A 2nd generously sized bedroom and a beautifully updated modern 4PC bathroom complete the upper level. The lower level adds even more versatility with a 3rd bedroom, a convenient 2PC bathroom, and a bonus area that is perfect for a home office, hobby room, workout space, or whatever best suits your family's needs. From the thoughtfully updated interior to the spectacular backyard retreat, every inch of this property reflects pride of ownership. This property offers a lifestyle that's hard to find. A truly move-in-ready home with exceptional indoor and outdoor living.
Property Details
Interior
Features
Main Floor
Kitchen
3.32 x 4.45Dining
2.37 x 4.69Bathroom
Living
4.41 x 4.69Exterior
Features
Property History
 49
49

