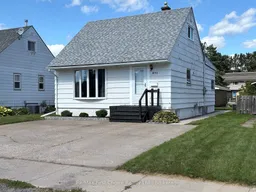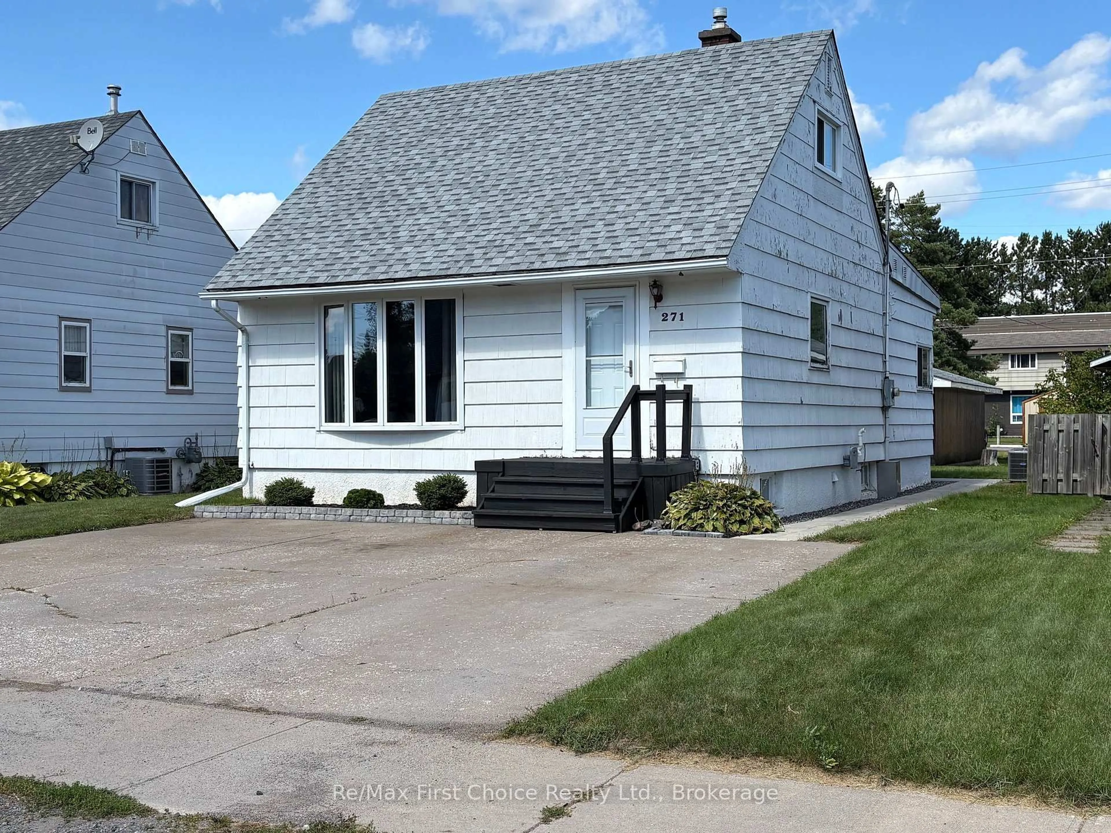
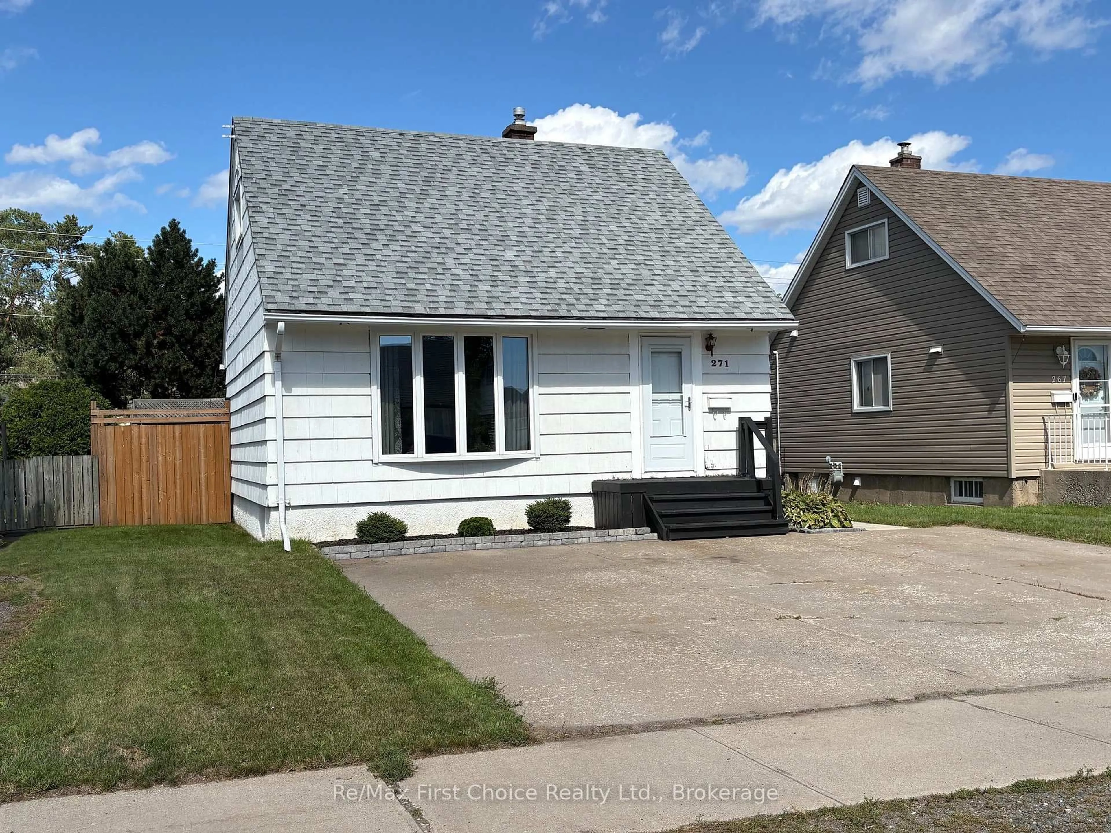
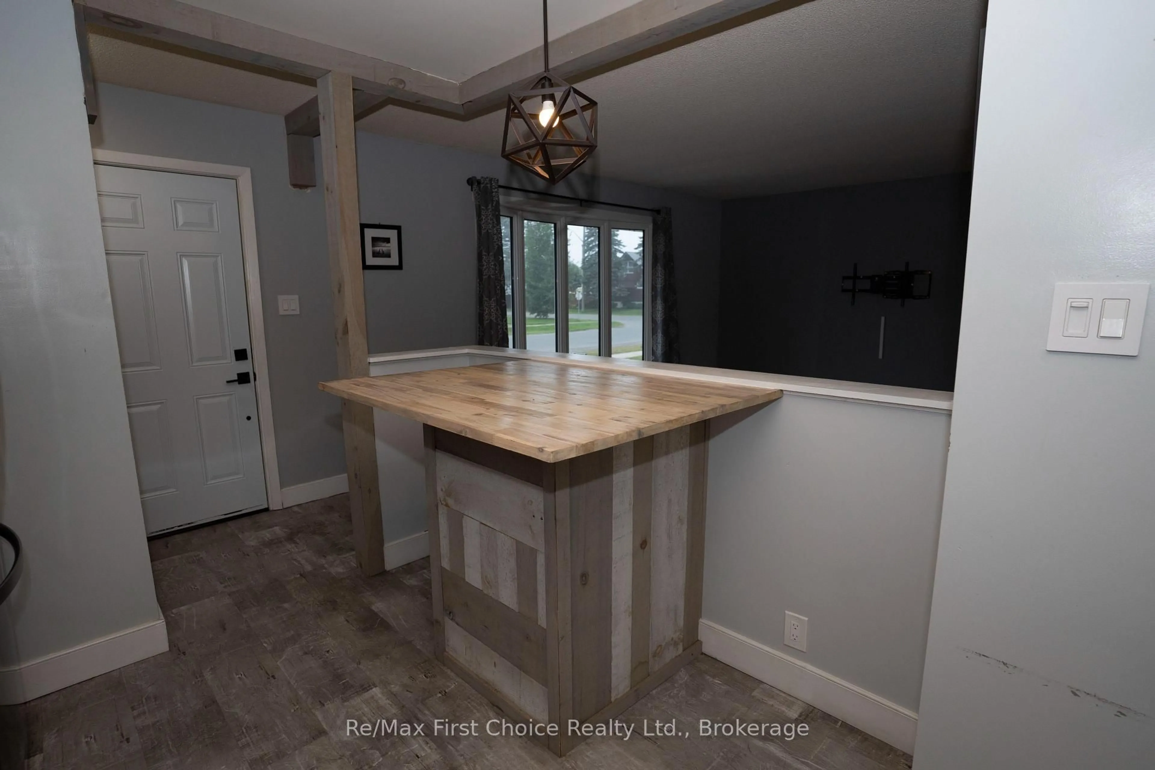
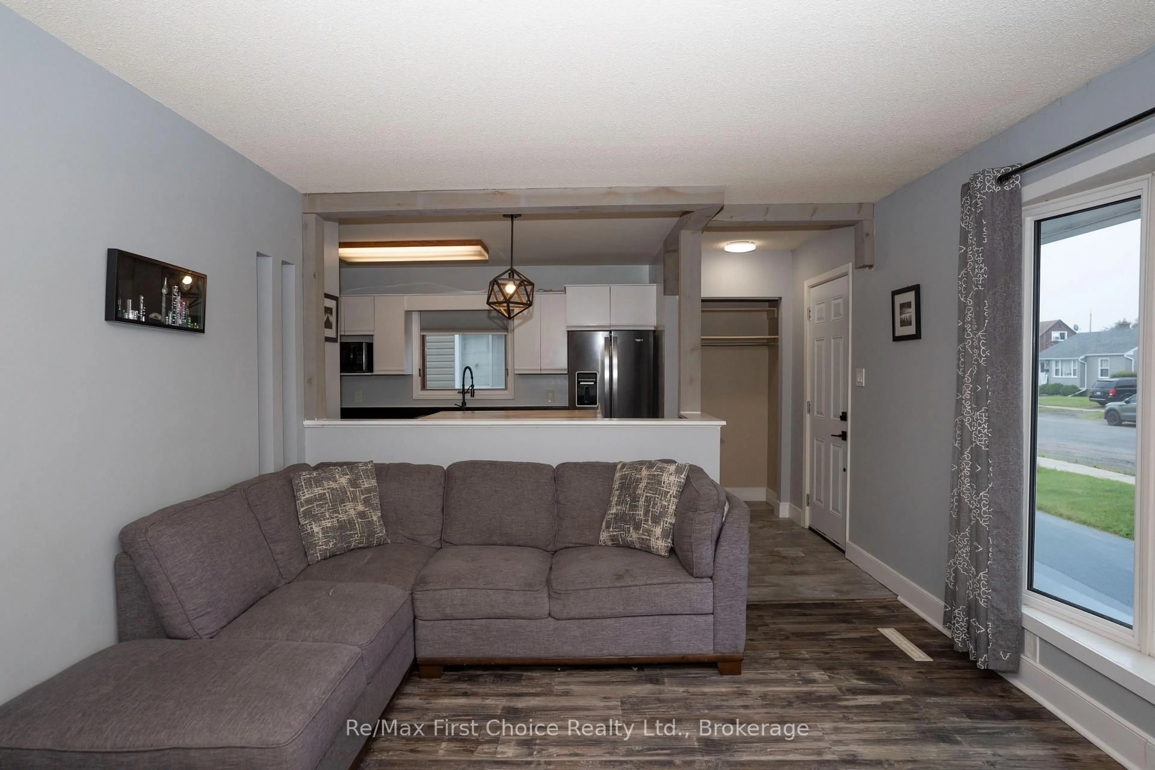
Home with vinyl exterior material, street for 271 Christina St, Thunder Bay Ontario P7E 4P5
2 hours on Market

271 Christina St, Thunder Bay, Ontario P7E 4P5

Detached
3 + 1
2
~1100-1500 sqft
$339,900
Get pre-qualifiedPowered by nesto
Detached
3 + 1
2
~1100-1500 sqft

Contact us about this property

Call

Highlights

Property Estimate

Days on market2 hours

Estimated valueNot available

Price/Sqft$268/sqft

Monthly cost

Open Calculator

Description

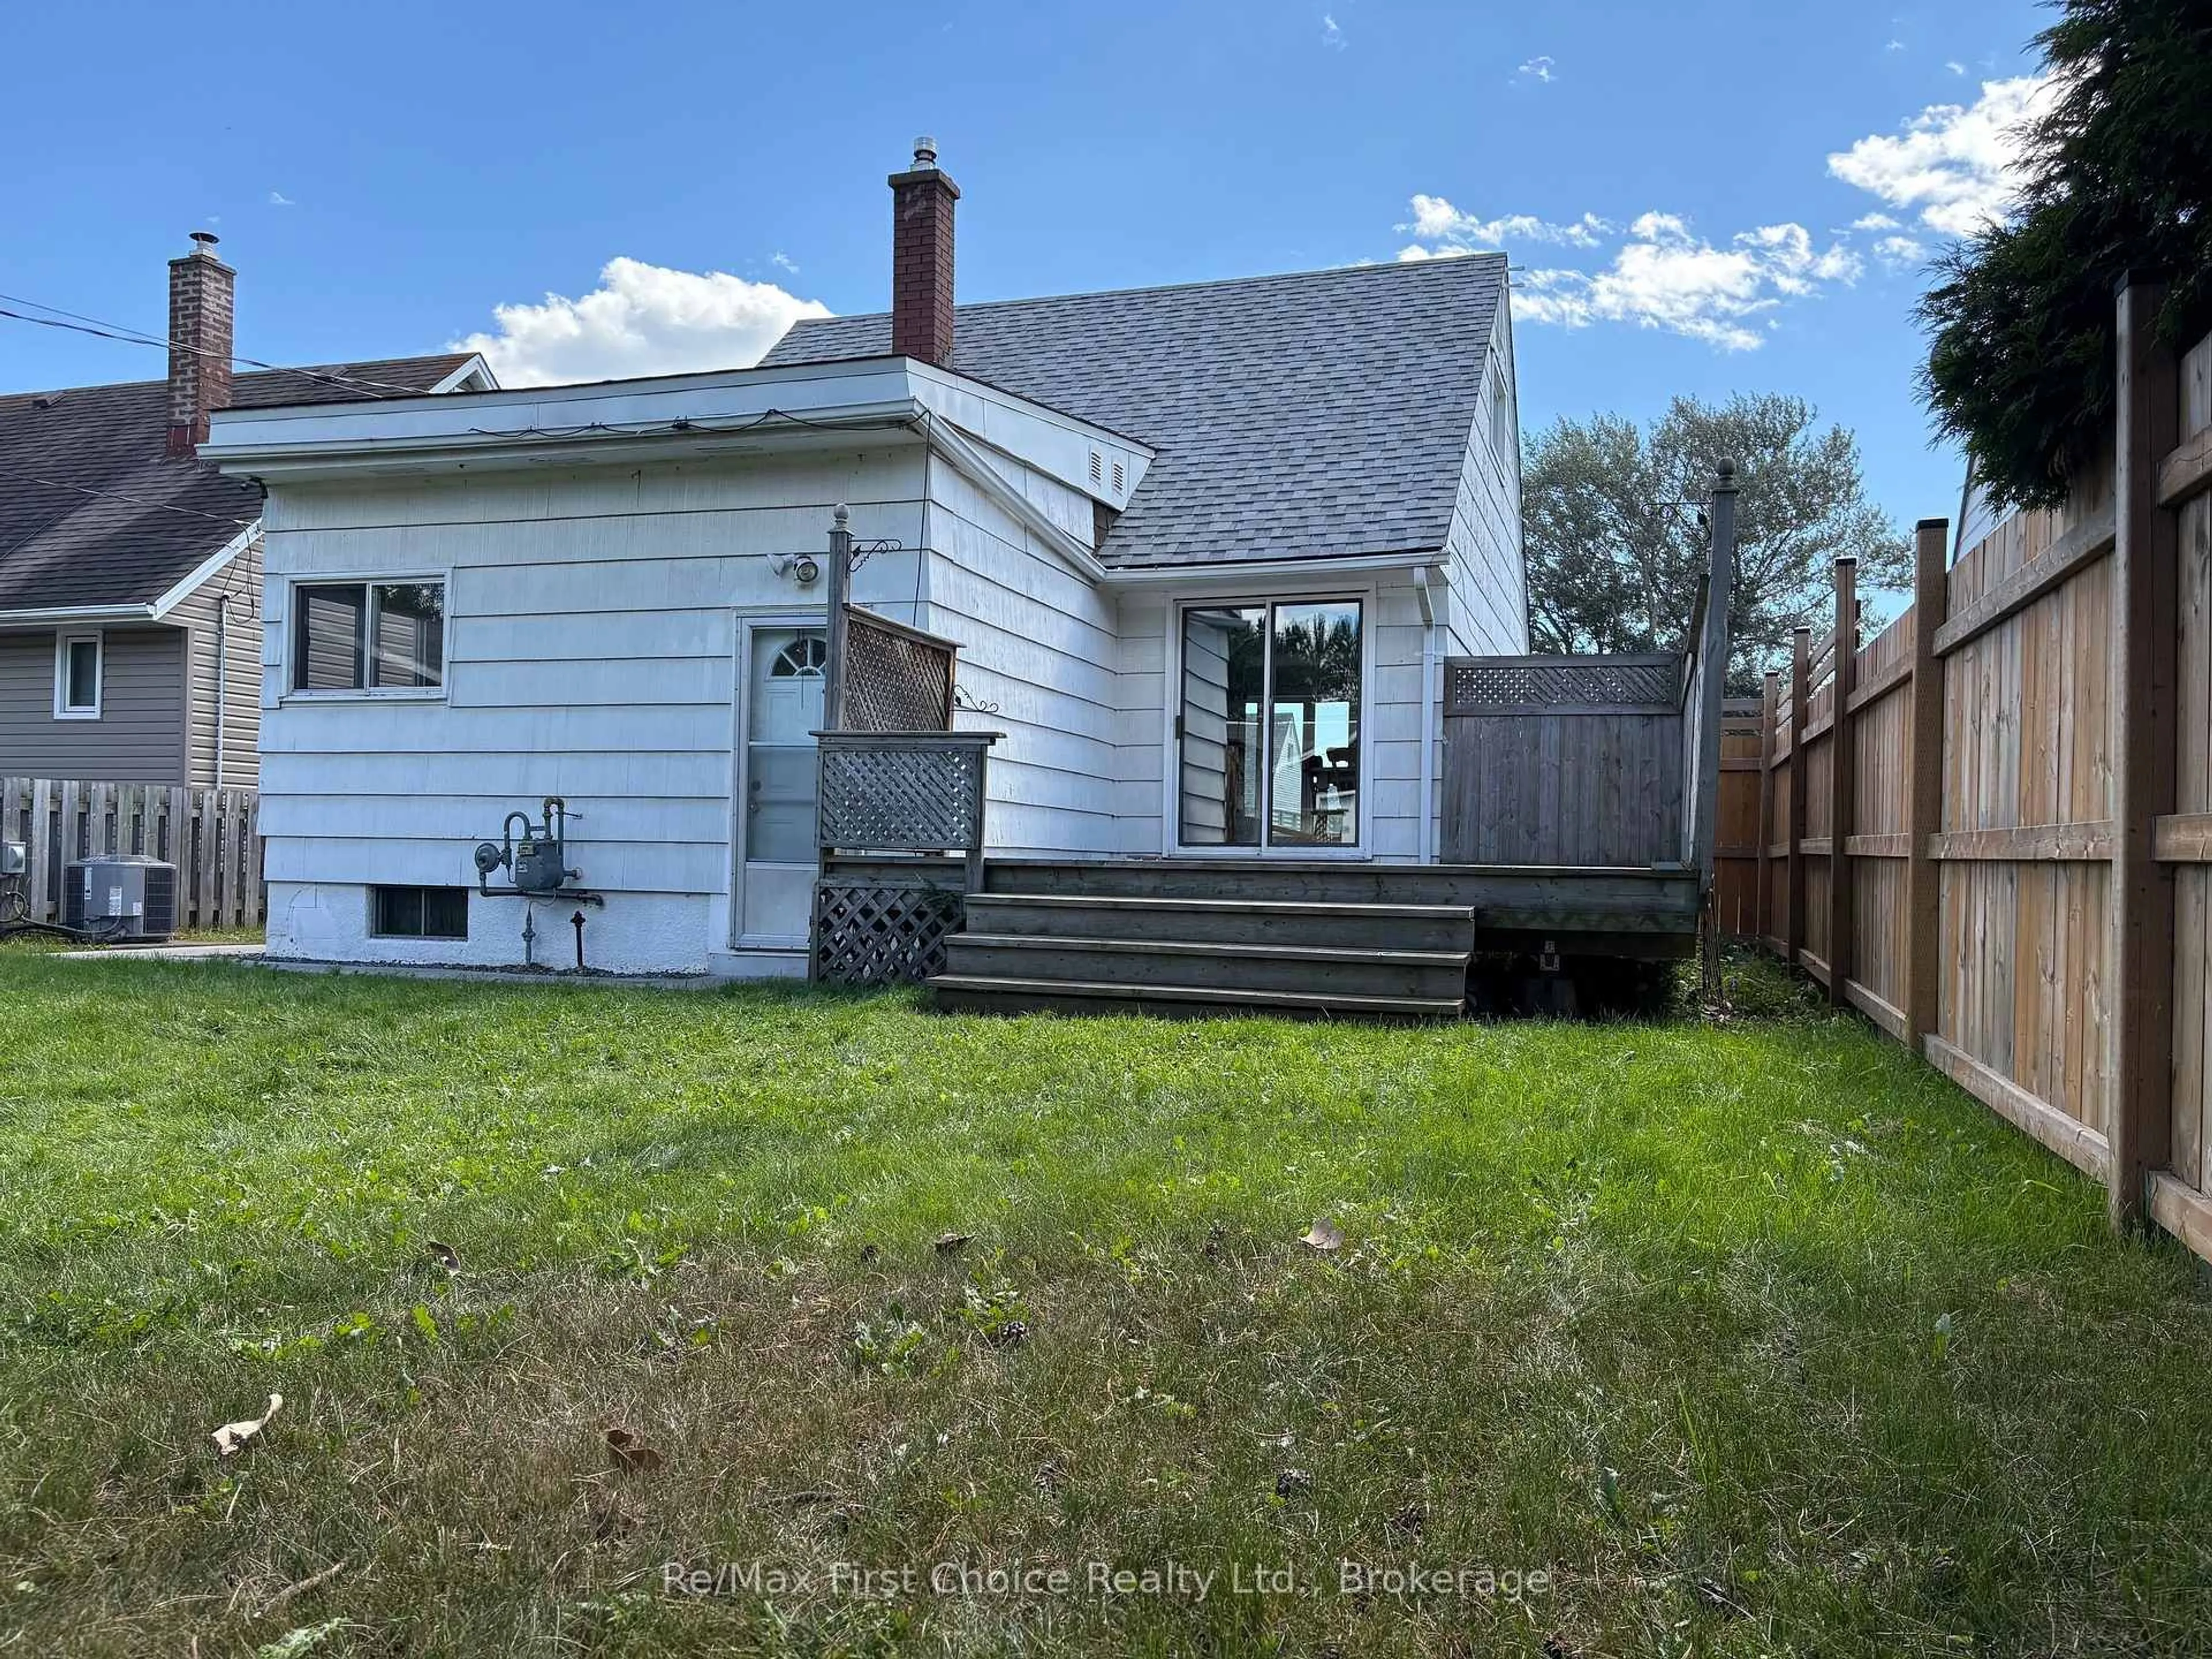
Great Westfort Location! This 1.5 story home with a back addition has 3, possibly 4 bedrooms, 2-4 pcs baths. A second basement kitchen and living room with a separate entrance?? Includes a large deck with access off the dining room for evening entertaining and a firepit 20 feet away as well. The other Huge Feature is the 20'x30' Garage in the back yard on this 155' deep lot. Now Here are all the Updates. New Shingles on the house August 2026, New shed 8x10 2025, New 150' Fence down west side 2023, Main floor Fridge, Stove, Dishwasher, Furnace, AC, Hot water tank 2023, Garage shingles in 2022, East side patio walkway in 2022, Main floor New Laminate flooring, baseboards and casings in 2021 includes main bathroom(except tub), New Mainfloor painting in 2021. So now you can pretty much just move in as a Quick Closing is available. Call your Realtor Today!


Property Details

Style1 1/2 Storey
View-
Age of property51-99
SqFt~1100-1500 SqFt
Lot Size6,195 SqFt(155 x 39.97)
Parking Spaces5
MLS ®NumberX13753160
Community NameWestfort
Data SourceTRREB
Listing byRe/Max First Choice Realty Ltd.

Features

Heating: Baseboard
Cooling: Central Air
Basement: Full, Part Fin

Main Floor

Living

4.43 x 11.63

Laminate

Dining

3.68 x 2.82

W/O To Patio / Laminate

Kitchen

4.3 x 2.14

Laminate

Rec

4.77 x 3.52


Features

Lot size: 6,195 SqFt

Parking

Garage spaces 2

Garage type Detached

Other parking spaces 3

Total parking spaces 5


Property History

Sep 8, 2026
ListedActive
$339,900
2 hours on market
history photo preview47
Listing by trreb®
Property listed by Re/Max First Choice Realty Ltd., Brokerage
Agent Banner Image
Interested in this property?Get in touch to get the inside scoop.

Market Data - Westfort

Geo Zone Map ThumbnailWestfort

Strong Seller's Market

View Market Data

Detached house - for the past 30 days

Buyer's market Seller's market

Avg. Days on Market

Past 30 days

19 days

Compared to

2025

0 day

New Listings

Past 30 days

20 listings

Compared to

2025

0 listing

Units sold

Past 30 days

18 units

Compared to

2025

0 unit

Median Sold Price

Past 30 days

$383,250

Compared to


Population and Demographics

Overview

Total population 9960
Average household income $99,352

Age (%)

0 to 19
20%
20 to 34
22%
35 to 49
17%
50 to 64
22%
65 and plus
19%

Household composition (%)

Single family
55%
Single person
39%
Multi person
5%
Multi family
0%

Mother tongue (%)

English
94%
Others
3%
French
1%
Italian
1%

House tenancy (%)

Owners
68%
Renters
32%

What’s nearby?Essentials within 5 km

Local Logic

Transportation Scores

Estimated Budget