262 Empire Ave, Thunder Bay, Ontario P7E 4R5
Contact us about this property
Highlights
Estimated valueThis is the price Wahi expects this property to sell for.
The calculation is powered by our Instant Home Value Estimate, which uses current market and property price trends to estimate your home’s value with a 90% accuracy rate.Not available
Price/Sqft$233/sqft
Monthly cost
Open Calculator
Description
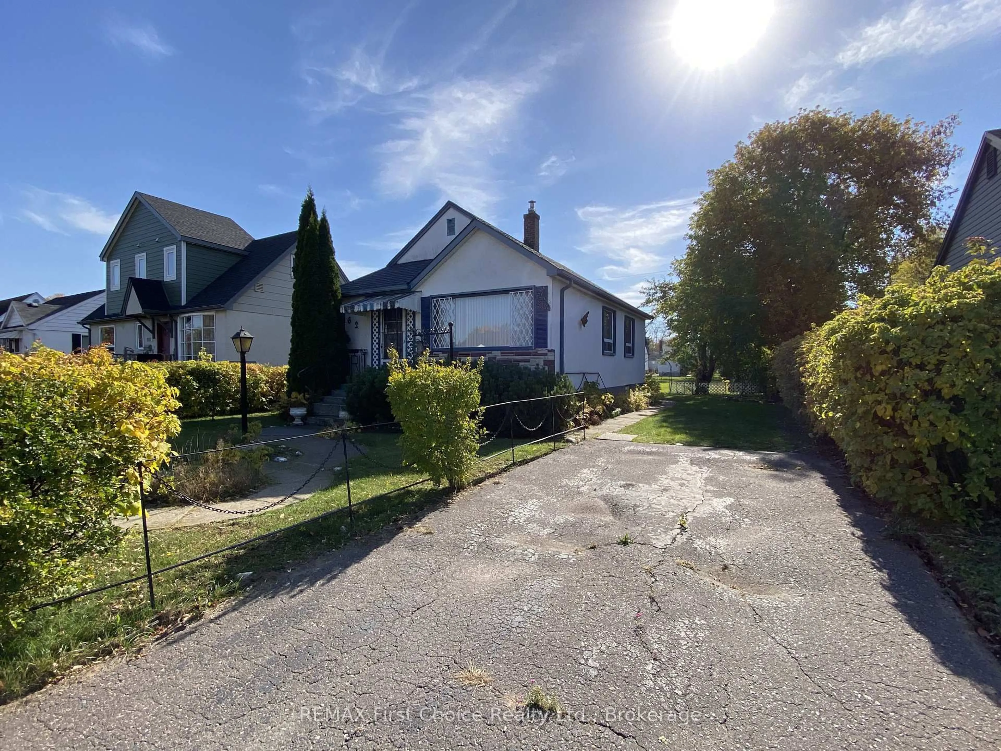
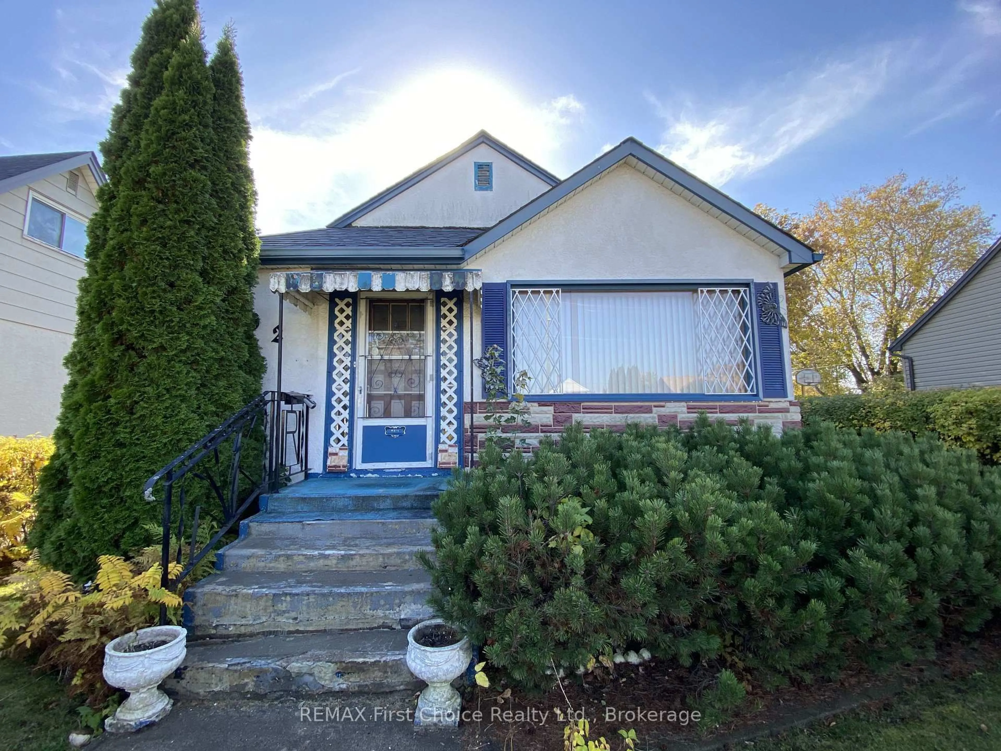
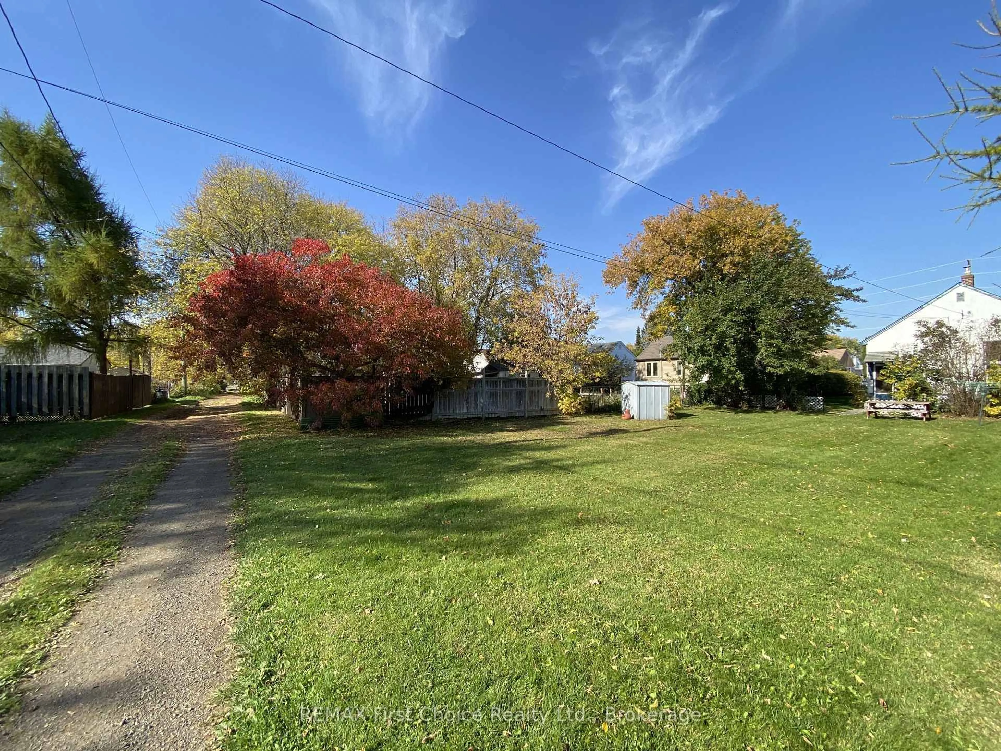
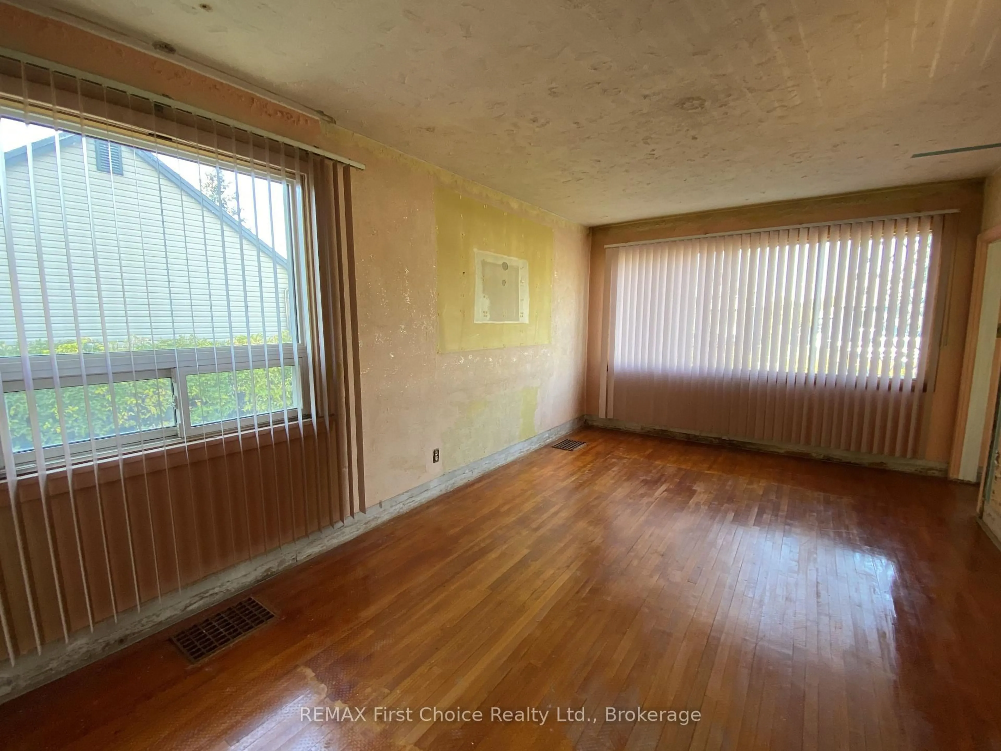
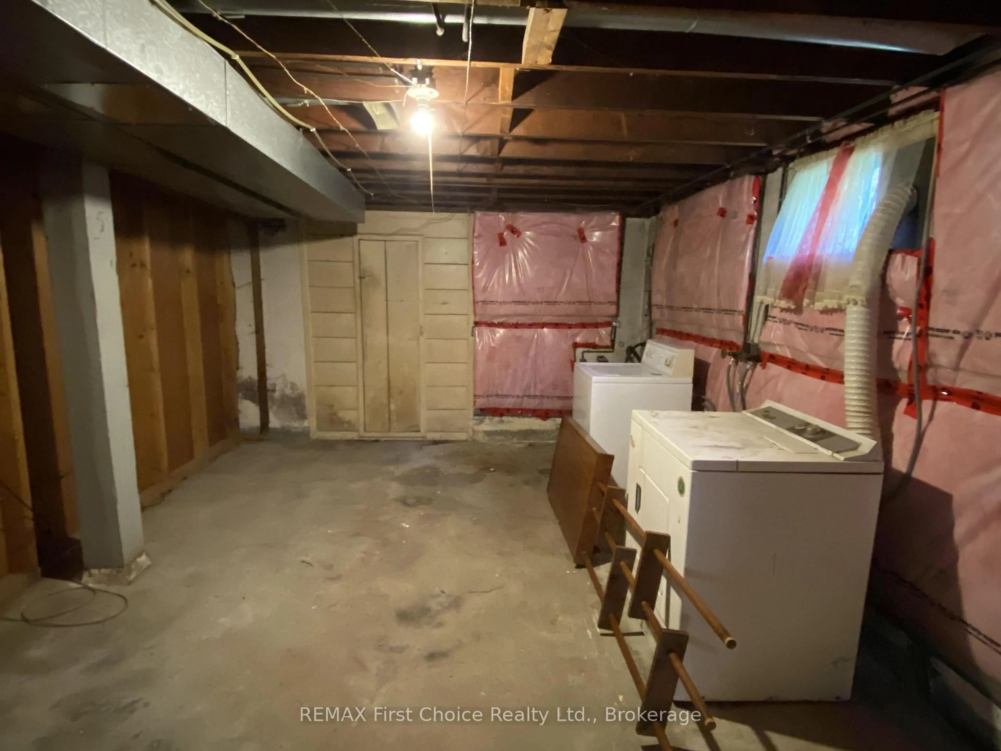
Looking for a winter renovation project? Here's your opportunity to transform this charming 2-bedroom bungalow into something special! Situated in a desirable Westfort neighbourhood, this 825 sq. ft. home offers plenty of potential for renovators, investors, or buyers looking to put their own personal touch on a property. Step inside and discover a home full of retro character, from the colourful pink walls and patterned wallpaper to the vintage red kitchen that's sure to take you back in time! The main floor features a spacious living room, two bedrooms with hardwood flooring, and a 3-piece bathroom offering the potential to convert to a 4-piece with the addition of a shower. The interior is ready for a makeover, but some of the bigger-ticket improvements have already been taken care of, some updated windows, an updated furnace, and shingles replaced in 2017. As an added BONUS, the Seller will be upgrading the electrical service to the home and replacing the existing electrical panel with a new breaker panel prior to closing. The unfinished basement offers additional storage and possibilities. Outside, enjoy a generous approximately 50' x 155' lot with plenty of backyard space, plus a driveway for convenient off-street parking. With its desirable location, solid potential, and opportunity to build equity through renovations, this property is ready for its next chapter. Roll up your sleeves, bring your ideas, and make this your winter project! Great value in an excellent neighbourhood!
Property Details
Interior
Features
Main Floor
Kitchen
3.3 x 3.43Living
5.54 x 3.43Carpet Free
Primary
3.43 x 3.02nd Br
3.53 x 3.43Exterior
Features
Parking
Garage spaces -
Garage type -
Total parking spaces 2
Property History
 16
16

