1105 Brown St, Thunder Bay, Ontario P7E 2M1
Contact us about this property
Highlights
Estimated valueThis is the price Wahi expects this property to sell for.
The calculation is powered by our Instant Home Value Estimate, which uses current market and property price trends to estimate your home’s value with a 90% accuracy rate.Not available
Price/Sqft$304/sqft
Monthly cost
Open Calculator
Description
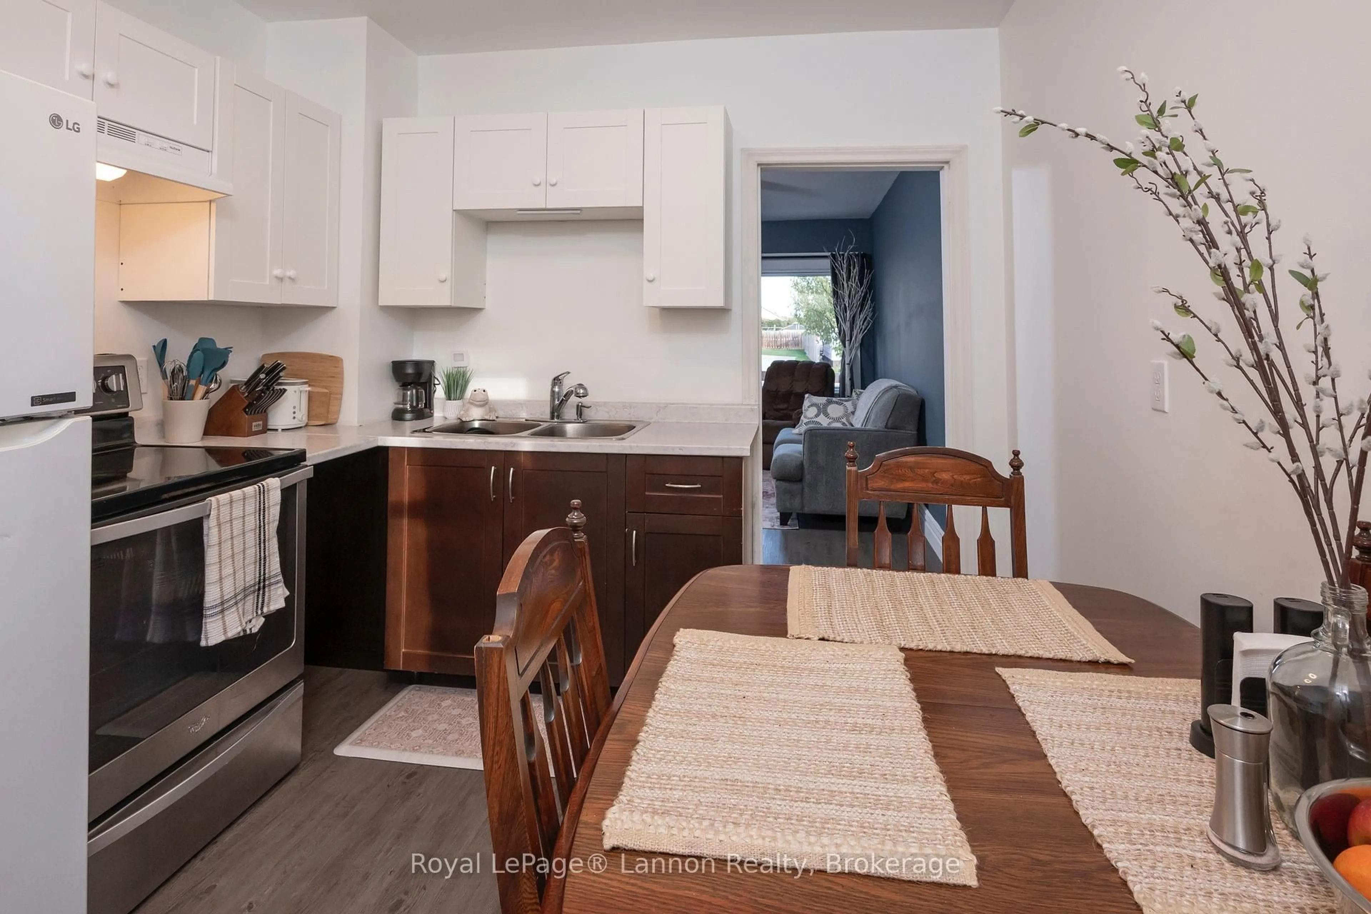
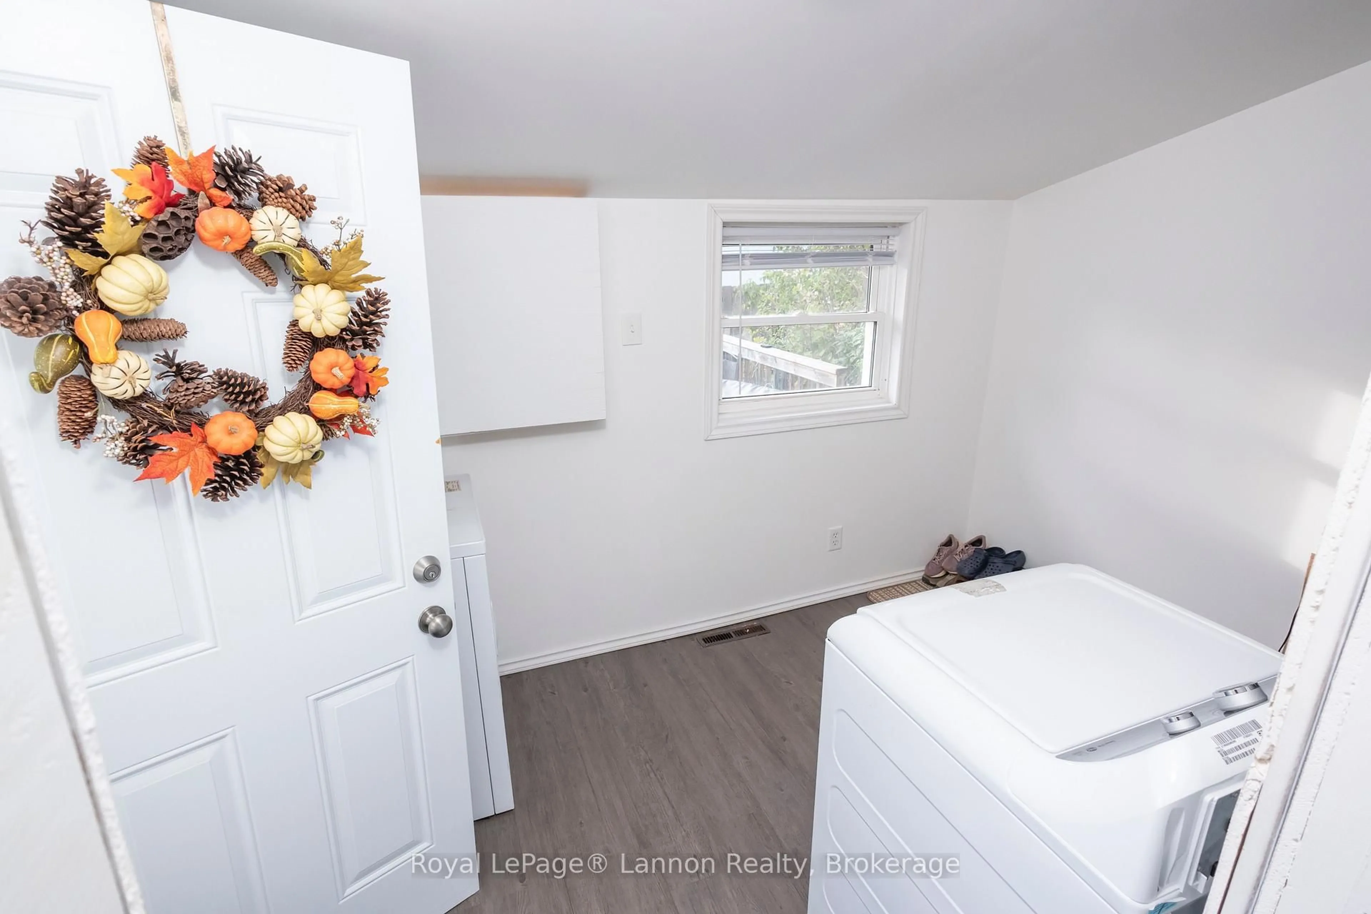
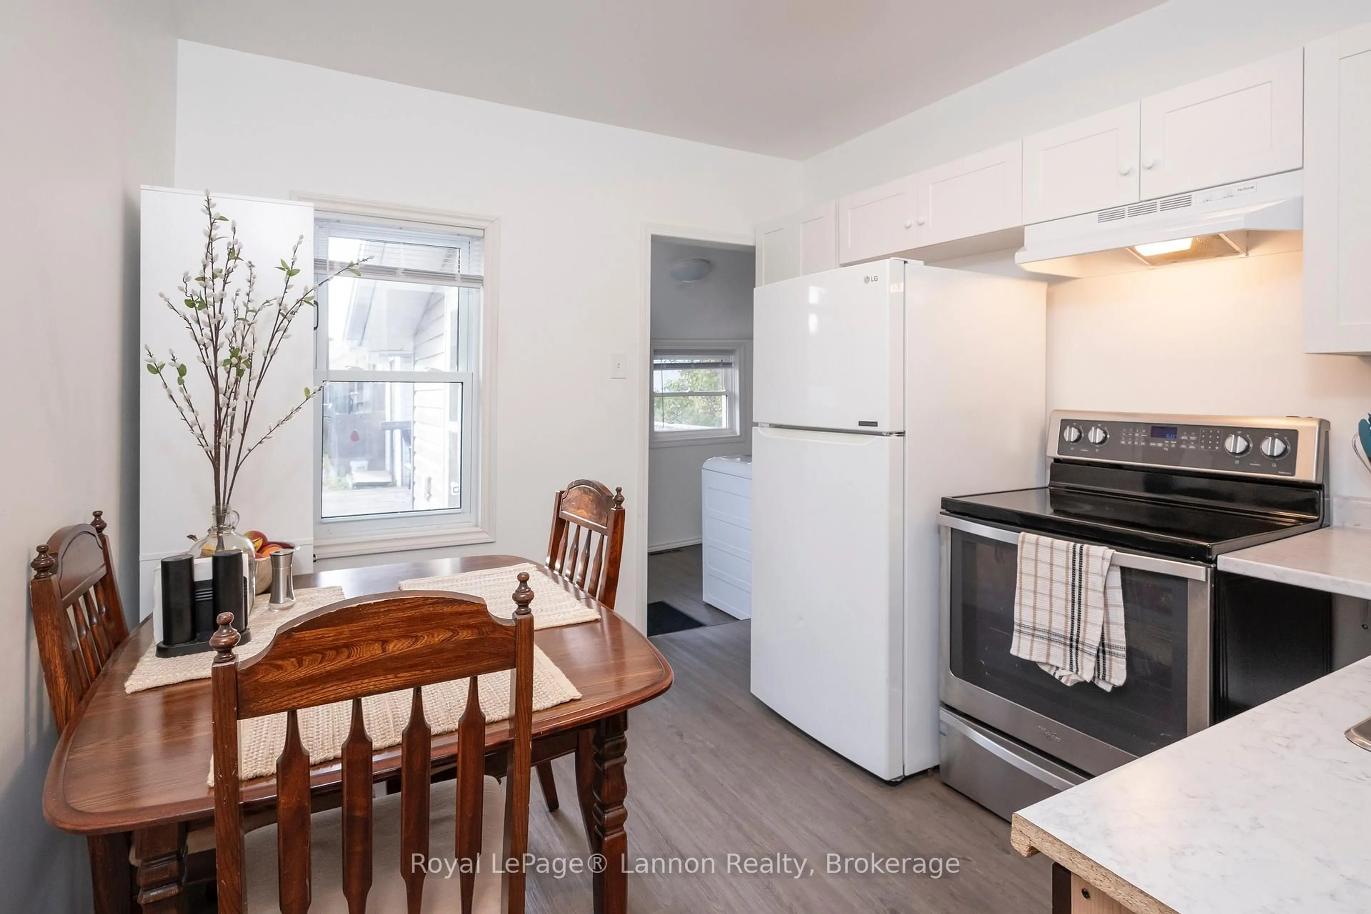
Discover the warmth, character, and potential of this charming 2-bedroom home with a versatile bonus space, thoughtfully designed for comfortable everyday living. Inside, you'll find a welcoming living room, a functional kitchen, a recently renovated bathroom, updated windows and a dedicated laundry room for added convenience. The flexible bonus area offers endless possibilities, serving as a home office, reading nook, mudroom, hobby room, or additional living space tailored to your needs.Ideally situated within walking distance of city transit and an Elementary school that offers a French Immersion program. Rich in character and filled with opportunity, it provides an entrance into homeownership for first-time buyers, young families, downsizers, or investors seeking value and potential.Whether you're looking to move right in or add your own personal touches over time, this beautiful home offers the perfect canvas to bring your own visions to life. Don't miss your chance to make this unique, affordable home your own!!
Property Details
Interior
Features
Main Floor
Bathroom
1.86 x 1.74 Pc Bath / Tile Floor
Living
4.57 x 2.74Laminate
Kitchen
3.08 x 2.87Laminate
Primary
3.17 x 2.74Exterior
Features
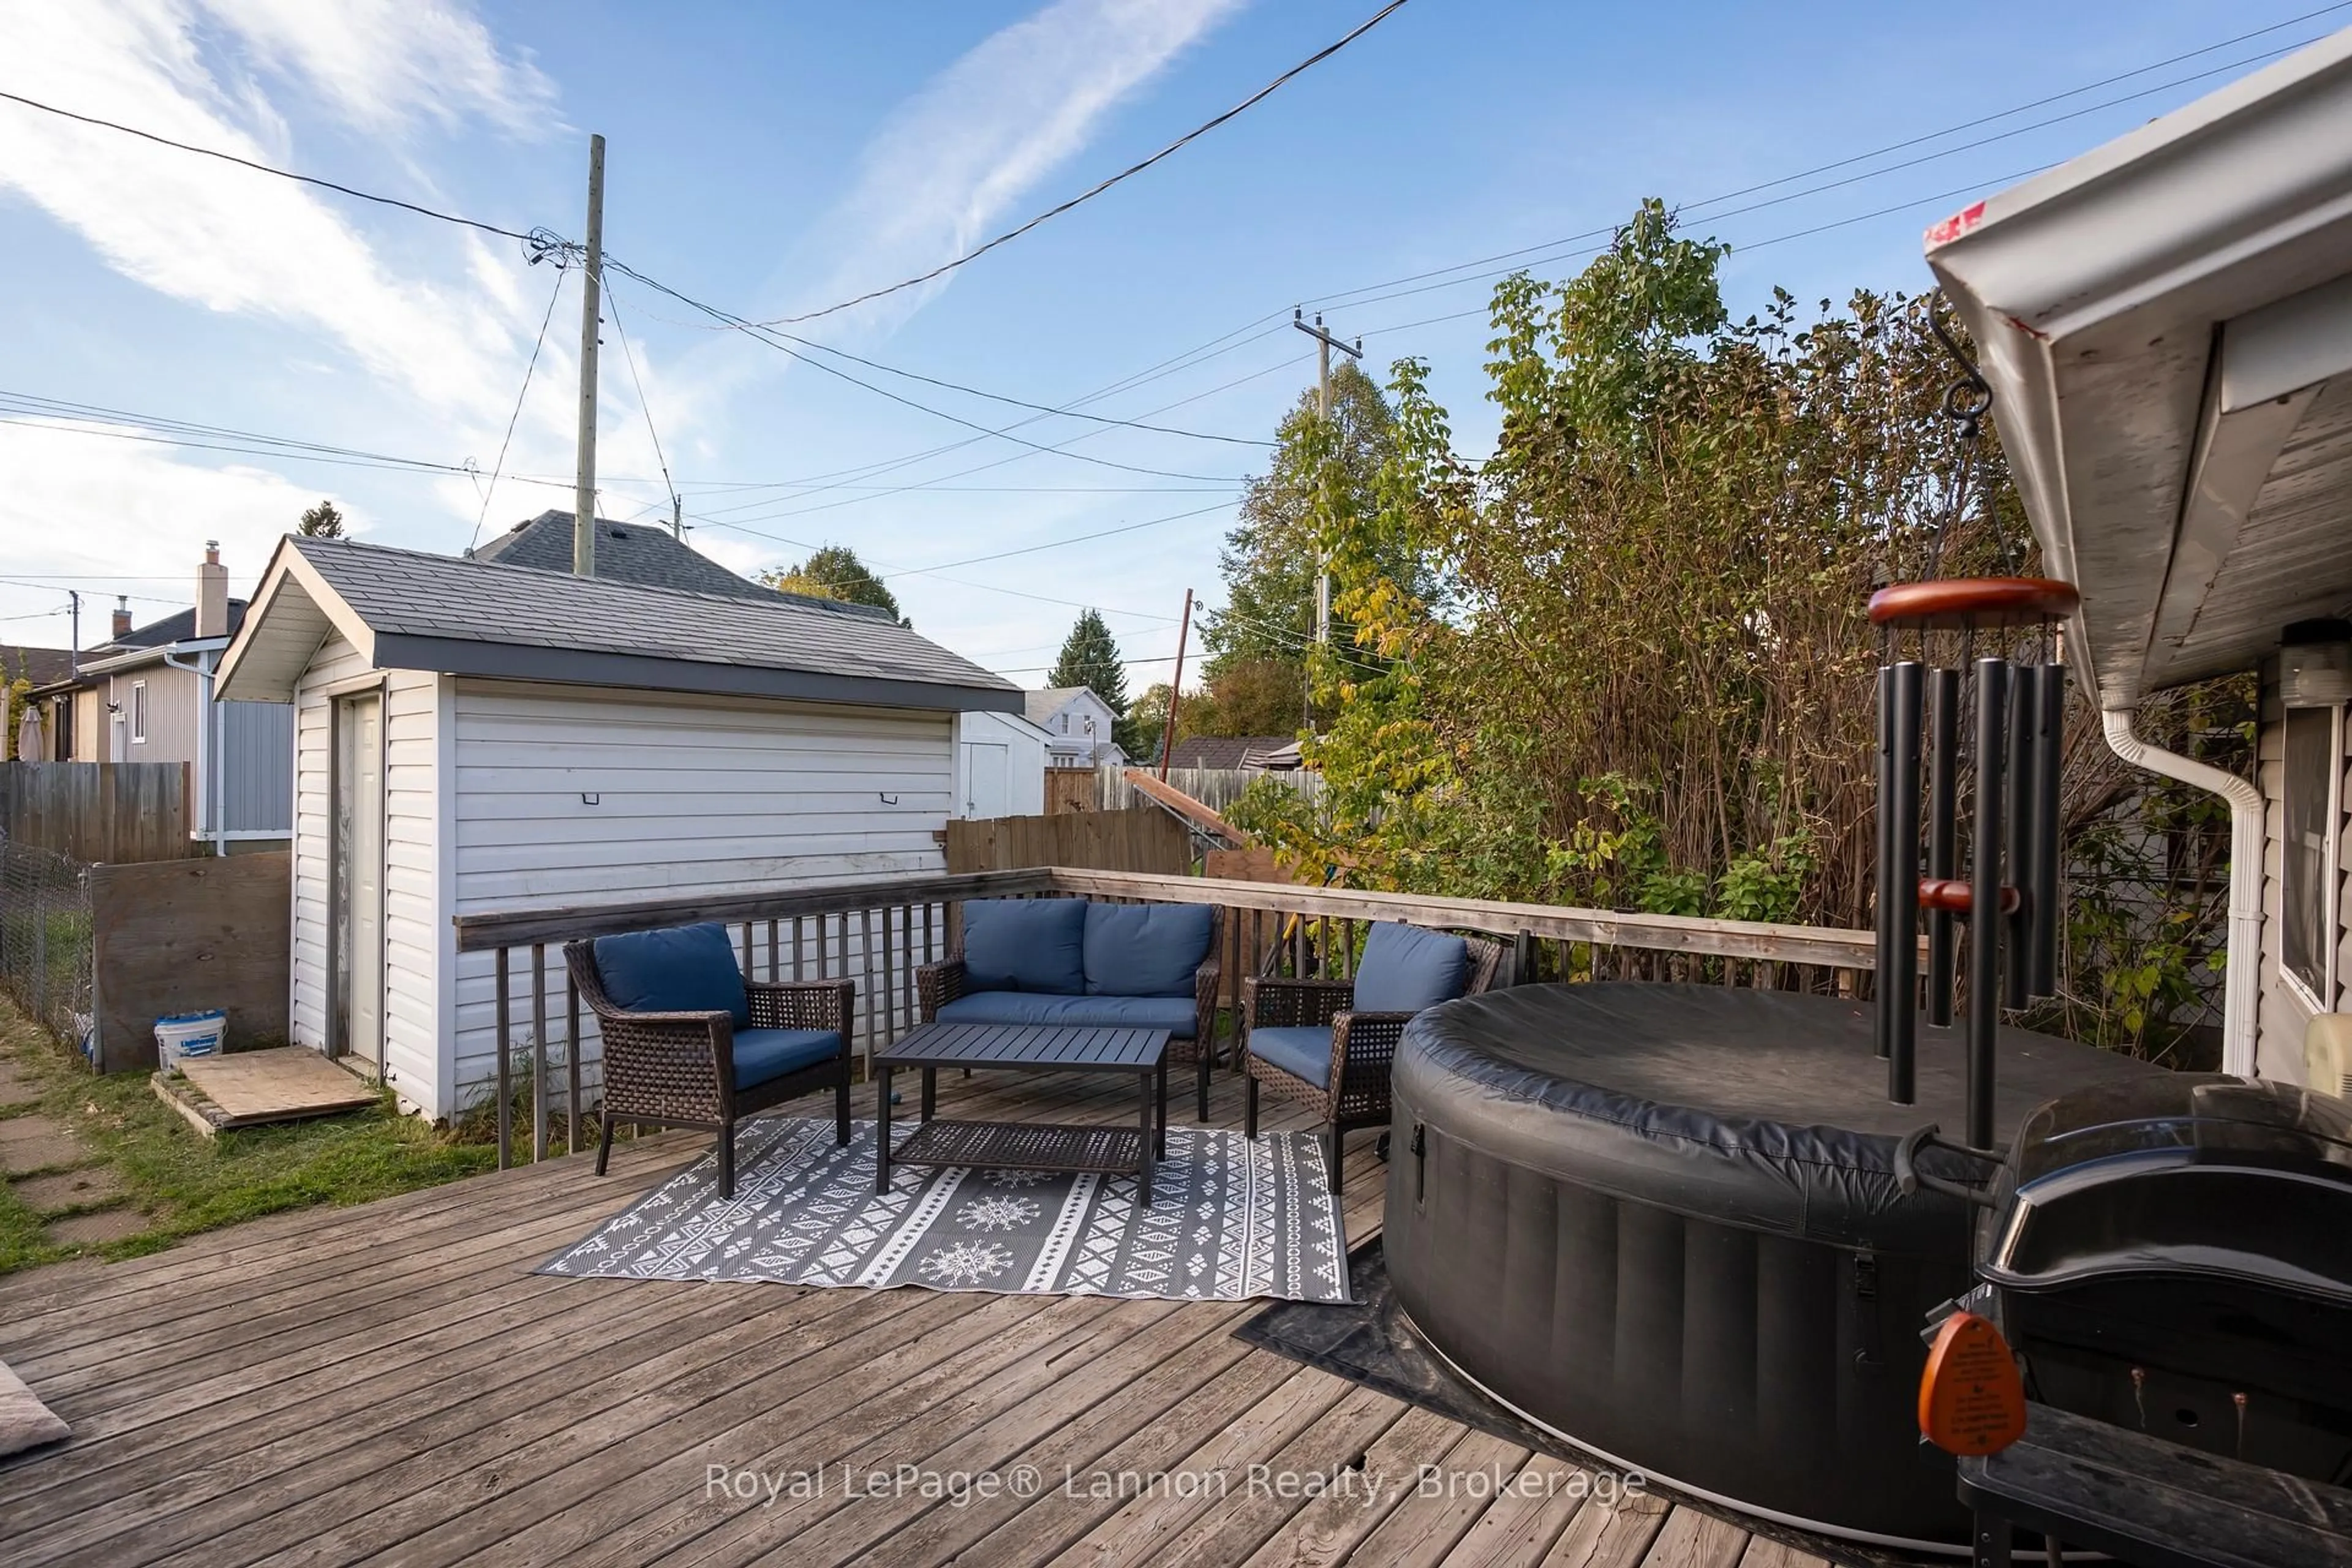
Parking
Garage spaces -
Garage type -
Total parking spaces 2
Property History
 19
19

