282 Algoma St, Thunder Bay, Ontario P7A 5A6
Contact us about this property
Highlights
Estimated valueThis is the price Wahi expects this property to sell for.
The calculation is powered by our Instant Home Value Estimate, which uses current market and property price trends to estimate your home’s value with a 90% accuracy rate.Not available
Price/Sqft$433/sqft
Monthly cost
Open Calculator
Description
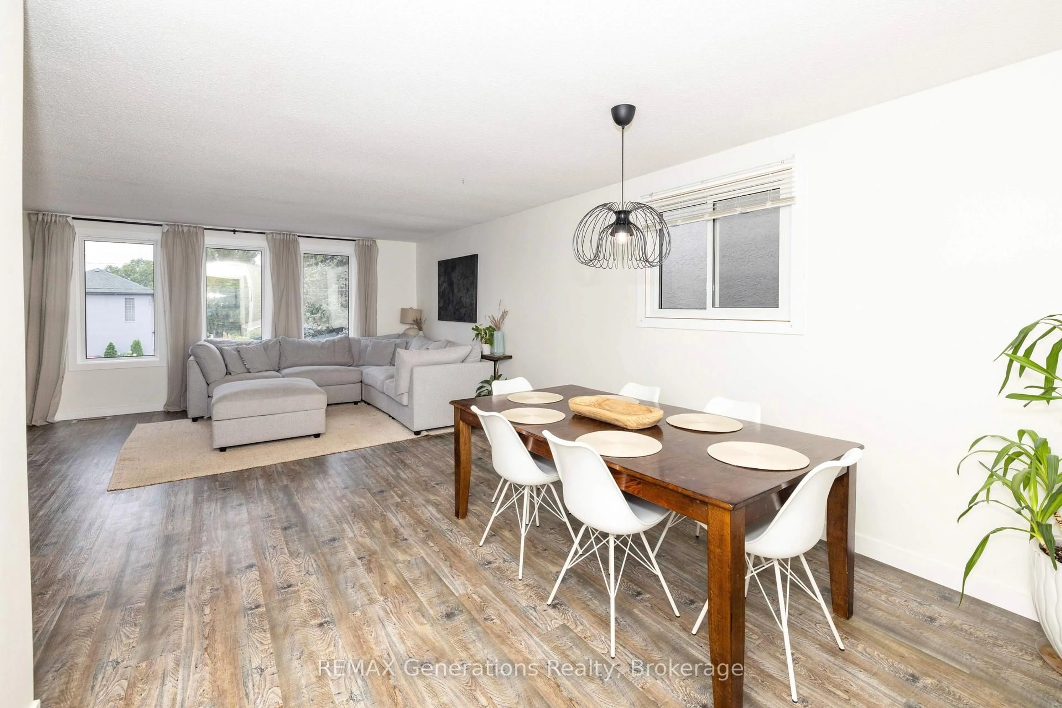
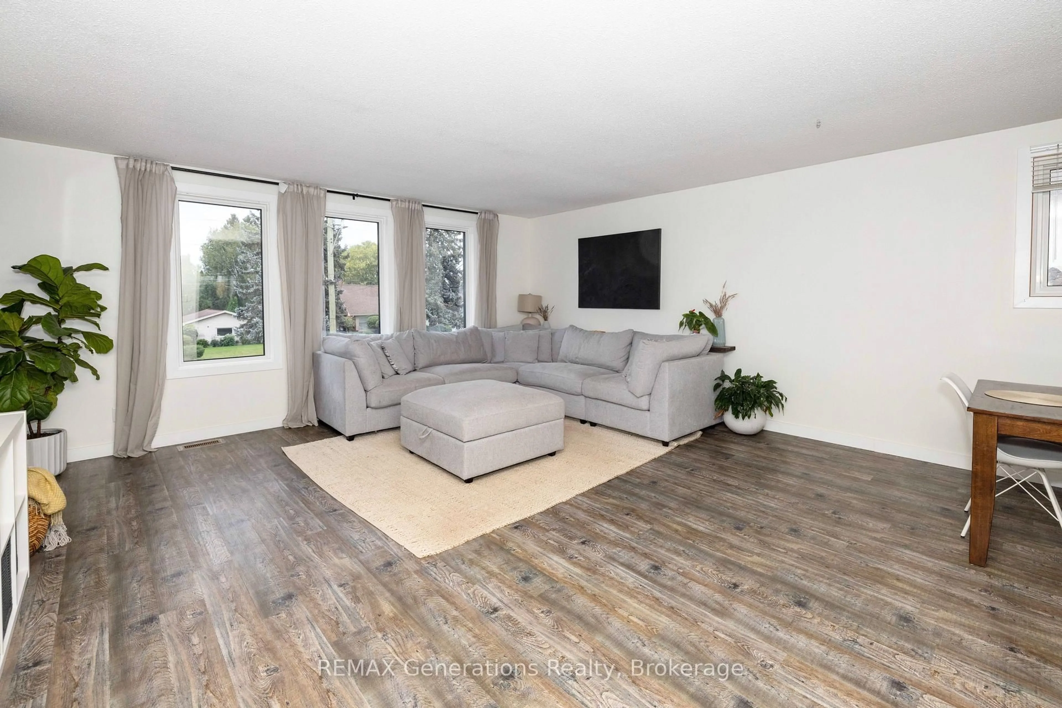
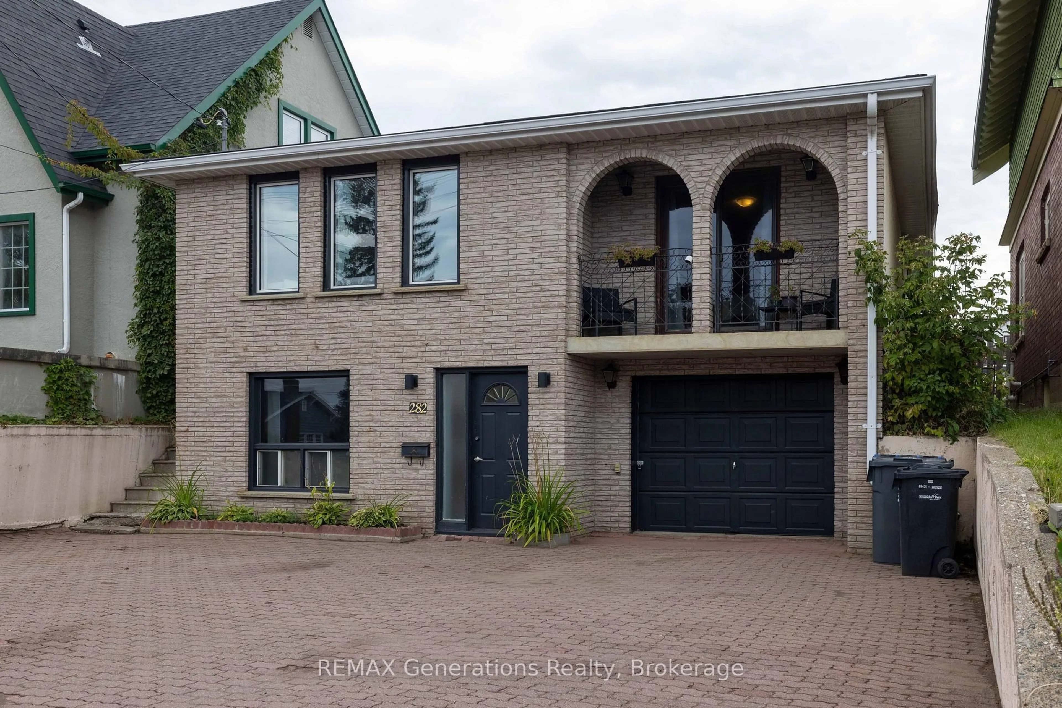
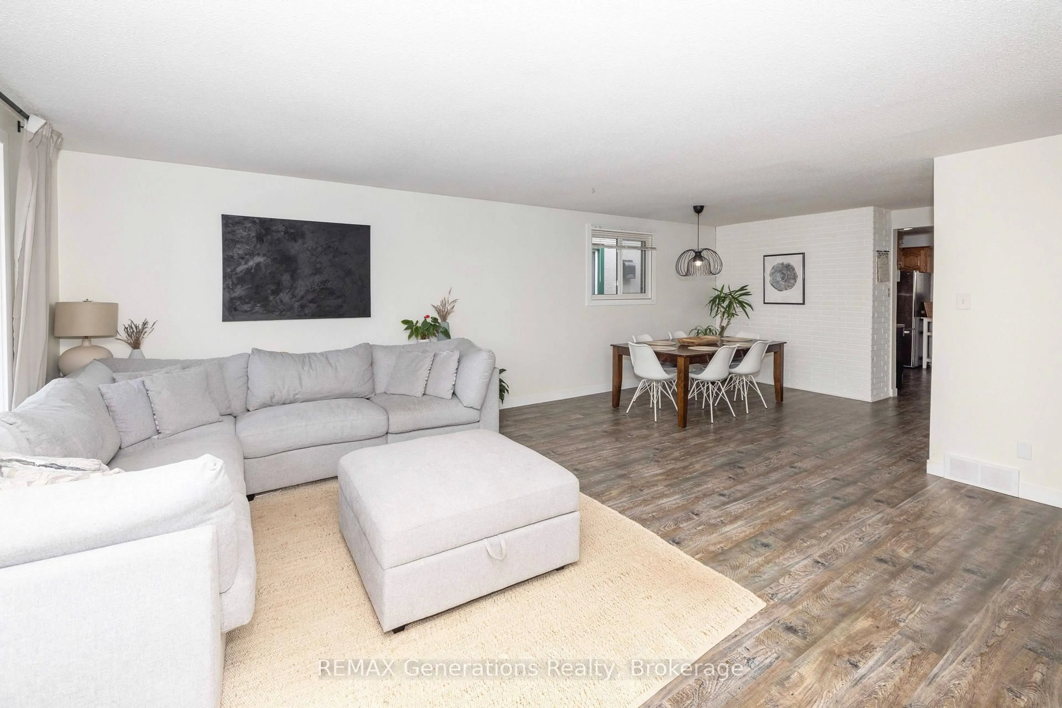
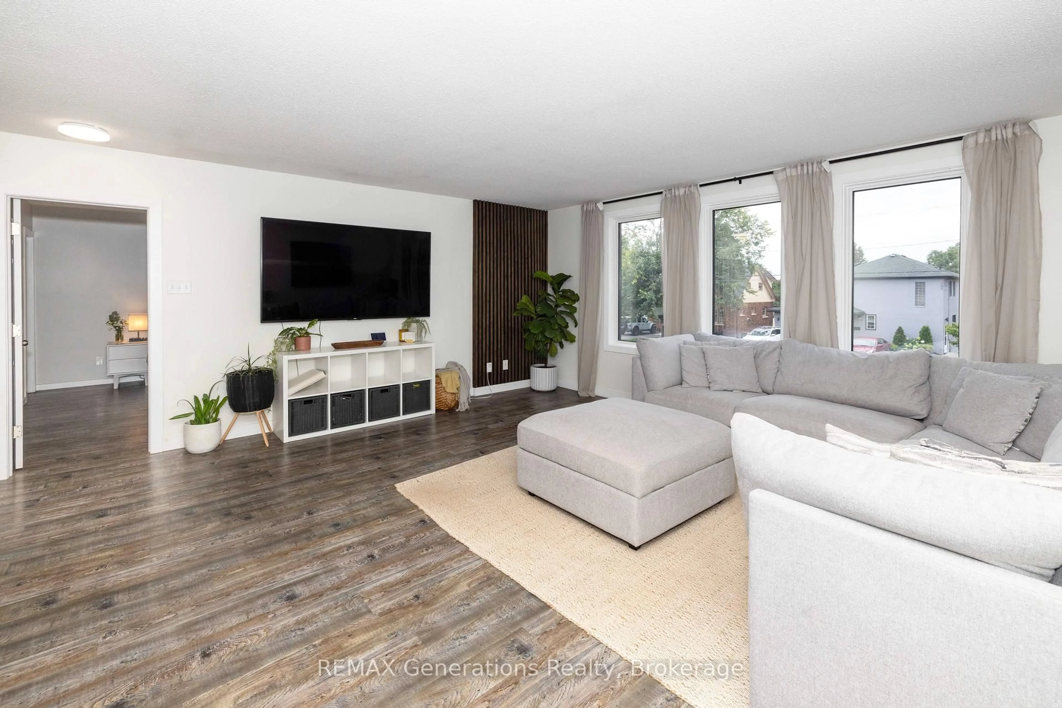
Two garages, an in-law suite, and steps from Boulevard Lake - this updated Port Arthur bungalow has it all. The bright main floor features an inviting living area filled with natural light and a functional layout for everyday living and entertaining. You'll find a primary bedroom with its own ensuite, two more bedrooms, and a full bathroom. The fully finished basement features its own kitchen, bedroom, bathroom, living space, and separate entrance - perfect for extended family or rental income. Outside, enjoy the covered patio, a fully fenced yard, an attached garage, an additional detached garage, and the convenience of parking at both the front and rear of the property. With its updated interior, generous living spaces, and impressive parking and garage options, this home has plenty to offer. Located close to Boulevard lake, downtown port arthur and many essential amenities.
Property Details
Interior
Features
Main Floor
Primary
3.84 x 4.2Kitchen
3.47 x 3.53Living
5.45 x 5.332nd Br
3.84 x 3.13Exterior
Features
Parking
Garage spaces 1
Garage type Attached
Other parking spaces 6
Total parking spaces 7
Property History
 39
39