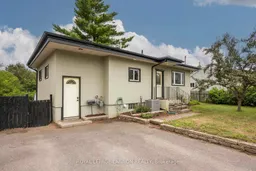
Unknown for 262 THERESA St, Thunder Bay Ontario P7A 5P9
3 days on Market

262 THERESA St, Thunder Bay, Ontario P7A 5P9

Detached
2 + 1
2
- sqft
$399,900
Get pre-qualifiedPowered by nesto
Detached
2 + 1
2
- sqft

Contact us about this property

Call

Highlights

Property Estimate

Days on market3 days

Estimated valueNot available

Price/Sqft-

Monthly cost

Open Calculator

Description

Located in Port Arthur, this fully finished 3 bedroom, 2 bathroom detached bungalow features a modern farmhouse design and a private lot backing directly onto McVicar Creek. The main level centered around an updated custom kitchen complete with matte black cabinetry, warm brass hardware, butcher block countertops, a double apron front farmhouse sink, shiplap accents, an exposed faux brick column, and a central island. Patterned tile flooring seamlessly spans the entry drop zone and separate dining space, leading into a bright living room anchored by a dark accent wall. Two main floor bedrooms and a 4-piece bathroom complete the upper layout. The walk-out style lower level provides flexible extra living space, hosting a large bedroom, a rec room, a dedicated den, a 3 piece bathroom, and laundry facilities. Outdoors, the backyard retreat offers a spacious deck for entertaining, a patio alcove with an included hot tub, a storage shed, and steps leading down to a firepit area bordering mature trees and the creek. Additional updates include shingles in 2021 and A/C in 2025. Book your private viewing ASAP!


Property Details

StyleBungalow
View-
Age of property-
SqFt-
Lot Size-
Parking Spaces-
MLS ®NumberX13718828
Community NameBirchwood Heights
Data SourceTRREB
Listing byROYAL LEPAGE LANNON REALTY

Features

Heating: Forced Air
Cooling: Other
Basement: Finished, Full

Main Floor

Living

3.38 x 5.45

Bathroom

Kitchen

3.38 x 3.65

Dining

2.28 x 3.96


Property History

Aug 27, 2026
ListedActive
$399,900
3 days on market
history photo preview47
Listing by trreb®
Property listed by ROYAL LEPAGE LANNON REALTY, Brokerage
Agent Banner Image
Interested in this property?Get in touch to get the inside scoop.

Market Data - Birchwood Heights

Geo Zone Map ThumbnailBirchwood Heights

Strong Seller's Market

View Market Data

Detached house - for the past 30 days

Buyer's market Seller's market

Avg. Days on Market

Past 30 days

21 days

Compared to

New Listings

Past 30 days

3 listings

Compared to

Units sold

Past 30 days

2 units

Compared to

Median Sold Price

Past 30 days

$392,500

Compared to


Population and Demographics

Overview

Total population 2321
Average household income $116,209

Age (%)

0 to 19
18%
20 to 34
20%
35 to 49
16%
50 to 64
22%
65 and plus
24%

Household composition (%)

Single family
60%
Single person
36%
Multi person
4%
Multi family
0%

Mother tongue (%)

English
91%
Others
3%
French
3%
Italian
1%
Finnish
1%

House tenancy (%)

Owners
76%
Renters
24%

What’s nearby?Essentials within 5 km

Local Logic

Transportation Scores

Estimated Budget