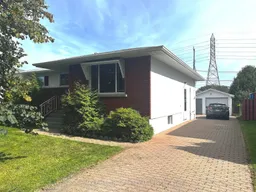
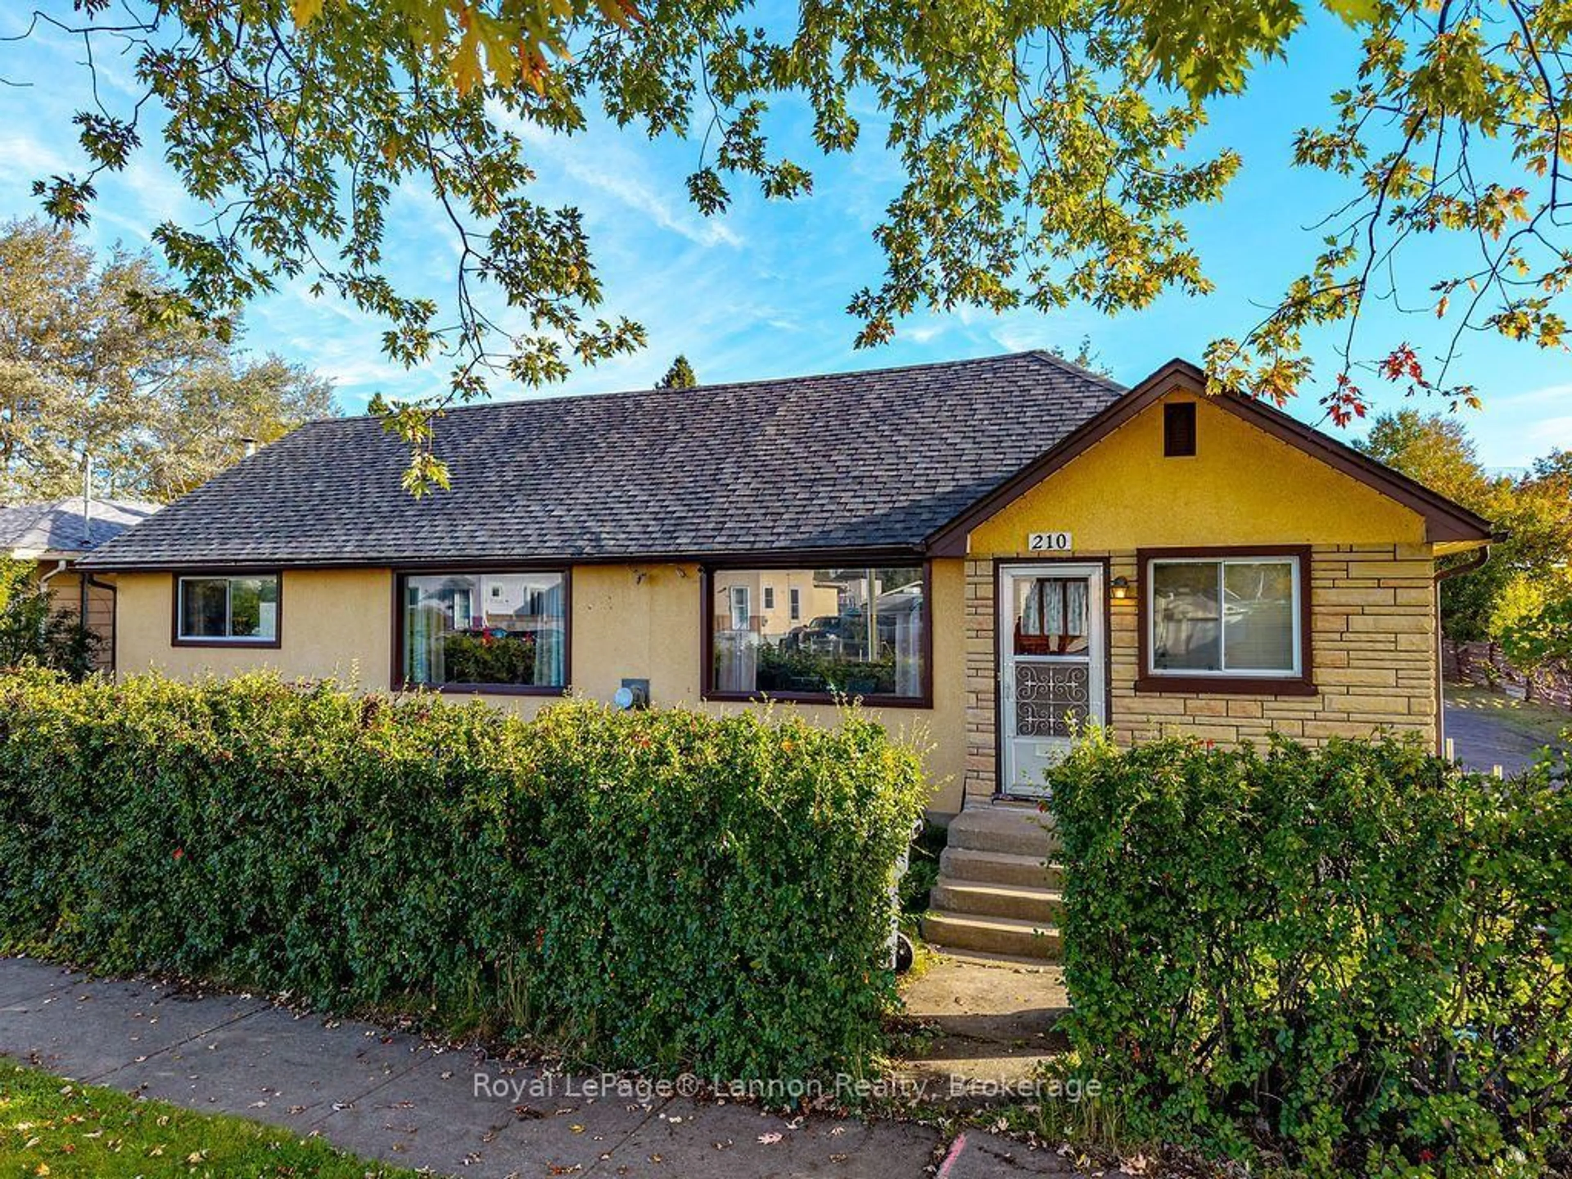
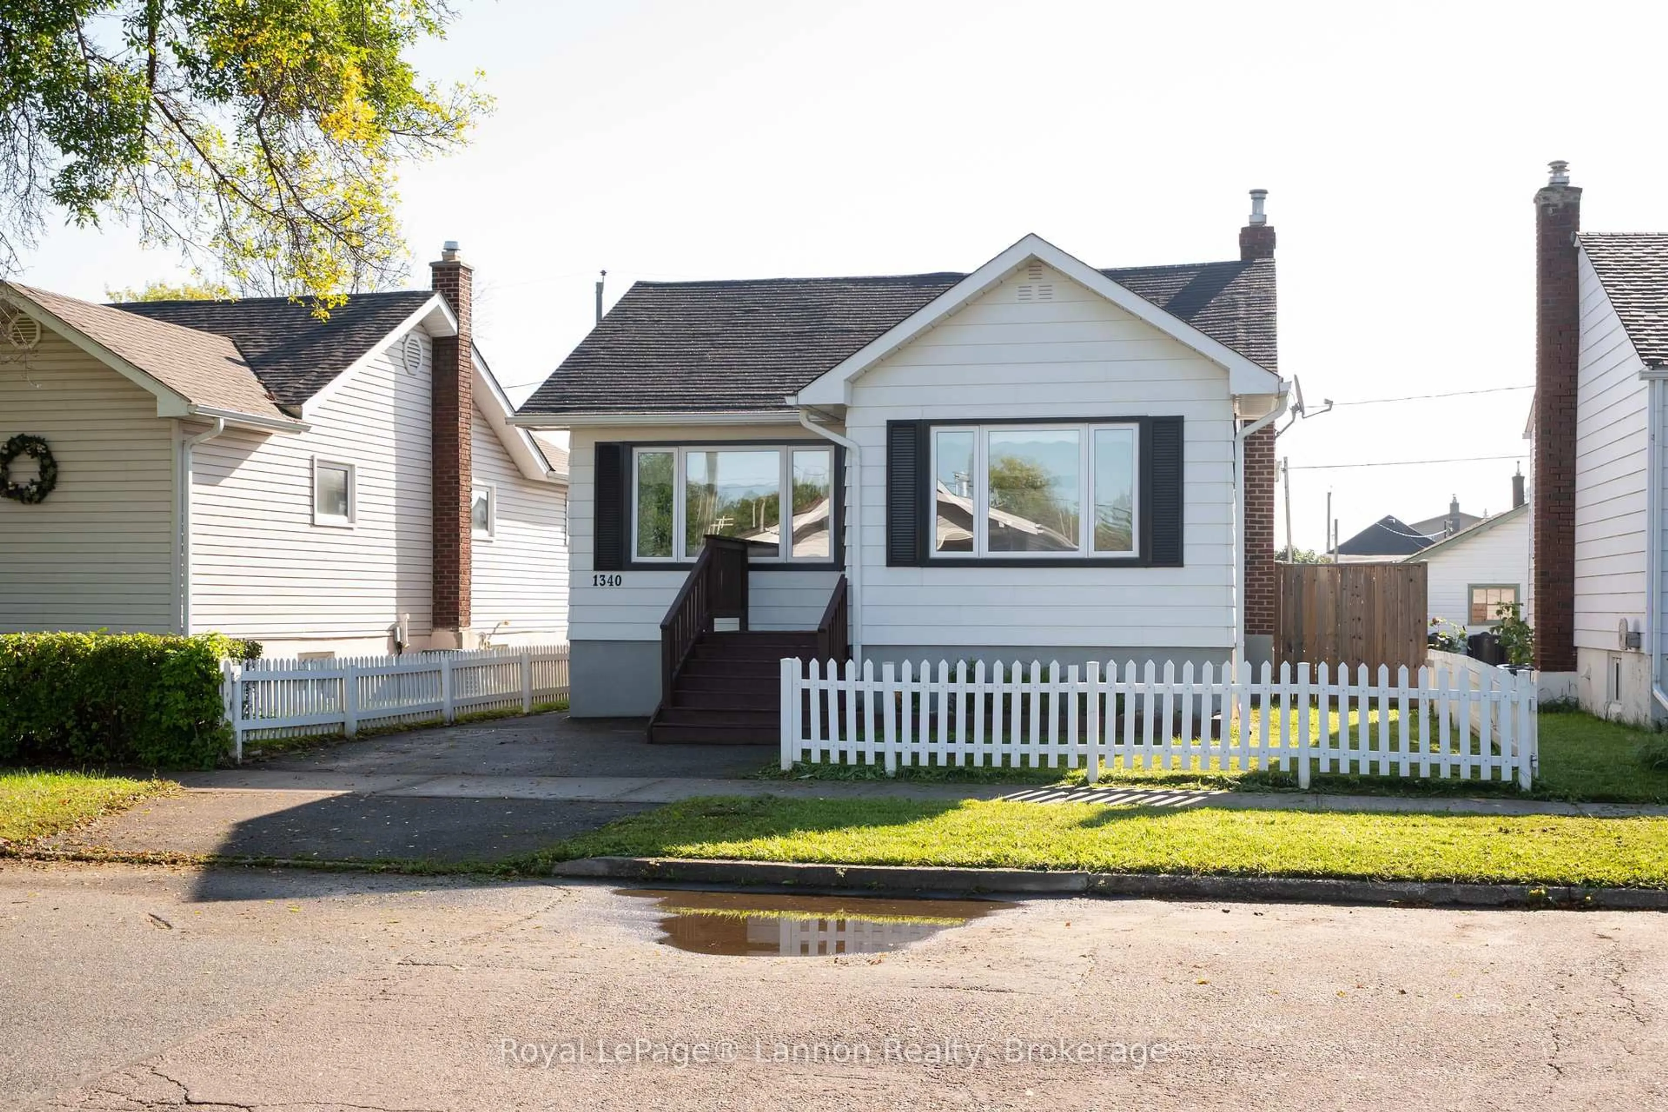
trreb/IMG-X13815342_abf10b97-a298-4e5e-96e5-625894ffa605-l.jpg
1 day on Market

418 Westview Pl, Thunder Bay, Ontario P7C 4M3

Detached
3
2
~700-1100 sqft
$399,900
Get pre-qualifiedPowered by nesto
Detached
3
2
~700-1100 sqft

Contact us about this property

Call

Highlights

Property Estimate

Days on market1 day

Estimated valueNot available

Price/Sqft$467/sqft

Monthly cost

Open Calculator

Description

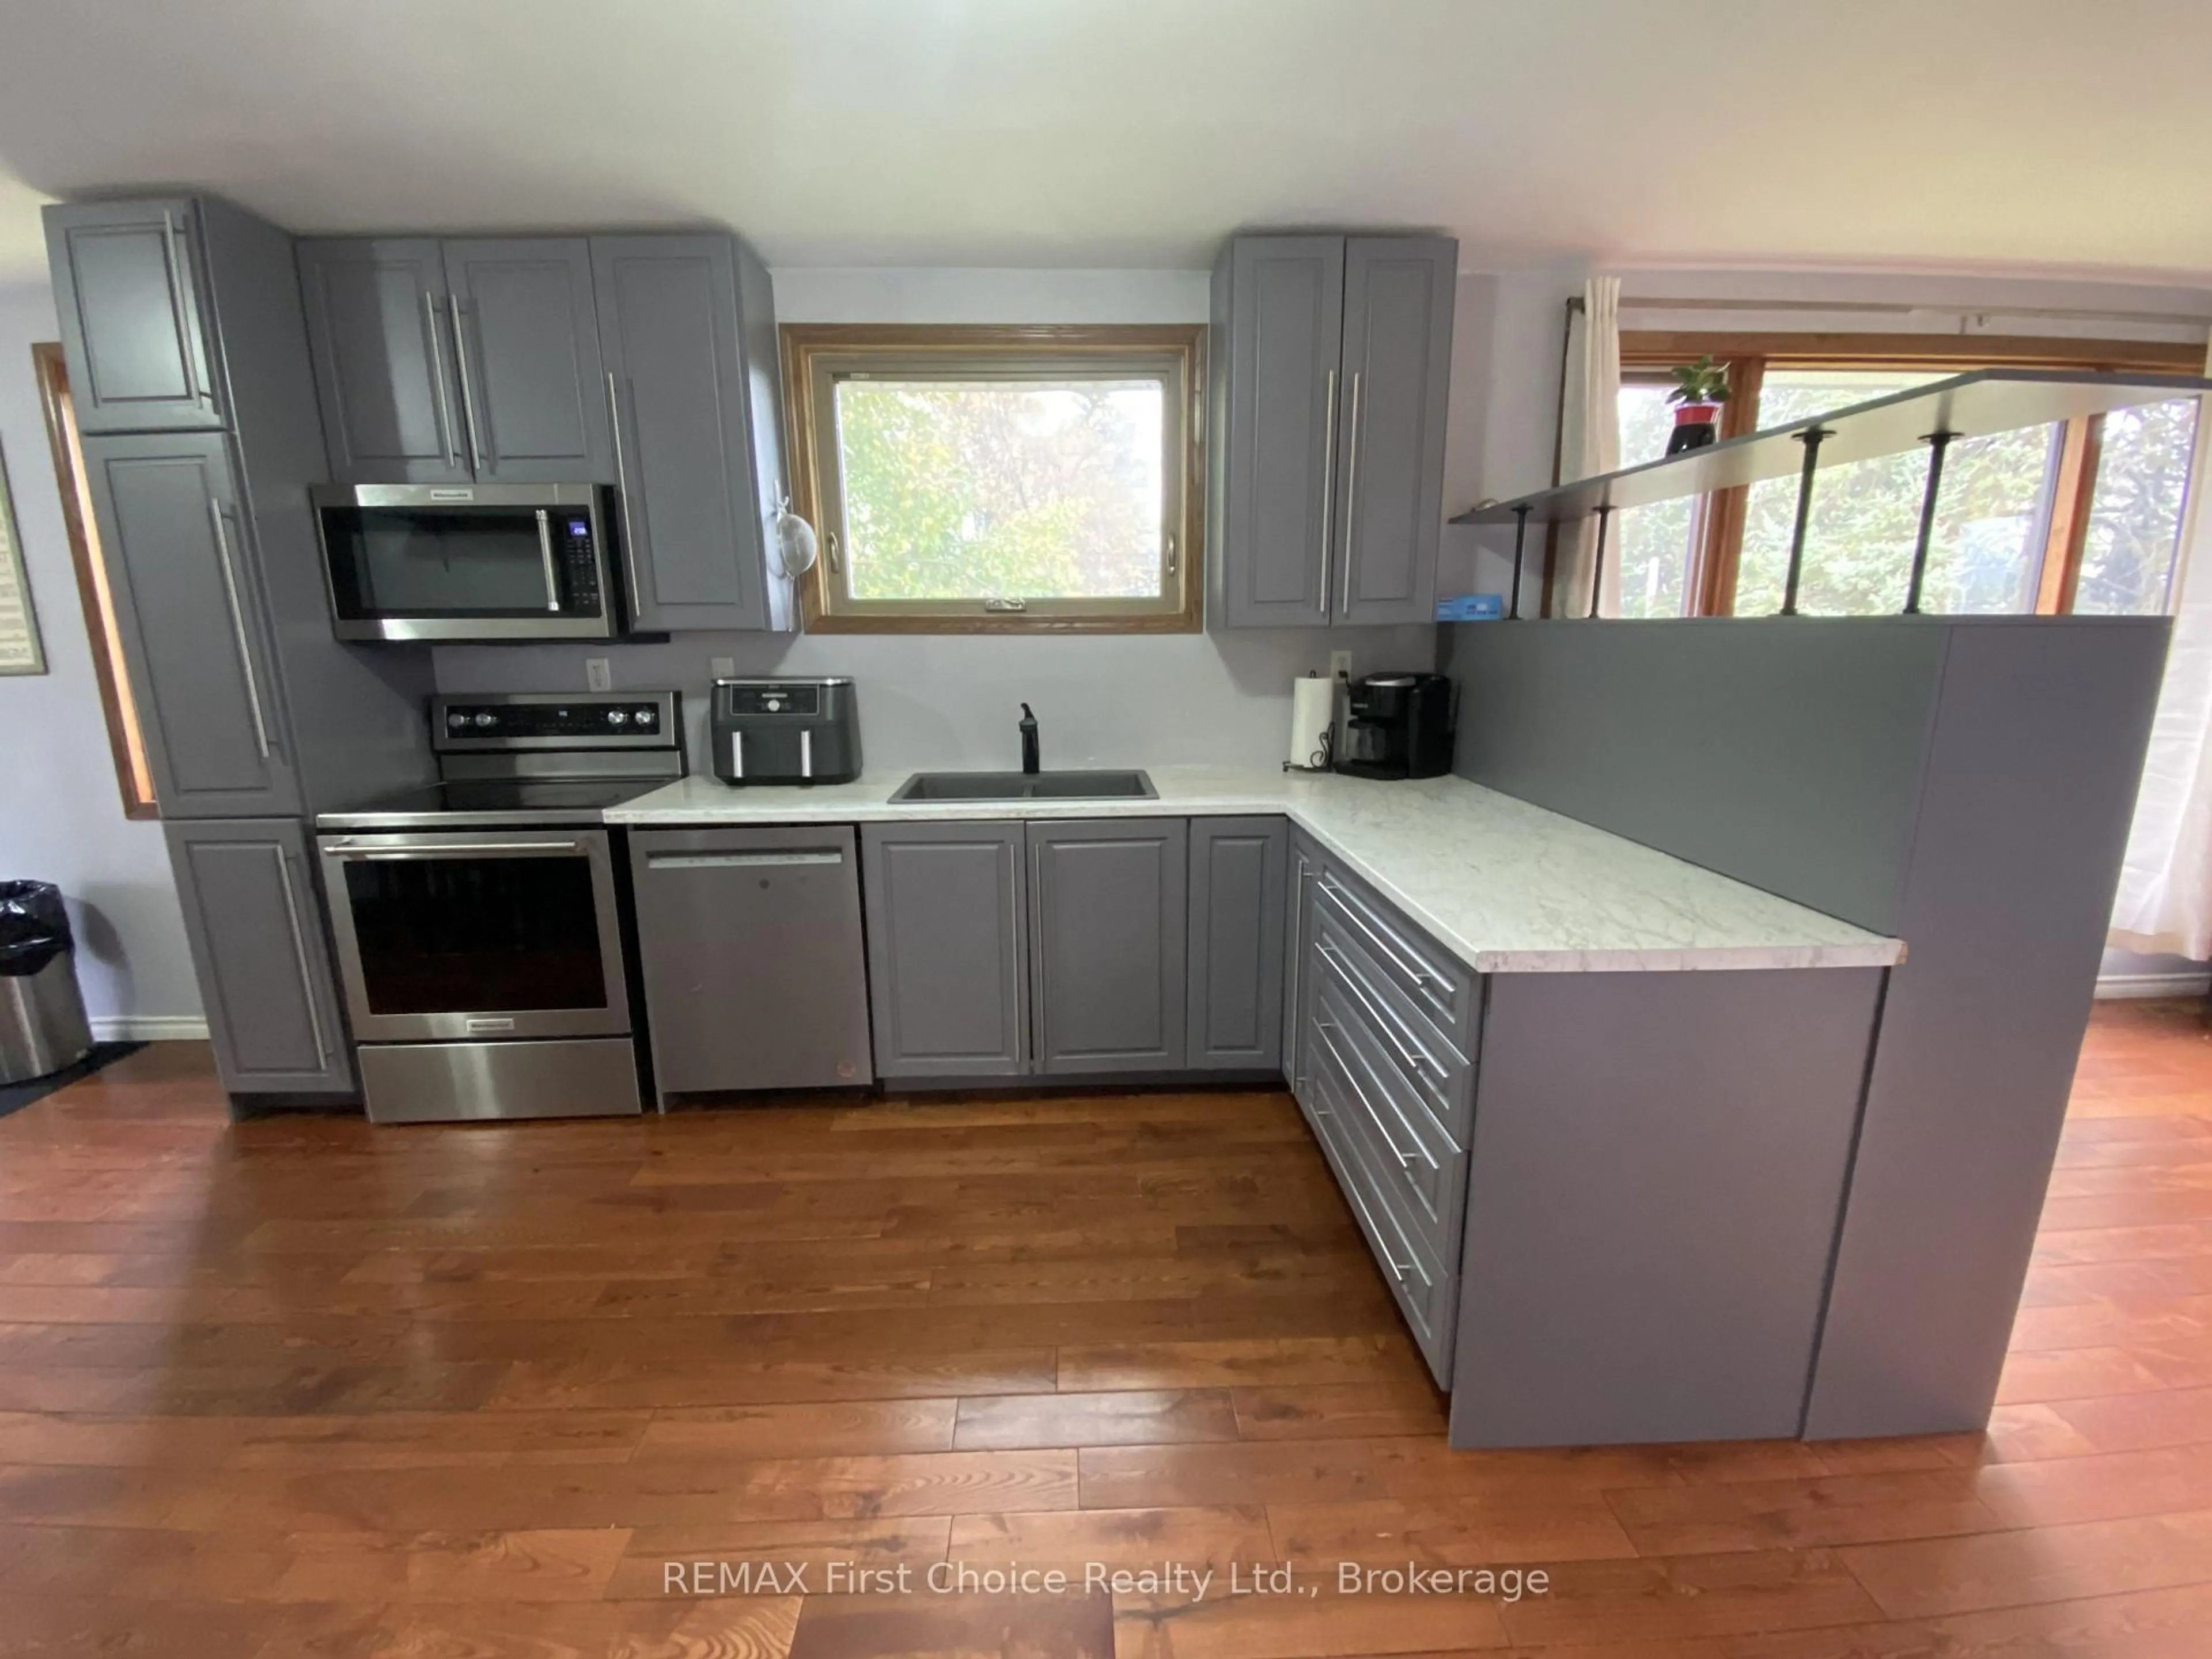
New Listing. Welcome home to this lovely 3-bedroom, 2-bath bungalow, perfectly situated in one of Thunder Bay's most convenient neighbourhoods. This property is an exceptional find for families, first-time buyers, or down-sizers alike. Step inside to a spacious, light-filled living room featuring stylish laminate flooring that flows seamlessly through the main level. The main bathroom has been tastefully renovated, offering a modern, clean aesthetic. Downstairs, the basement features a cozy recreation room anchored by a warm gas fireplace-the perfect spot for movie nights or hosting friends. The lower level also includes a convenient 3-piece bathroom complete with a newer custom tile shower. Outside, the property continues to impress with a deep paving stone driveway leading to a 14'x22' wired and insulated garage, ideal for a workshop, hobbies, or secure storage. Your private backyard boats a beautiful patio plus a separate deck outfitted with a gazebo for summer entertaining. Location is everything, and this home puts you in the center of it all. Enjoy an active lifestyle with the Chapples recreation trail and golf course just a 5-minute walk away. You are also within walking distance of Confederation College, grocery stores, pharmacies, banking, and great local restaurants. Best of all, you are just a short distance from the highly anticipated future Costco location. Turn-key convenience is guaranteed, as all appliances are included.


Property Details

StyleBungalow
View-
Age of property-
SqFt~700-1100 SqFt
Lot Size6,800 SqFt(136 x 50)
Parking Spaces5
MLS ®NumberX13815342
Community NameNorthwood
Data SourceTRREB
Listing byRe/Max First Choice Realty Ltd.

Features

Heating: Forced Air
Cooling: Central Air
Fireplace
Basement: Part Fin

Bsmt Floor

Rec

4.57 x 4.19

Gas Fireplace / Combined W/Game / Above Grade Window

Games

2.9 x 2.85

Combined W/Rec

Workshop

4.57 x 3.66

Window

Utility

6.1 x 3.56

Laundry Sink


Features

Lot size: 6,800 SqFt

Parking

Garage spaces 1

Garage type Detached

Other parking spaces 4

Total parking spaces 5


Property History

Sep 22, 2026
ListedActive
$399,900
1 day on market
history photo preview24
Listing by trreb®
Property listed by Re/Max First Choice Realty Ltd., Brokerage
Agent Banner Image
Interested in this property?Get in touch to get the inside scoop.
Market Data - Northwood

Geo Zone Map ThumbnailNorthwood

Strong Seller's Market

View Market Data

Detached house - for the past 30 days

Buyer's market Seller's market

Avg. Days on Market

Past 30 days

14 days

Compared to

New Listings

Past 30 days

7 listings

Compared to

Units sold

Past 30 days

3 units

Compared to

Median Sold Price

Past 30 days

$390,000

Compared to


Population and Demographics

Overview

Total population 8098
Average household income $110,741

Age (%)

0 to 19
20%
20 to 34
21%
35 to 49
16%
50 to 64
19%
65 and plus
25%

Household composition (%)

Single family
65%
Single person
30%
Multi person
5%
Multi family
0%

Mother tongue (%)

English
89%
Others
5%
Italian
2%
French
2%

House tenancy (%)

Owners
76%
Renters
24%

What’s nearby?Essentials within 5 km

Local Logic

Transportation Scores

Estimated Budget