722 Catherine St, Thunder Bay, Ontario P7E 1L5
Contact us about this property
Highlights
Estimated valueThis is the price Wahi expects this property to sell for.
The calculation is powered by our Instant Home Value Estimate, which uses current market and property price trends to estimate your home’s value with a 90% accuracy rate.Not available
Price/Sqft$467/sqft
Monthly cost
Open Calculator
Description
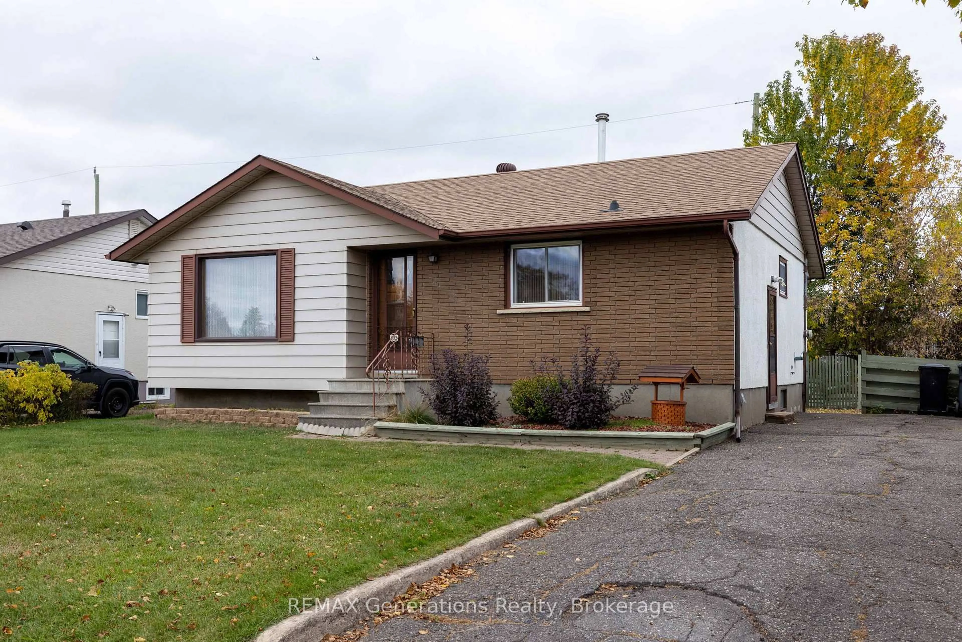
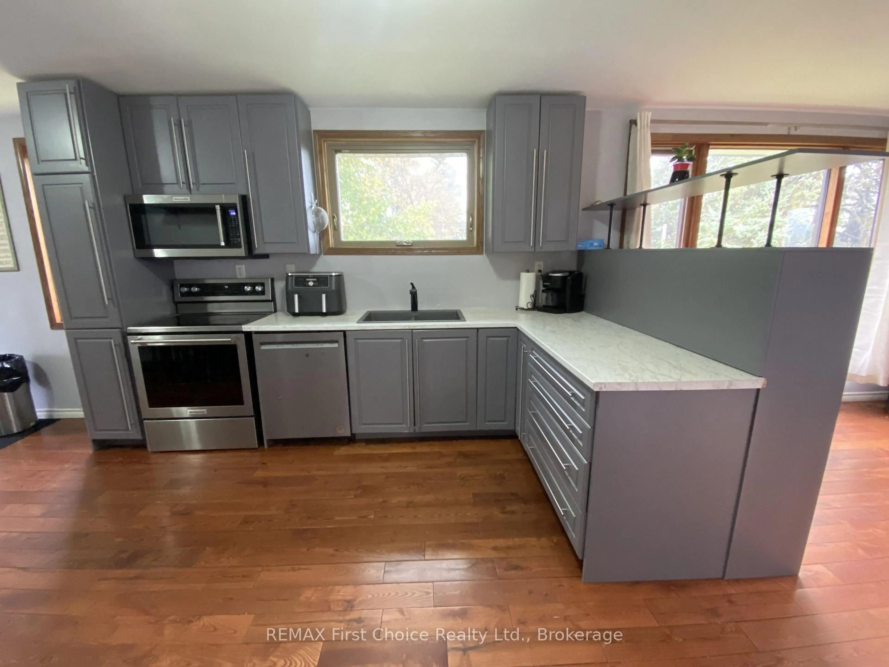
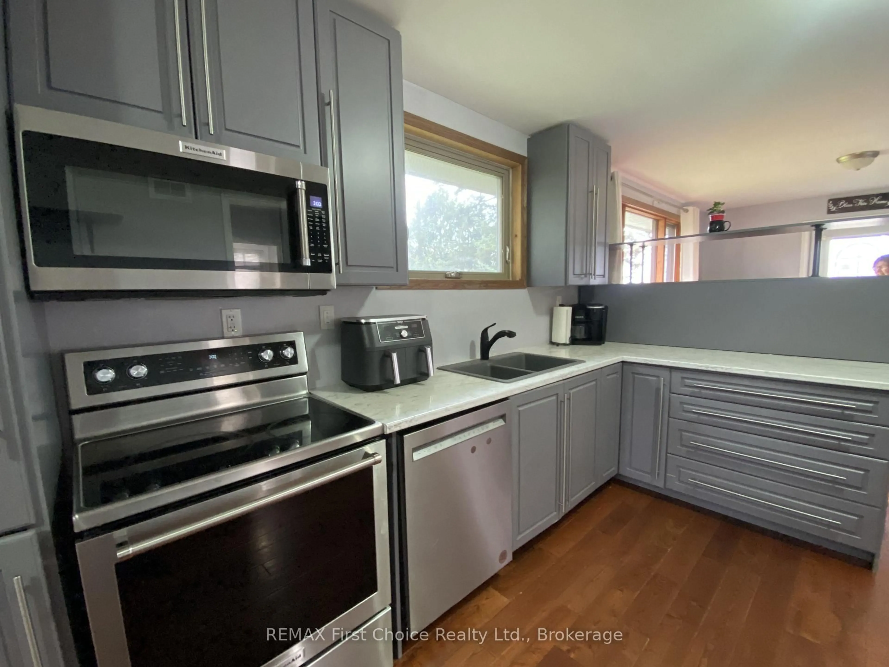
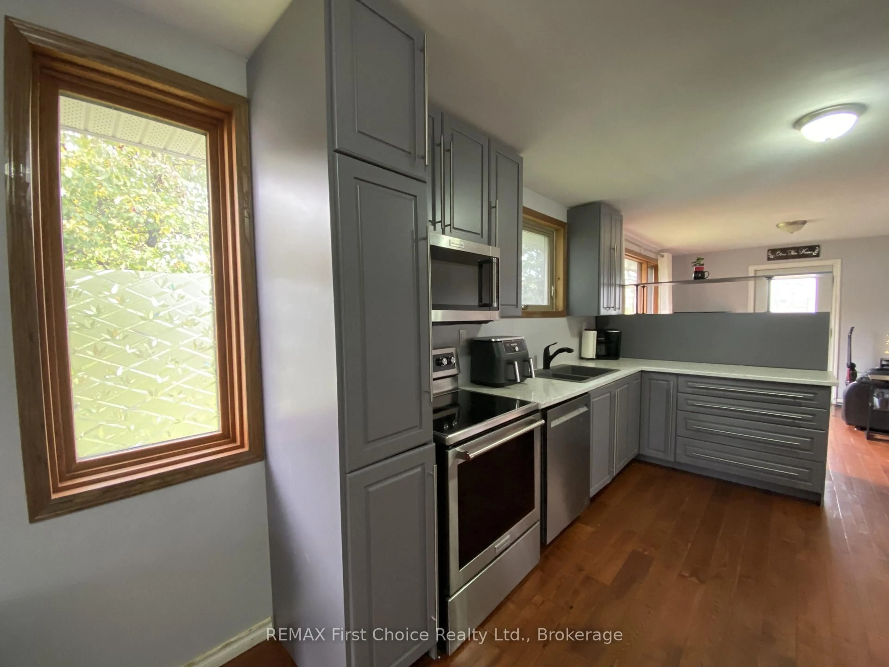
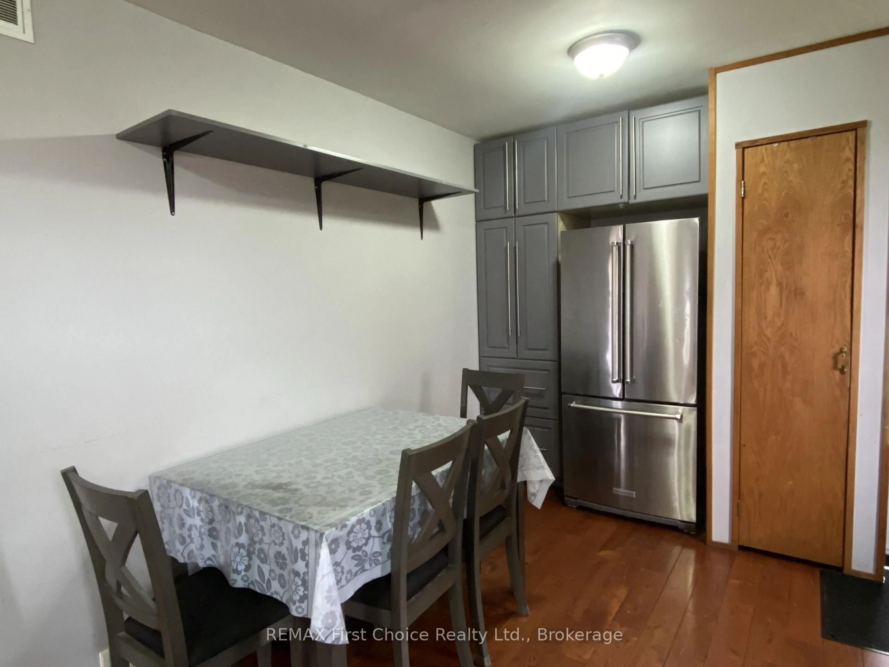
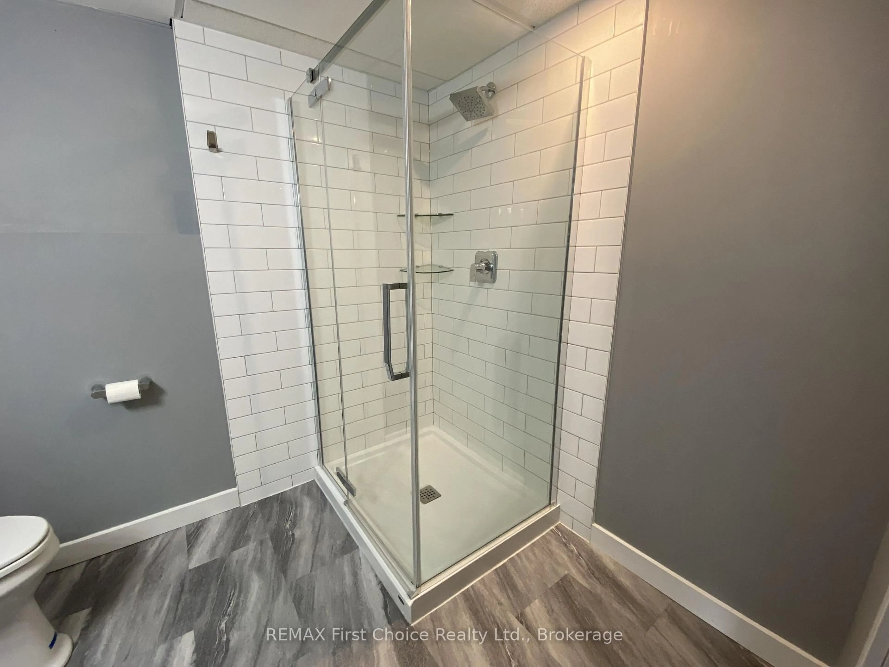
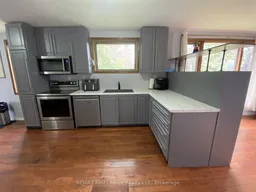
Welcome to this inviting raised bungalow, built in 2015, offering a great combination of modern updates, comfortable living space and functionality! Step inside to discover a beautifully updated kitchen featuring custom grey cabinetry, stylish countertops, stainless steel appliances and plenty of storage space. The main floor offers a bright and welcoming living area, comfortable bedroom accommodations and a completely renovated 4-piece bathroom featuring an updated tub, vanity, toilet and finishes.The fully finished lower level provides additional living space with a spacious rec room, an additional bedroom and a beautifully renovated 3-piece bathroom complete with a tiled walk-in shower, updated vanity, toilet and flooring. Both bathrooms have been completely updated, adding a fresh, modern touch throughout the home.Outside, you'll appreciate the asphalt driveway providing ample off-street parking, a manageable yard and convenient front and rear entrances. Built in 2015 with numerous updates already completed, this home offers an excellent opportunity for buyers looking for a newer home with comfortable living space.Whether you're a first-time buyer, looking to downsize or searching for a comfortable family home, 722 Catherine Street is worth a look!
Property Details
Interior
Features
Main Floor
Kitchen
5.0 x 3.25Living
3.25 x 3.3Primary
3.43 x 3.022nd Br
3.43 x 3.02Exterior
Features
Parking
Garage spaces -
Garage type -
Total parking spaces 4
Property History
 22
22