2219 Arthur St, Thunder Bay, Ontario P7E 5P3
Contact us about this property
Highlights
Estimated valueThis is the price Wahi expects this property to sell for.
The calculation is powered by our Instant Home Value Estimate, which uses current market and property price trends to estimate your home’s value with a 90% accuracy rate.Not available
Price/Sqft$315/sqft
Monthly cost
Open Calculator
Description
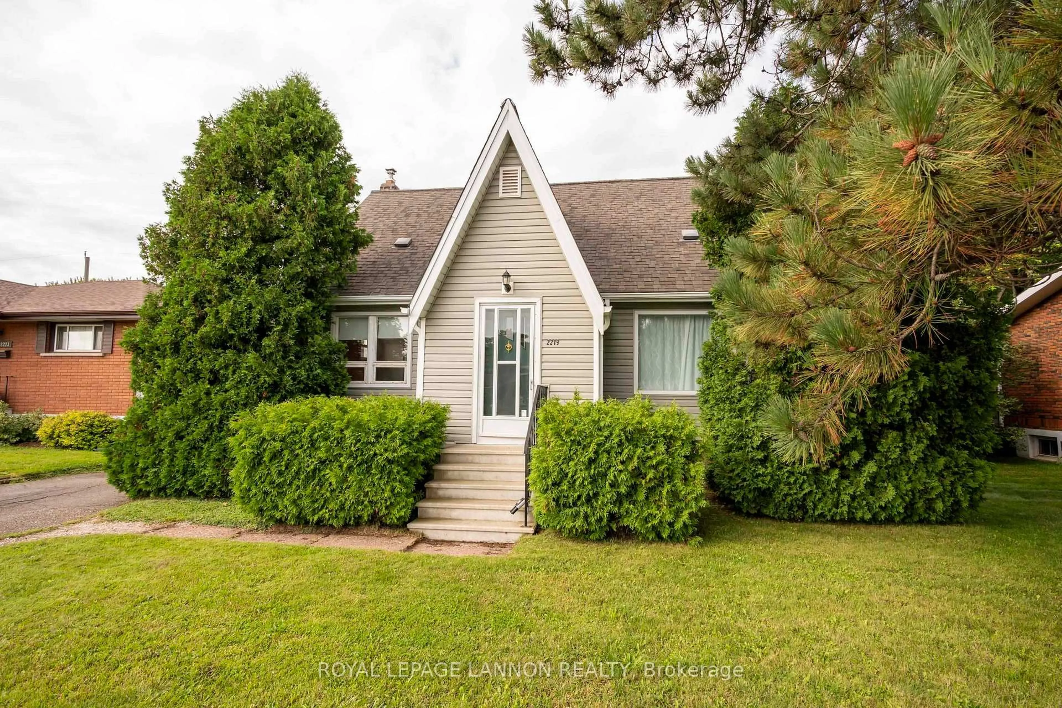
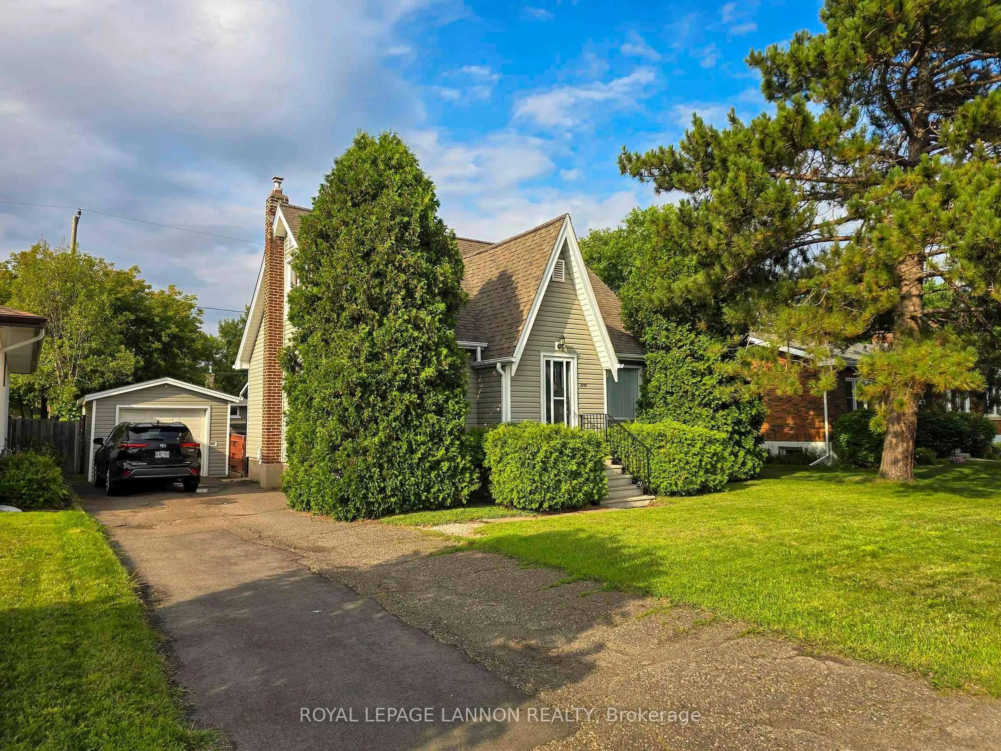
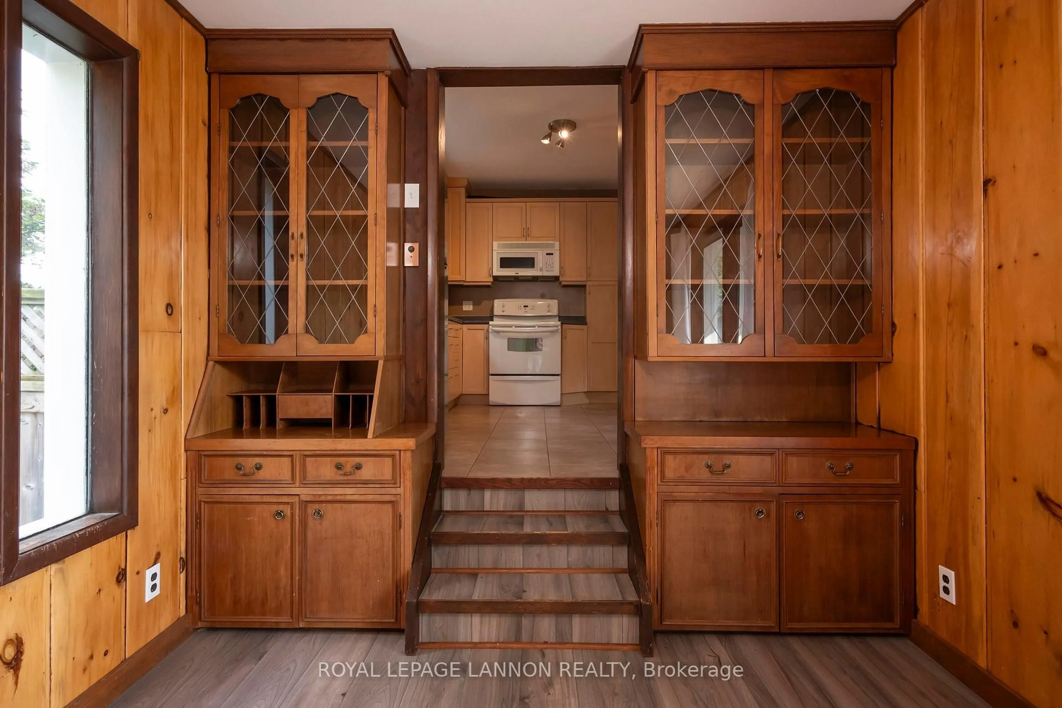
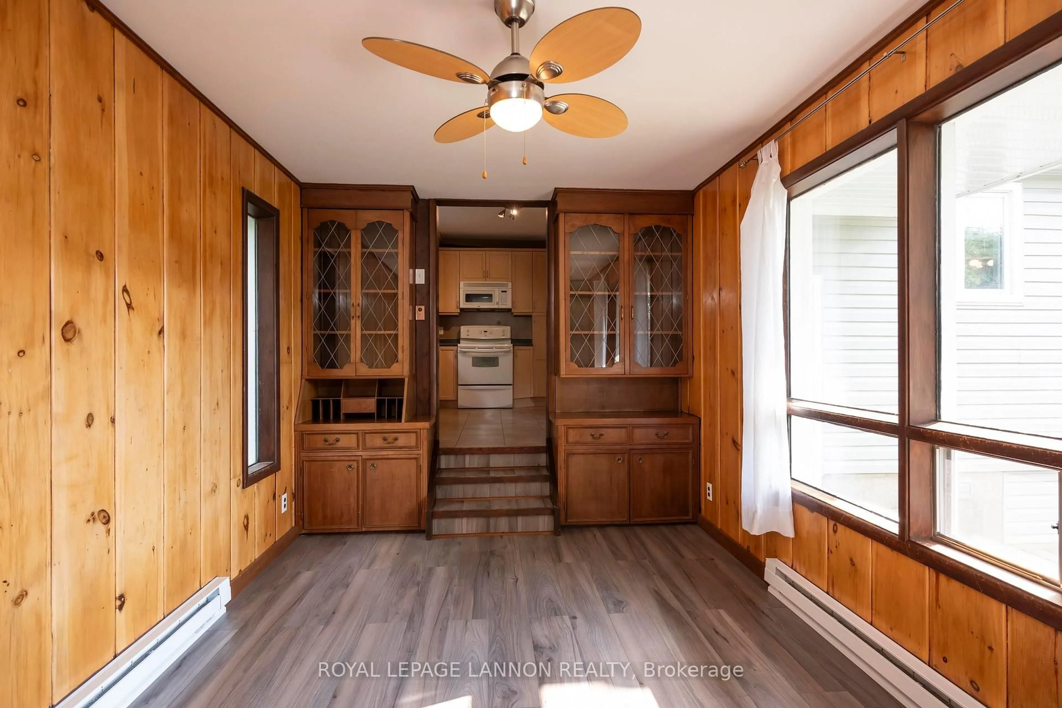
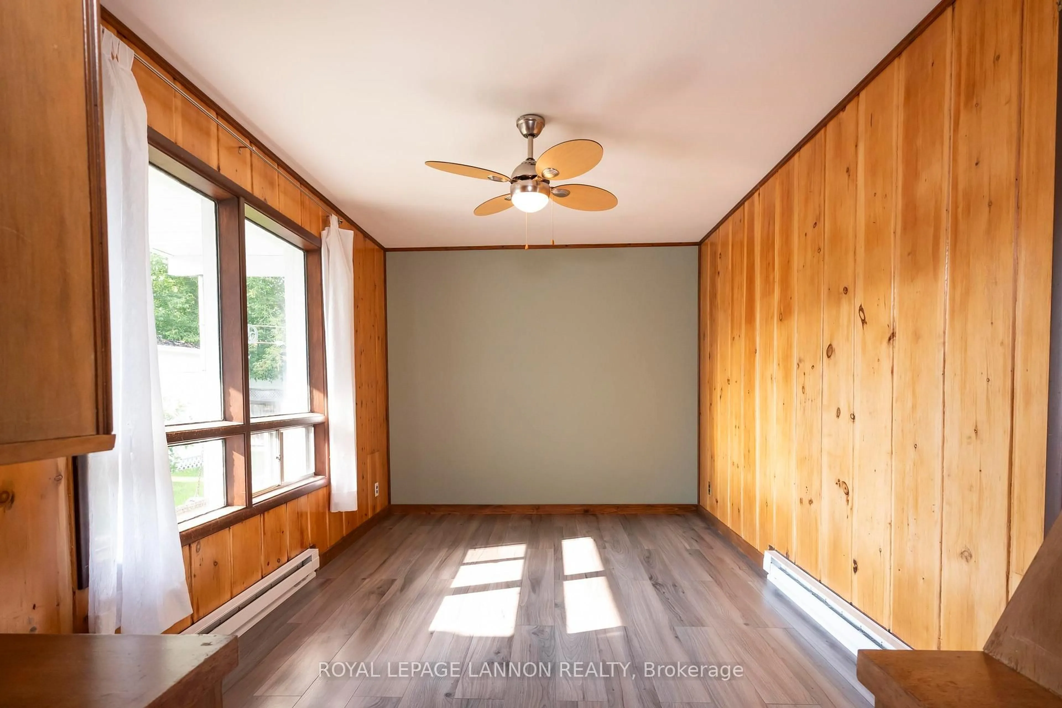
Welcome to this beautifully updated and spacious home, offering over 1,300 square feet of comfortable living space plus a fully finished basement. Centrally located for easy and convenient living close to amenities and major bus routes, this property presents endless possibilities. The main and 2nd levels feature 3 comfortable bedrooms plus a charming small nursery, alongside two bathrooms. The updated kitchen is a standout, complete with a practical slide-out island and included appliances, several of which are very new. Downstairs, the fully finished basement expands your options significantly with space for an additional one or two bedrooms, plus an abundance of extra storage. This home is truly loaded with major recent updates including exterior siding, insulation, capping (windows and doors) doors, shingles, and most windows, as well as a newer furnace and central air conditioning system. Outside, the property boasts a fantastic, fully fenced yard perfect for families or pets, shed, and a nice-sized one-car garage. A large driveway provides plenty of parking space. Combining extensive modern upgrades with a highly functional layout and a prime location, this move-in-ready home is an exceptional opportunity for a rental or move right in!
Property Details
Interior
Features
Main Floor
Bathroom
4th Br
3.6 x 3.12Hardwood Floor
Dining
2.87 x 4.69Laminate
Living
5.1 x 3.42Exterior
Features
Property History
 41
41

