trreb/IMG-X13827918_dbf3755e-5ef4-4c77-a106-f078ab0fcf00-l.jpg
6 hours on Market

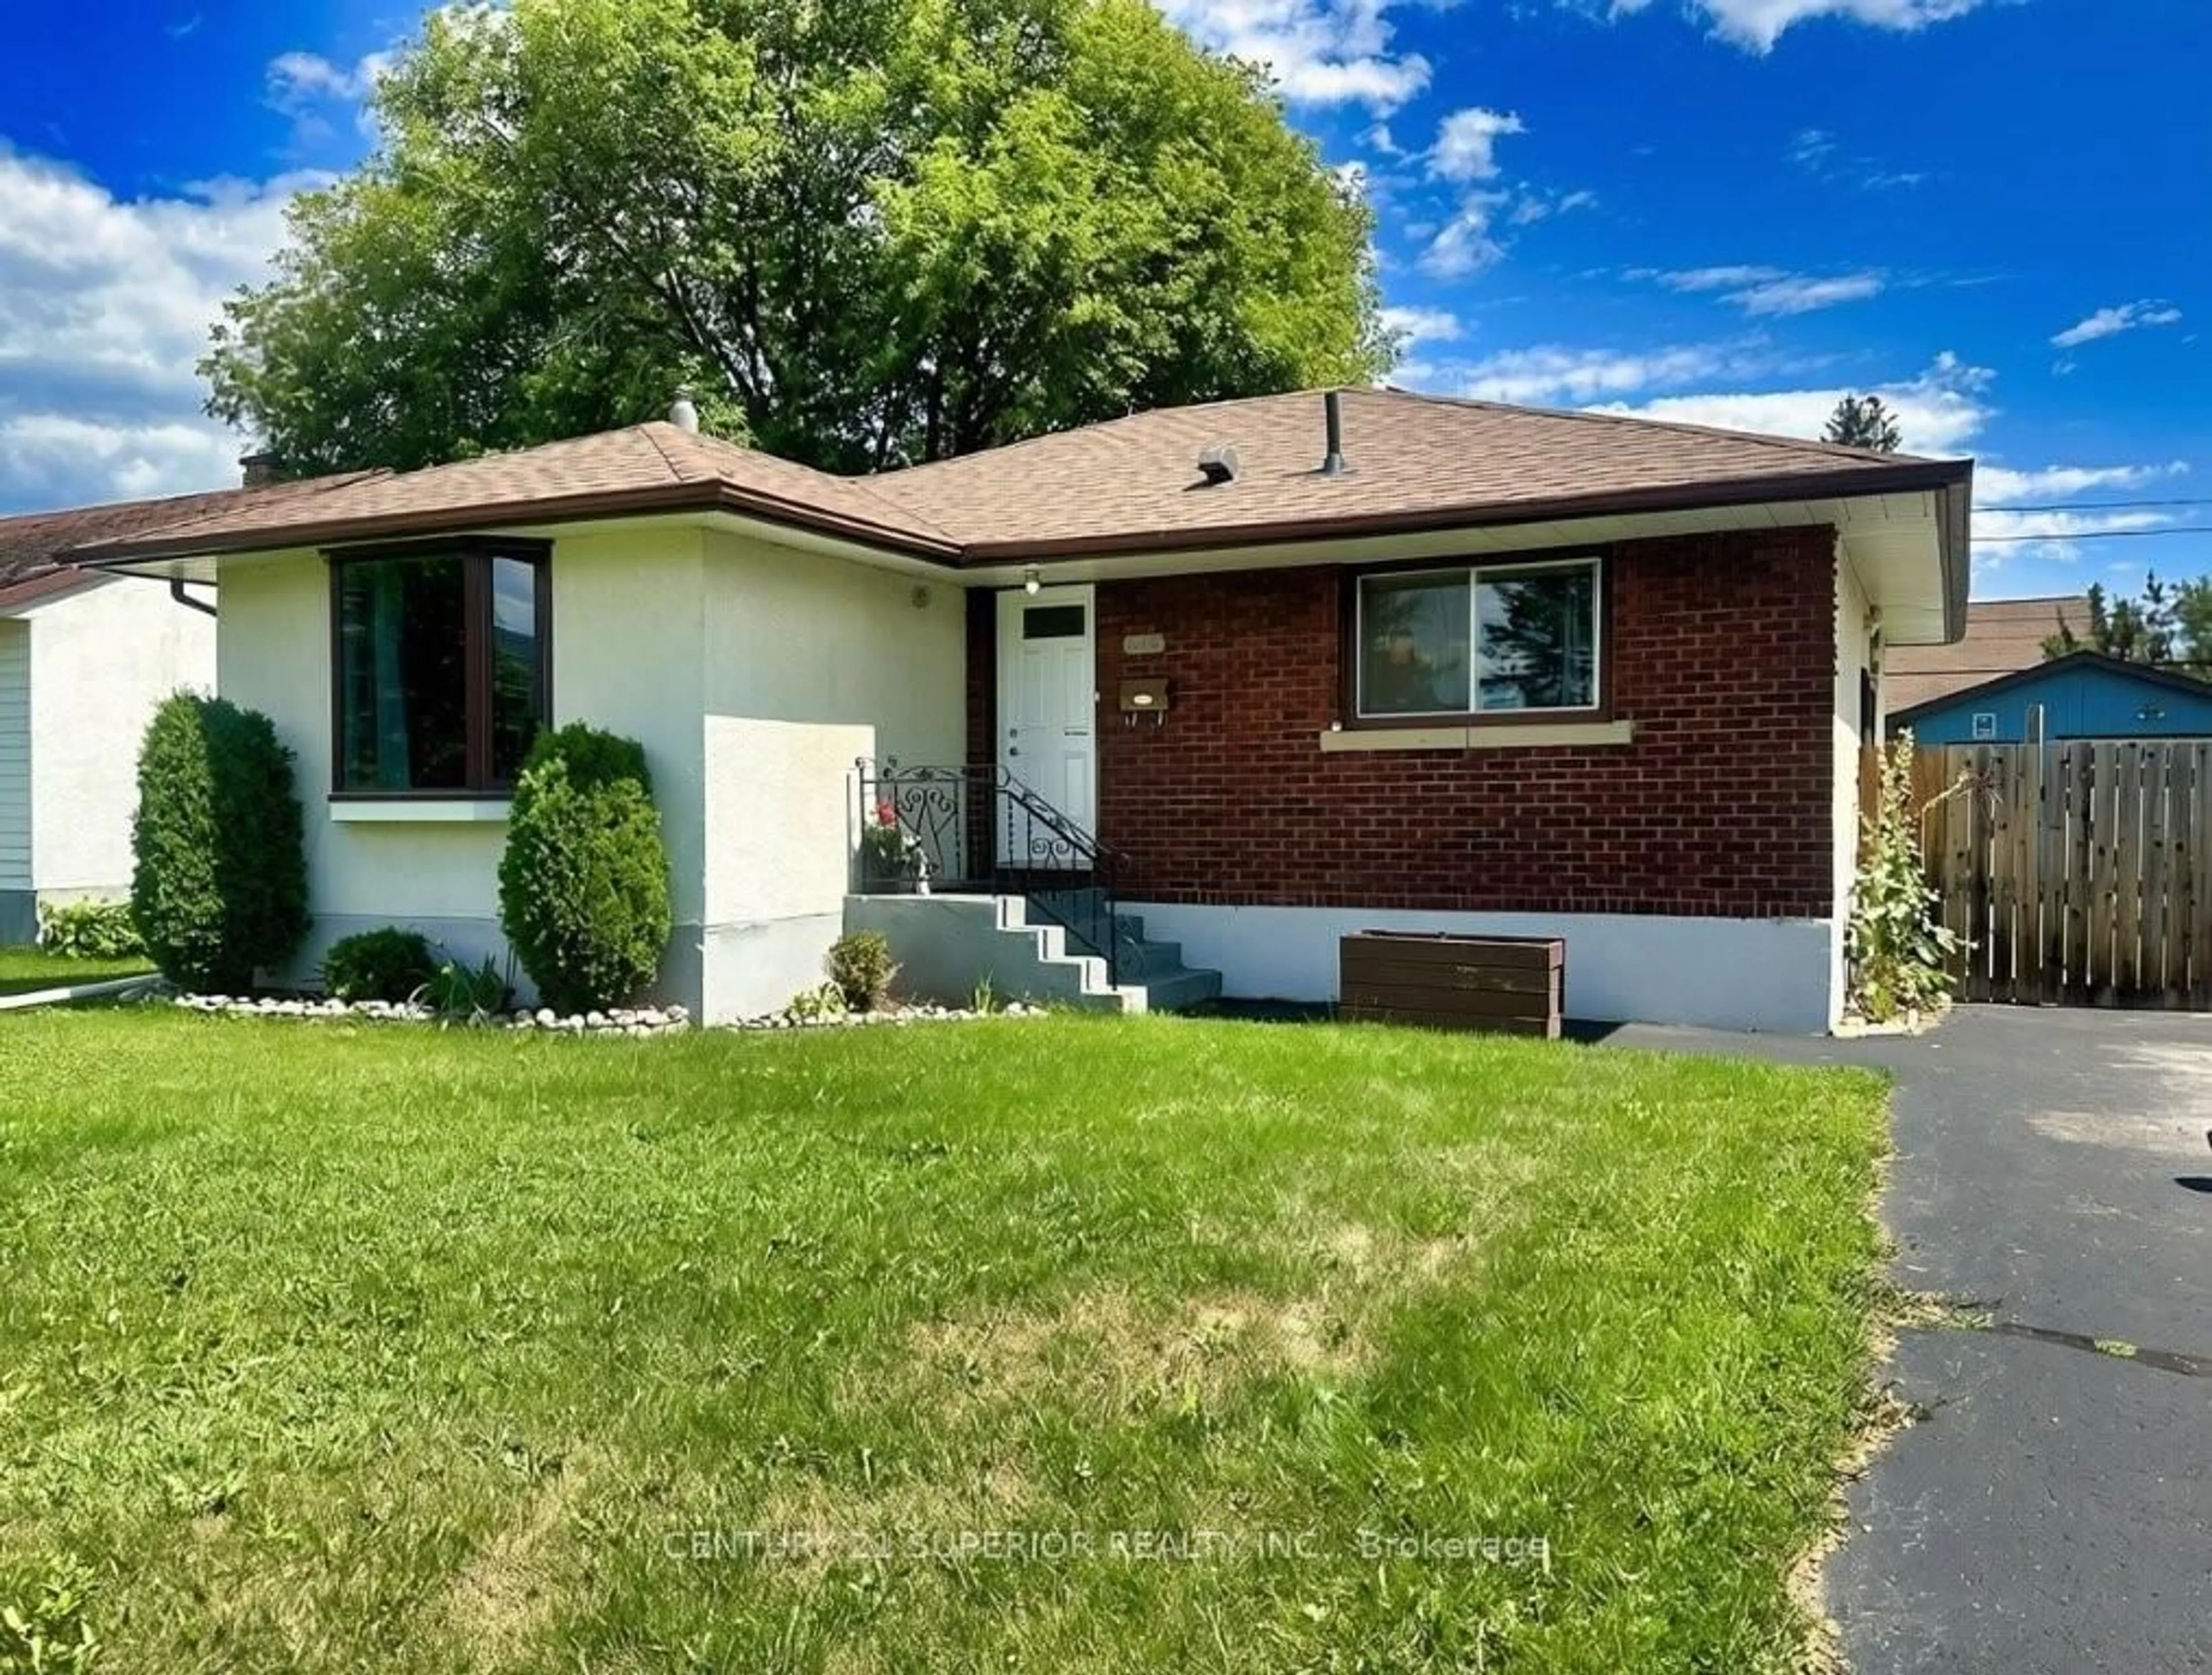
330 Montclair St, Thunder Bay, Ontario P7A 1M4

Detached
2 + 1
2
~700-1100 sqft
$449,900
Get pre-qualifiedPowered by nesto
Detached
2 + 1
2
~700-1100 sqft

Contact us about this property

Call

Highlights

Property Estimate

Days on market6 hours

Estimated valueNot available

Price/Sqft$526/sqft

Monthly cost

Open Calculator

Description

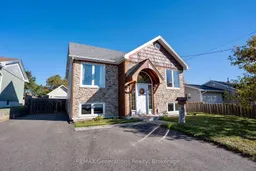
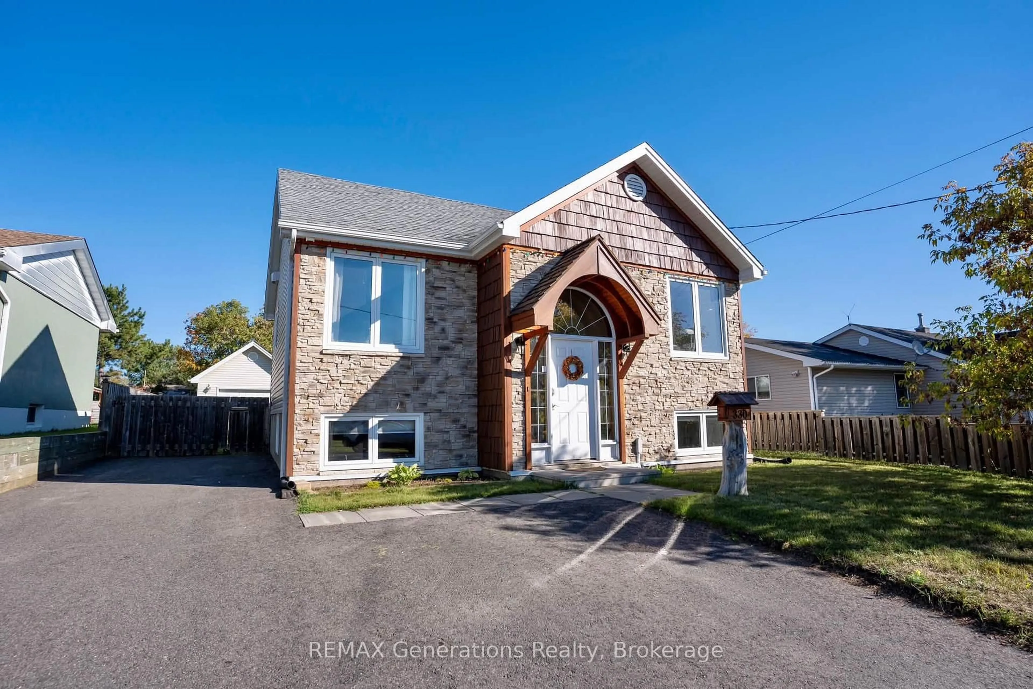
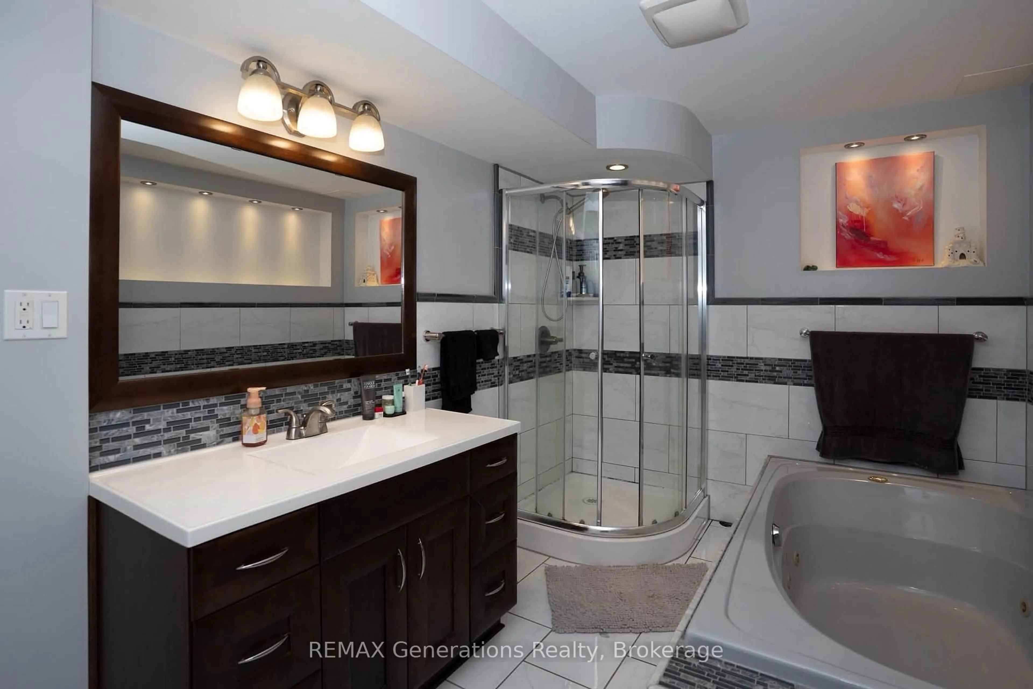
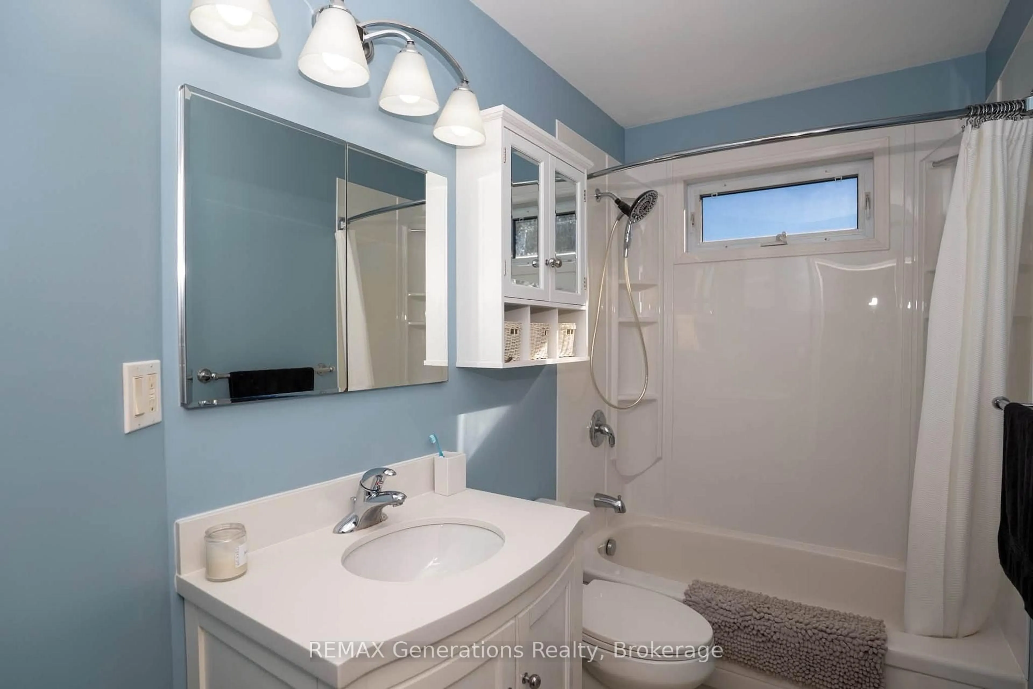
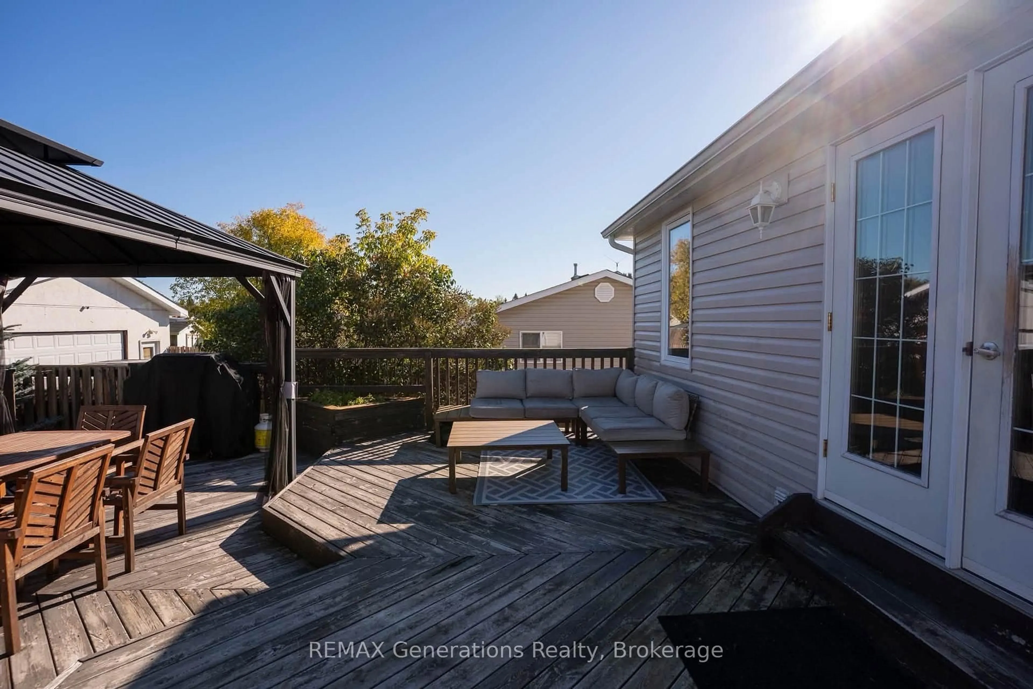
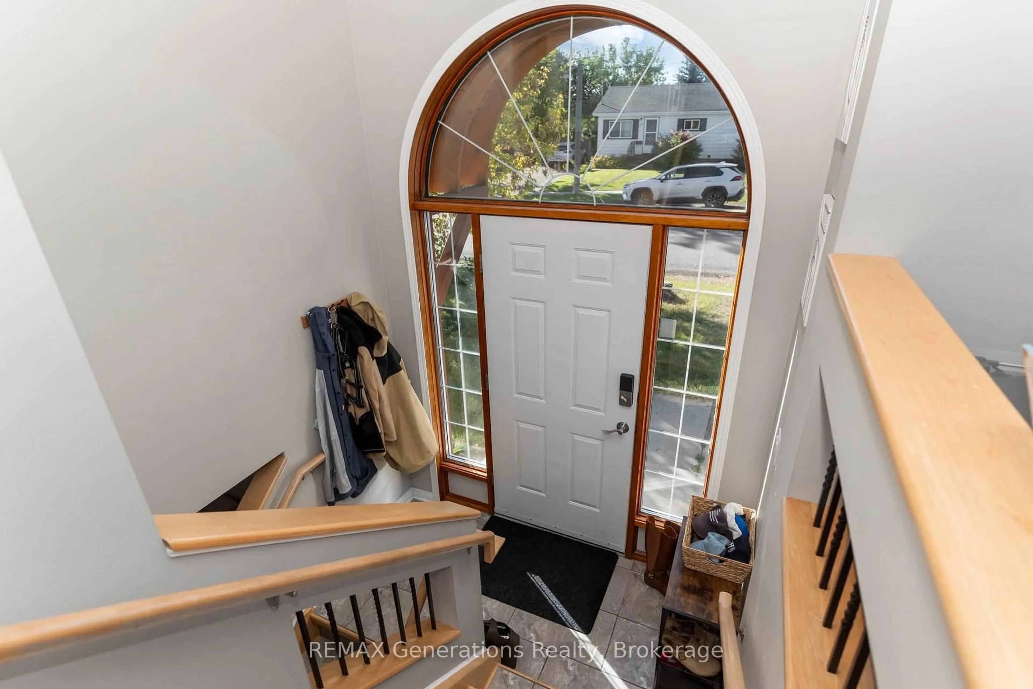
Welcome to your dream home! This stunning 2+1 bedroom, 2 bathroom bi-level was completely and professionally rebuilt from the ground up in 2001, offering the comfort and character of an established neighbourhood with a beautifully updated home. Step inside to a modern kitchen featuring granite countertops, custom cappuccino maple cabinetry, under-cabinet lighting and stainless steel appliances. The main floor offers two spacious bedrooms, a full bathroom, and a versatile living space that can be enjoyed as either a living or dining room. Downstairs, you'll find a large, cozy rec room, additional bedroom, and an executive-style bathroom designed for the ultimate at-home spa experience - complete with a luxurious jetted tub, standalone shower and heated floors. Outside is just as impressive! Beautiful cedar accents, stone veneer and maintenance-free vinyl siding give this home standout curb appeal. A huge multi-level 24' x 24' deck overlooks the backyard and firepit area, creating the perfect space for summer evenings and entertaining. And for the hobbyist, mechanic or anyone dreaming of the ultimate workspace - the 16' x 24' heated, insulated and fully wired garage is a showstopper, featuring in-floor heat and its own dedicated 100-amp panel. Bring on the projects! Beautifully finished, thoughtfully designed and ready to enjoy - 330 Montclair Street could be the forever home you've been waiting for.


Property Details

StyleBungalow-Raised
View-
Age of property16-30
SqFt~700-1100 SqFt
Lot Size6,138 SqFt(124 x 49.5)
Parking Spaces4
MLS ®NumberX13827918
Community NameCurrent River
Data SourceTRREB
Listing byREMAX Generations Realty

Features

Heating: Forced Air
Central Vacuum
Cooling: Central Air
Basement: Finished

Main Floor

Living

3.72 x 3.02

Kitchen

4.57 x 3.33

2nd Br

2.87 x 3.57

3rd Br

2.77 x 2.96


Features

Lot size: 6,138 SqFt

Parking

Garage spaces 1

Garage type Detached

Other parking spaces 3

Total parking spaces 4


Property History

Sep 25, 2026
ListedActive
$449,900
6 hours on market
history photo preview32
Listing by trreb®
Property listed by REMAX Generations Realty, Brokerage
Agent Banner Image
Interested in this property?Get in touch to get the inside scoop.
Market Data - Current River

Geo Zone Map ThumbnailCurrent River

Strong Seller's Market

View Market Data

Detached house - for the past 30 days

Buyer's market Seller's market

Avg. Days on Market

Past 30 days

27 days

Compared to

New Listings

Past 30 days

7 listings

Compared to

Units sold

Past 30 days

6 units

Compared to

Median Sold Price

Past 30 days

$425,000

Compared to


Population and Demographics

Overview

Total population 5430
Average household income $105,517

Age (%)

0 to 19
18%
20 to 34
18%
35 to 49
18%
50 to 64
22%
65 and plus
24%

Household composition (%)

Single family
60%
Single person
37%
Multi person
3%
Multi family
0%

Mother tongue (%)

English
92%
Others
4%
French
2%
Finnish
2%

House tenancy (%)

Owners
70%
Renters
30%

What’s nearby?Essentials within 5 km

Local Logic

Transportation Scores

Estimated Budget