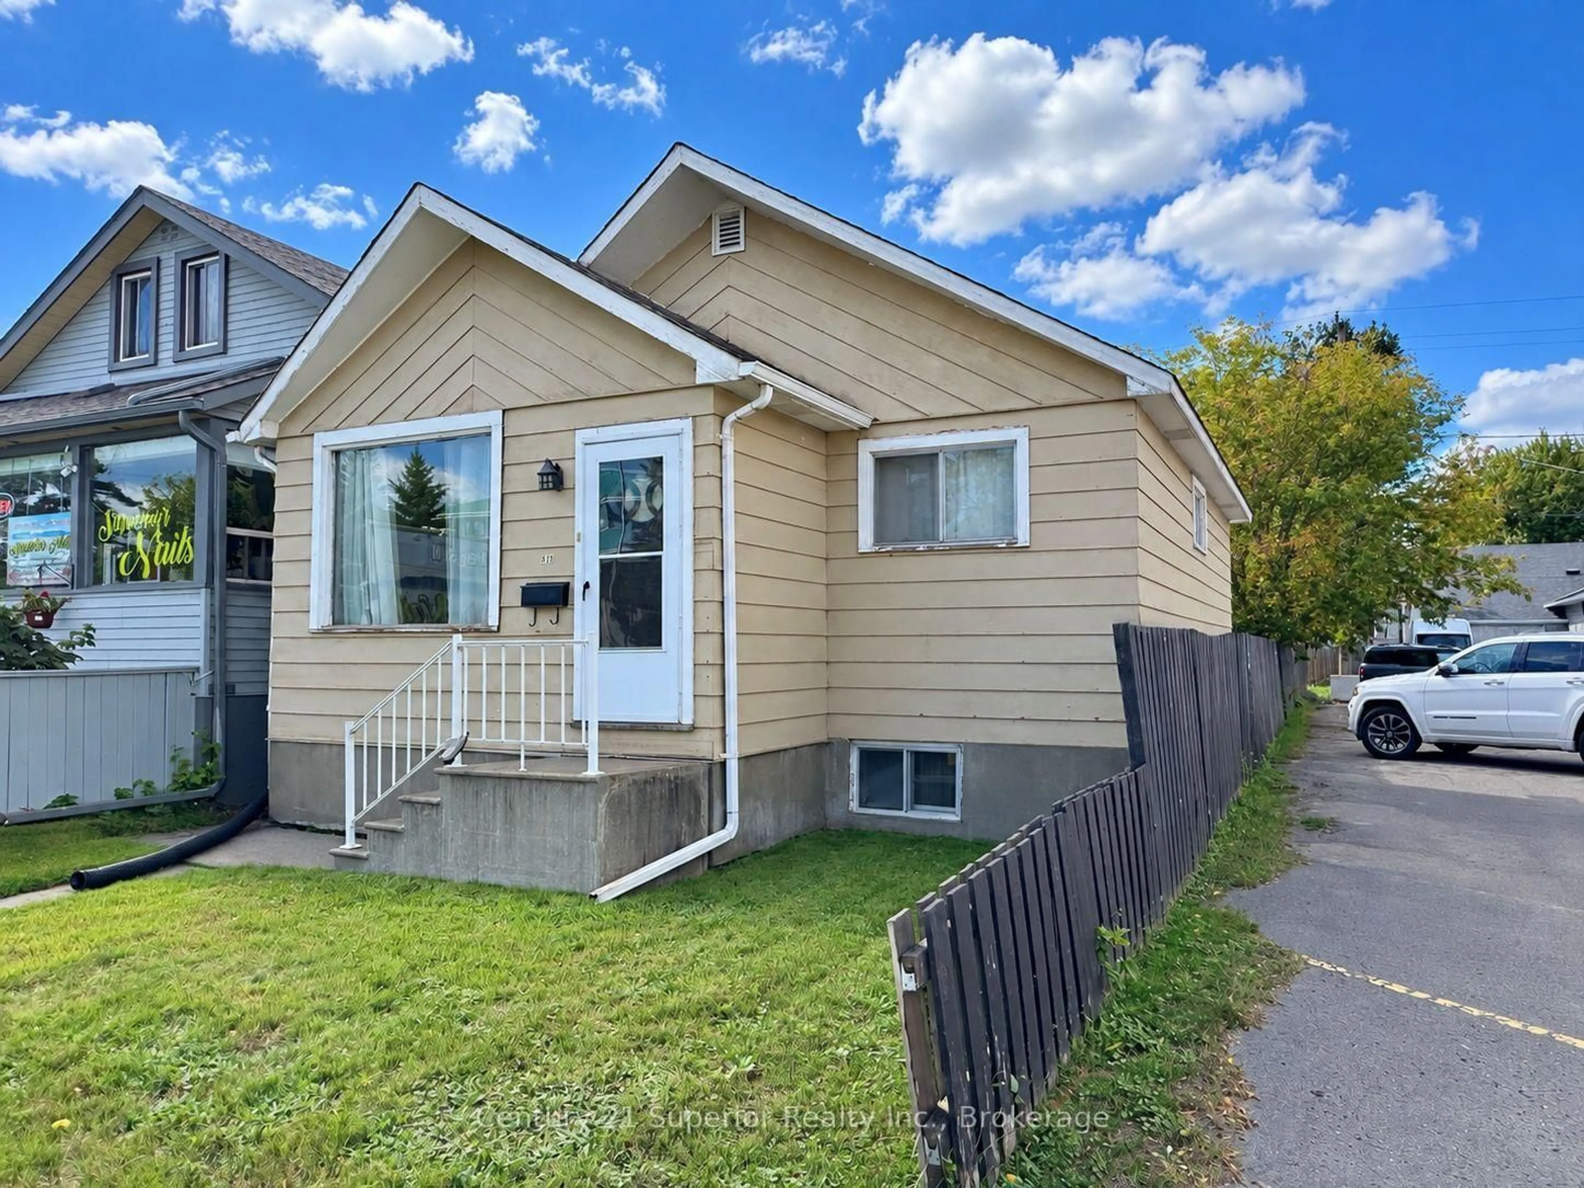
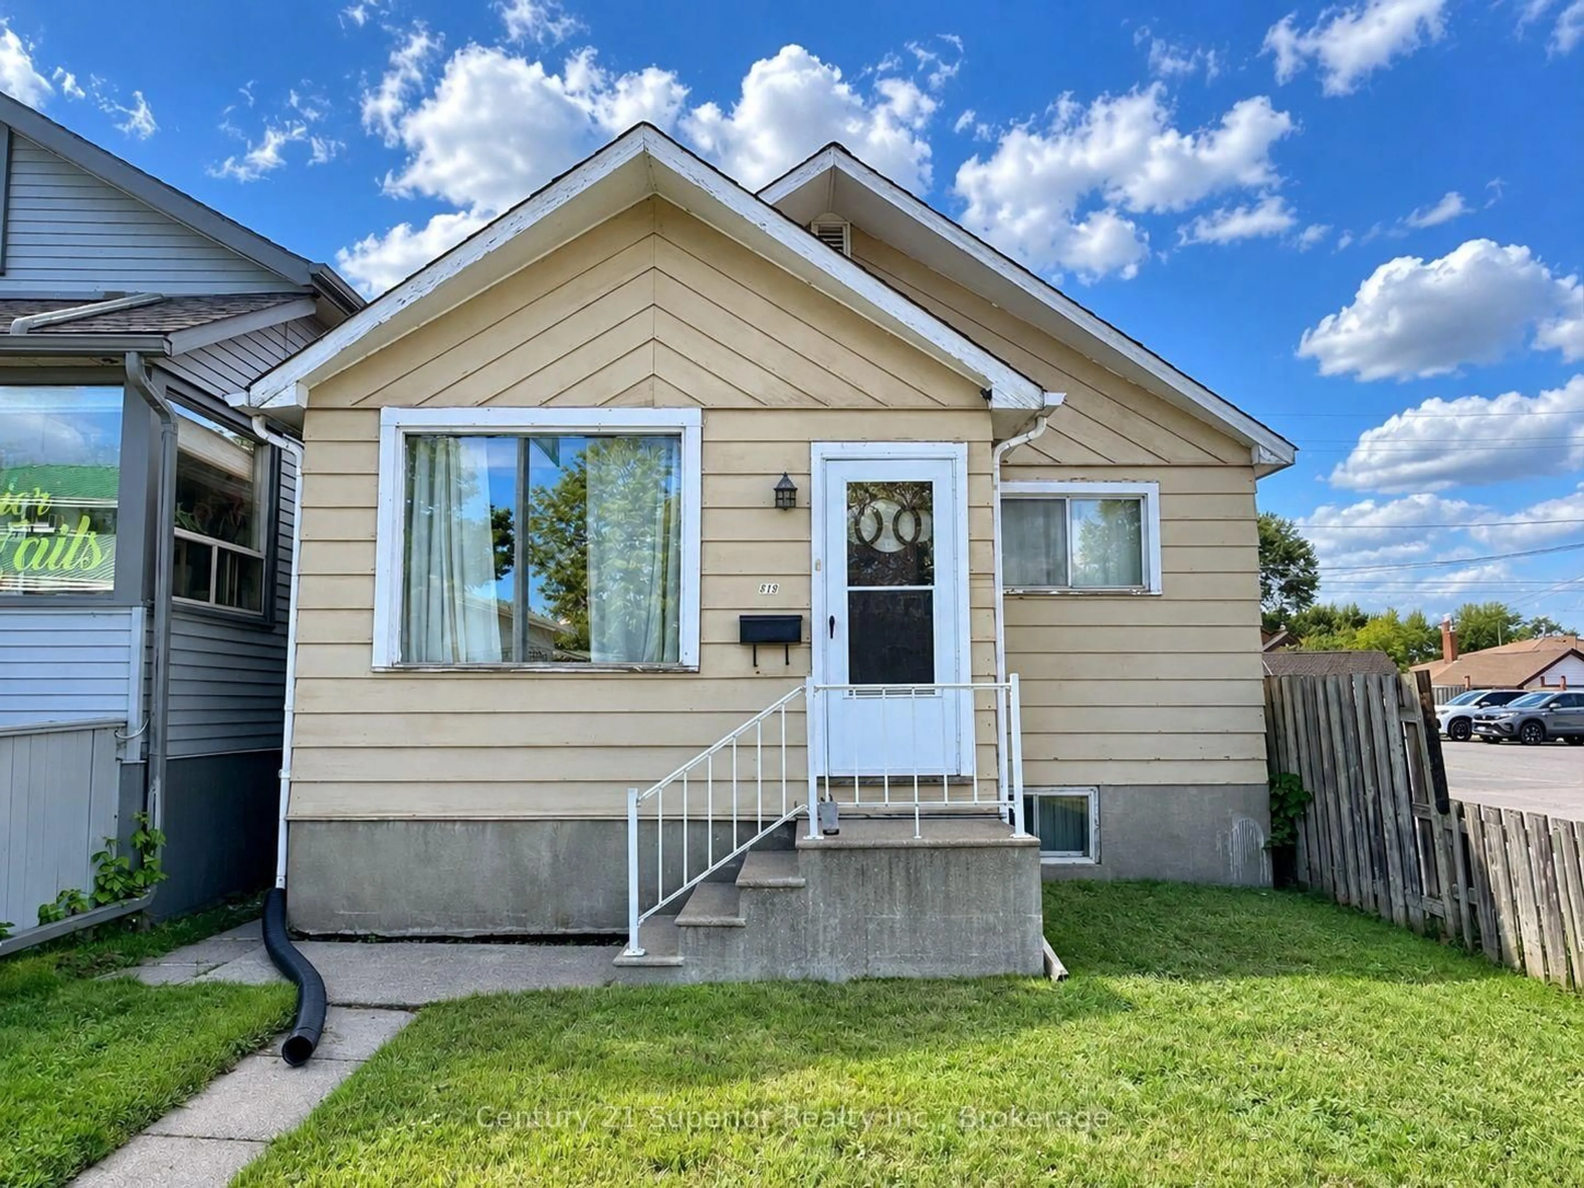
Home with vinyl exterior material, street for 819 May St, Thunder Bay Ontario P7C 3S2
1 day on Market

819 May St, Thunder Bay, Ontario P7C 3S2

Detached
2
1
~700-1100 sqft
$249,900
Get pre-qualifiedPowered by nesto
Detached
2
1
~700-1100 sqft

Contact us about this property

Call

Highlights

Property Estimate

Days on market1 day

Estimated valueNot available

Price/Sqft$292/sqft

Monthly cost

Open Calculator

Description

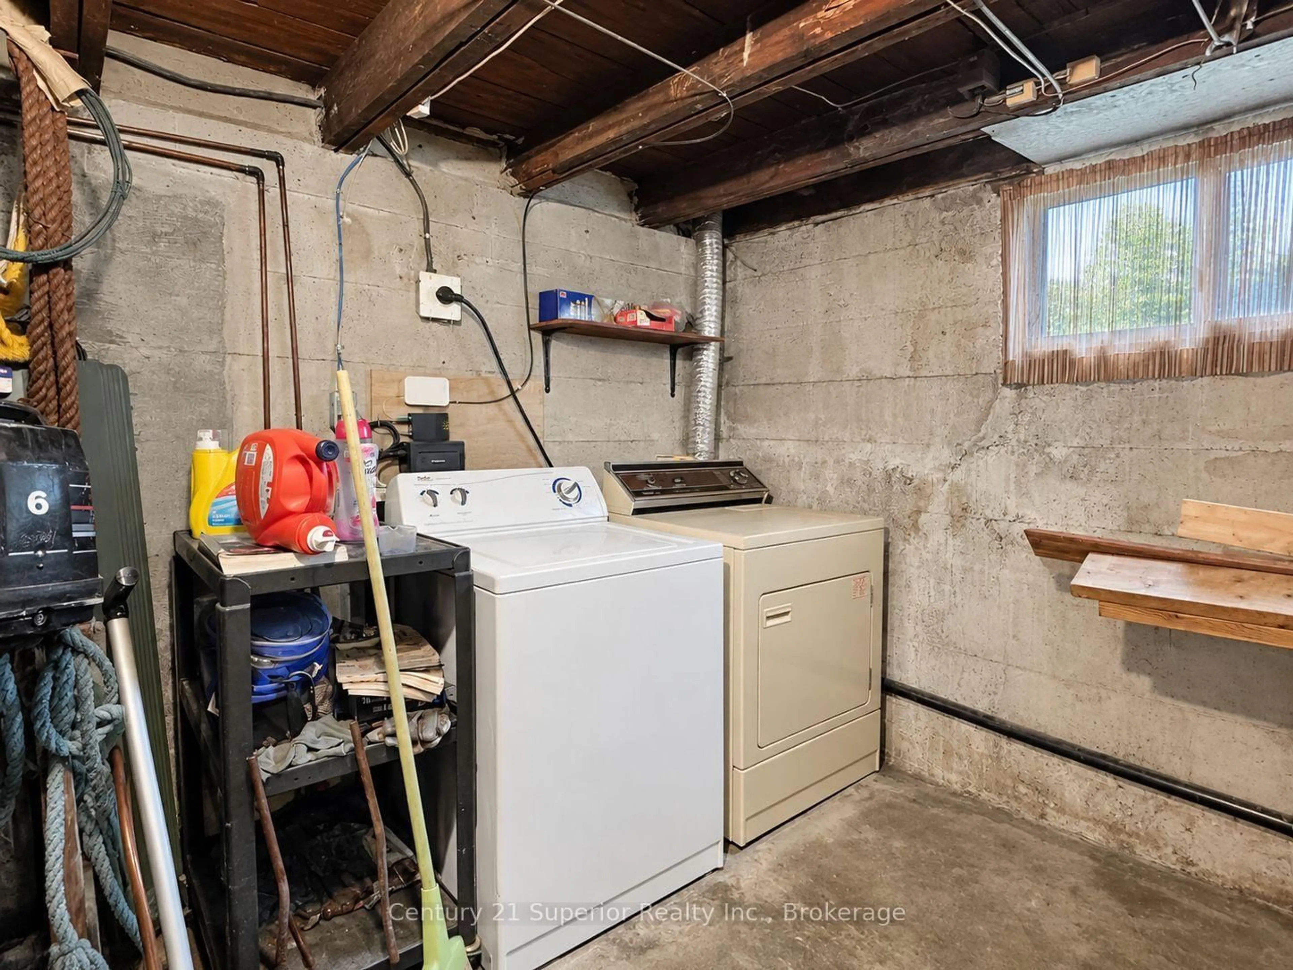
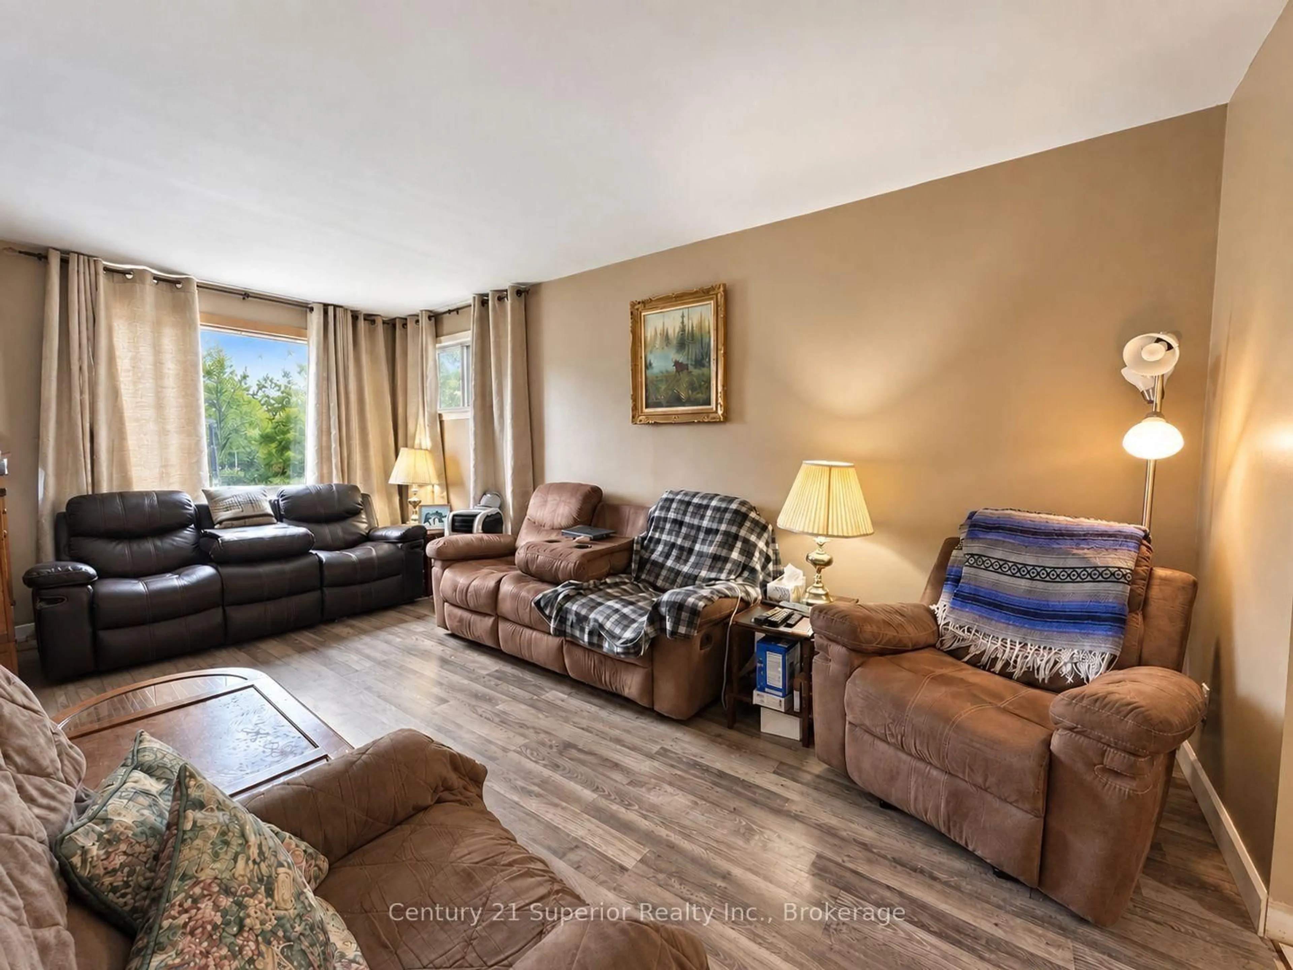
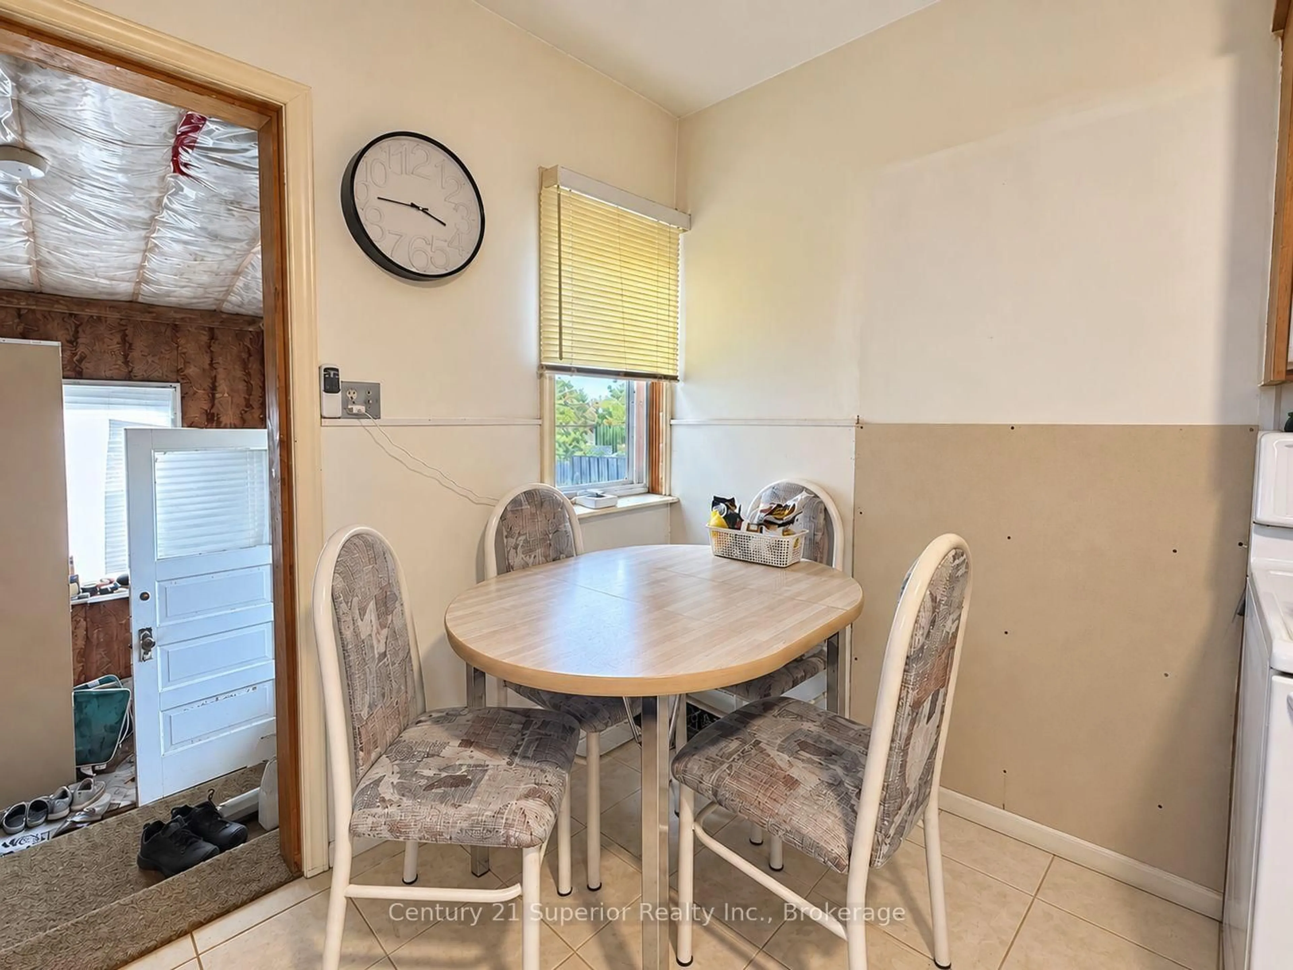
Why rent when you can own? This affordable 2-bedroom bungalow in the heart of the city is a great opportunity for first-time buyers, those looking to downsize, or entrepreneurs ready to get into the real estate market and start building equity. Offering a comfortable main floor living space, the home features a spacious eat-in kitchen, laminate flooring and an updated bathroom, plus an open basement providing plenty of potential for additional usable space, storage or a workshop area. Step outside to a cute, private back deck-perfect for relaxing or summer BBQs and a private fenced backyard with a rear driveway and detached single-car garage. Important updates include shingles completed in 2018, an electrical breaker panel updated in 2008, plus a sump pump and backwater valve for added peace of mind. Centrally located within walking distance of shopping and everyday amenities, this is an affordable way to stop paying rent, invest in yourself and make home ownership a reality!


Property Details

StyleBungalow
View-
Age of property-
SqFt~700-1100 SqFt
Lot Size3,050 SqFt(122 x 25)
Parking Spaces3
MLS ®NumberX13772214
Community NameMcKellar Park
Data SourceTRREB
Listing byCentury 21 Superior Realty Inc.

Features

Heating: Forced Air
Basement: Unfinished

Main Floor

Living

3.17 x 5.67

Primary

3.17 x 2.44

Kitchen

3.17 x 3.72

Br

3.17 x 2.71


Features

Lot size: 3,050 SqFt

Parking

Garage spaces 1

Garage type Detached

Other parking spaces 2

Total parking spaces 3


Property History

Sep 11, 2026
ListedActive
$249,900
1 day on market
history photo preview44
Listing by trreb®
Property listed by Century 21 Superior Realty Inc., Brokerage
Agent Banner Image
Interested in this property?Get in touch to get the inside scoop.

Market Data - McKellar Park

Geo Zone Map ThumbnailMcKellar Park

Seller's Market

View Market Data

Detached house - for the past 30 days

Buyer's market Seller's market

Avg. Days on Market

Past 30 days

32 days

Compared to

2025

0 day

2024

0 day

New Listings

Past 30 days

14 listings

Compared to

2025

1 listing

2024

1 listing

Units sold

Past 30 days

9 units

Compared to

2025

0 unit

2024

0 unit

Median Sold Price

Past 30 days

$220,000

Compared to


Population and Demographics

Overview

Total population 5192
Average household income $87,436

Age (%)

0 to 19
19%
20 to 34
23%
35 to 49
18%
50 to 64
20%
65 and plus
20%

Household composition (%)

Single person
48%
Single family
45%
Multi person
7%
Multi family
0%

Mother tongue (%)

English
90%
Others
5%
French
2%
Ojibway
1%

House tenancy (%)

Owners
53%
Renters
47%

What’s nearby?Essentials within 5 km

Local Logic

Transportation Scores

Estimated Budget