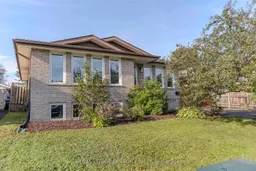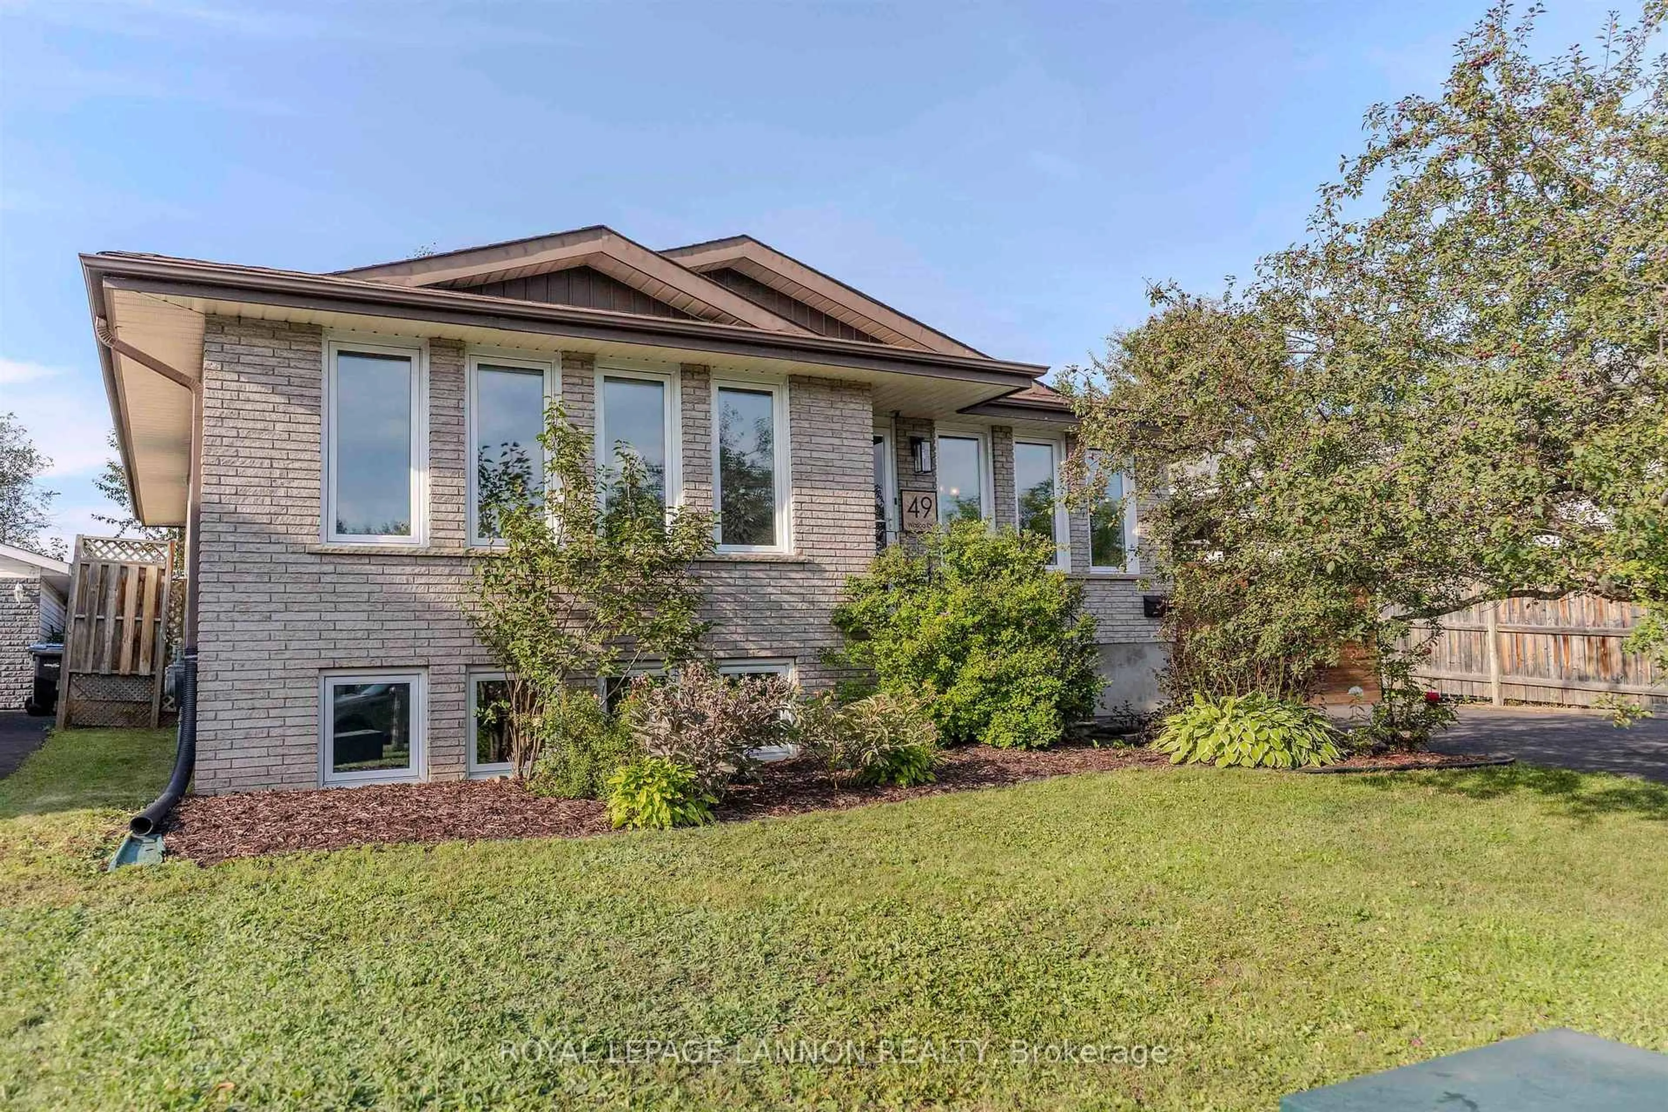
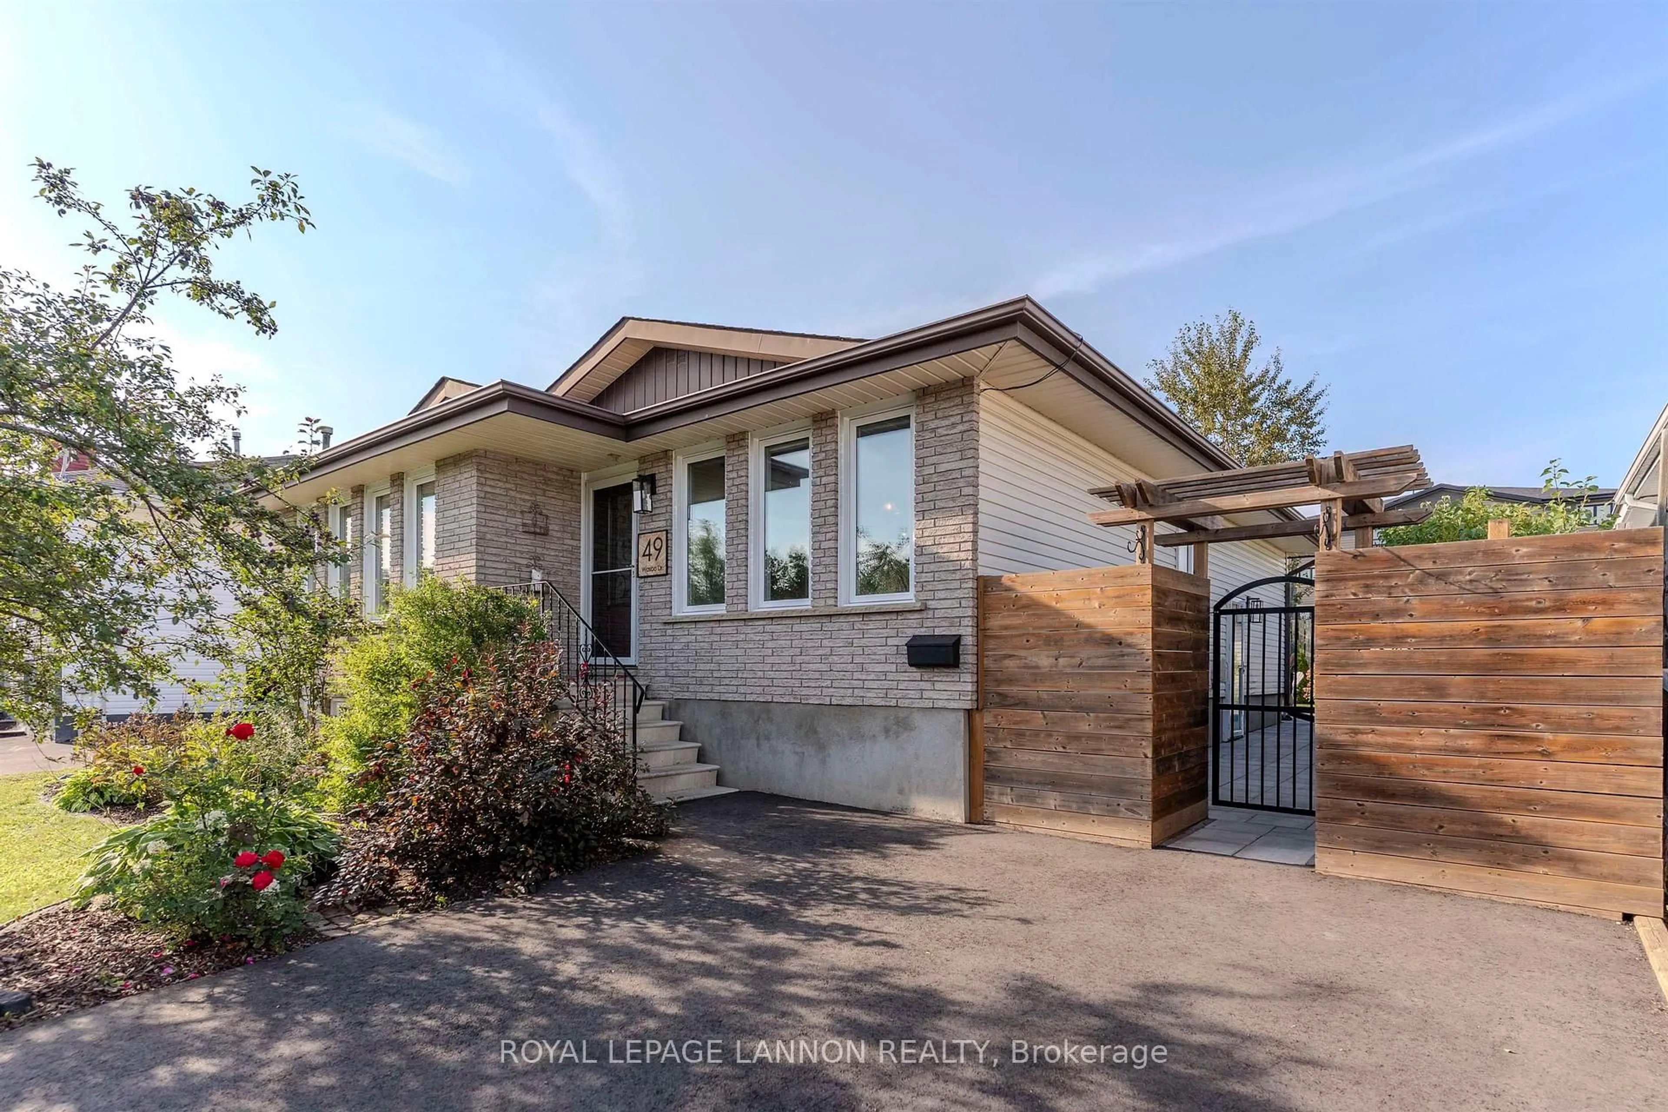
Home with brick exterior material, water/lake/river/ocean view for 49 Wasco Dr, Thunder Bay Ontario P7G 1A2
2 hours on Market

49 Wasco Dr, Thunder Bay, Ontario P7G 1A2

Detached
3 + 1
3
- sqft
$489,900
Get pre-qualifiedPowered by nesto
Detached
3 + 1
3
- sqft

Contact us about this property

Call

Highlights

Property Estimate

Days on market2 hours

Estimated valueNot available

Price/Sqft-

Monthly cost

Open Calculator

Description

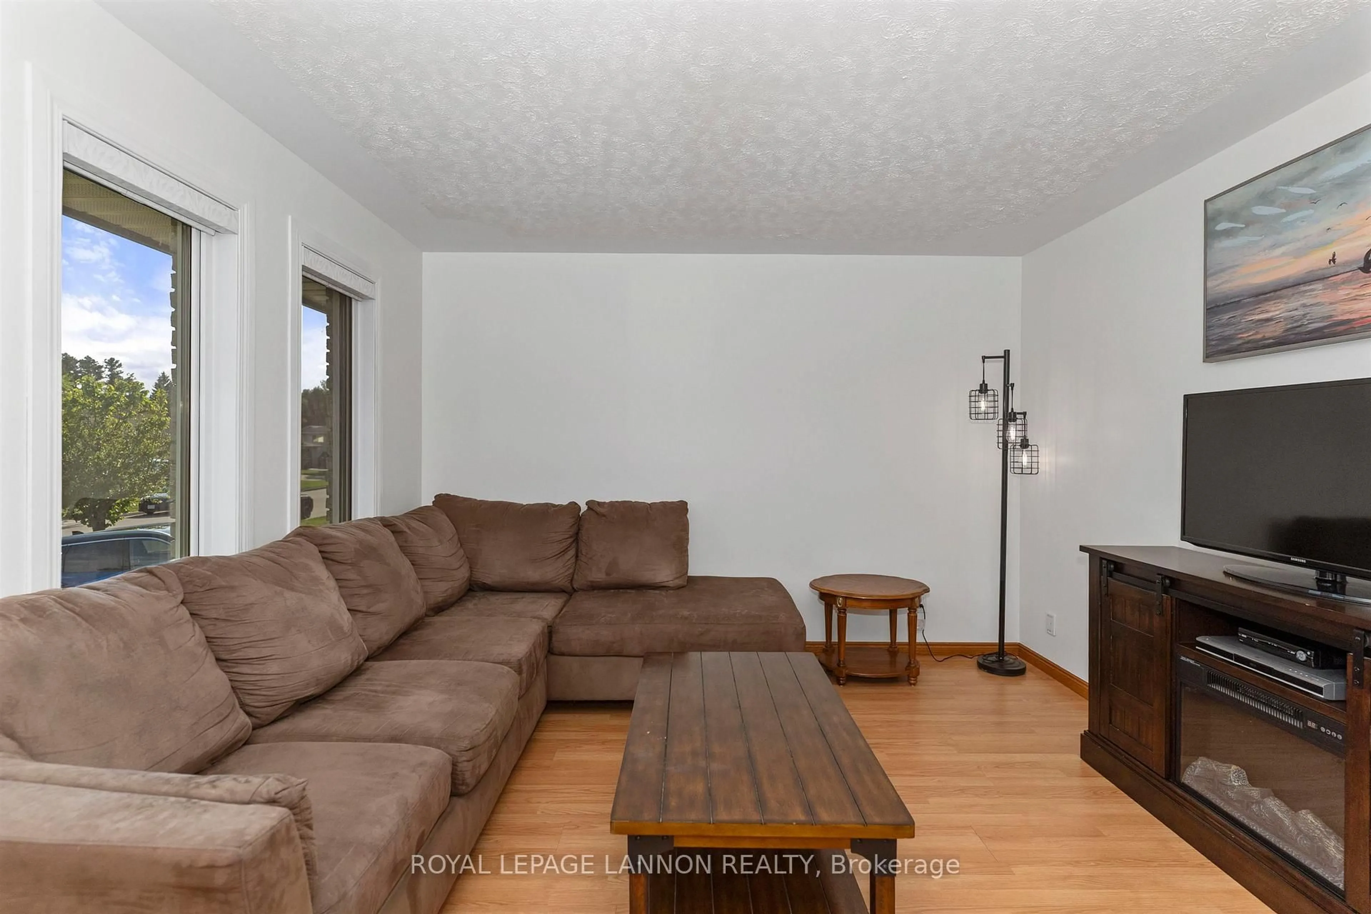
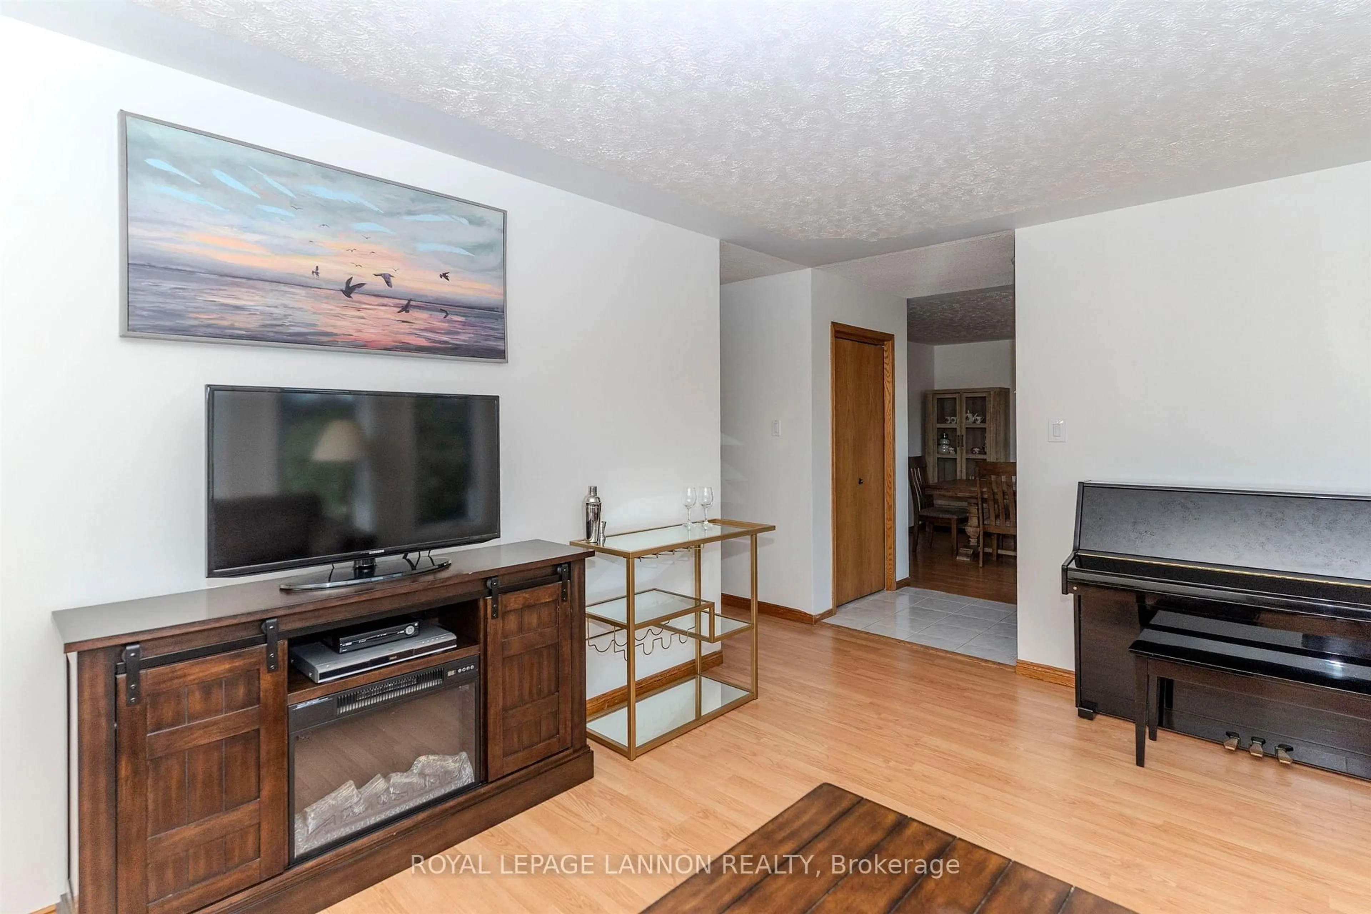
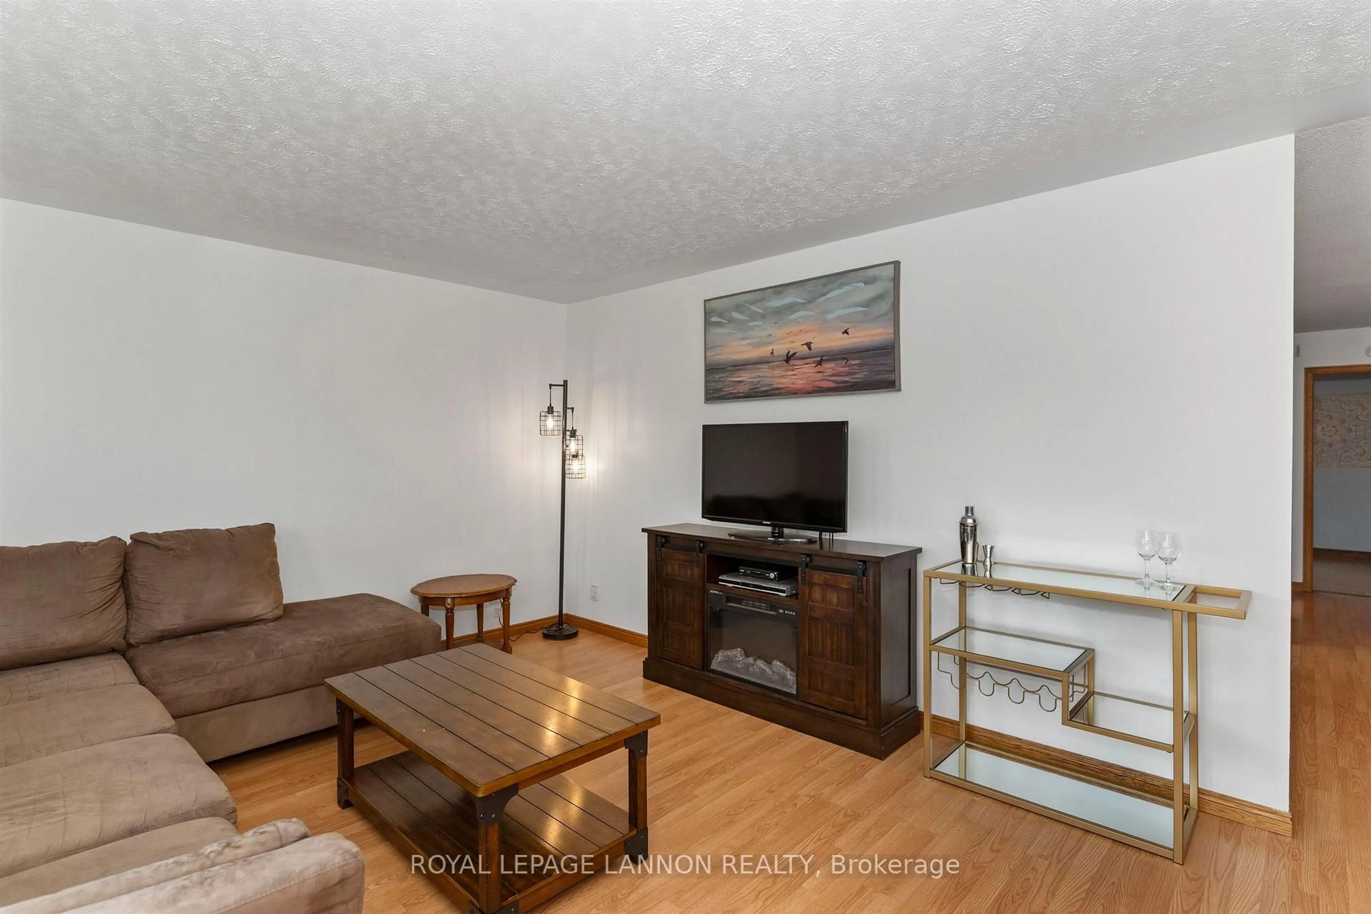
Welcome to your dream family home in one of the city's most desirable neighborhoods, Cherry Ridge! This beautifully maintained 3+1 bedroom, 2.5-bath gem perfectly balances cozy comfort with modern living. The main floor boasts a sunlit, spacious living room and an elegant dining room ideal for hosting family dinners. Your primary bedroom offers a convenient 2-piece ensuite, while the spacious lower level features a fourth bedroom and a massive rec. room complete with a cozy gas fireplace. Step outside into your fully fenced, beautifully landscaped backyard, featuring an extensive patio area and enjoyable deck designed for plenty of outdoor entertaining. With only a 2-minute walk to a local children's play park, plus unbeatable proximity to Woodcrest School, the University, and the Hospital. Don't miss this incredible opportunity to own a property that offers space, style, and total convenience. Schedule your private viewing today!


Property Details

StyleBungalow
View-
Age of property-
SqFt-
Lot Size5,594 SqFt(110.08 x 50.82)
Parking Spaces2
MLS ®NumberX13726956
Community NameCherry Ridge
Data SourceTRREB
Listing byROYAL LEPAGE LANNON REALTY

Features

Heating: Forced Air
Cooling: Other
Fireplace
Basement: Finished, Full

Main Floor

Other

Living

366.97 x 5.82

Dining

3.53 x 3.65

Kitchen

3.04 x 4.87


Features

Lot size: 5,594 SqFt

Parking

Garage spaces -

Garage type -

Total parking spaces 2


Property History

Aug 31, 2026
ListedActive
$489,900
2 hours on market
history photo preview49
Listing by trreb®
Property listed by ROYAL LEPAGE LANNON REALTY, Brokerage
Agent Banner Image
Interested in this property?Get in touch to get the inside scoop.

Population and Demographics

Overview

Total population 513
Average household income $152,803

Age (%)

0 to 19
19%
20 to 34
15%
35 to 49
16%
50 to 64
27%
65 and plus
24%

Household composition (%)

Single family
78%
Single person
21%
Multi person
1%
Multi family
0%

Mother tongue (%)

English
83%
Italian
7%
Others
4%
French
2%
Polish
1%
English and French
1%

House tenancy (%)

Owners
91%
Renters
9%

What’s nearby?Essentials within 5 km

Local Logic

Transportation Scores

Estimated Budget