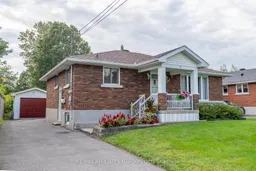
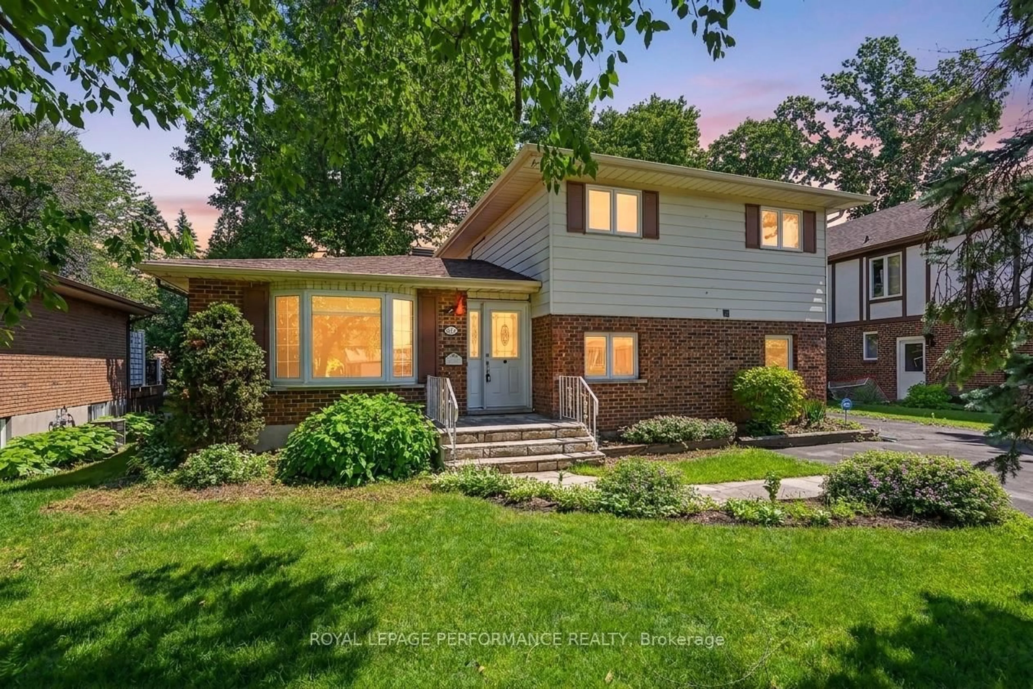
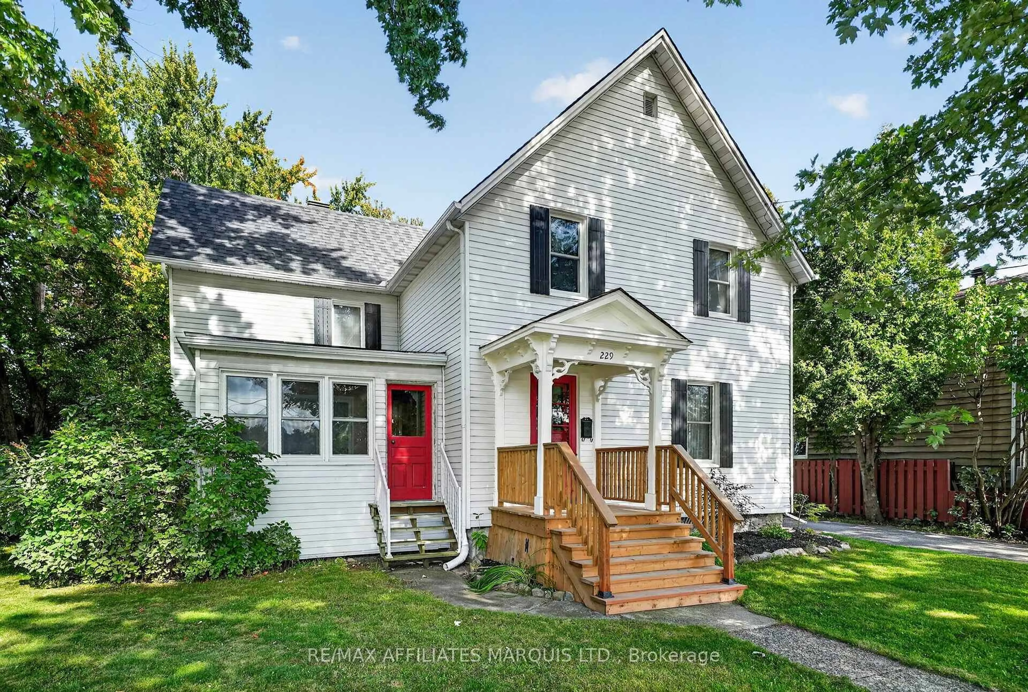
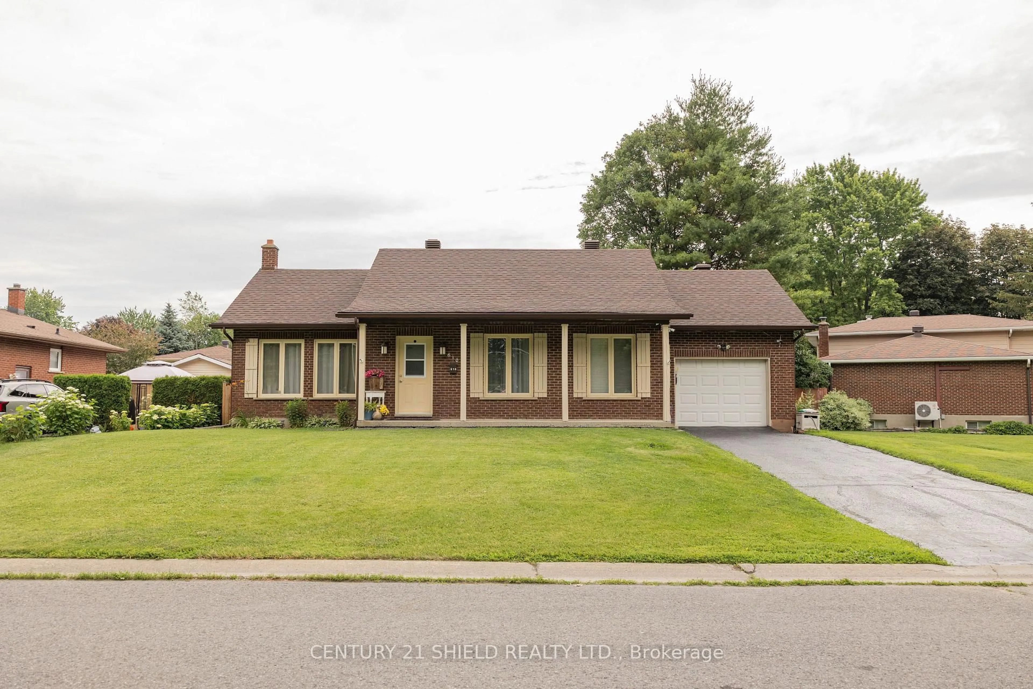
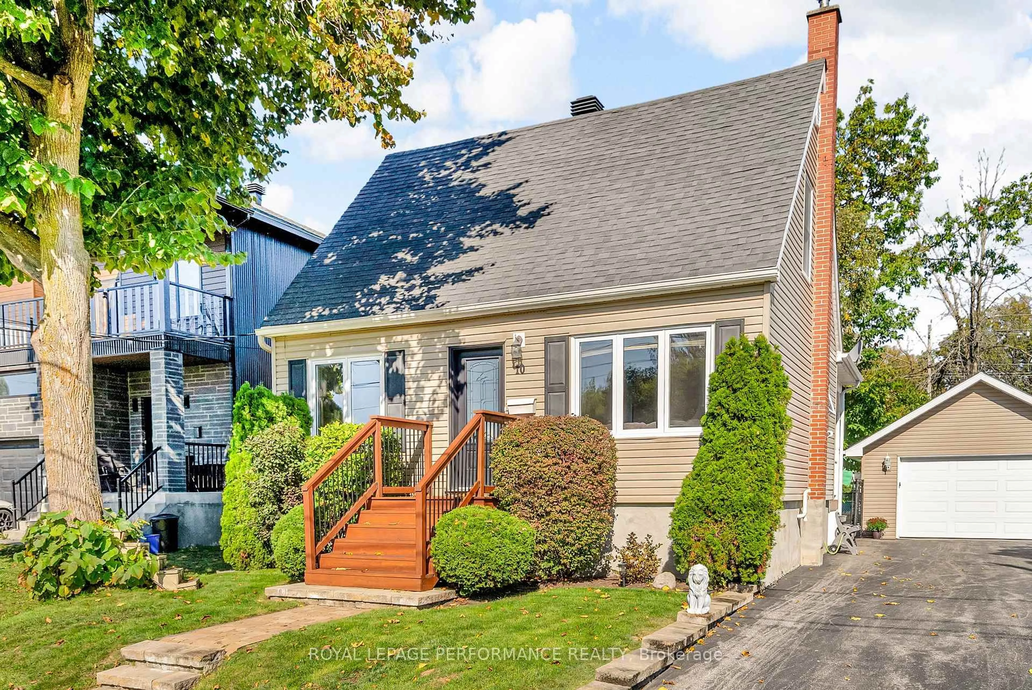
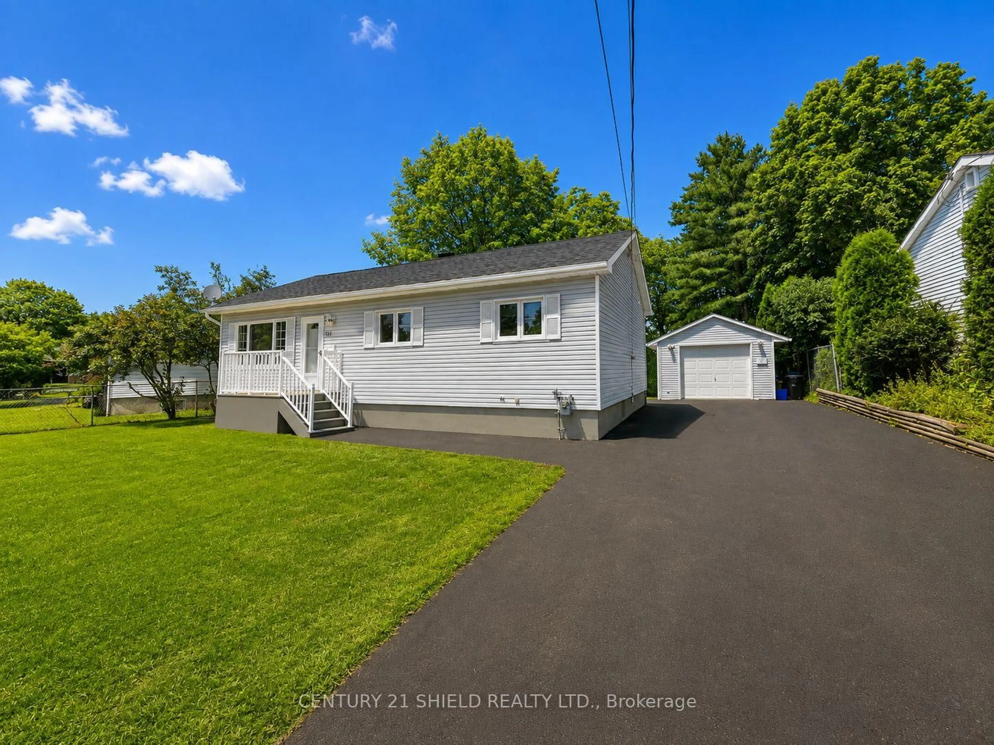
Home with brick exterior material, street for 202 Shirley Ave, Cornwall Ontario K6J 2E5
2 hours on Market

202 Shirley Ave, Cornwall, Ontario K6J 2E5

Detached
3 + 1
2
~1100-1500 sqft
$445,000
Get pre-qualifiedPowered by nesto
Detached
3 + 1
2
~1100-1500 sqft

Contact us about this property

Call

Highlights

Property Estimate

Days on market2 hours

Estimated valueNot available

Price/Sqft$350/sqft

Monthly cost

Open Calculator

Description

BOOK A VIEWING-DON'T DELAY! Crisp, curated and move-in ready, this mid-century brick bungalow delivers the updates you want in a sought-after Riverdale location. Tucked into a quiet, less-travelled pocket on a private 138-ft deep lot, featuring a gorgeous west-facing sunroom (2022) and handy garage/shop for the hobbyist. Stylish kitchen remodel (2021) with sleek shaker cabinetry and sparkling quartz counters. Glossy hardwood floors, large bright windows and neutral décor give the main level a fresh, polished feel. Three main-floor bedrooms, with one currently used as a den with access to the sunroom. Chic bathroom update (2024). The mostly finished basement adds a bedroom, 2pc bath, rec room, wet bar, workshop/utility and hobby room. Sewer lateral replaced inside (1995) & outside (2011). Forced-air gas furnace & central A/C. 24-hour irrevocable on all offers. A prime Riverdale property-don't miss it!


Property Details

StyleBungalow
View-
Age of property-
SqFt~1100-1500 SqFt
Lot Size6,900 SqFt(138 x 50)
Parking Spaces3
MLS ®NumberX13750578
Community NameRiverdale
Data SourceTRREB
Listing byRE/MAX AFFILIATES MARQUIS LTD.

Features

Heating: Forced Air
Cooling: Central Air
Basement: Finished

Features

Lot size: 6,900 SqFt

Parking

Garage spaces -

Garage type -

Total parking spaces 3


Property History

Sep 7, 2026
ListedActive
$445,000
2 hours on market
history photo preview33
Listing by trreb®
Property listed by RE/MAX AFFILIATES MARQUIS LTD., Brokerage
Agent Banner Image
Interested in this property?Get in touch to get the inside scoop.
Market Data - Riverdale

Geo Zone Map ThumbnailRiverdale

Seller's Market

View Market Data

Detached house - for the past 30 days

Buyer's market Seller's market

Avg. Days on Market

Past 30 days

58 days

Compared to

2025

44 days

2024

91 days

2023

18 days

New Listings

Past 30 days

5 listings

Compared to

2025

12 listings

2024

9 listings

2023

8 listings

Units sold

Past 30 days

7 units

Compared to

2025

8 units

2024

7 units

2023

5 units

Median Sold Price

Past 30 days

$495,000

Compared to

2025

$440,000

2024

$580,000

2023

$494,900


Population and Demographics

Overview

Total population 2331
Average household income $115,406

Age (%)

0 to 19
21%
20 to 34
14%
35 to 49
18%
50 to 64
21%
65 and plus
25%

Household composition (%)

Single family
73%
Single person
25%
Multi person
2%
Multi family
0%

Mother tongue (%)

English
78%
French
15%
English and French
3%
Others
3%

House tenancy (%)

Owners
89%
Renters
11%

What’s nearby?Essentials within 5 km

Local Logic

Transportation Scores

Estimated Budget