9 mins on Market

1008 Second St, Cornwall, Ontario K6H 2A9

Detached
2 + 2
2
~700-1100 sqft
$387,500
Get pre-qualifiedPowered by nesto
Detached
2 + 2
2
~700-1100 sqft

Contact us about this property

Call

Highlights

Property Estimate

Days on market9 mins

Estimated valueNot available

Price/Sqft$453/sqft

Monthly cost

Open Calculator

Description

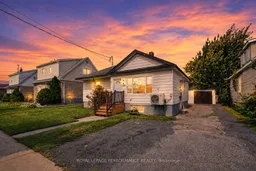
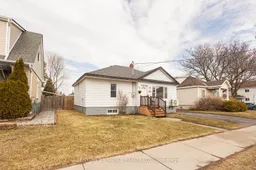
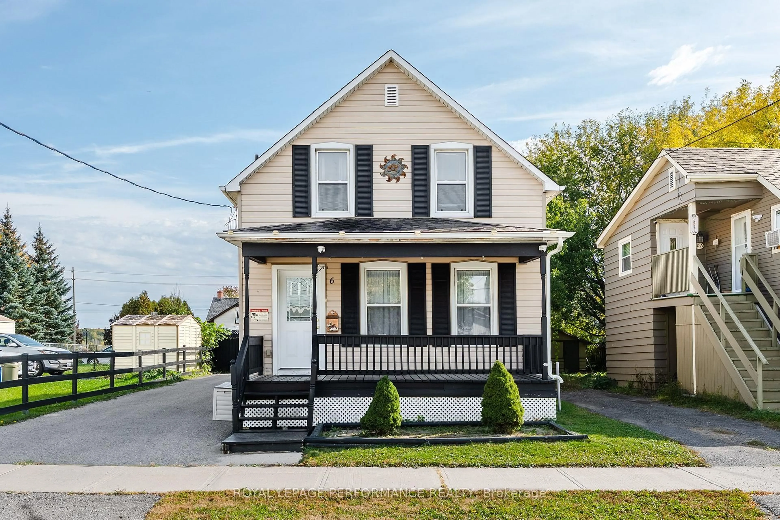
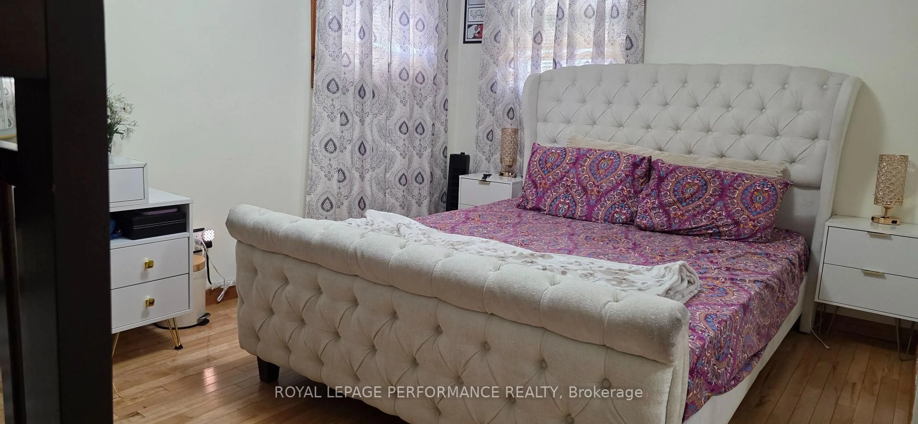
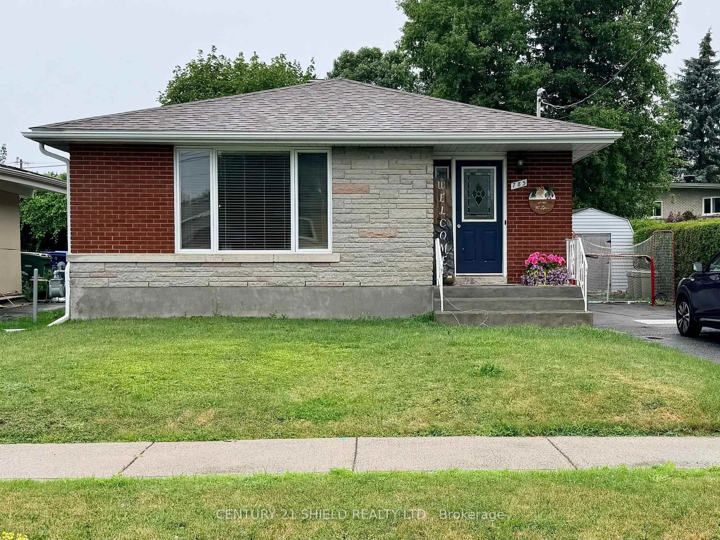
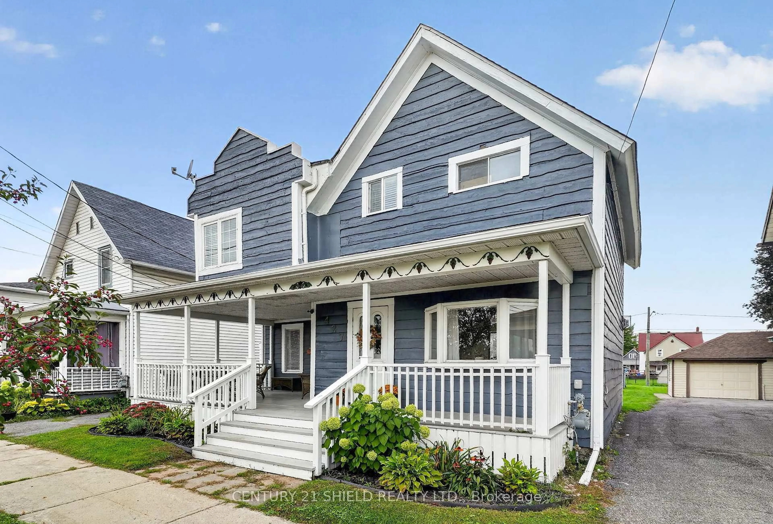
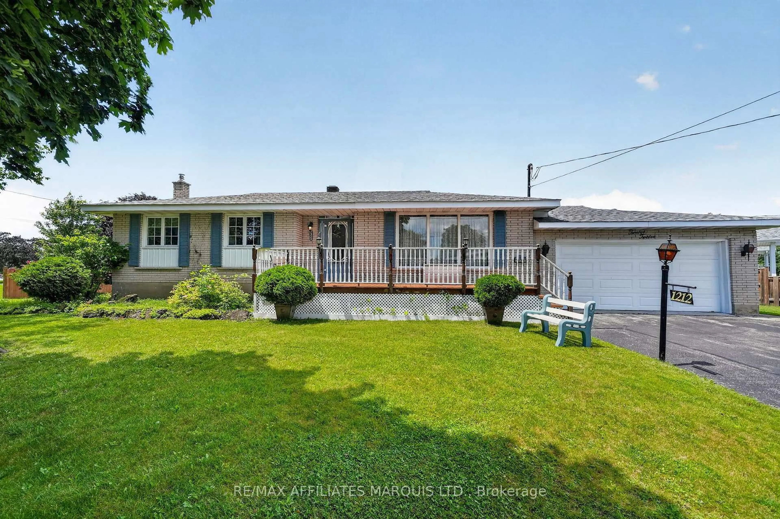
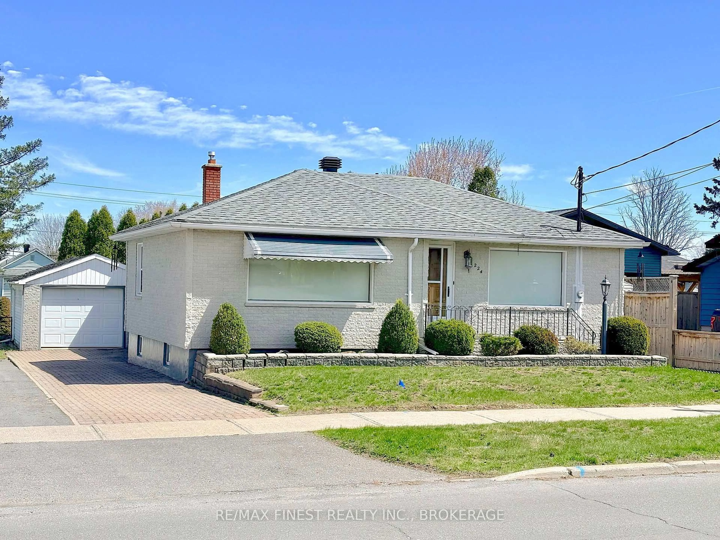
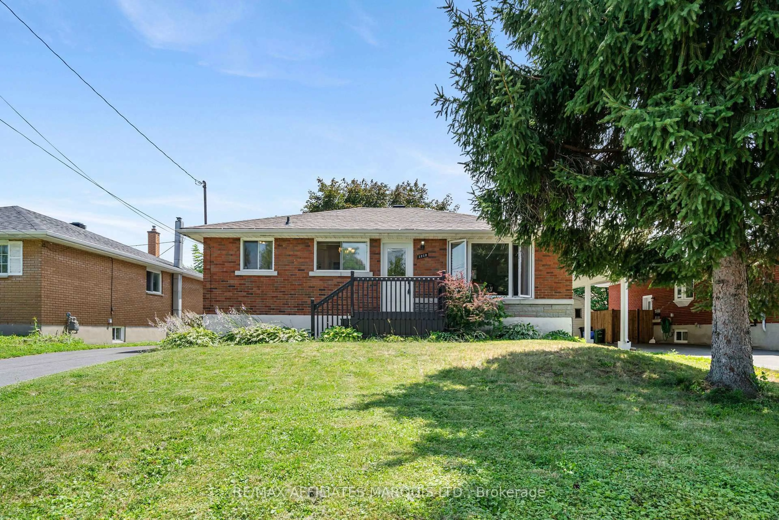
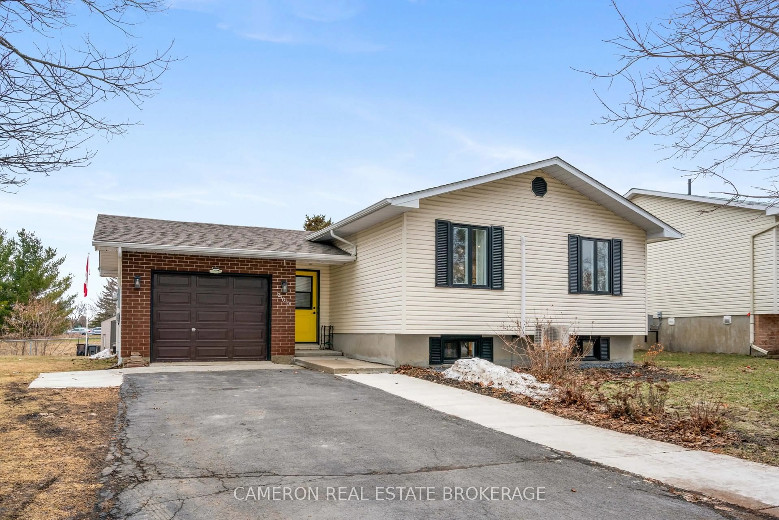
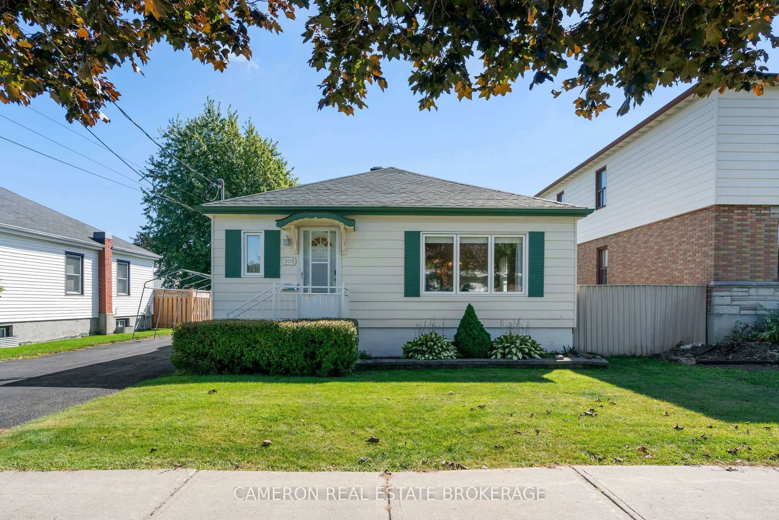
Stylishly updated and move-in ready! This inviting 2+2 bedroom home has been thoughtfully refreshed throughout, offering a trendy and comfortable space with the work already done. Recent improvements include new flooring, fresh paint, updated countertops, modern baseboard heaters, new light fixtures, hot water tank and a serviced heat pump. The main level features a bright and spacious living room, generous kitchen offers a breakfast island with stainless appliances included, plenty of workspace and a dedicated dining area ideal for everyday meals or entertaining. Two well-appointed bedrooms and a 4-piece bathroom complete the main floor. The lower level adds excellent versatility with a generous rec room, two additional rooms offering plenty of options for a home office, guest space or hobbies, plus a second bathroom and separate laundry room (washer/dryer). Outside, enjoy a spacious backyard with plenty of room for children, pets, gardening or outdoor entertaining. A detached garage provides additional parking, storage and workspace, adding even more functionality to the property. Other notables: HWT 2026. Dual heat/cool wall units recently serviced. Roof shingles on home and garage 2016. Windows 2012. Conveniently located close to schools, shopping and everyday amenities, this turn-key property offers plenty of space and flexibility for first-time buyers, growing families or investors. Simply unpack and enjoy! *Some photos have been virtually staged. As per Seller direction allow 24 hour irrevocable on offers.


Property Details

StyleBungalow
View-
Age of property-
SqFt~700-1100 SqFt
Lot Size5,000 SqFt(100 x 50)
Parking Spaces4
MLS ®NumberX13710718
Community NameEast End
Data SourceTRREB
Listing byROYAL LEPAGE PERFORMANCE REALTY

Features

Heating: Baseboard
Cooling: Wall Unit
Basement: Finished

Main Floor

Living

4.08 x 3.96

Kitchen

3.51 x 3.92

Dining

2.43 x 3.92

Br

4.06 x 2.88


Features

Lot size: 5,000 SqFt

Parking

Garage spaces 1

Garage type Detached

Other parking spaces 3

Total parking spaces 4


Property listed by ROYAL LEPAGE PERFORMANCE REALTY, Brokerage
Agent Banner Image
Interested in this property?Get in touch to get the inside scoop.
Market Data - East End

Geo Zone Map ThumbnailEast End

Seller's Market

View Market Data

Detached house - for the past 30 days

Buyer's market Seller's market

Avg. Days on Market

Past 30 days

42 days

Compared to

2025

71 days

2024

68 days

2023

33 days

New Listings

Past 30 days

33 listings

Compared to

2025

17 listings

2024

17 listings

2023

17 listings

Units sold

Past 30 days

27 units

Compared to

2025

19 units

2024

16 units

2023

13 units

Median Sold Price

Past 30 days

$445,900

Compared to

2025

$520,000

2024

$439,000

2023

$489,000


Population and Demographics

Overview

Total population 15110
Average household income $84,776

Age (%)

0 to 19
21%
20 to 34
18%
35 to 49
15%
50 to 64
21%
65 and plus
24%

Household composition (%)

Single family
57%
Single person
38%
Multi person
5%
Multi family
0%

Mother tongue (%)

English
67%
French
24%
English and French
4%
Others
2%
Urdu
1%

House tenancy (%)

Renters
50%
Owners
50%

What’s nearby?Essentials within 5 km

Local Logic

Transportation Scores

Estimated Budget