2 days on Market

729 Iroquois Dr, Cornwall, Ontario K6H 5C6

Detached
3 + 1
2
~1100-1500 sqft
$440,000
Get pre-qualifiedPowered by nesto
Detached
3 + 1
2
~1100-1500 sqft

Contact us about this property

Call

Highlights

Property Estimate

Days on market2 days

Estimated valueNot available

Price/Sqft$347/sqft

Monthly cost

Open Calculator

Description

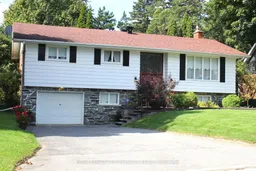
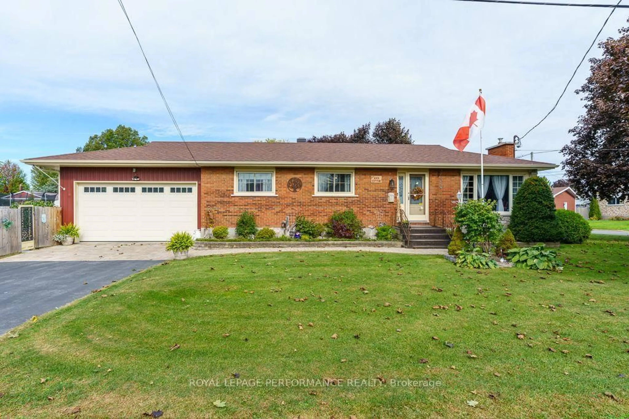
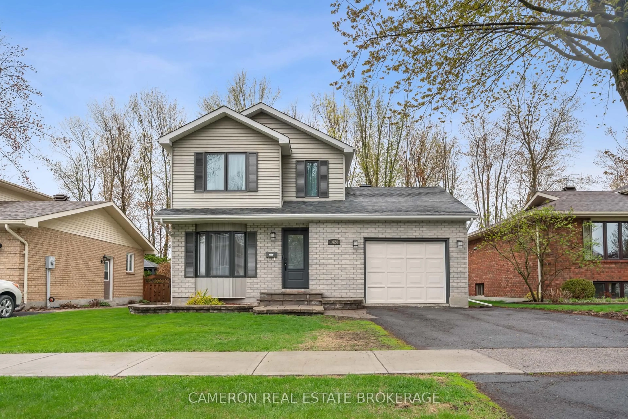
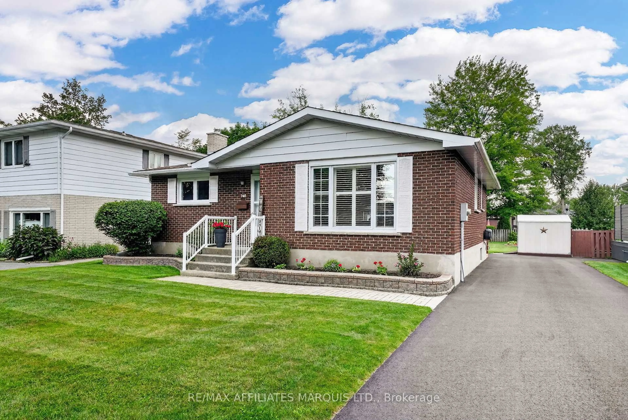
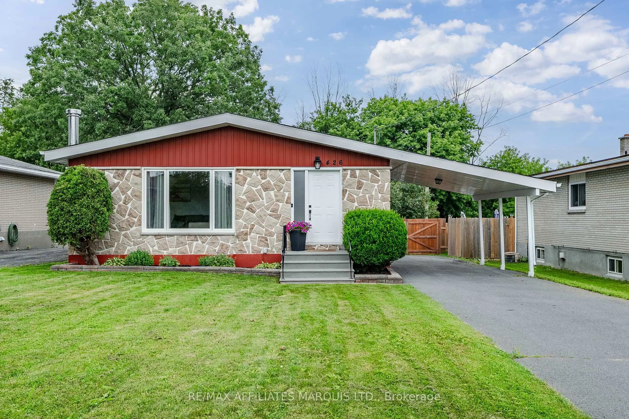
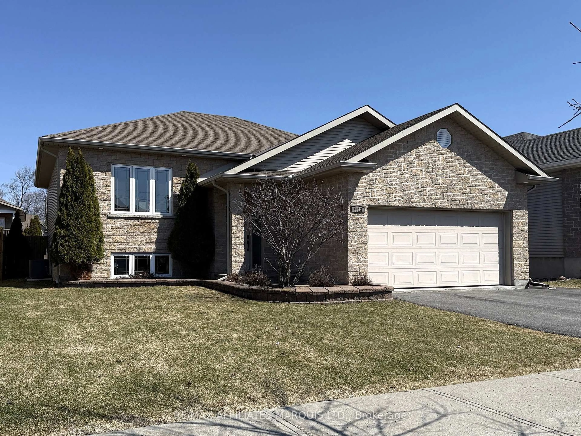
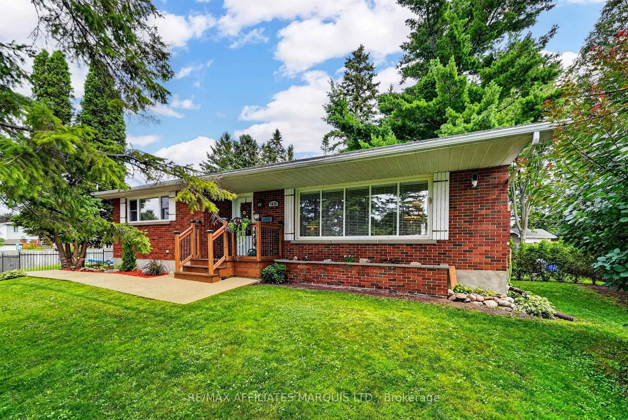
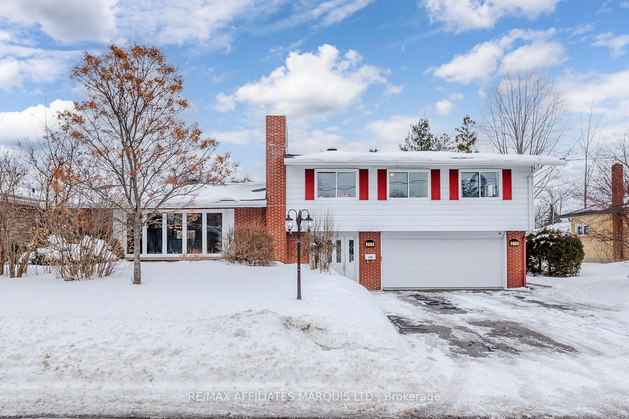
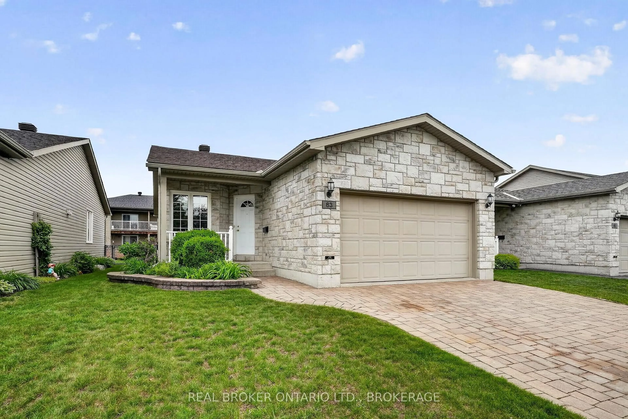
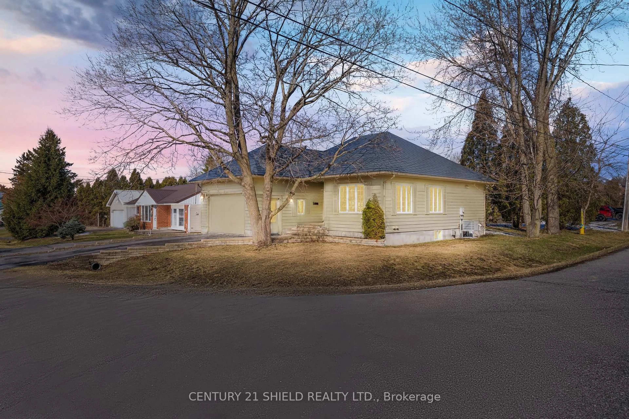
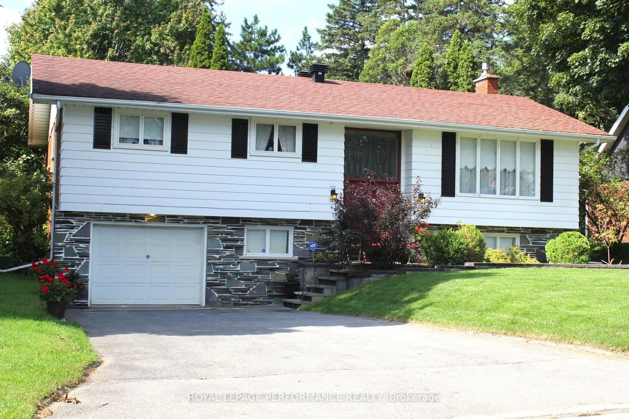
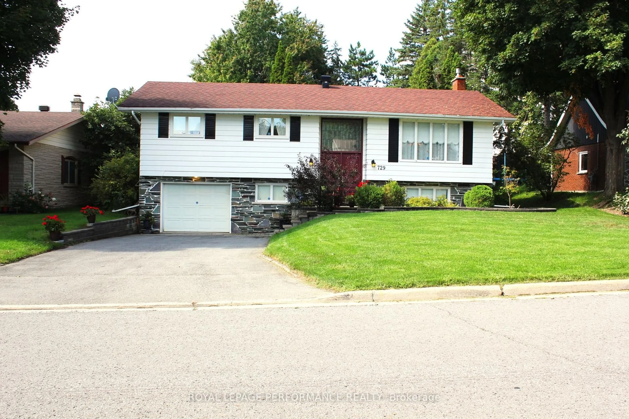
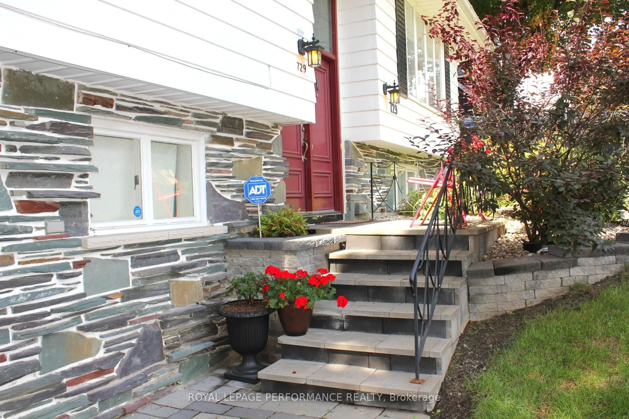
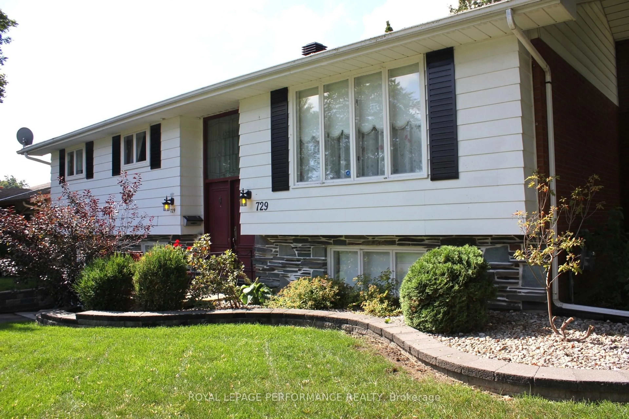
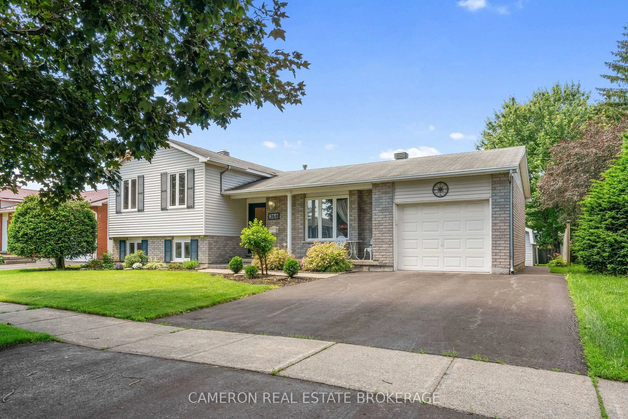
Welcome to this well maintained raised bungalow, perfectly situated in a prime, family-friendly neighborhood close to schools, park, shopping, and the Cornwall hospital. The main level features spacious living and dining areas filled with natural light, a family-sized kitchen perfect for everyday gatherings, three comfortable bedrooms, and a full 4-piece bathroom with recently upgraded plumbing. The fully finished lower level offers exceptional bonus space, including a cozy recreation room with a gas fireplace and large window, a bright 4th bedroom with generous closet space, a secondary 3-piece bathroom, a private home office right off the garage, and a dedicated laundry room with utility sink. Step outside into your private backyard retreat, beautifully landscaped with mature trees and flower gardens. Enjoy outdoor living on the deck-complete with a swing and gazebo-or relax in the shaded patio area. Practical updates include a recently installed electric heat pump and a hot water on-demand system conveniently located in the utility room at the back of the garage. This home is spacious and quiet with lovely curb appeal!


Property Details

StyleBungalow-Raised
View-
Age of property-
SqFt~1100-1500 SqFt
Lot Size9,100 SqFt(130 x 70)
Parking Spaces5
MLS ®NumberX13740114
Community NameEast End
Data SourceTRREB
Listing byROYAL LEPAGE PERFORMANCE REALTY

Features

Heating: Forced Air
Cooling: Central Air
Fireplace
Basement: Finished, Full

Main Floor

Dining

3.2 x 3.58

W/O To Patio

Kitchen

4.8 x 3.45

Family Size Kitchen

Bathroom

3.4 x 1.5

4 Pc Bath

Primary

3.45 x 3.96


Features

Lot size: 9,100 SqFt

Parking

Garage spaces 1

Garage type Attached

Other parking spaces 4

Total parking spaces 5


Property History

Sep 3, 2026
ListedActive
$440,000
2 days on market
history photo preview45
Listing by trreb®
Property listed by ROYAL LEPAGE PERFORMANCE REALTY, Brokerage
Agent Banner Image
Interested in this property?Get in touch to get the inside scoop.
Market Data - East End

Geo Zone Map ThumbnailEast End

Seller's Market

View Market Data

Detached house - for the past 30 days

Buyer's market Seller's market

Avg. Days on Market

Past 30 days

38 days

Compared to

2025

30 days

2024

53 days

2023

32 days

New Listings

Past 30 days

26 listings

Compared to

2025

23 listings

2024

25 listings

2023

23 listings

Units sold

Past 30 days

19 units

Compared to

2025

13 units

2024

10 units

2023

20 units

Median Sold Price

Past 30 days

$450,000

Compared to

2025

$435,000

2024

$456,250

2023

$362,500


Population and Demographics

Overview

Total population 15110
Average household income $84,776

Age (%)

0 to 19
21%
20 to 34
18%
35 to 49
15%
50 to 64
21%
65 and plus
24%

Household composition (%)

Single family
57%
Single person
38%
Multi person
5%
Multi family
0%

Mother tongue (%)

English
67%
French
24%
English and French
4%
Others
2%
Urdu
1%

House tenancy (%)

Renters
50%
Owners
50%

What’s nearby?Essentials within 5 km

Local Logic

Transportation Scores

Estimated Budget