105 Baldwin Ave, Cornwall, Ontario K6H 4J1
Contact us about this property
Highlights
Estimated valueThis is the price Wahi expects this property to sell for.
The calculation is powered by our Instant Home Value Estimate, which uses current market and property price trends to estimate your home’s value with a 90% accuracy rate.Not available
Price/Sqft$268/sqft
Monthly cost
Open Calculator
Description
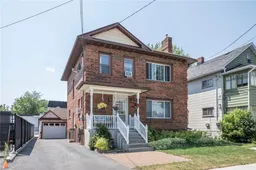
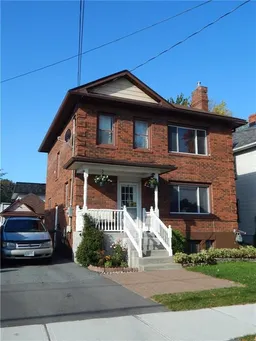
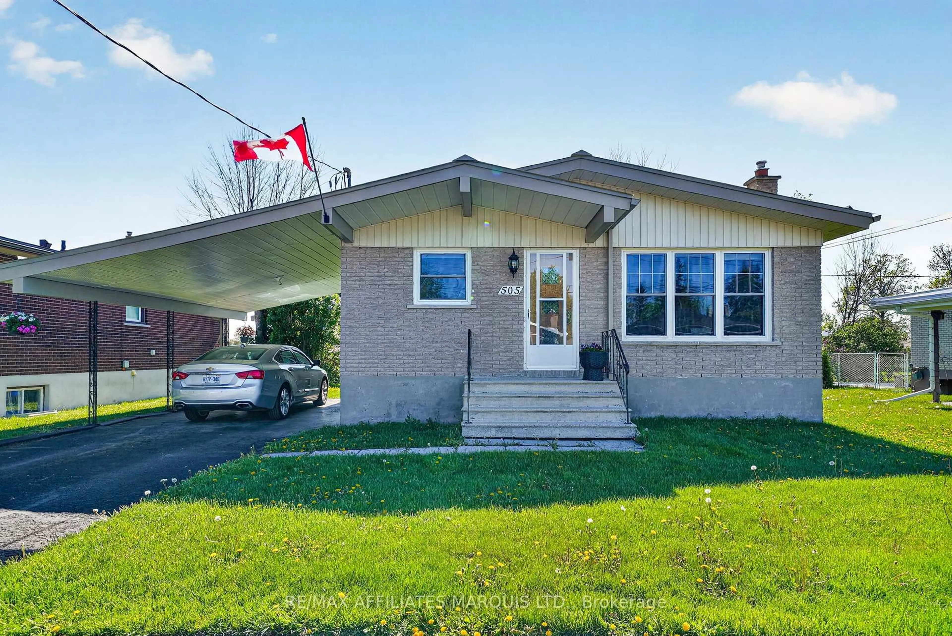
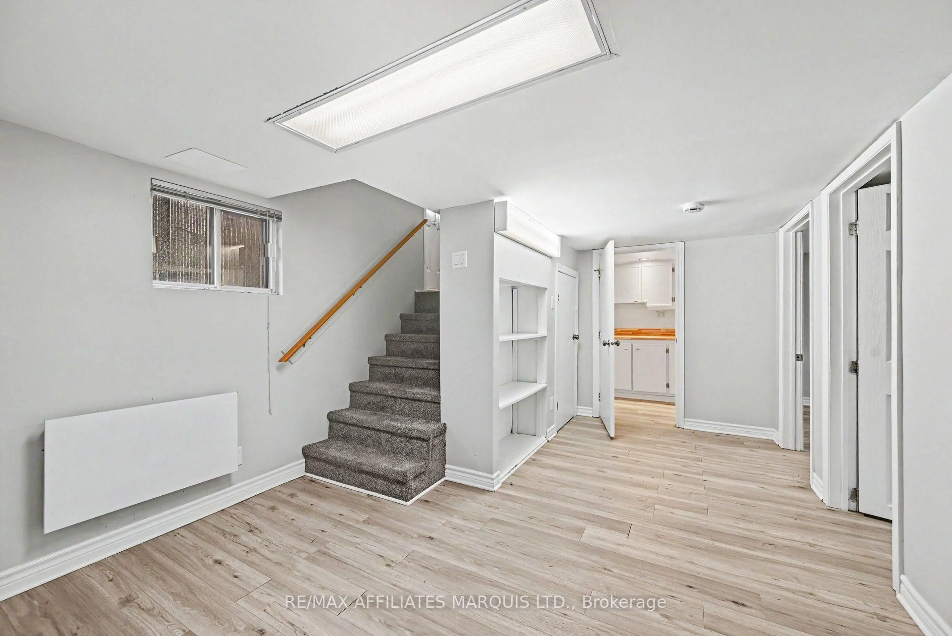
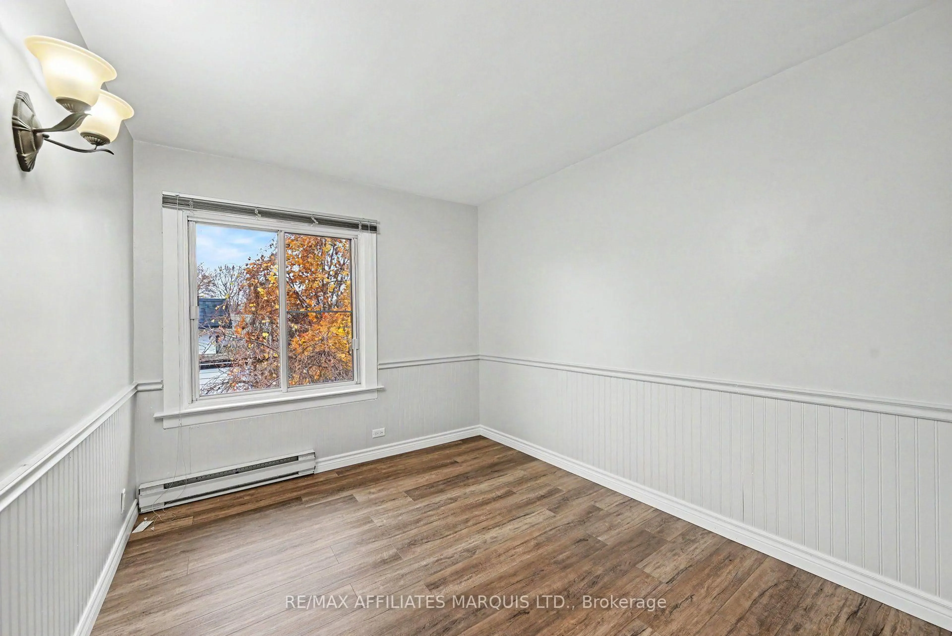
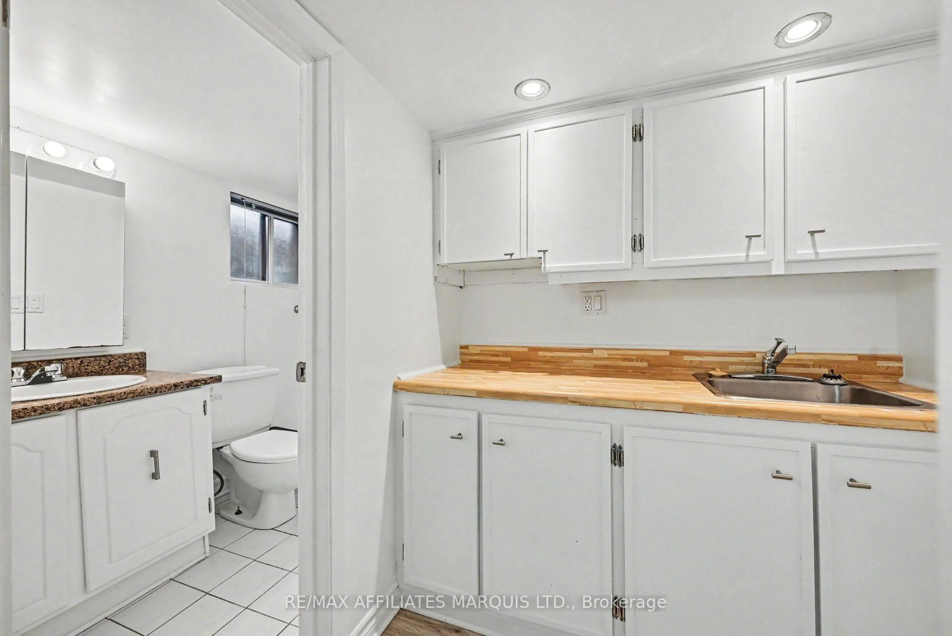
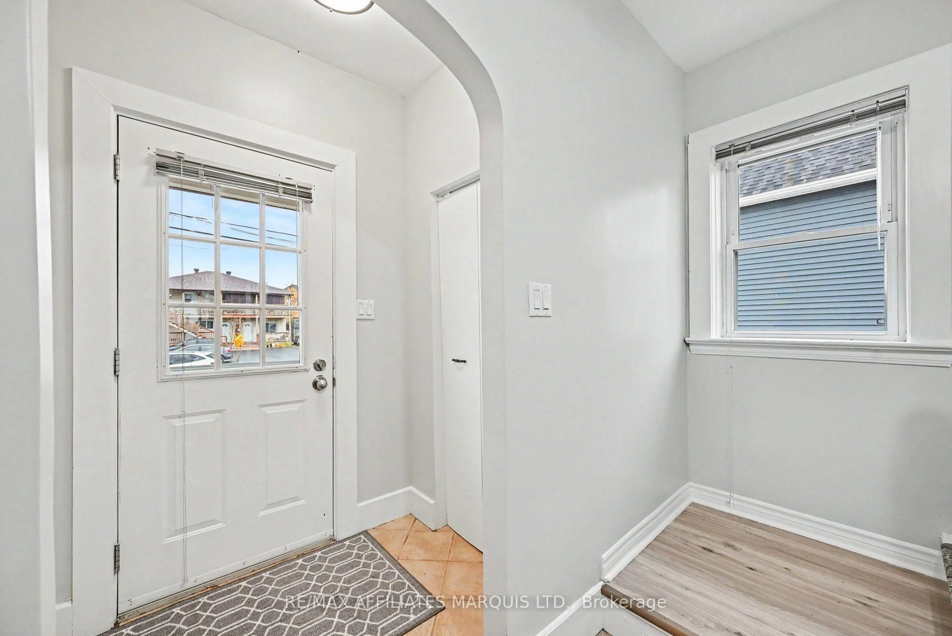
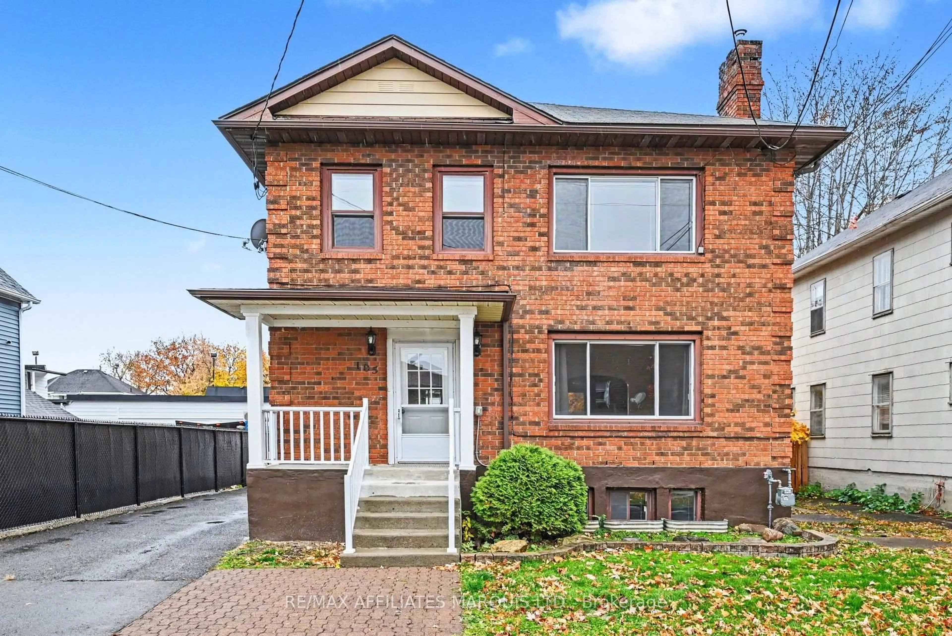
A little Manhattan inspiration in the heart of Cornwall! With its stately brick exterior and brownstone-style character, this Centretown home brings a touch of Carrie Bradshaw charm to a mature neighbourhood close to everyday amenities. Inside, spacious rooms and thoughtful updates create a warm, inviting setting. The updated kitchen features new appliances, while the airy living room with gas fireplace and separate dining room offer space to gather. A covered back deck extends your living outdoors to the private yard and detached garage. The second floor offers three generous bedrooms and a four-piece bathroom with laundry. Above, the fully renovated third-floor loft is a standout - a tucked-away retreat for a home office, creative studio or cozy lounge. The fully renovated basement adds even more usable living space, with a full bathroom and flexibility for hobbies, guests or family time. Once a doctor's residence, this distinctive home has a story of its own, complemented by updates including new wiring and lighting, updated baseboards and a new front porch railing. Historic personality, fresh updates and room to make it your own!
Property Details
Interior
Features
Exterior
Features
Parking
Garage spaces 1
Garage type Detached
Other parking spaces 2
Total parking spaces 3
Property History
 30