2 days on Market

531 Blossom Park Dr, Cornwall, Ontario K6H 5N1

Detached
3
2
~1100-1500 sqft
$485,000
Get pre-qualifiedPowered by nesto
Detached
3
2
~1100-1500 sqft

Contact us about this property

Call

Highlights

Property Estimate

Days on market2 days

Estimated valueNot available

Price/Sqft$382/sqft

Monthly cost

Open Calculator

Description

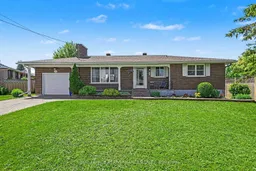
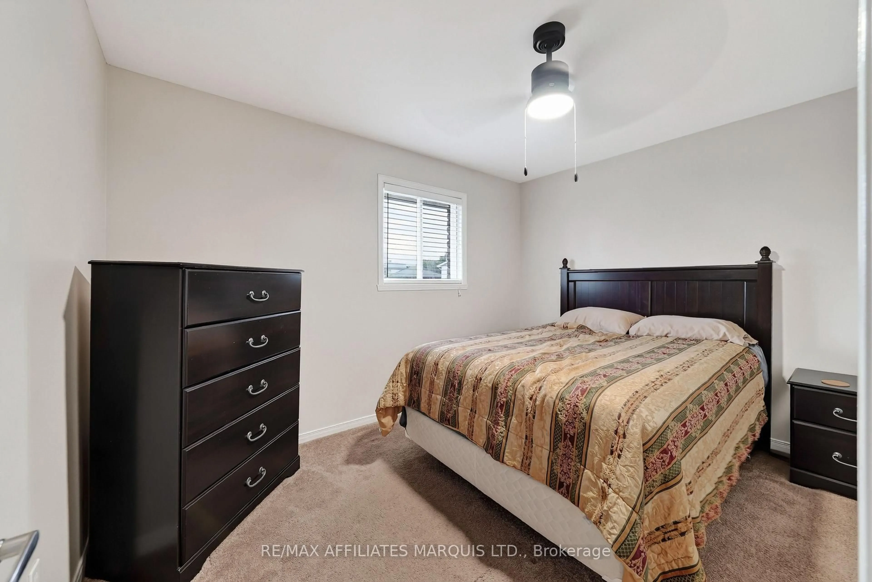
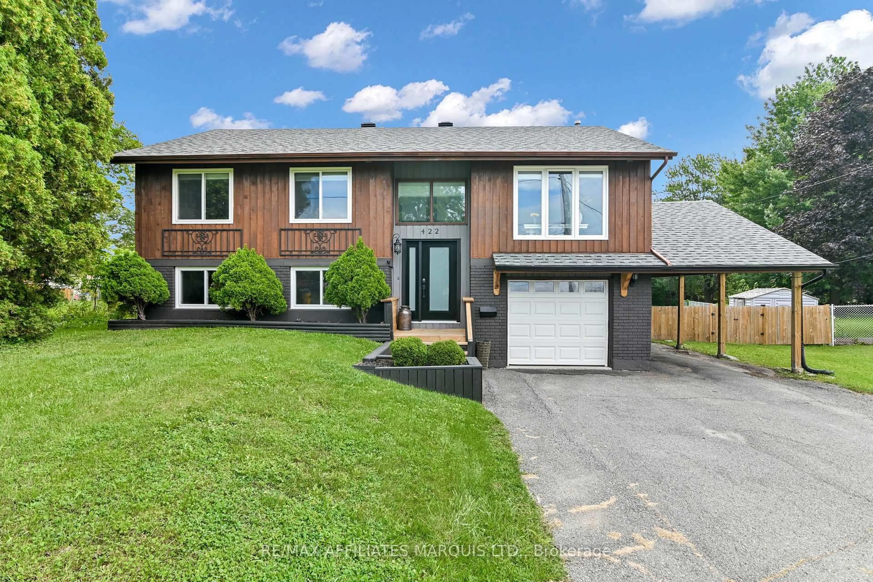
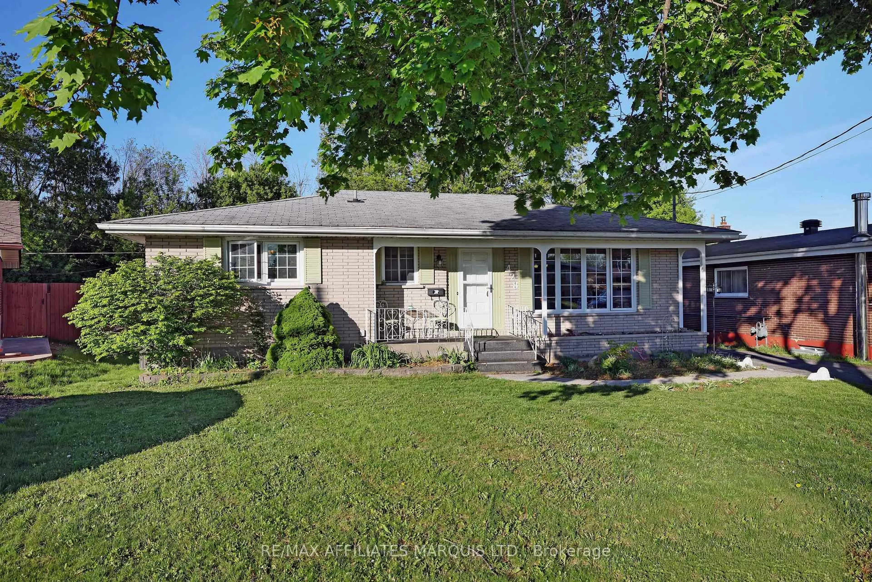
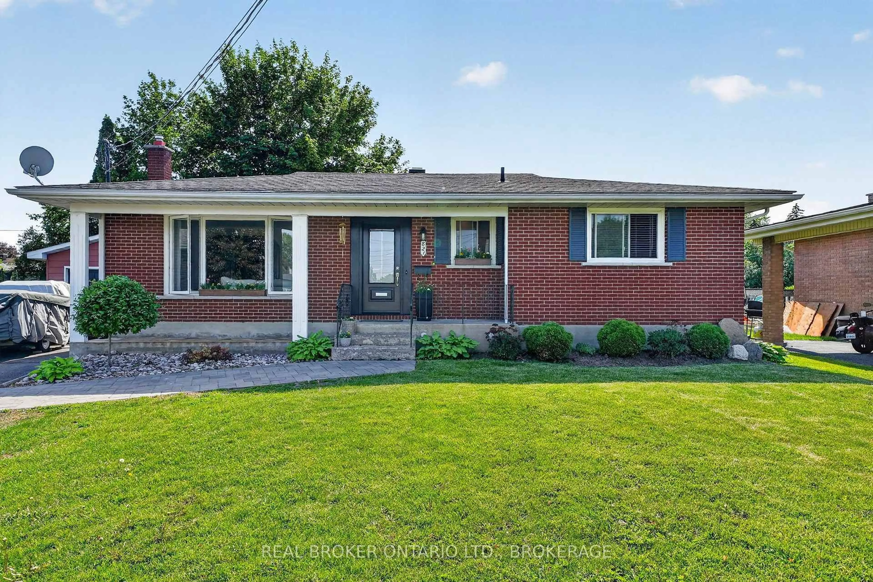
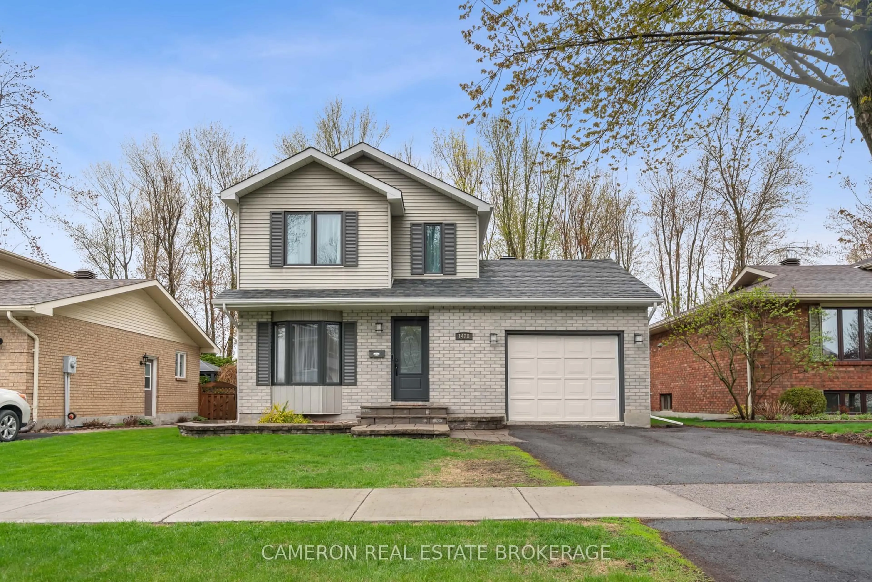
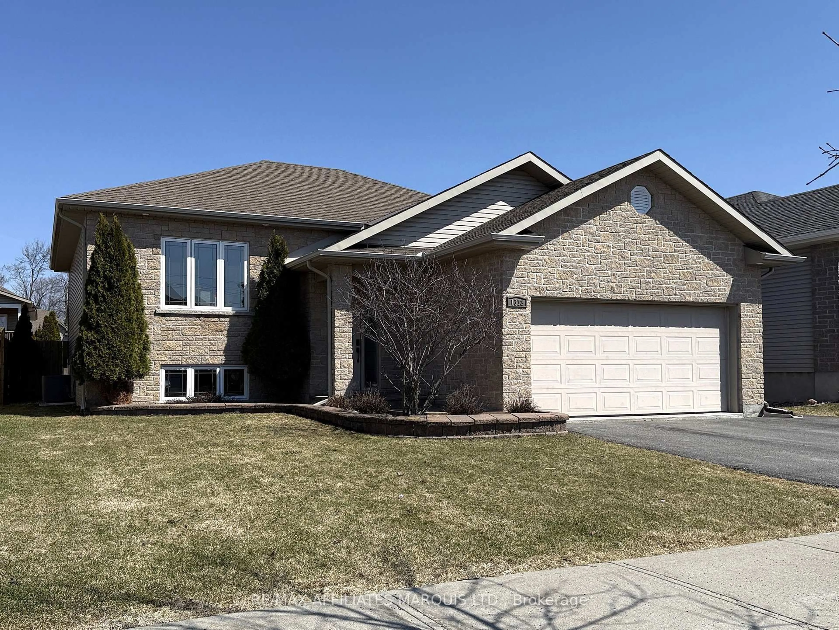
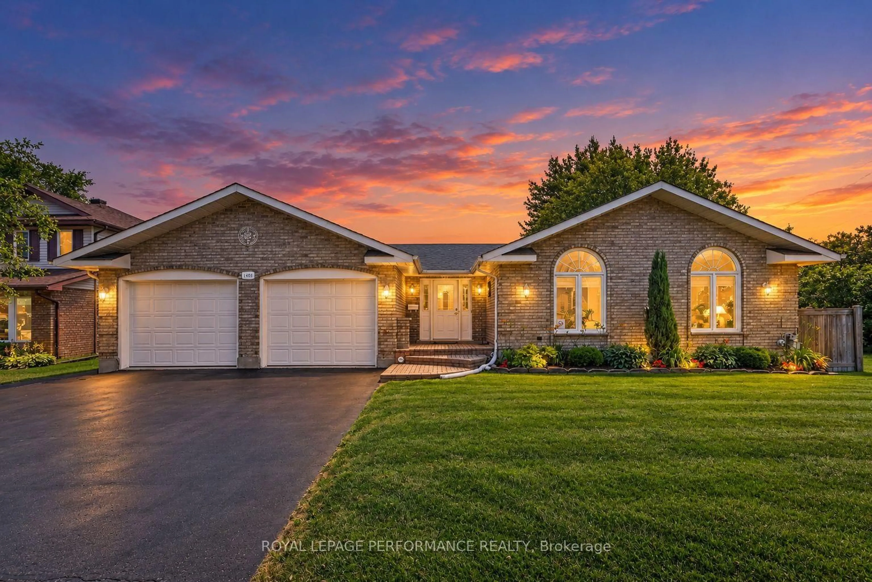
Immaculate all-brick 3-bedroom bungalow offering exceptional value in a mature, quiet neighbourhood close to schools, parks, shopping and everyday amenities. Beautifully landscaped with perennial gardens, an interlocking driveway and attached garage, this home has been well maintained and thoughtfully updated throughout. The bright eat-in kitchen features an abundance of solid oak cabinetry, recent flooring and a new breakfast island, creating a functional space for everyday living. A separate dining area overlooks the private backyard, while the inviting living room is filled with natural light and has potential to add a gas fireplace. All three bedrooms are conveniently located on the main level, providing peace of mind for growing families. The beautifully remodelled main bathroom offers a modern design complete with granite countertops, updated fixtures and stylish flooring. The finished lower level expands your living space with a spacious recreation room refinished in 2023, large enough for a pool table or home entertainment area. You'll also find an updated 2-piece bathroom, wet bar, home gym/den, full-size laundry room and two cedar-lined closets for additional storage. Step outside to enjoy the large deck overlooking the fully fenced backyard with 14x10 storage shed (both 2024), perfect for entertaining or relaxing outdoors. Major updates include roof shingles, windows and garage door (2021), air exchanger (2018) and electrical panel (2017). Your next chapter begins here! Immediate possession available. *Some photos have been virtually staged. As per Seller direction allow 24 hour irrevocable on offers.


Property Details

StyleBungalow
View-
Age of property-
SqFt~1100-1500 SqFt
Lot Size9,458 SqFt(94.58 x 100)
Parking Spaces3
MLS ®NumberX13521612
Community NameEast End
Data SourceTRREB
Listing byROYAL LEPAGE PERFORMANCE REALTY

Features

Heating: Forced Air
Cooling: Central Air
Basement: Full, Finished

Main Floor

Foyer

1.18 x 1.12

Living

5.29 x 3.56

Dining

3.0 x 3.82

Kitchen

3.57 x 3.72


Features

Lot size: 9,458 SqFt

Parking

Garage spaces 1

Garage type Attached

Other parking spaces 2

Total parking spaces 3


Property History

Jul 4, 2026
ListedActive
$485,000
2 days on market
history photo preview43
Listing by trreb®
Property listed by ROYAL LEPAGE PERFORMANCE REALTY, Brokerage
Agent Banner Image
Interested in this property?Get in touch to get the inside scoop.
Market Data - East End

Geo Zone Map ThumbnailEast End

Seller's Market

View Market Data

Detached house - for the past 30 days

Buyer's market Seller's market

Avg. Days on Market

Past 30 days

40 days

Compared to

2025

24 days

2024

71 days

2023

30 days

New Listings

Past 30 days

31 listings

Compared to

2025

32 listings

2024

17 listings

2023

28 listings

Units sold

Past 30 days

23 units

Compared to

2025

15 units

2024

22 units

2023

21 units

Median Sold Price

Past 30 days

$436,000

Compared to

2025

$480,480

2024

$497,500

2023

$395,000


Population and Demographics

Overview

Total population 15110
Average household income $84,776

Age (%)

0 to 19
21%
20 to 34
18%
35 to 49
15%
50 to 64
21%
65 and plus
24%

Household composition (%)

Single family
57%
Single person
38%
Multi person
5%
Multi family
0%

Mother tongue (%)

English
67%
French
24%
English and French
4%
Others
2%
Urdu
1%

House tenancy (%)

Renters
50%
Owners
50%

What’s nearby?Essentials within 5 km

Local Logic

Transportation Scores

Estimated Budget