68 Acorn Cres, Wasaga Beach, Ontario L9Z 1L7
Contact us about this property
Highlights
Estimated valueThis is the price Wahi expects this property to sell for.
The calculation is powered by our Instant Home Value Estimate, which uses current market and property price trends to estimate your home’s value with a 90% accuracy rate.Not available
Price/Sqft$370/sqft
Monthly cost
Open Calculator
Description
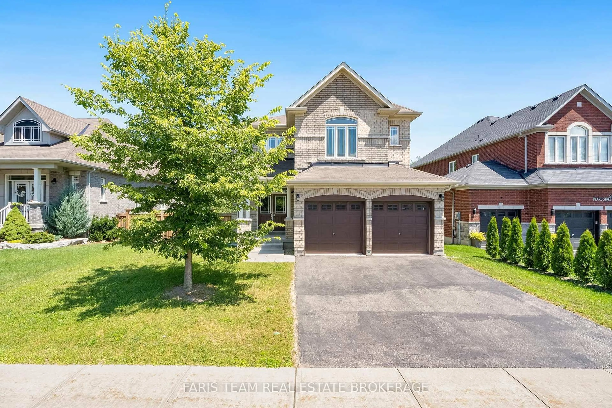
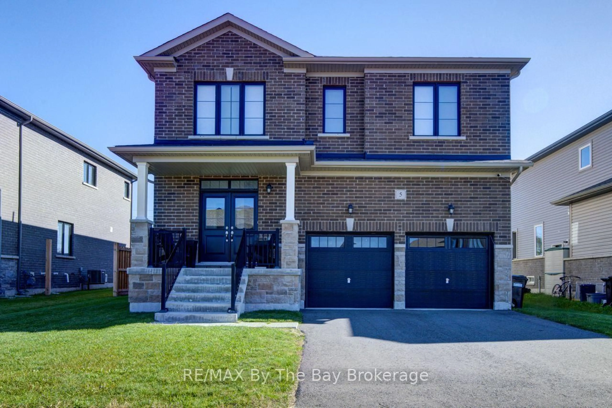
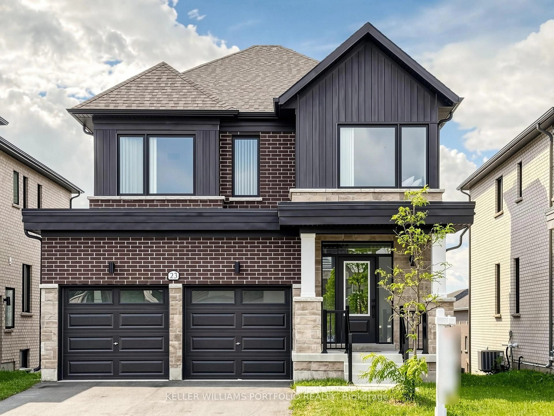
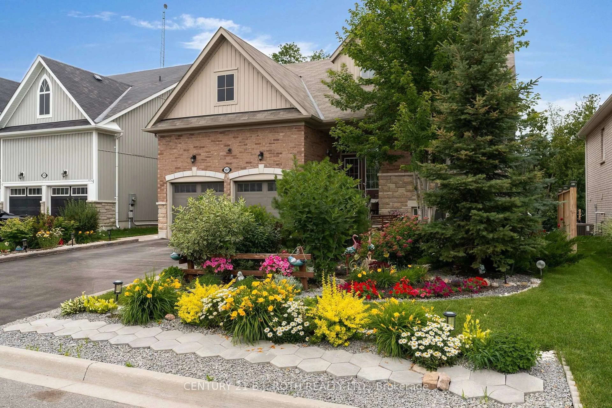
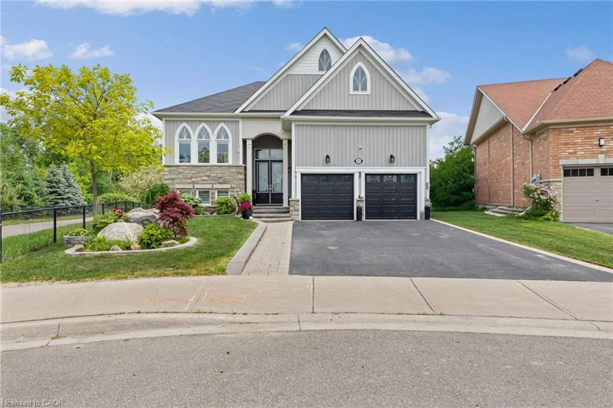
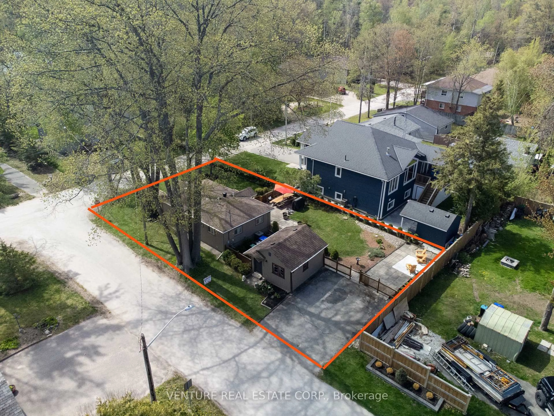
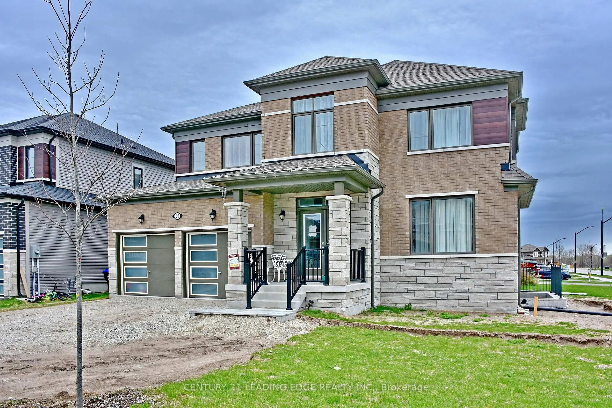
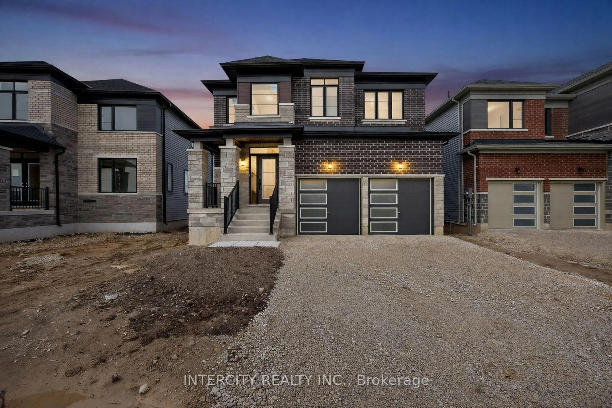
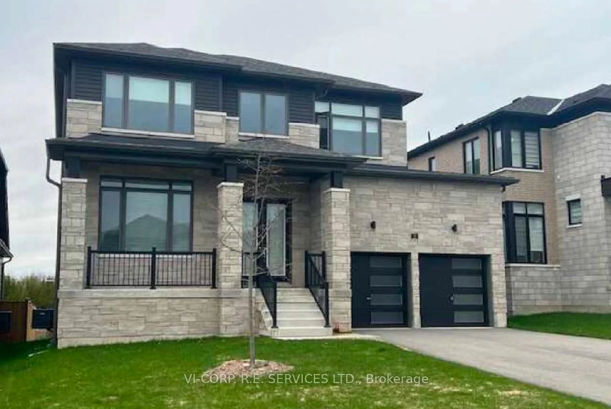
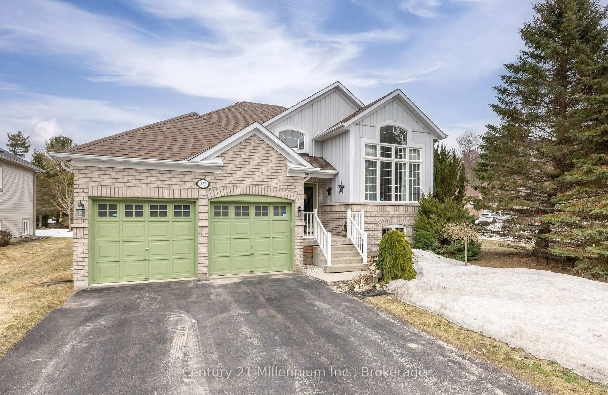
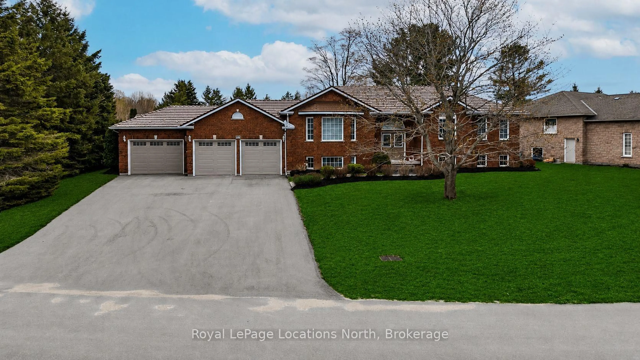
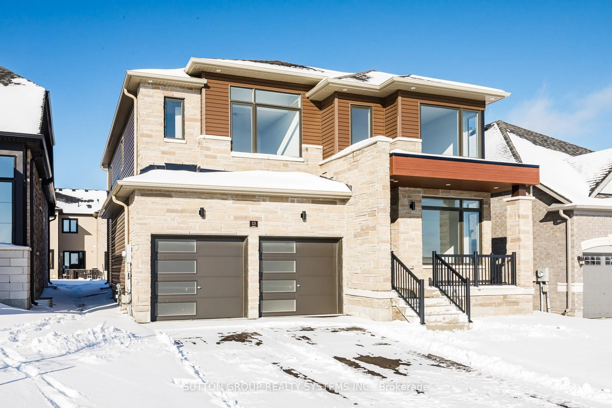
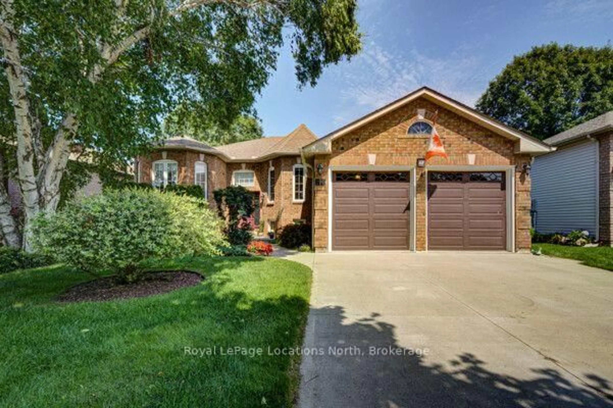
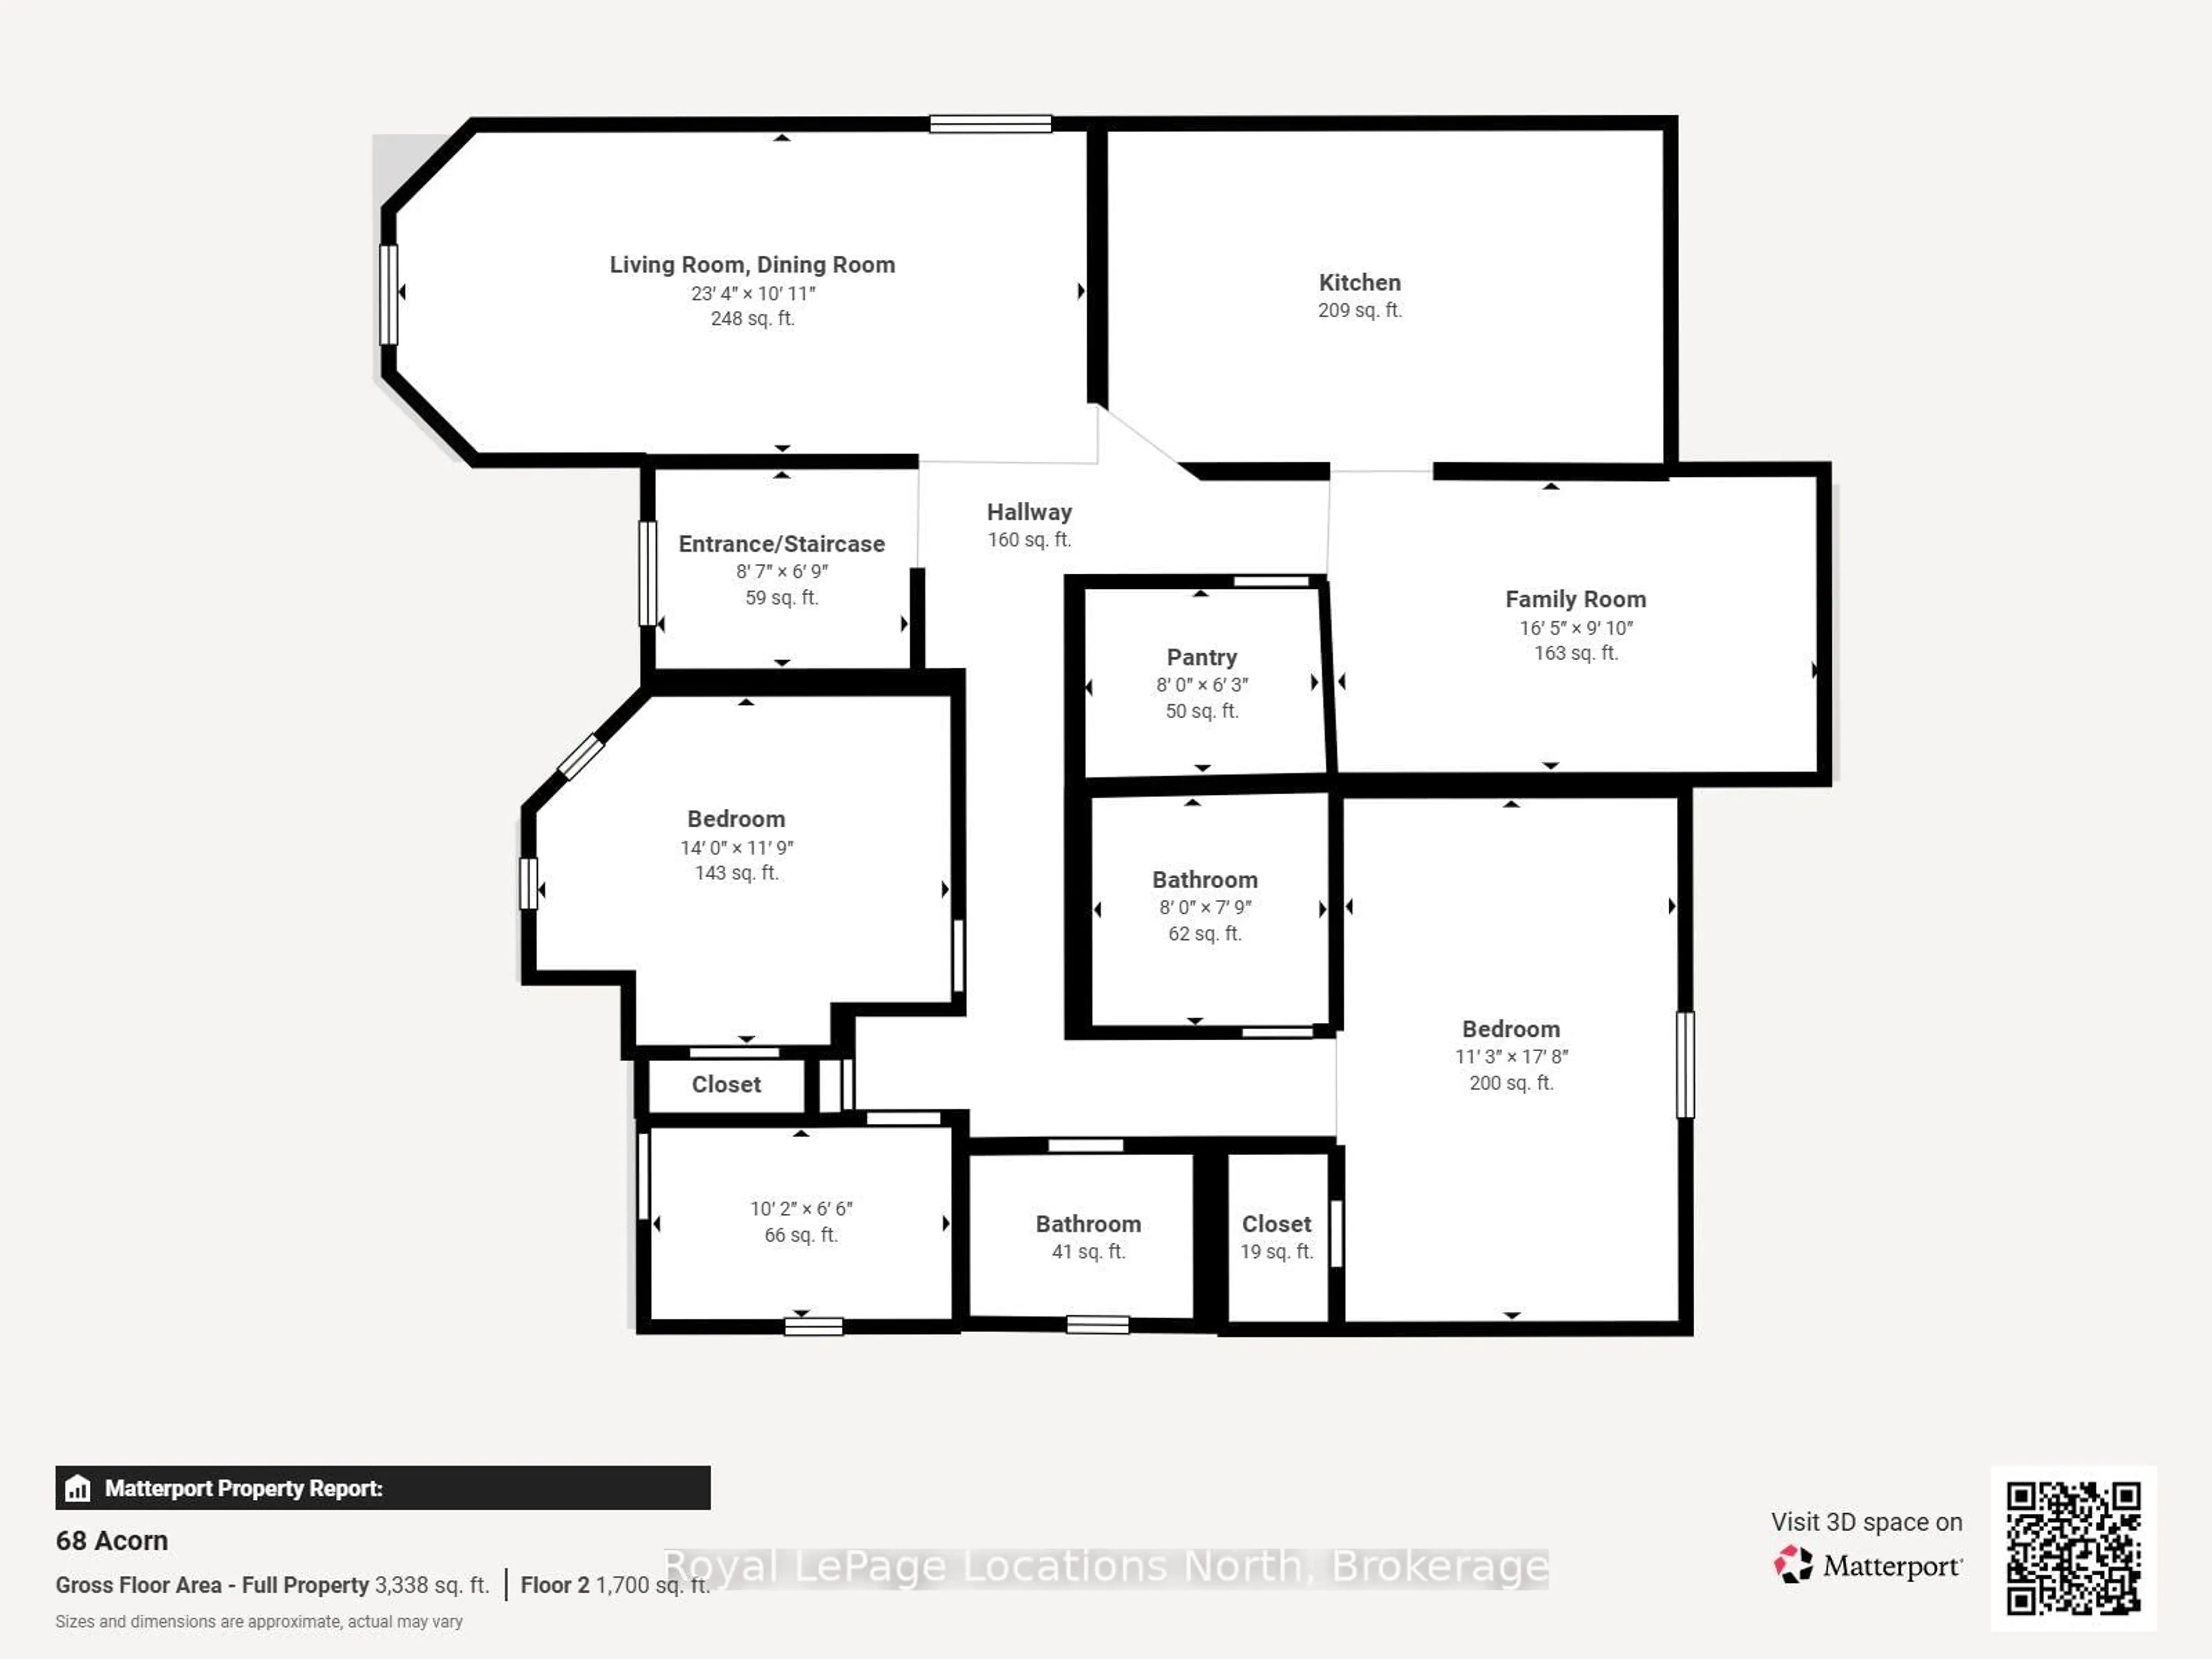
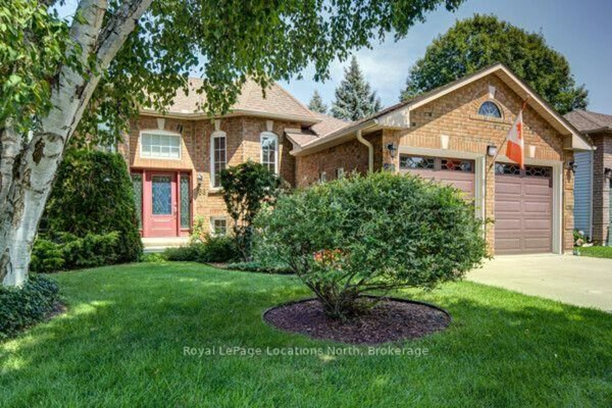
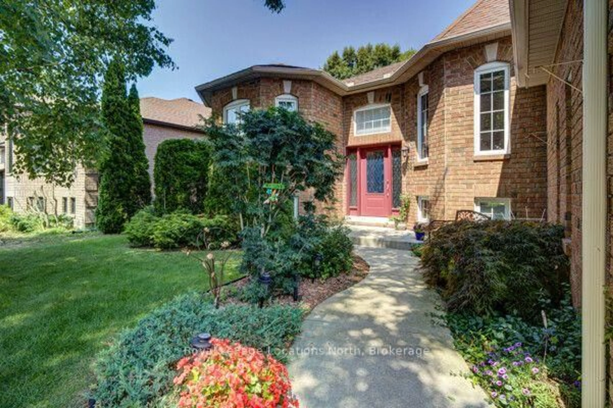
A pride-of-ownership, original-owner home with BIG potential! Set on quiet, Acorn Crescent, this solid all-brick 2+2 bedroom, 3 full-bath home has been meticulously maintained by the same owners since they purchased it from the builder. The thoughtfully designed main floor offers a spacious primary suite with ensuite and walk-in closet, convenient main-floor laundry, large pantry next to kitchen and inside entry from the double garage. Downstairs is where the possibilities really open up! The unfinished wood-working shop features a walkout, sink, and an abundance of space ready to become whatever your lifestyle needs-a spectacular home gym, workshop, home-based business, creative studio, or potentially a spacious in-law/secondary living area. The opportunity to create something truly special is here. Outside, prepare to be impressed! The front and rear gardens are beautifully established and lovingly landscaped, creating a private oasis that feels like your own little retreat. Located in a wonderful residential neighbourhood close to schools, shopping, trails and all that makes Wasaga Beach such a sought-after place to live. Birchview Dunes Elementary School and the beach are both nearby, with the incredible outdoor lifestyle of Wasaga right at your doorstep.The interior is ready for a fresh vision and some updating-but the bones, care and potential are exceptional. Bring your ideas and transform this lovingly maintained home into your dream home!
Property Details
Interior
Features
Main Floor
Laundry
2.87 x 1.65Living
7.11 x 3.33Combined W/Dining
Kitchen
6.7 x 5.48Combined W/Dining / Walk-Out
Pantry
2.44 x 1.91Exterior
Features
Parking
Garage spaces 2
Garage type Attached
Other parking spaces 4
Total parking spaces 6
Property History
 44
44