11 hours on Market

46 Royal Beech Dr, Wasaga Beach, Ontario L9Z 1H2

Detached
3
1
~700-1100 sqft
$549,000
Get pre-qualifiedPowered by nesto
Detached
3
1
~700-1100 sqft

Contact us about this property

Call

Highlights

Property Estimate

Days on market11 hours

Estimated valueNot available

Price/Sqft$642/sqft

Monthly cost

Open Calculator

Description

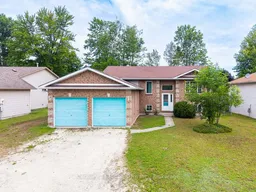
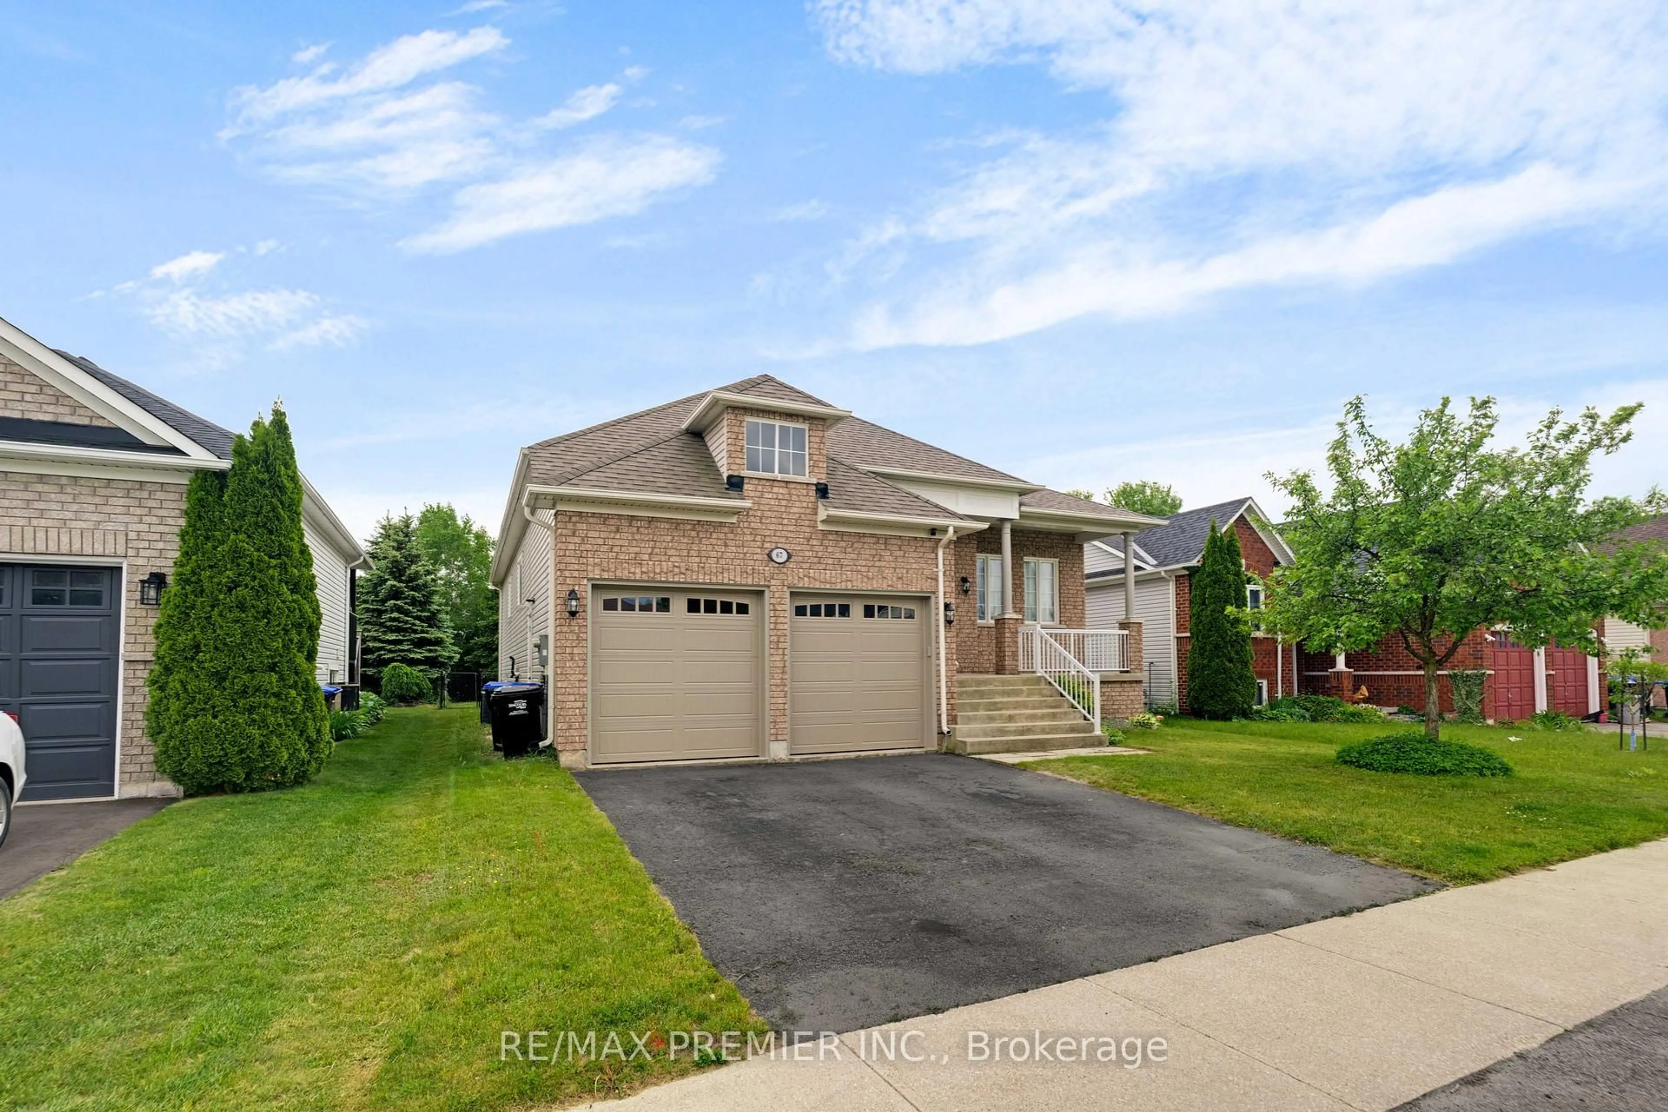
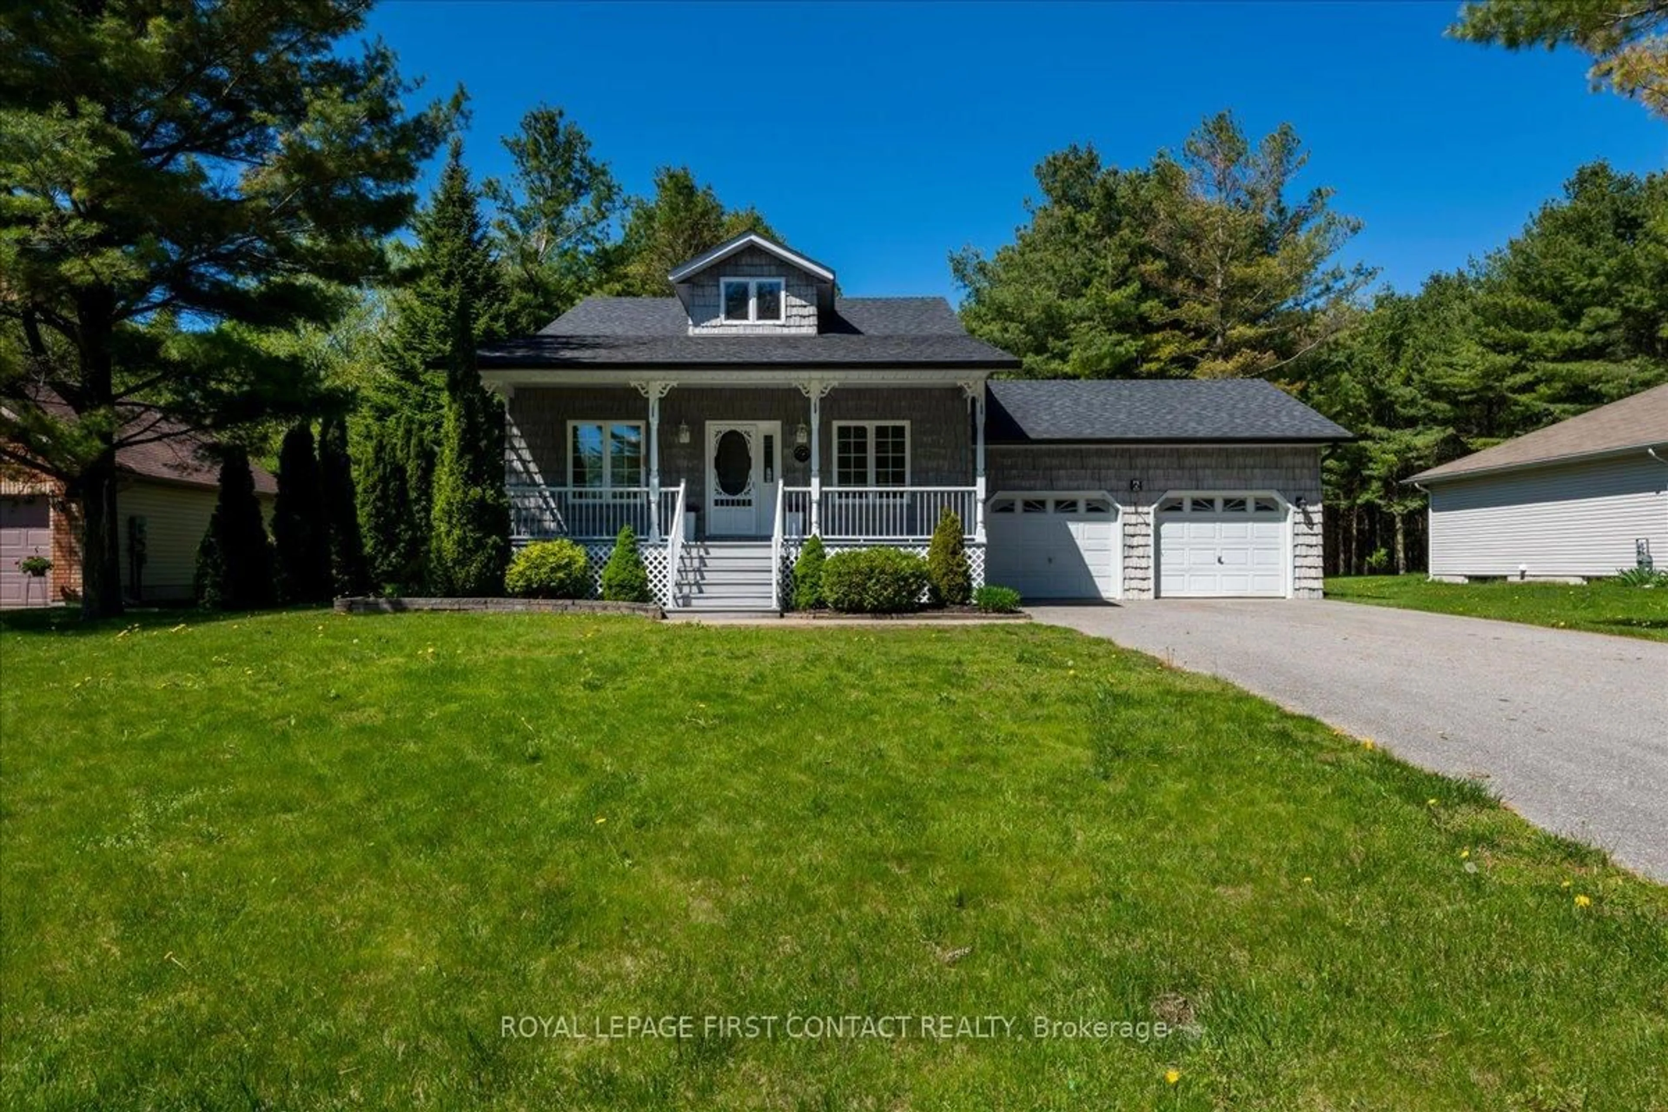
Nestled in the highly sought-after Blueberry Trails neighbourhood, this spacious raised bungalow is surrounded by beautiful family homes and is within walking distance of Birchview Dunes Elementary School, parks, and nearby amenities. Offering approximately 1,035 sq. ft. of well-designed living space, the main level features three bedrooms and a full bathroom. The bright, open-concept layout includes a welcoming living room, a spacious kitchen, and an adjoining dining area with sliding glass doors leading to the rear deck-perfect for entertaining or enjoying your morning coffee. The unfinished lower level provides endless possibilities, with convenient access to the attached double garage. Whether you're looking to create additional family living space, an in-law suite, or a secondary suite (subject to applicable approvals), the potential is yours to explore. Set on an impressive 65' x 181' lot, the oversized backyard is fully fenced and framed by mature trees, offering exceptional privacy and plenty of room for children, pets, gardening, or outdoor gatherings. Ideally located just moments from the beach, scenic hiking, biking, and ski trails, this charming home combines comfort, convenience, and lifestyle in one exceptional package. Warm, inviting, and full of potential, it's ready to welcome its next family and create years of lasting memories.


Property Details

StyleBungalow-Raised
View-
Age of property16-30
SqFt~700-1100 SqFt
Lot Size11,841 SqFt(180.45 x 65.62)
Parking Spaces6
MLS ®NumberS13528380
Community NameWasaga Beach
Data SourceTRREB
Listing byCentury 21 Millennium Inc.

Features

Heating: Forced Air
Cooling: Central Air
Basement: Development Potential, Sep Entrance

Main Floor

Living

4.34 x 3.49

Dining

3.26 x 2.58

Combined W/Living / W/O To Deck

Kitchen

3.26 x 3.14

Primary

3.18 x 4.01

Semi Ensuite


Features

Lot size: 11,841 SqFt

Parking

Garage spaces 2

Garage type Attached

Other parking spaces 4

Total parking spaces 6


Property History

Jul 6, 2026
ListedActive
$549,000
11 hours on market
history photo preview40
Listing by trreb®
Property listed by Century 21 Millennium Inc., Brokerage
Agent Banner Image
Interested in this property?Get in touch to get the inside scoop.
Market Data - Wasaga Beach

Geo Zone Map ThumbnailWasaga Beach

Buyer's Market

View Market Data

Detached house - for the past 30 days

Buyer's market Seller's market

Avg. Days on Market

Past 30 days

48 days

Compared to

2025

36 days

2024

37 days

2023

32 days

New Listings

Past 30 days

164 listings

Compared to

2025

165 listings

2024

145 listings

2023

156 listings

Units sold

Past 30 days

70 units

Compared to

2025

44 units

2024

43 units

2023

78 units

Median Sold Price

Past 30 days

$708,000

Compared to

2025

$703,750

2024

$760,000

2023

$770,000


Population and Demographics

Overview

Total population 23301
Average household income $101,521

Age (%)

0 to 19
16%
20 to 34
12%
35 to 49
15%
50 to 64
23%
65 and plus
34%

Household composition (%)

Single family
68%
Single person
28%
Multi person
3%
Multi family
1%

Mother tongue (%)

English
88%
Others
3%
Italian
2%
French
2%
German
1%
Polish
1%
Portuguese
1%

House tenancy (%)

Owners
85%
Renters
15%

What’s nearby?Essentials within 5 km

Local Logic

Transportation Scores

Estimated Budget