Open: Sat, 11AM to 1PM
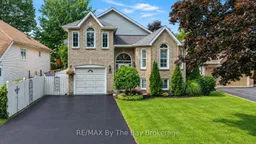
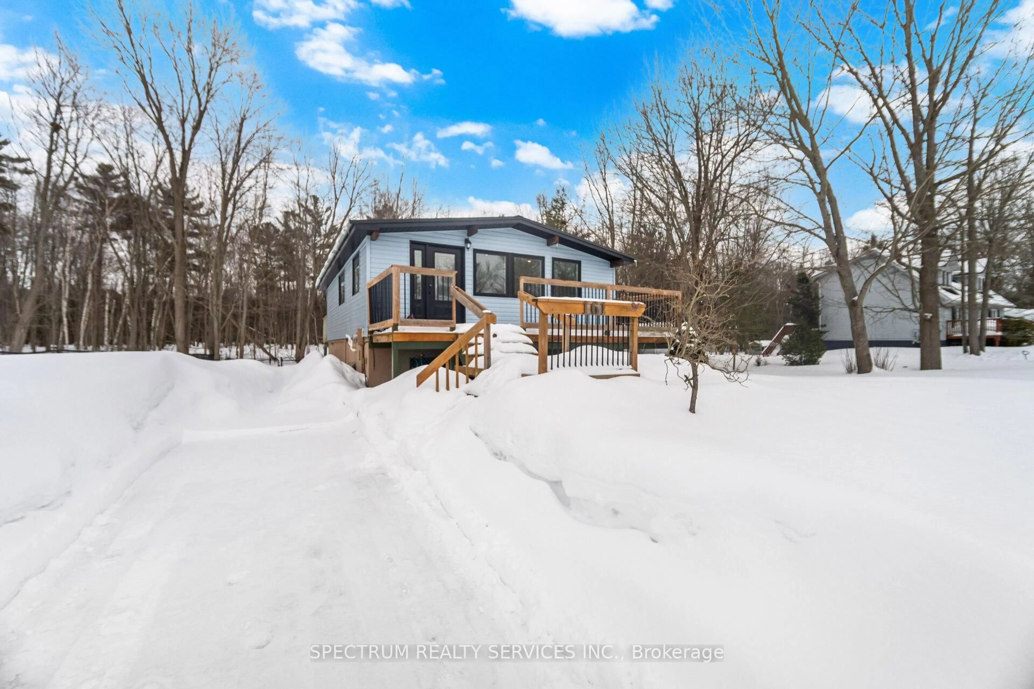
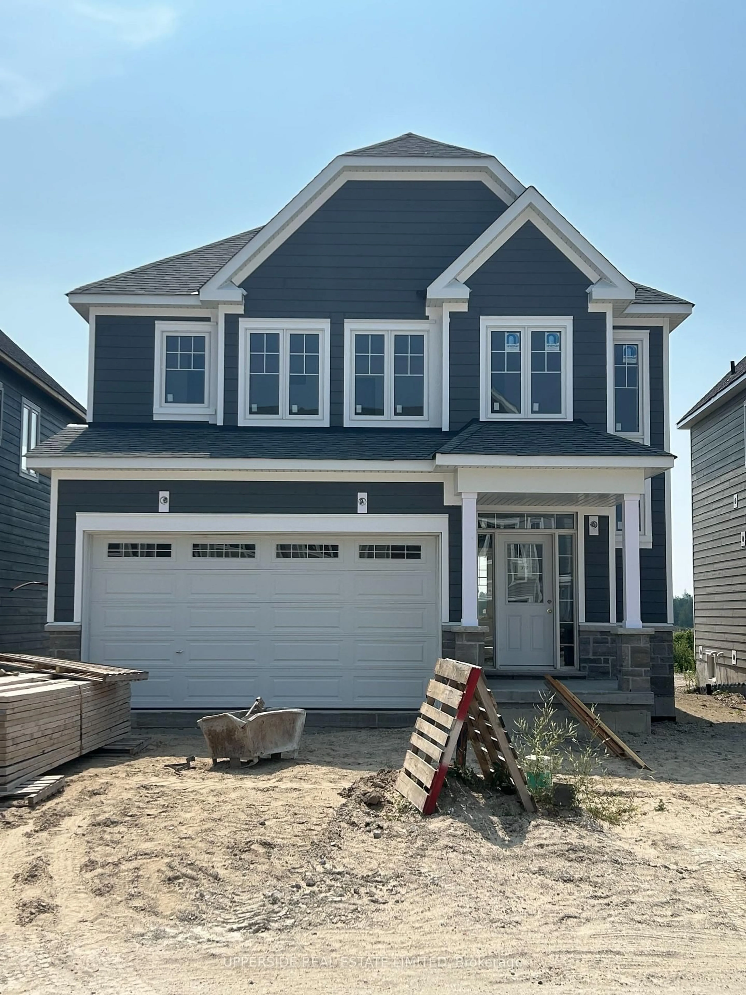
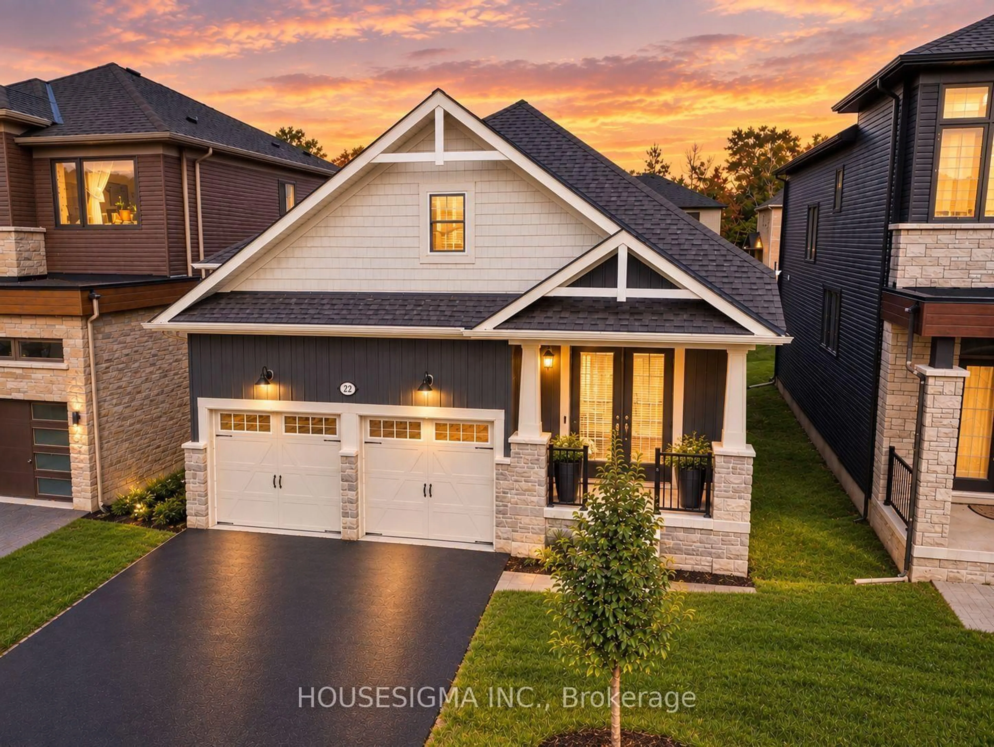
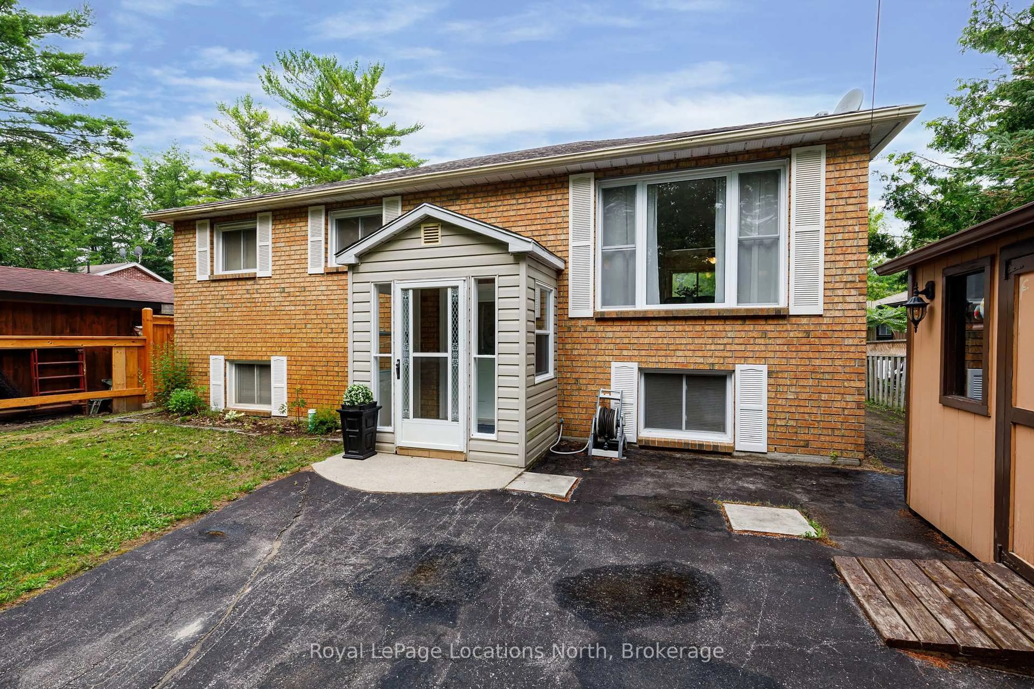
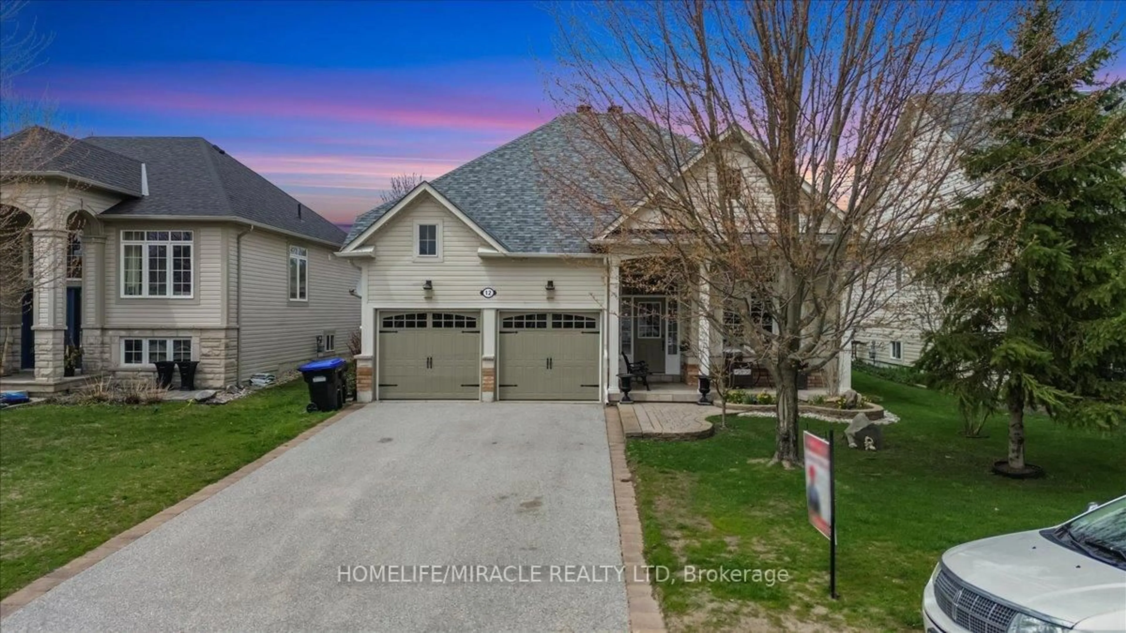
Home with vinyl exterior material, street for 12 Goldsmith Pl, Wasaga Beach Ontario L9Z 1E5
5 hours on Market

12 Goldsmith Pl, Wasaga Beach, Ontario L9Z 1E5

Detached
2 + 3
2
~1500-2000 sqft
$639,900
Get pre-qualifiedPowered by nesto
Detached
2 + 3
2
~1500-2000 sqft

Contact us about this property

Call

Highlights

Property Estimate

Days on market5 hours

Estimated valueNot available

Price/Sqft$373/sqft

Monthly cost

Open Calculator

Description

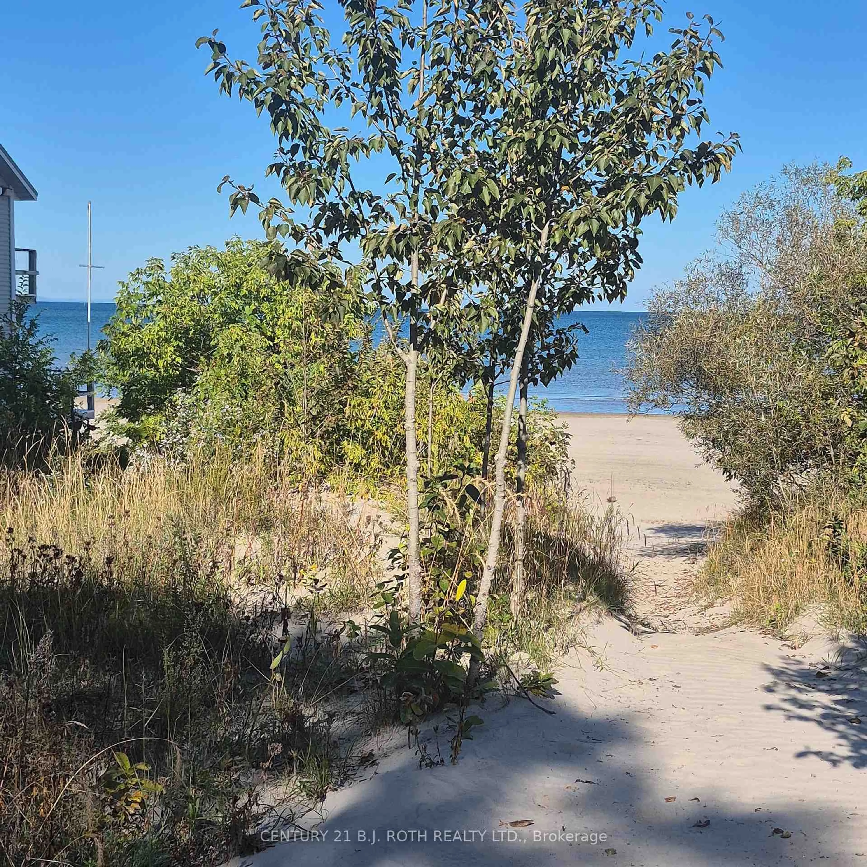
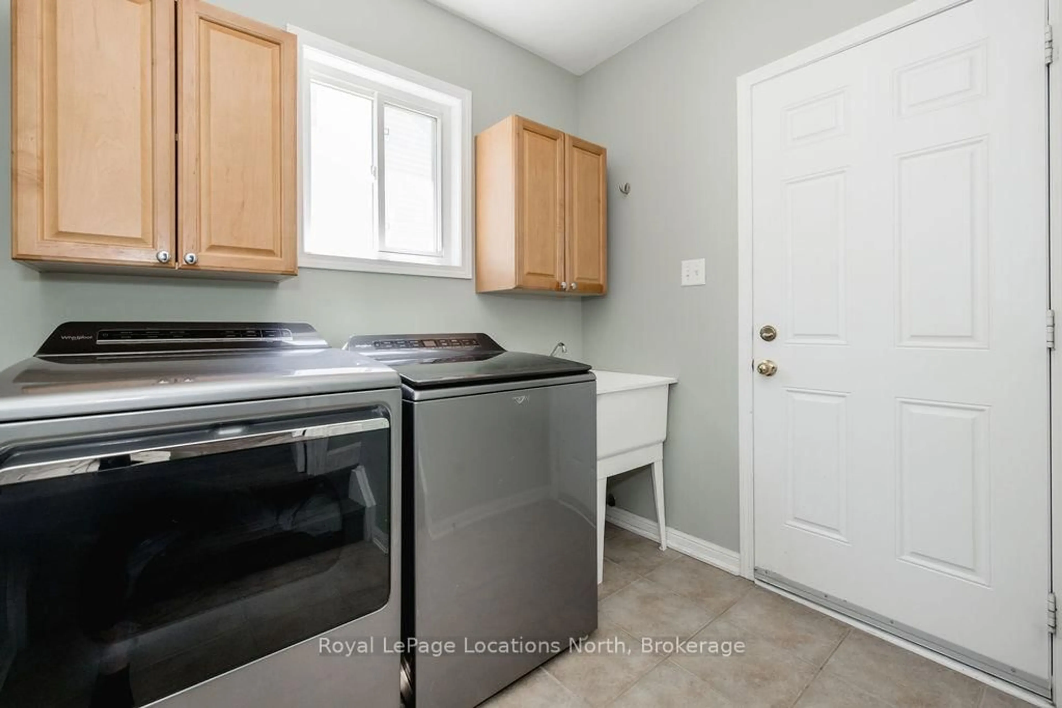
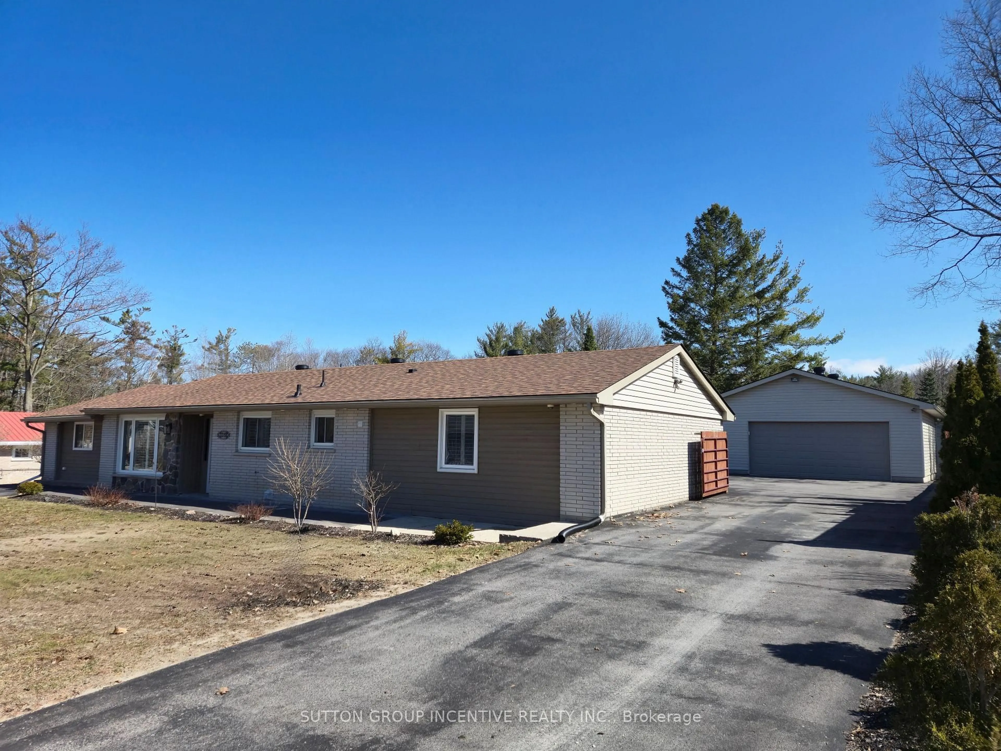
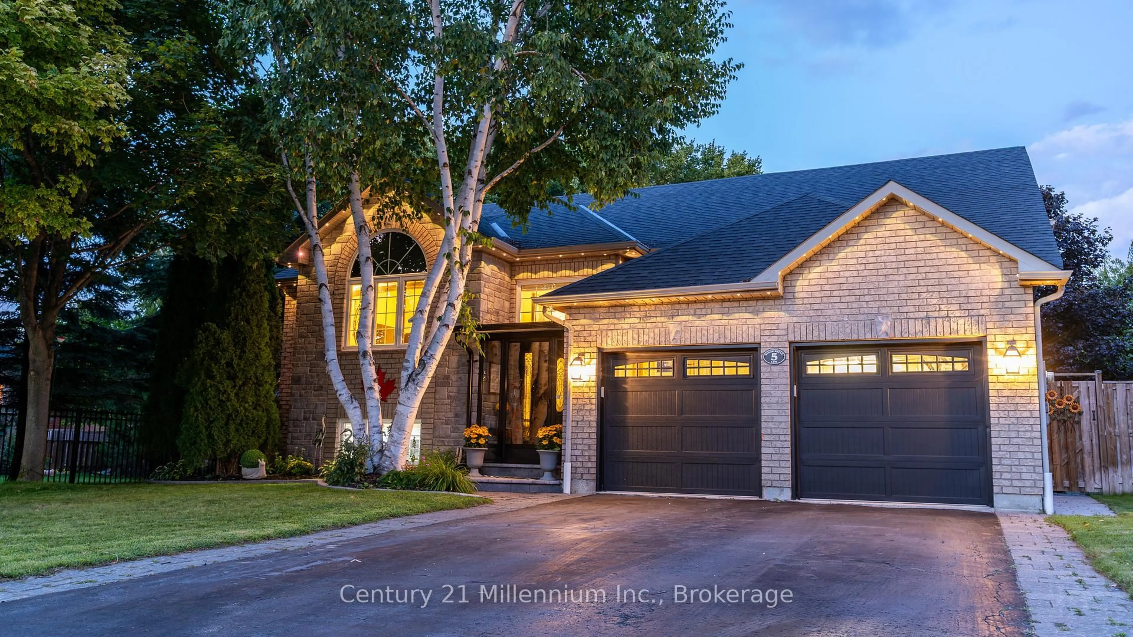
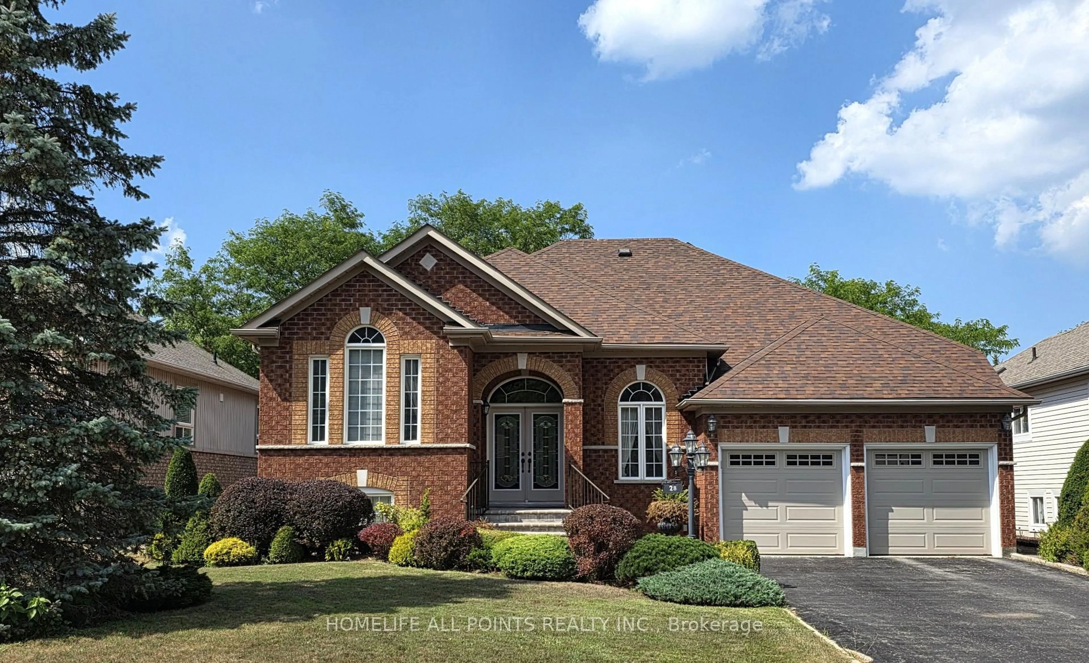
Welcome to this beautifully maintained family home tucked away on a quiet cul-de-sac in one of Wasaga Beach's desirable neighbourhoods. Offering five bedrooms and a functional layout, this home provides plenty of space for growing families and is within walking distance to schools, trails, beaches, and transit. The main floor features two bedrooms, vaulted ceilings throughout the principal living areas, and a bright living room with a two-sided gas fireplace shared with the dining room. The spacious kitchen offers a large pantry, Breakfast Area and a walkout to the deck overlooking the fully fenced backyard complete with mature trees for Privacy and a storage shed. A separate family room above the garage provides the perfect space for movie nights, a playroom, or home office. The fully finished lower level offers three additional bedrooms, 3 Piece Bathroom with Sauna and large above-grade windows that fill the space with natural light, along with a generous recreation room ideal for family gatherings. Additional features include an attached single-car garage with inside entry and side entry door. Recent updates include shingles (2009), furnace (2014), central air conditioning (2016), washer and dryer (2019), and dishwasher (2025).Enjoy an exceptional location just a short walk to the elementary school, Blueberry Trails for year-round hiking and cross-country skiing, Beach Areas 1 and 2, and the town bus route. A well-cared-for home in a fantastic neighbourhood, ready for its next family to enjoy!


Upcoming Open House

Aug 8Sat11:00 AM - 1:00 PM

Property Details

StyleBungalow-Raised
View-
Age of property31-50
SqFt~1500-2000 SqFt
Lot Size6,188 SqFt(120 x 51.57)
Parking Spaces7
MLS ®NumberS13620576
Community NameWasaga Beach
Data SourceTRREB
Listing byRE/MAX By The Bay Brokerage

Features

Heating: Forced Air
Central Vacuum
Cooling: Central Air
Fireplace
Basement: Finished, Full

Main Floor

Living

3.67 x 5.8

2 Way Fireplace

Dining

4.45 x 4.0

Kitchen

3.05 x 6.11

Pantry

Primary

4.02 x 4.58

W/I Closet


Features

Lot size: 6,188 SqFt

Parking

Garage spaces 1

Garage type Attached

Other parking spaces 6

Total parking spaces 7


Property History

Jul 30, 2026
ListedActive
$639,900
5 hours on market
history photo preview49
Listing by trreb®
Property listed by RE/MAX By The Bay Brokerage, Brokerage
Agent Banner Image
Interested in this property?Get in touch to get the inside scoop.
Market Data - Wasaga Beach

Geo Zone Map ThumbnailWasaga Beach

Buyer's Market

View Market Data

Detached house - for the past 30 days

Buyer's market Seller's market

Avg. Days on Market

Past 30 days

48 days

Compared to

2025

36 days

2024

37 days

2023

32 days

New Listings

Past 30 days

164 listings

Compared to

2025

165 listings

2024

145 listings

2023

156 listings

Units sold

Past 30 days

70 units

Compared to

2025

44 units

2024

43 units

2023

78 units

Median Sold Price

Past 30 days

$708,000

Compared to

2025

$703,750

2024

$760,000

2023

$770,000


Population and Demographics

Overview

Total population 23301
Average household income $101,521

Age (%)

0 to 19
16%
20 to 34
12%
35 to 49
15%
50 to 64
23%
65 and plus
34%

Household composition (%)

Single family
68%
Single person
28%
Multi person
3%
Multi family
1%

Mother tongue (%)

English
88%
Others
3%
Italian
2%
French
2%
German
1%
Polish
1%
Portuguese
1%

House tenancy (%)

Owners
85%
Renters
15%

What’s nearby?Essentials within 5 km

Local Logic

Transportation Scores

Estimated Budget