Lot 88 Twinleaf Ave, Springwater, Ontario L9X 2C7
Contact us about this property
Highlights
Estimated valueThis is the price Wahi expects this property to sell for.
The calculation is powered by our Instant Home Value Estimate, which uses current market and property price trends to estimate your home’s value with a 90% accuracy rate.Not available
Price/Sqft$366/sqft
Monthly cost
Open Calculator
Description
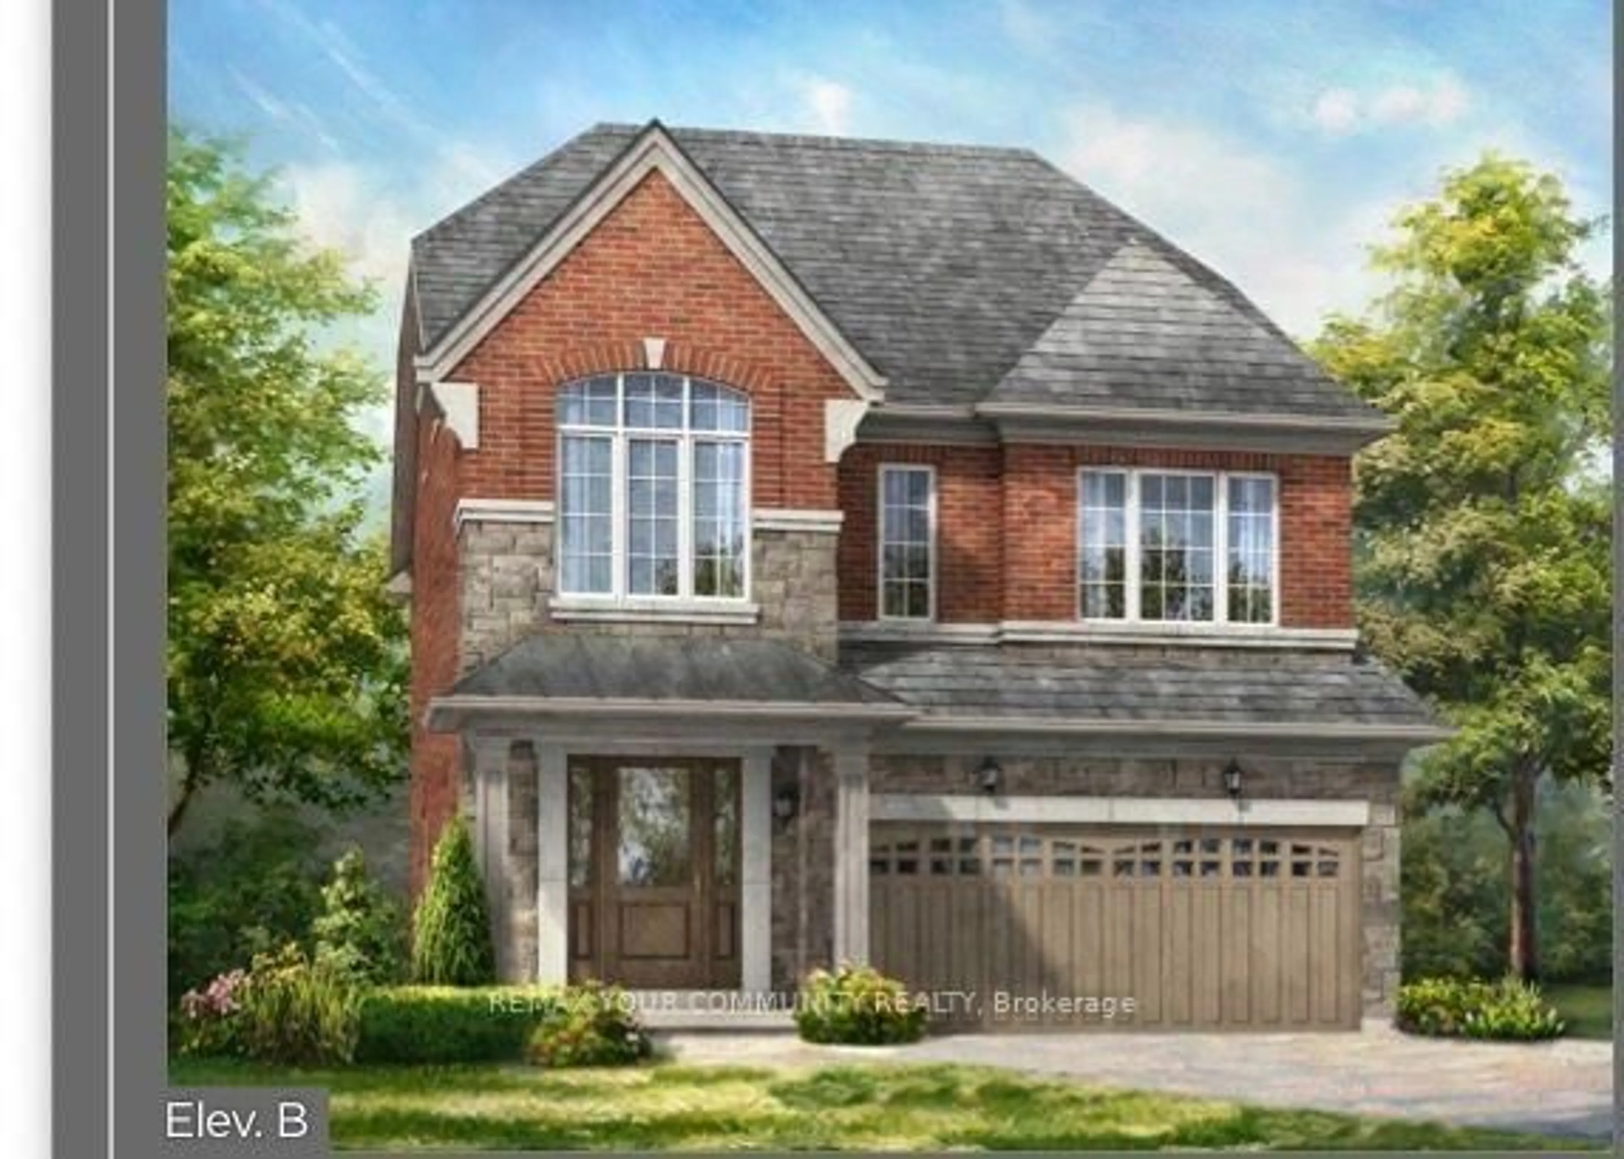
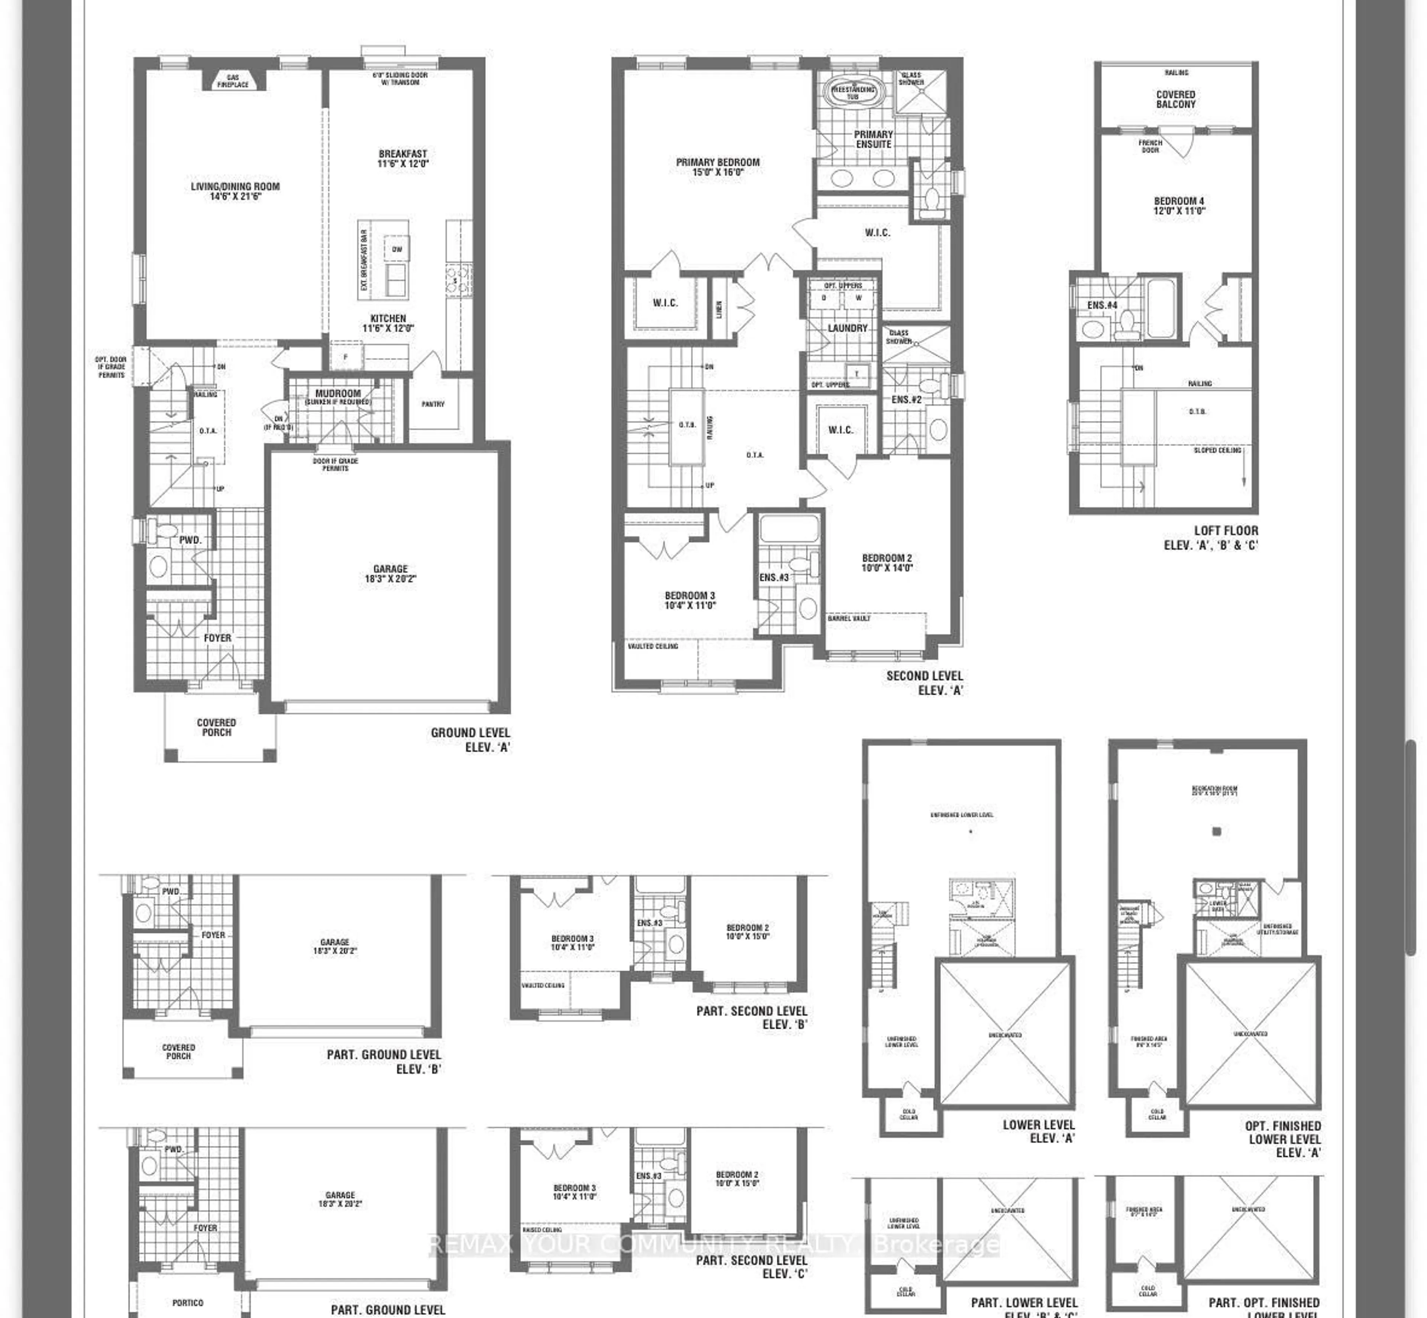
Welcome to the beautiful Oakridge - 2,820 sq. ft. of luxury living. This stunning two-storey home with a private loft offers an exceptional combination of elegance, space and versatility. The loft is truly its own private retreat, featuring a bedroom, four-piece ensuite and French doors opening onto a beautiful covered balcony. Step inside and discover an extraordinary collection of luxury features and upgrades:9' smooth ceilings throughout the ground floor Raised 9' coffered ceiling in the primary bedroom Elegant 7' Carrara interior doors with nickel-finish hardware Gas fireplace with white cabinet mantel Imported 12" x 24" ceramic flooring5" wide waterproof composite flooring throughout principal ground-floor living areas Gourmet kitchen with stone countertops, mitered-edge detailing, full-depth fridge upper and crown moulding Luxurious primary ensuite with 5' freestanding tub, frameless glass shower, mosaic shower floor and recessed lighting200 AMP electrical service Rough-in for a future electric vehicle charging station BBQ gas line to the rear of the home Engineered floor joists with %" tongue-and-groove subflooring Basement cold cellar H.E.R.S. Home Energy Rating System and energy-saving features. Two-coat paved driveway. OVER $200,000 IN LUXURY FEATURES AND UPGRADES - PLUS, PLUS, PLUS!2,820 sq. ft. | Two Storeys + Private Loft | Private Bedroom & 4-Piece Ensuite | Covered Balcony Luxury. Space. Exceptional craftsmanship. Welcome home to the Oakridge.
Property Details
Interior
Features
2nd Floor
Primary
4.57 x 4.875 Pc Ensuite / His/Hers Closets / W/I Closet
2nd Br
3.04 x 4.263 Pc Ensuite / W/I Closet / Window
3rd Br
3.16 x 3.354 Pc Ensuite / Closet
Exterior
Features
Parking
Garage spaces 2
Garage type Built-In
Other parking spaces 2
Total parking spaces 4
Property History
 3
3

