57 Belmont Cres, Springwater, Ontario L9X 0P7
Contact us about this property
Highlights
Estimated valueThis is the price Wahi expects this property to sell for.
The calculation is powered by our Instant Home Value Estimate, which uses current market and property price trends to estimate your home’s value with a 90% accuracy rate.Not available
Price/Sqft$725/sqft
Monthly cost
Open Calculator
Description
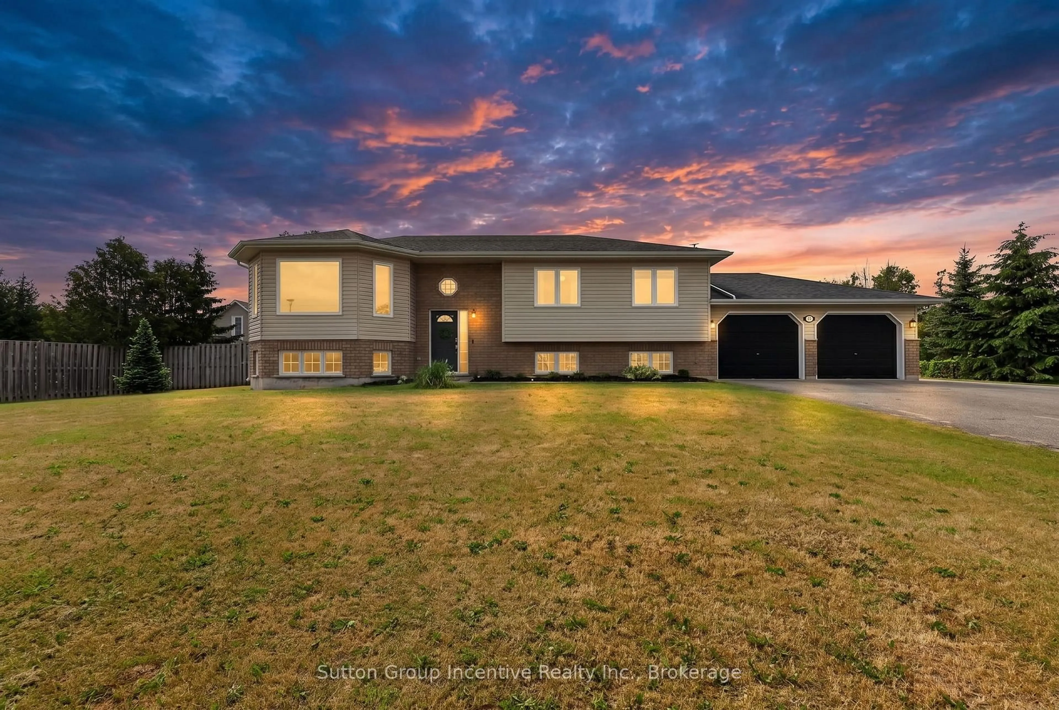
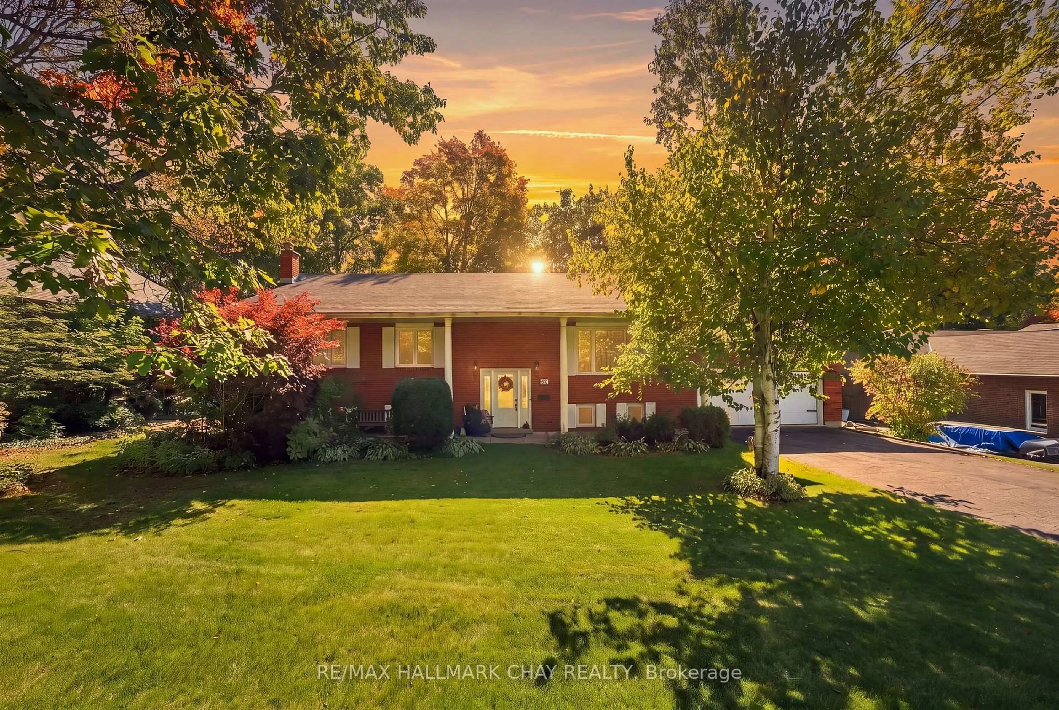
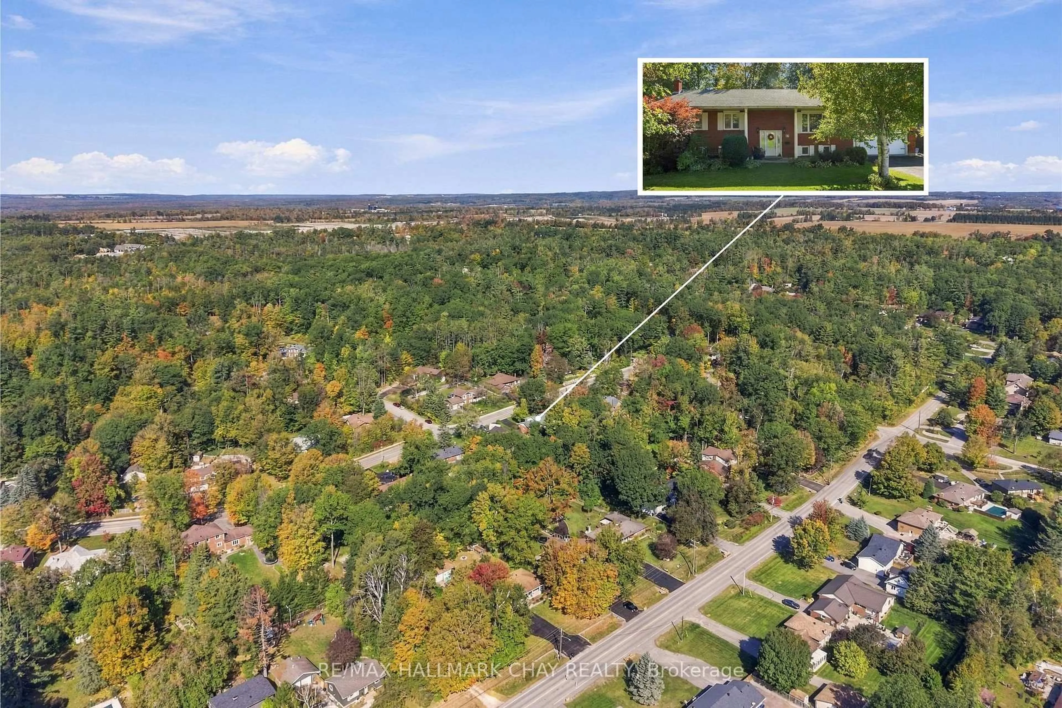
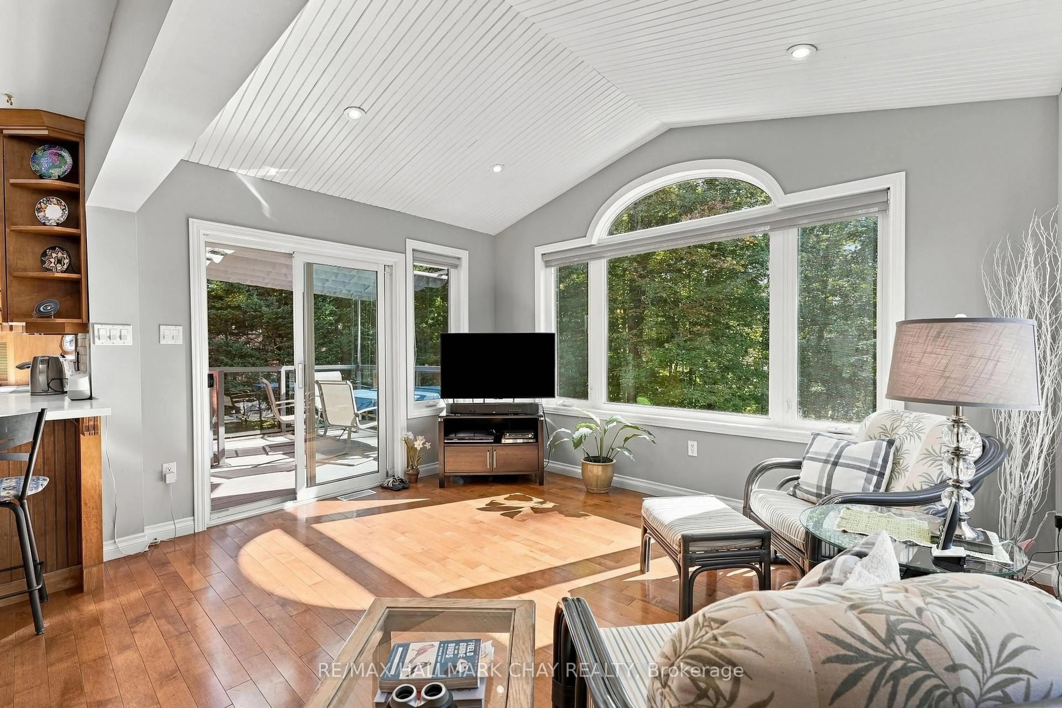
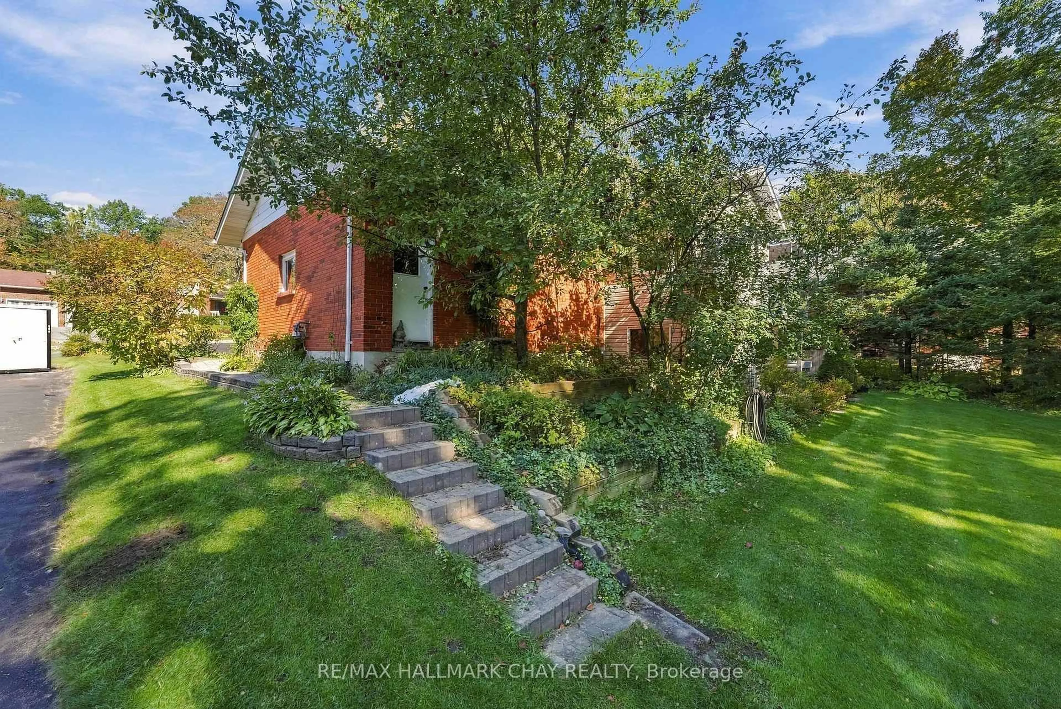
Welcome to this beautifully maintained raised bungalow, perfectly situated on a premium 100ft x 200ft lot in sought-after Midhurst. Surrounded by mature trees & offering exceptional privacy, this home showcases true pride of ownership & a wonderful connection to its natural surroundings. The showpiece of the home is the stunning rear addition, featuring soaring vaulted ceilings & massive windows that create panoramic views over the private, treed backyard. Filled with natural light, this space flows seamlessly into the open-concept kitchen, complete with quartz countertops, stainless steel appliances, Jenn-Air gas range, wood cabinets, custom backsplash & island seating. The spacious living area features hardwood flooring throughout & is perfect for everyday living & entertaining. The main level offers three bedrooms & a functional layout, while the walkout lower level has been recently updated with white oak-style luxury vinyl plank flooring. A cozy gas fireplace adds warmth, while the walkout leads directly to the backyard & hot tub. The lower level also includes a workshop, offering excellent space for hobbies, projects or additional storage. Outside, enjoy nearly half an acre of beautifully treed property, complete with a 5-zone irrigation system, two driveways offering plenty of parking for vehicles, guests & recreational toys, and an abundance of outdoor space for entertaining, relaxing or letting the kids run and play. Additional features include a new furnace (2026), newer roof, updated windows (2009), owned water softener, 2-car garage & storage shed. Enjoy the quiet, spacious feel of Midhurst living while remaining just minutes from Barrie, top schools, hiking trails, Barrie Country Club, Snow Valley & everyday amenities.
Upcoming Open Houses
Property Details
Interior
Features
Main Floor
Living
4.18 x 4.09hardwood floor / Open Concept / W/O To Deck
Kitchen
4.06 x 3.56hardwood floor / Stainless Steel Appl
Dining
2.87 x 3.66hardwood floor / Combined W/Living / Open Concept
Family
4.06 x 3.28Combined W/Dining / Large Window
Exterior
Features
Parking
Garage spaces 2
Garage type Attached
Other parking spaces 4
Total parking spaces 6
Property History
 33
33