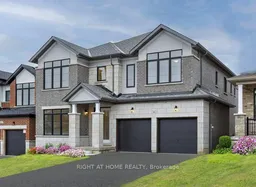
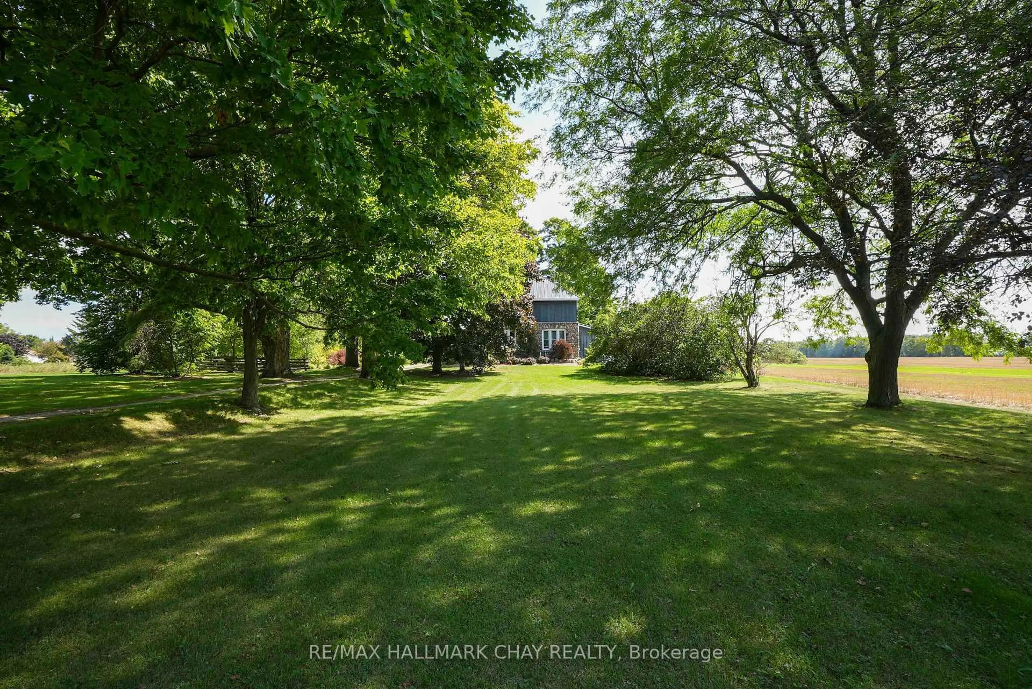
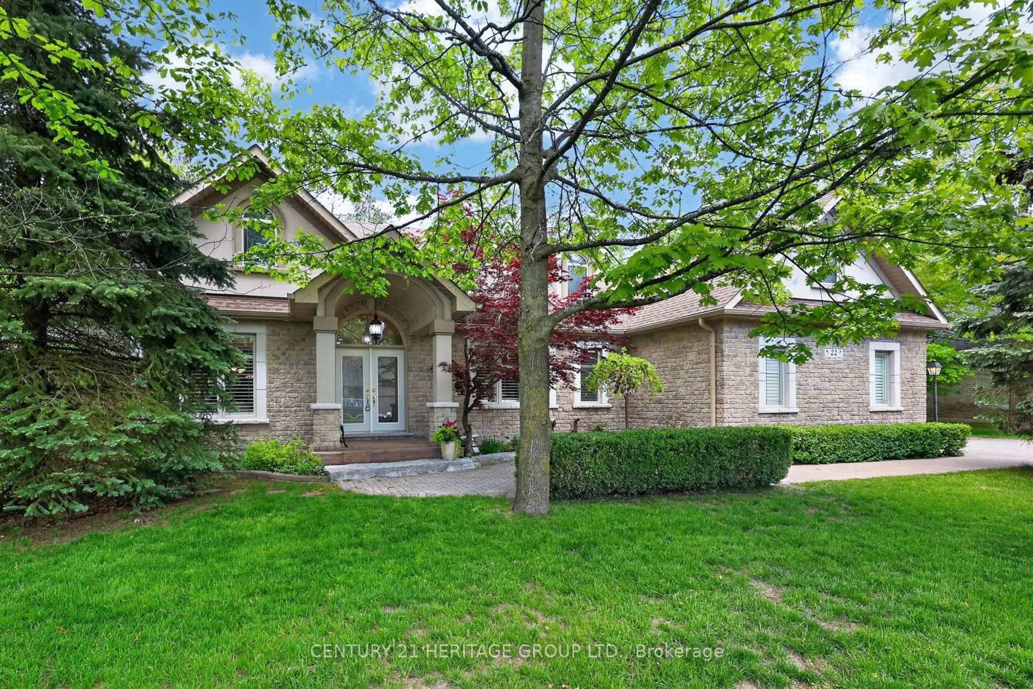
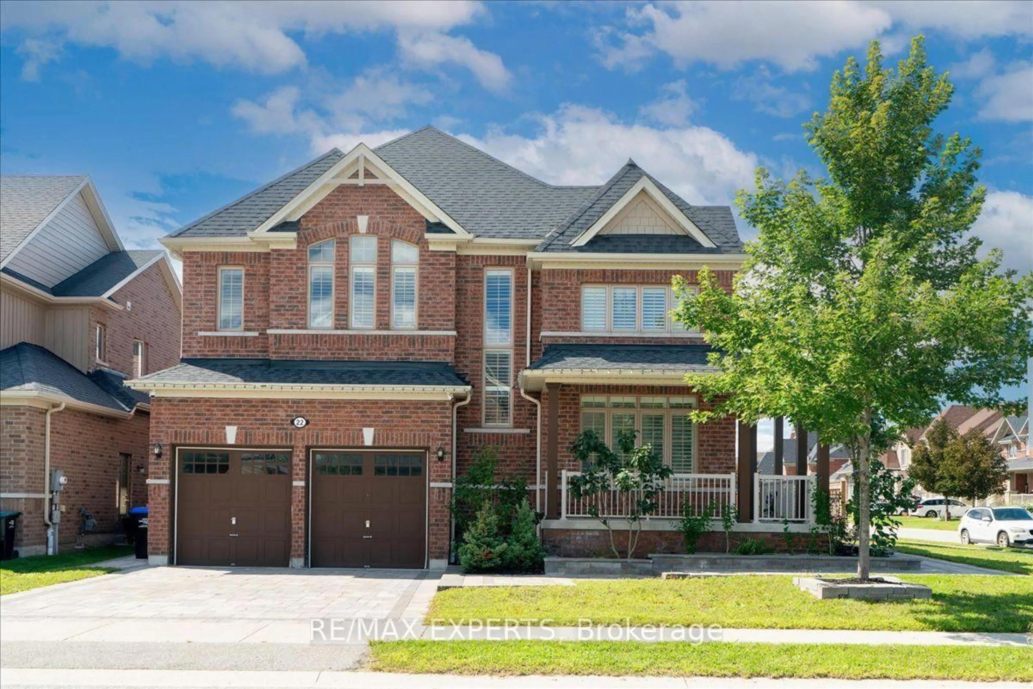
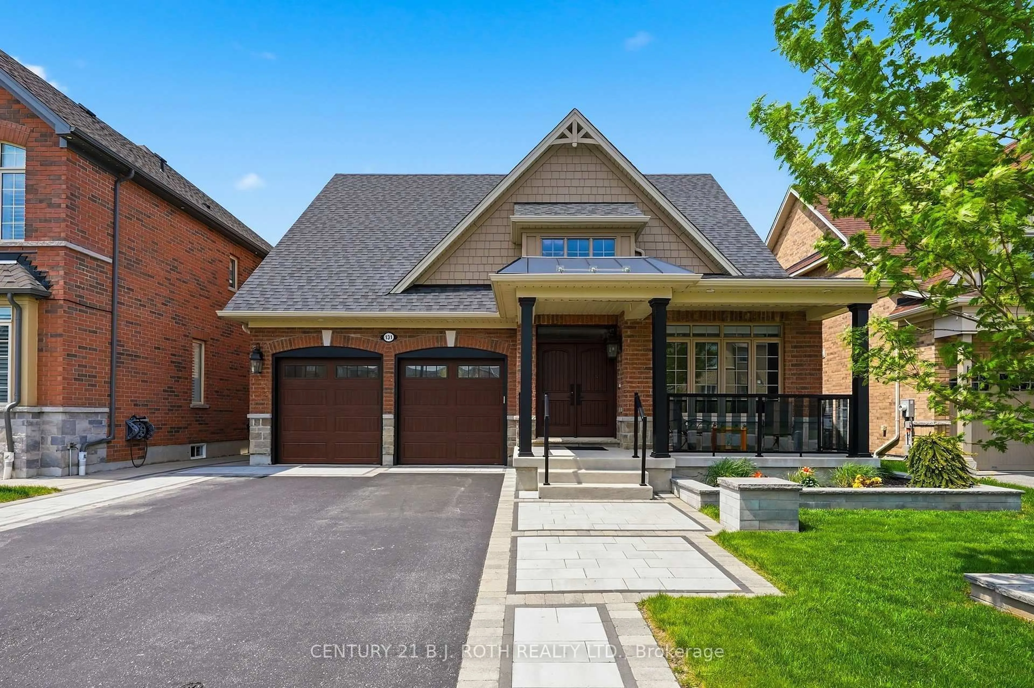
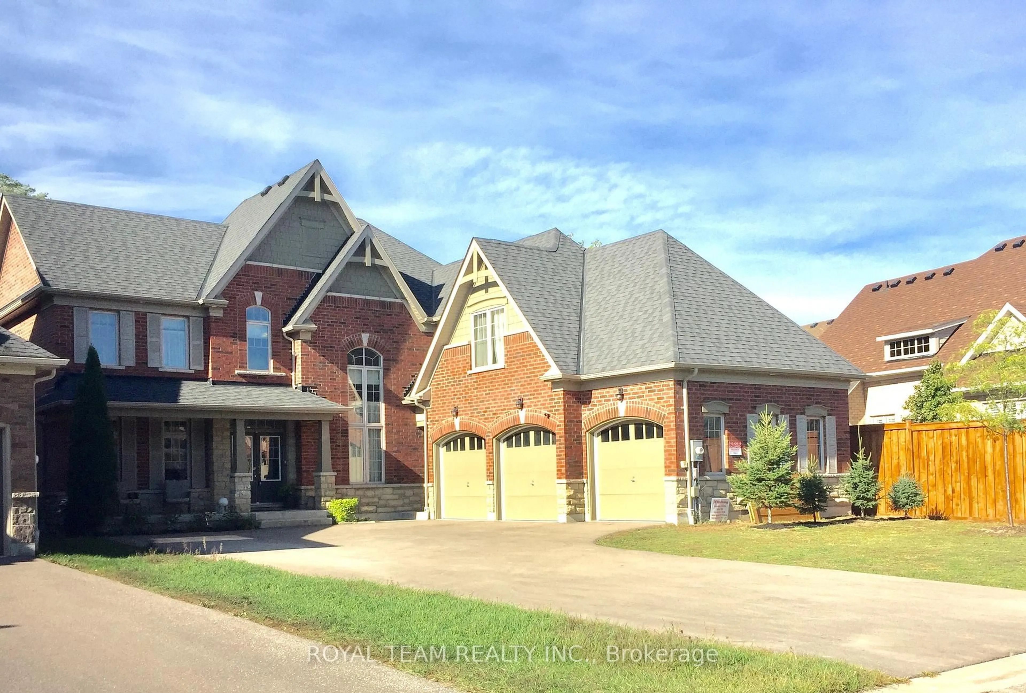
Home with brick exterior material, street for 46 Daffodil Rd, Springwater Ontario L9X 2E1
2 days on Market

46 Daffodil Rd, Springwater, Ontario L9X 2E1

Detached
4
4
~3500-5000 sqft
$999,900
Get pre-qualifiedPowered by nesto
Detached
4
4
~3500-5000 sqft

Contact us about this property

Call

Highlights

Property Estimate

Days on market2 days

Estimated valueNot available

Price/Sqft$242/sqft

Monthly cost

Open Calculator

Description

Welcome to 46 Daffodil Road, built by award-winning Geranium in the sought-after Midhurst Valley community of Springwater. Offering 3,550 sq. ft. of living space, this spacious home features 4 bedrooms, 4.5 bathrooms and $51,000 in upgrades.The main level features upgraded flooring in select areas, upgraded stairs and 5" baseboards throughout. The kitchen features granite countertops, stainless steel appliances and a beautiful servery that provides additional prep and storage space and makes entertaining easy.Upstairs, the generous primary bedroom is highlighted by a tray ceiling, while the additional bedrooms and bathrooms provide plenty of space for family and guests.With 3,550 sq. ft., 4 bedrooms, 4.5 bathrooms and a great selection of upgrades, 46 Daffodil Road offers a spacious and functional layout in one of Springwater's growing communities, with convenient access to Barrie and surrounding amenities. Price is net of HST based on the Enhanced HST Rebate and purchaser eligibility.


Property Details

Style2-Storey
View-
Age of property-
SqFt~3500-5000 SqFt
Lot Size4,319 SqFt(98.4 x 43.9)
Parking Spaces4
MLS ®NumberS13736784
Community NameSpringwater
Data SourceTRREB
Listing byRIGHT AT HOME REALTY

Features

Heating: Forced Air
Cooling: Central Air
Fireplace
Basement: W/O, Unfinished

Main Floor

Office

3.0 x 4.2

Laminate / Window

Dining

4.8 x 5.4

Combined W/Living / Laminate / Open Concept

Family

6.6 x 4.8

Laminate / Fireplace / Open Concept

Kitchen

3.4 x 4.8

Laminate / Stone Counter / Sliding Doors


Features

Lot size: 4,319 SqFt

Parking

Garage spaces 2

Garage type Built-In

Other parking spaces 2

Total parking spaces 4


Property History

Sep 2, 2026
ListedActive
$999,900
2 days on market
history photo preview34
Listing by trreb®
Property listed by RIGHT AT HOME REALTY, Brokerage
Agent Banner Image
Interested in this property?Get in touch to get the inside scoop.
Market Data - Springwater

Geo Zone Map ThumbnailSpringwater

Strong Buyer's Market

View Market Data

Detached house - for the past 30 days

Buyer's market Seller's market

Avg. Days on Market

Past 30 days

39 days

Compared to

2025

45 days

2024

44 days

2023

22 days

New Listings

Past 30 days

54 listings

Compared to

2025

91 listings

2024

112 listings

2023

132 listings

Units sold

Past 30 days

22 units

Compared to

2025

20 units

2024

36 units

2023

44 units

Median Sold Price

Past 30 days

$957,450

Compared to

2025

$880,000

2024

$1,075,000

2023

$825,000


Population and Demographics

Overview

Total population 26030
Average household income $160,011

Age (%)

0 to 19
24%
20 to 34
16%
35 to 49
20%
50 to 64
23%
65 and plus
17%

Household composition (%)

Single family
79%
Single person
17%
Multi person
3%
Multi family
1%

Mother tongue (%)

English
91%
Others
6%
French
2%

House tenancy (%)

Owners
88%
Renters
12%

What’s nearby?Essentials within 5 km

Local Logic

Transportation Scores

Estimated Budget