Open: Sat, 1PM to 3PM
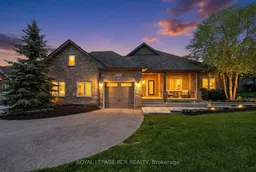
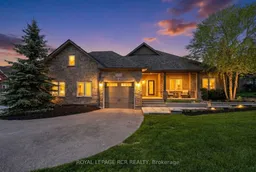
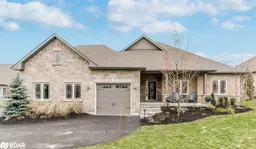
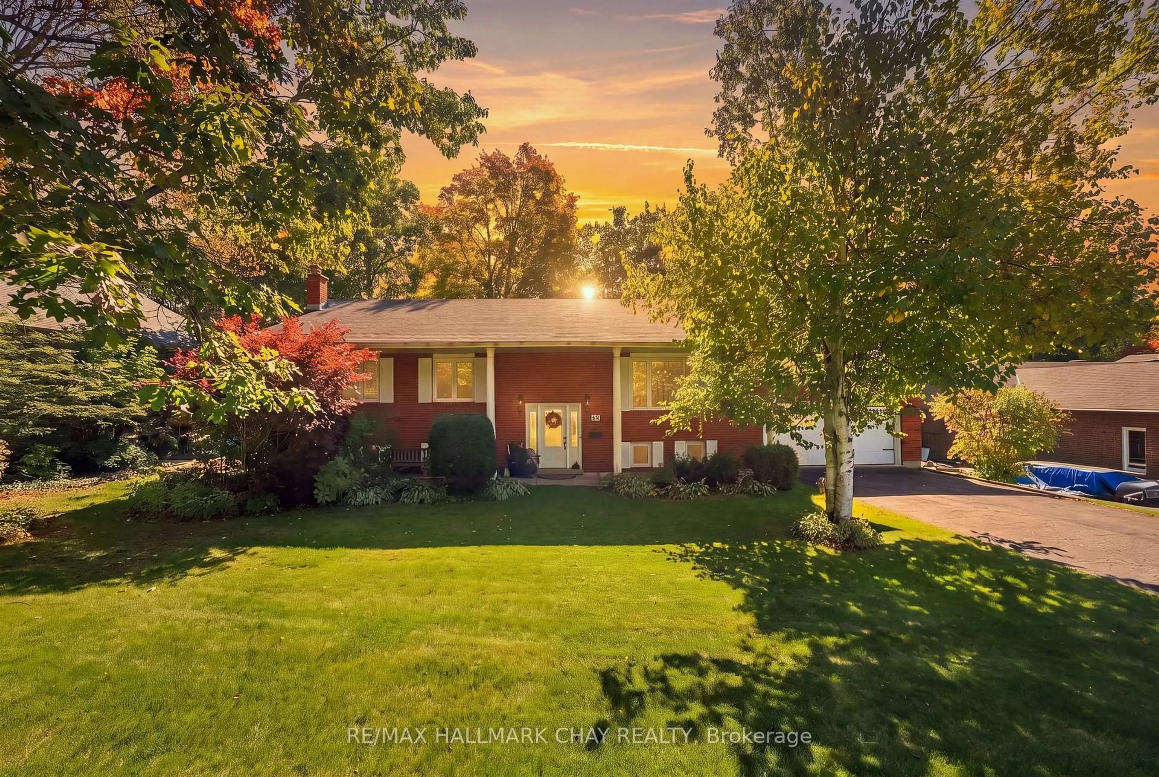
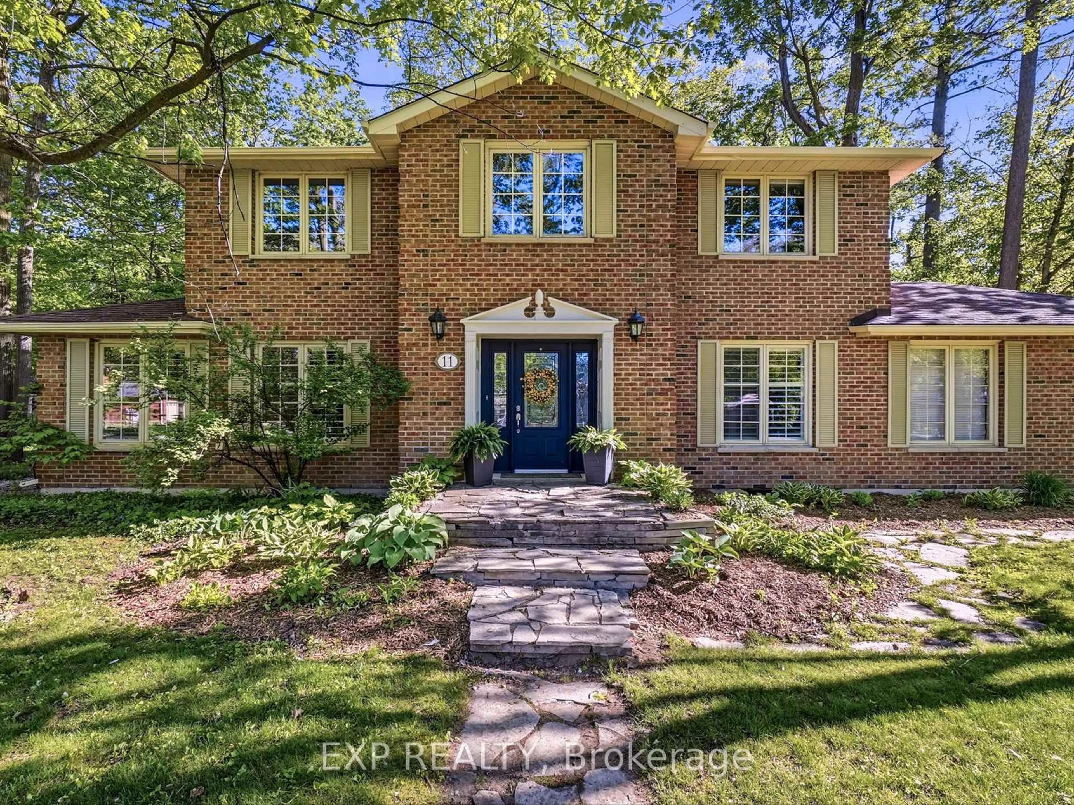
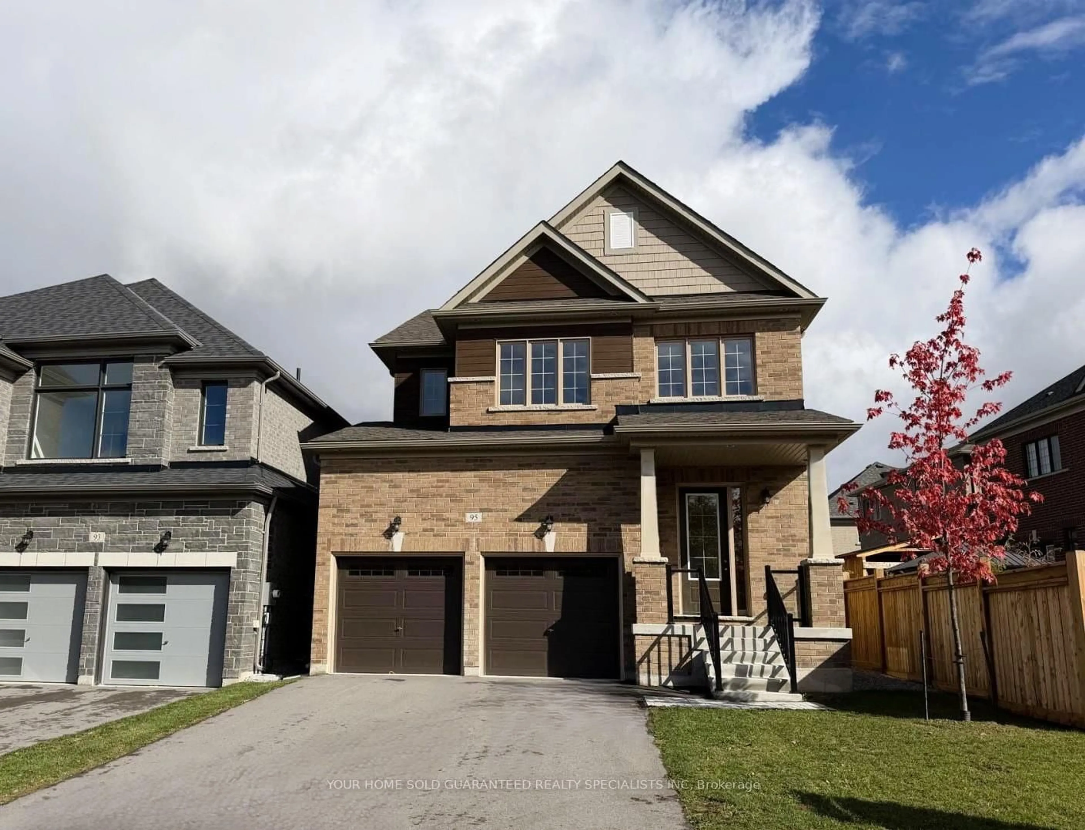
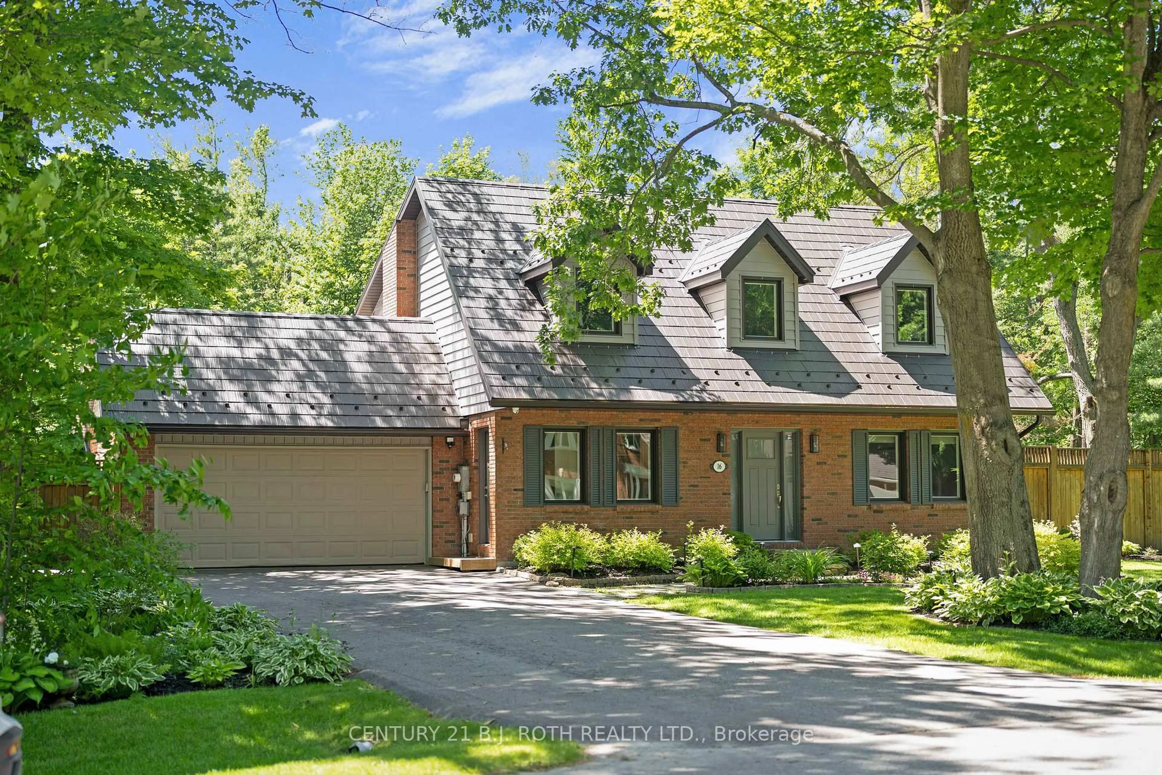
Home with brick exterior material, street for 78 Glenhuron Dr, Springwater Ontario L9X 0V4

78 Glenhuron Dr, Springwater, Ontario L9X 0V4

Detached
3 + 2
3
~1500-2000 sqft
$1,449,900
Get pre-qualifiedPowered by nesto
Detached
3 + 2
3
~1500-2000 sqft

Contact us about this property

Call

Highlights

Property Estimate

Estimated valueNot available

Price/Sqft$845/sqft

Monthly cost

Open Calculator

Description

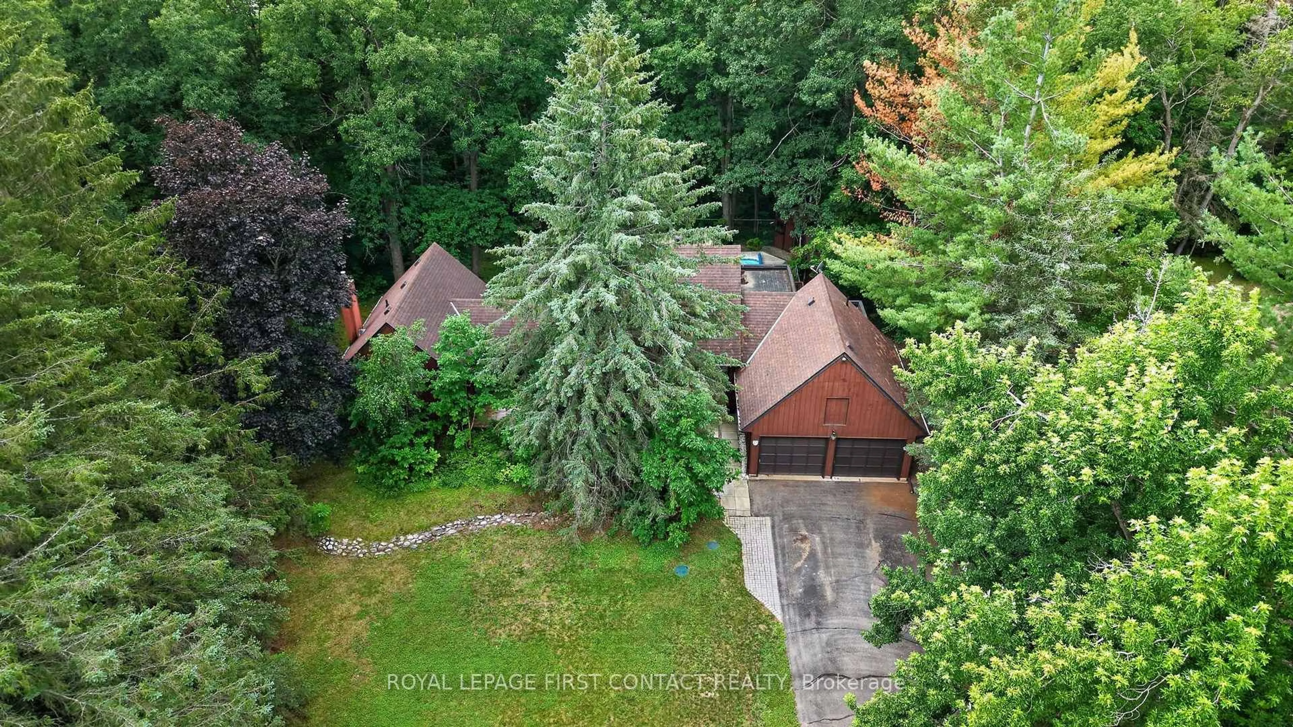
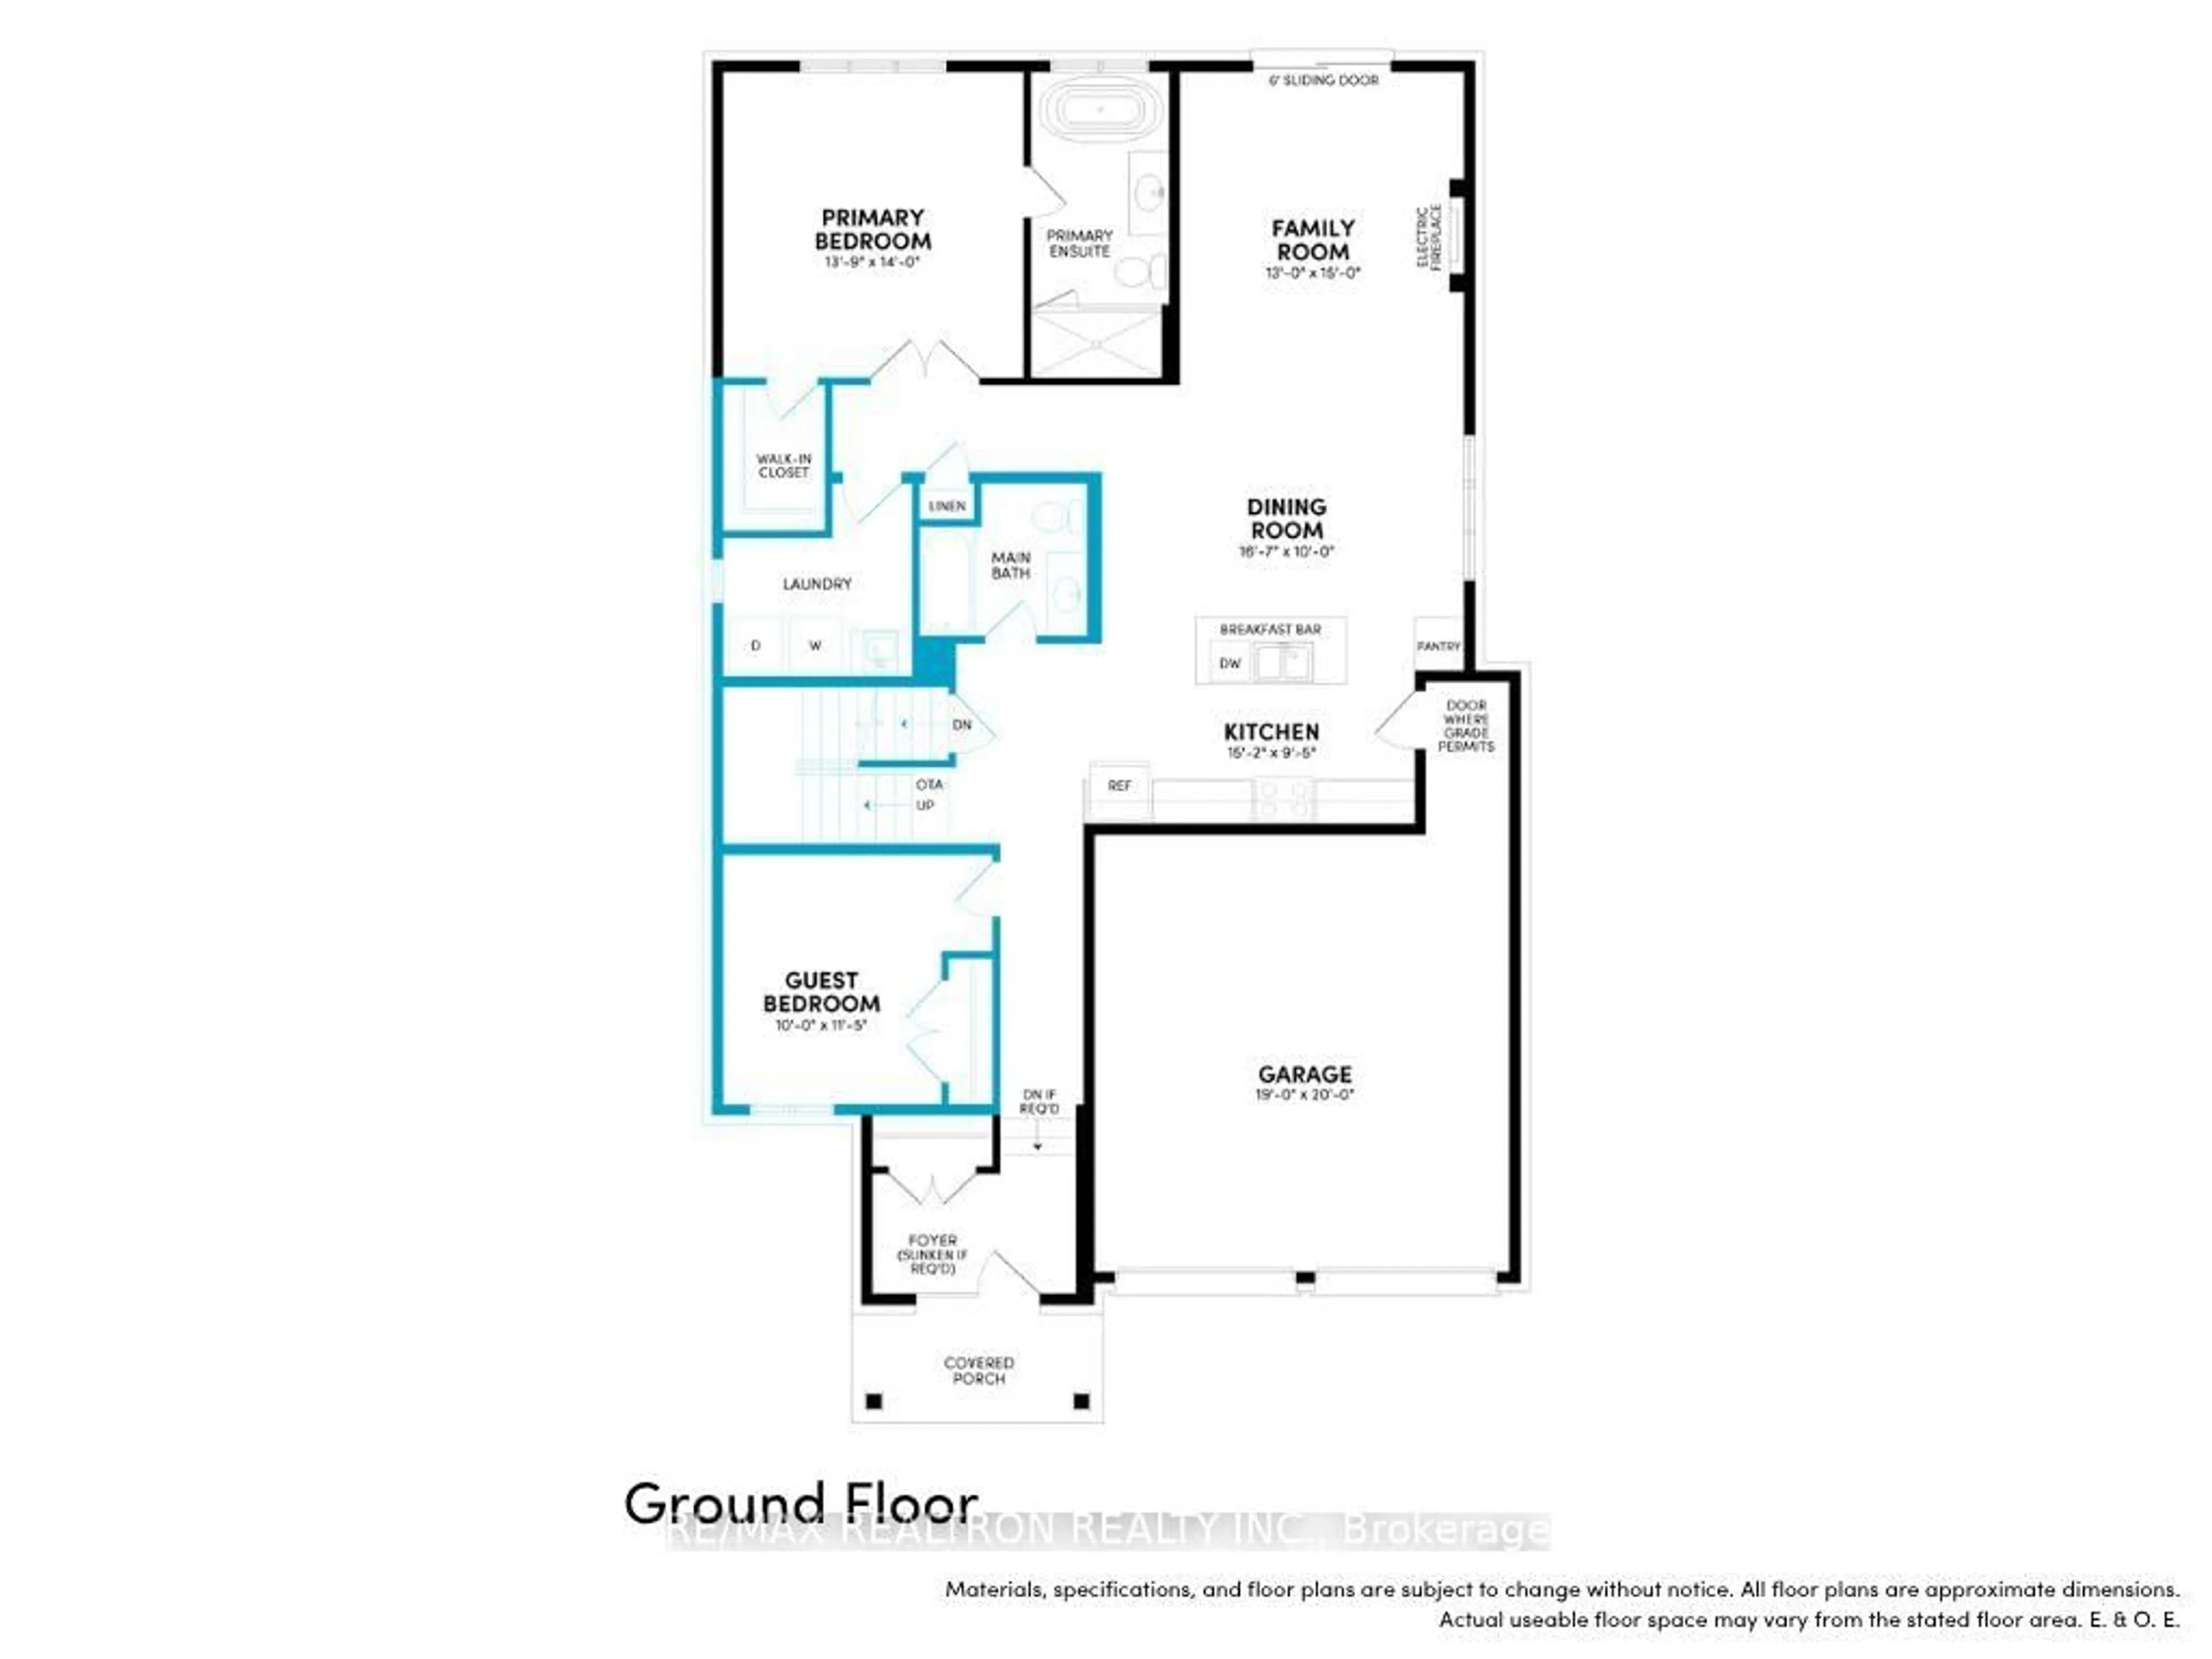
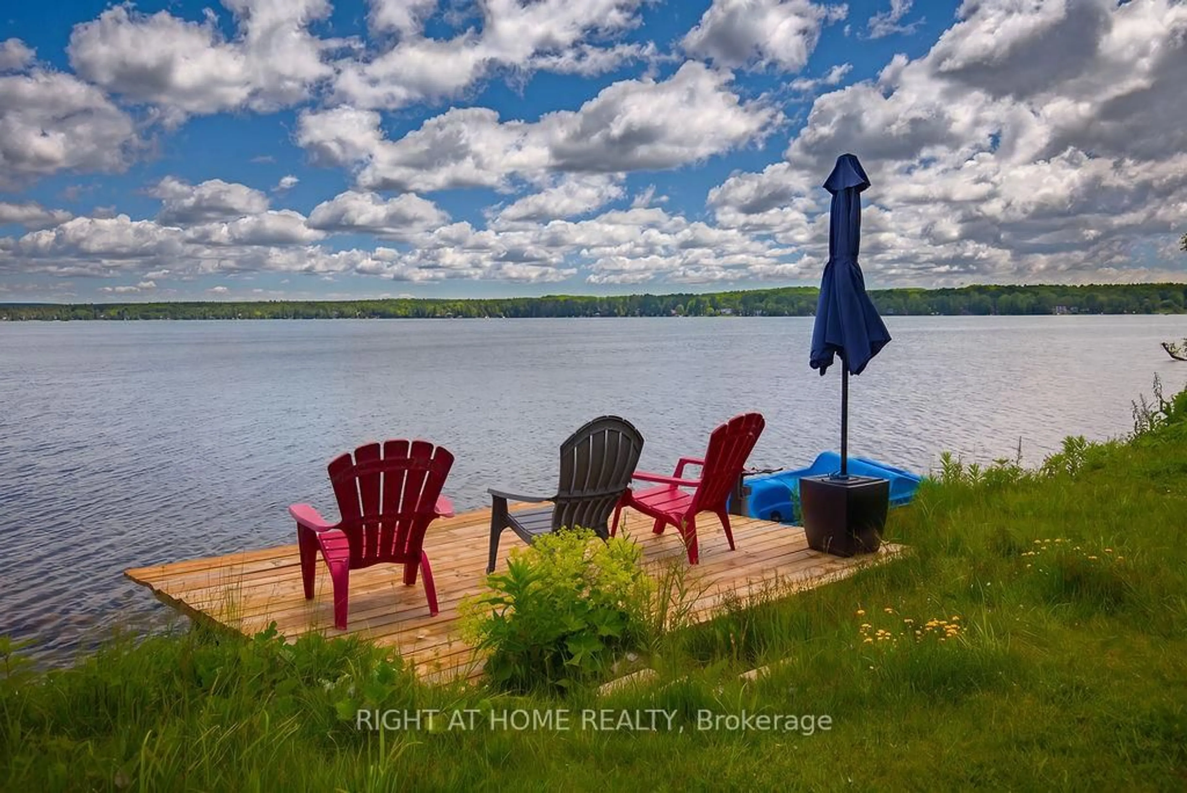
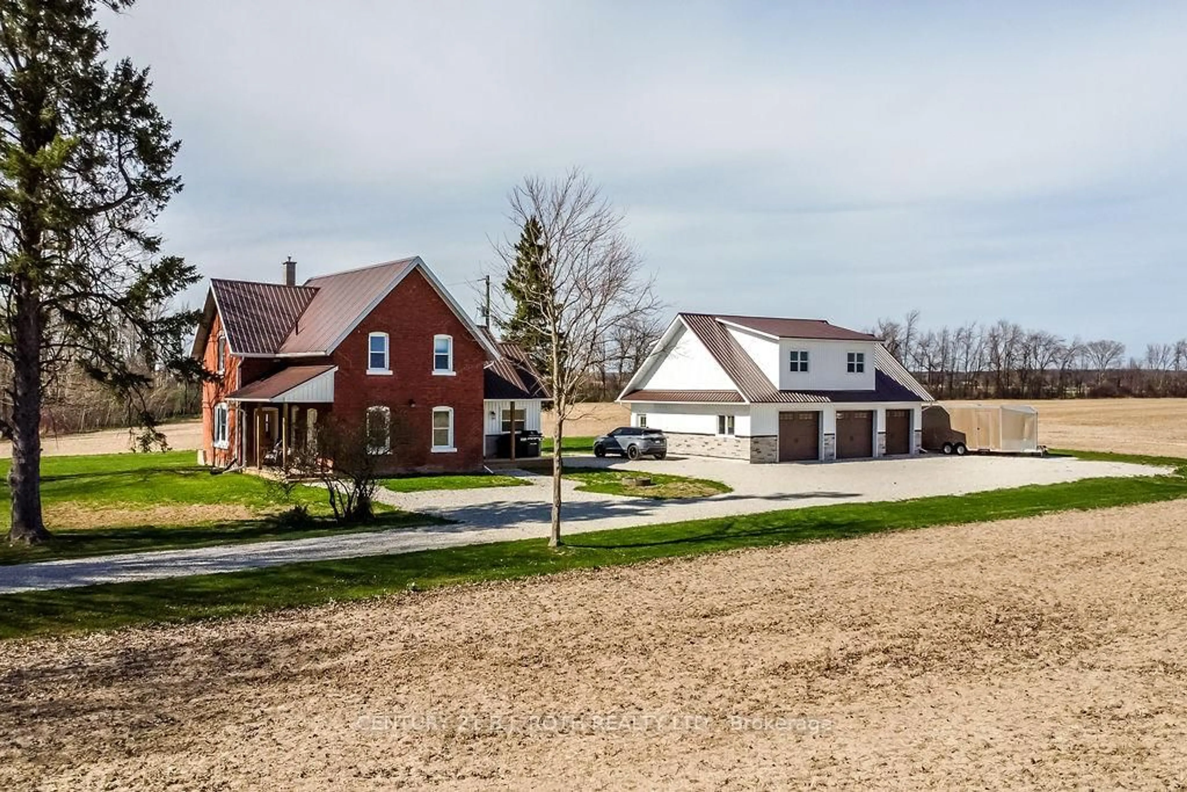
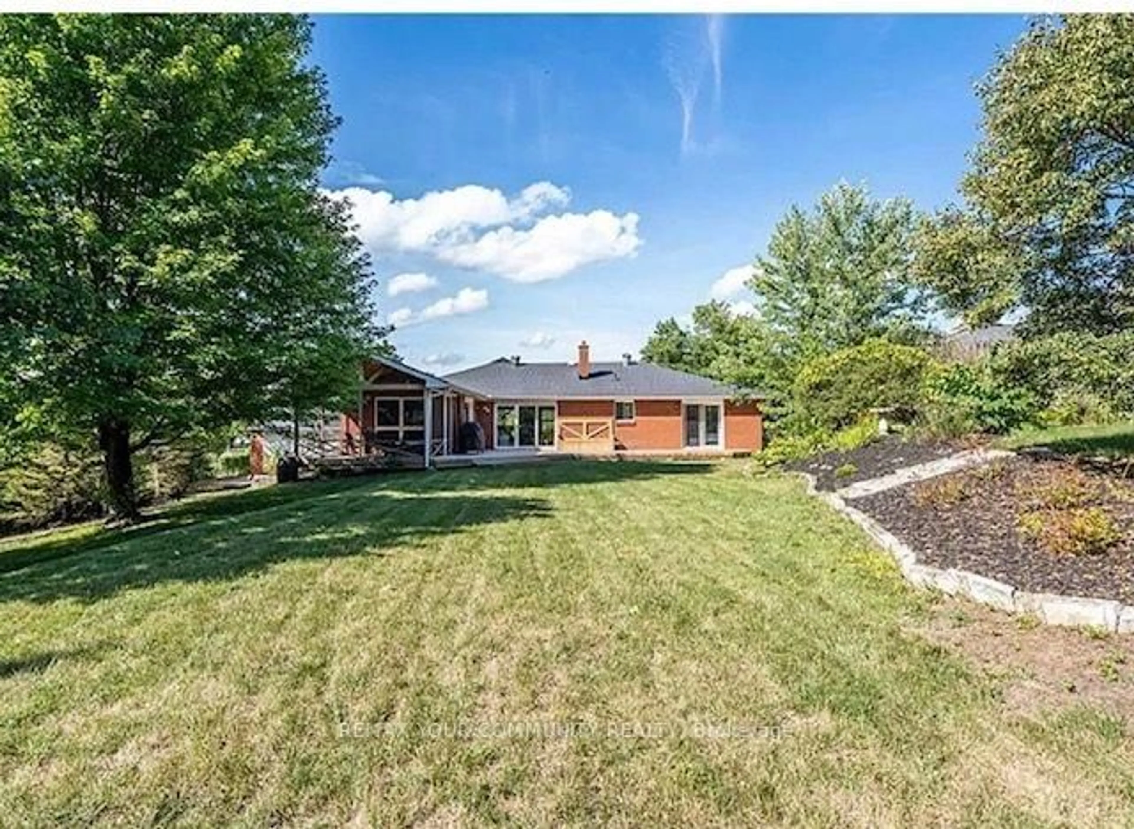
Welcome to Carson Ridge Estates and This Custom Built Estate Bungalow. Just Minutes to Barrie This Property Has Been Extensively Renovated Inside and Out. With It's Open Concept Main Floor This Home Features A Beautiful Kitchen with Walk in Pantry, Whirlpool Side by Side Fridge/Freezer, Induction Stove, Quartz Counters and Backsplash. The Primary Bedroom Features One of the Three Fireplaces in the Home, As Well as a Walk in Closet and 4 Piece Ensuite. The Heated Sunroom Off the Dining Room is a Great Space to Relax or Watch the Kids in the Pool. The Walk Out Basement Features a 4th Bedroom and a 5th Bedroom Currently Used as a Gym, Large Rec Room with Wet Bar and Another Fireplace, and Bonus Room for Multiple Uses. Step into the Rear Yard From The Walkout Basement to Enjoy a Gorgeous Saltwater Pool with Waterfall, Light Features and $200k Worth of Extensive Hardscaping and Landscaping Completed in 2025 Along with Pool Upgrades. There is also a Secluded Hot Tub to Soak Away the Days Stresses Accessible Through the Heated Garage and From the Backyard. The Huge Lot Features Lots of Grass for the Kids and a Playground and Shed.


Upcoming Open Houses

May 30Sat1:00 PM - 3:00 PM
May 31Sun2:00 PM - 4:00 PM

Property Details

StyleBungalow-Raised
View-
Age of property-
SqFt~1500-2000 SqFt
Lot Size24,423 SqFt(248.13 x 98.43)
Parking Spaces9
MLS ®NumberS13199004
Community NameSpringwater
Data SourceTRREB
Listing byROYAL LEPAGE RCR REALTY

Features

Heating: Forced Air
Cooling: Central Air
Fireplace
Basement: Fin W/O

Features

Lot size: 24,423 SqFt
Pool: Inground, Salt

Parking

Garage spaces 3

Garage type Built-In

Other parking spaces 6

Total parking spaces 9


Property History

Date unavailable
ListedActive
$1,449,900
< 1h on market
history photo preview50
Listing by trreb®
Property listed by ROYAL LEPAGE RCR REALTY, Brokerage
Agent Banner Image
Interested in this property?Get in touch to get the inside scoop.
Market Data - Springwater

Geo Zone Map ThumbnailSpringwater

Strong Buyer's Market

View Market Data

Detached house - for the past 30 days

Buyer's market Seller's market

Avg. Days on Market

Past 30 days

37 days

Compared to

2025

31 days

2024

18 days

2023

37 days

New Listings

Past 30 days

85 listings

Compared to

2025

98 listings

2024

123 listings

2023

104 listings

Units sold

Past 30 days

18 units

Compared to

2025

19 units

2024

39 units

2023

60 units

Median Sold Price

Past 30 days

$935,000

Compared to

2025

$850,000

2024

$1,080,000

2023

$904,850


Population and Demographics

Overview

Total population 26030
Average household income $160,011

Age (%)

0 to 19
24%
20 to 34
16%
35 to 49
20%
50 to 64
23%
65 and plus
17%

Household composition (%)

Single family
79%
Single person
17%
Multi person
3%
Multi family
1%

Mother tongue (%)

English
91%
Others
6%
French
2%

House tenancy (%)

Owners
88%
Renters
12%

What’s nearby?Essentials within 5 km

Local Logic

Transportation Scores

Estimated Budget