Open: Sat, 1PM to 3PM
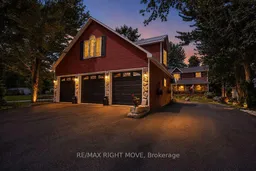
Indoor garage for 2636 Westshore Cres, Severn Ontario L3V 0V8
20 hours on Market

2636 Westshore Cres, Severn, Ontario L3V 0V8

Detached
3
4
~2500-3000 sqft
$1,079,900
Get pre-qualifiedPowered by nesto
Detached
3
4
~2500-3000 sqft

Contact us about this property

Call

Highlights

Property Estimate

Days on market20 hours

Estimated valueNot available

Price/Sqft$395/sqft

Monthly cost

Open Calculator

Description

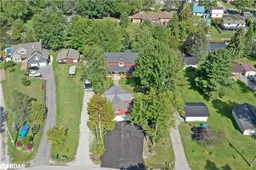
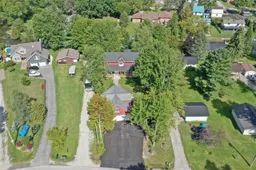
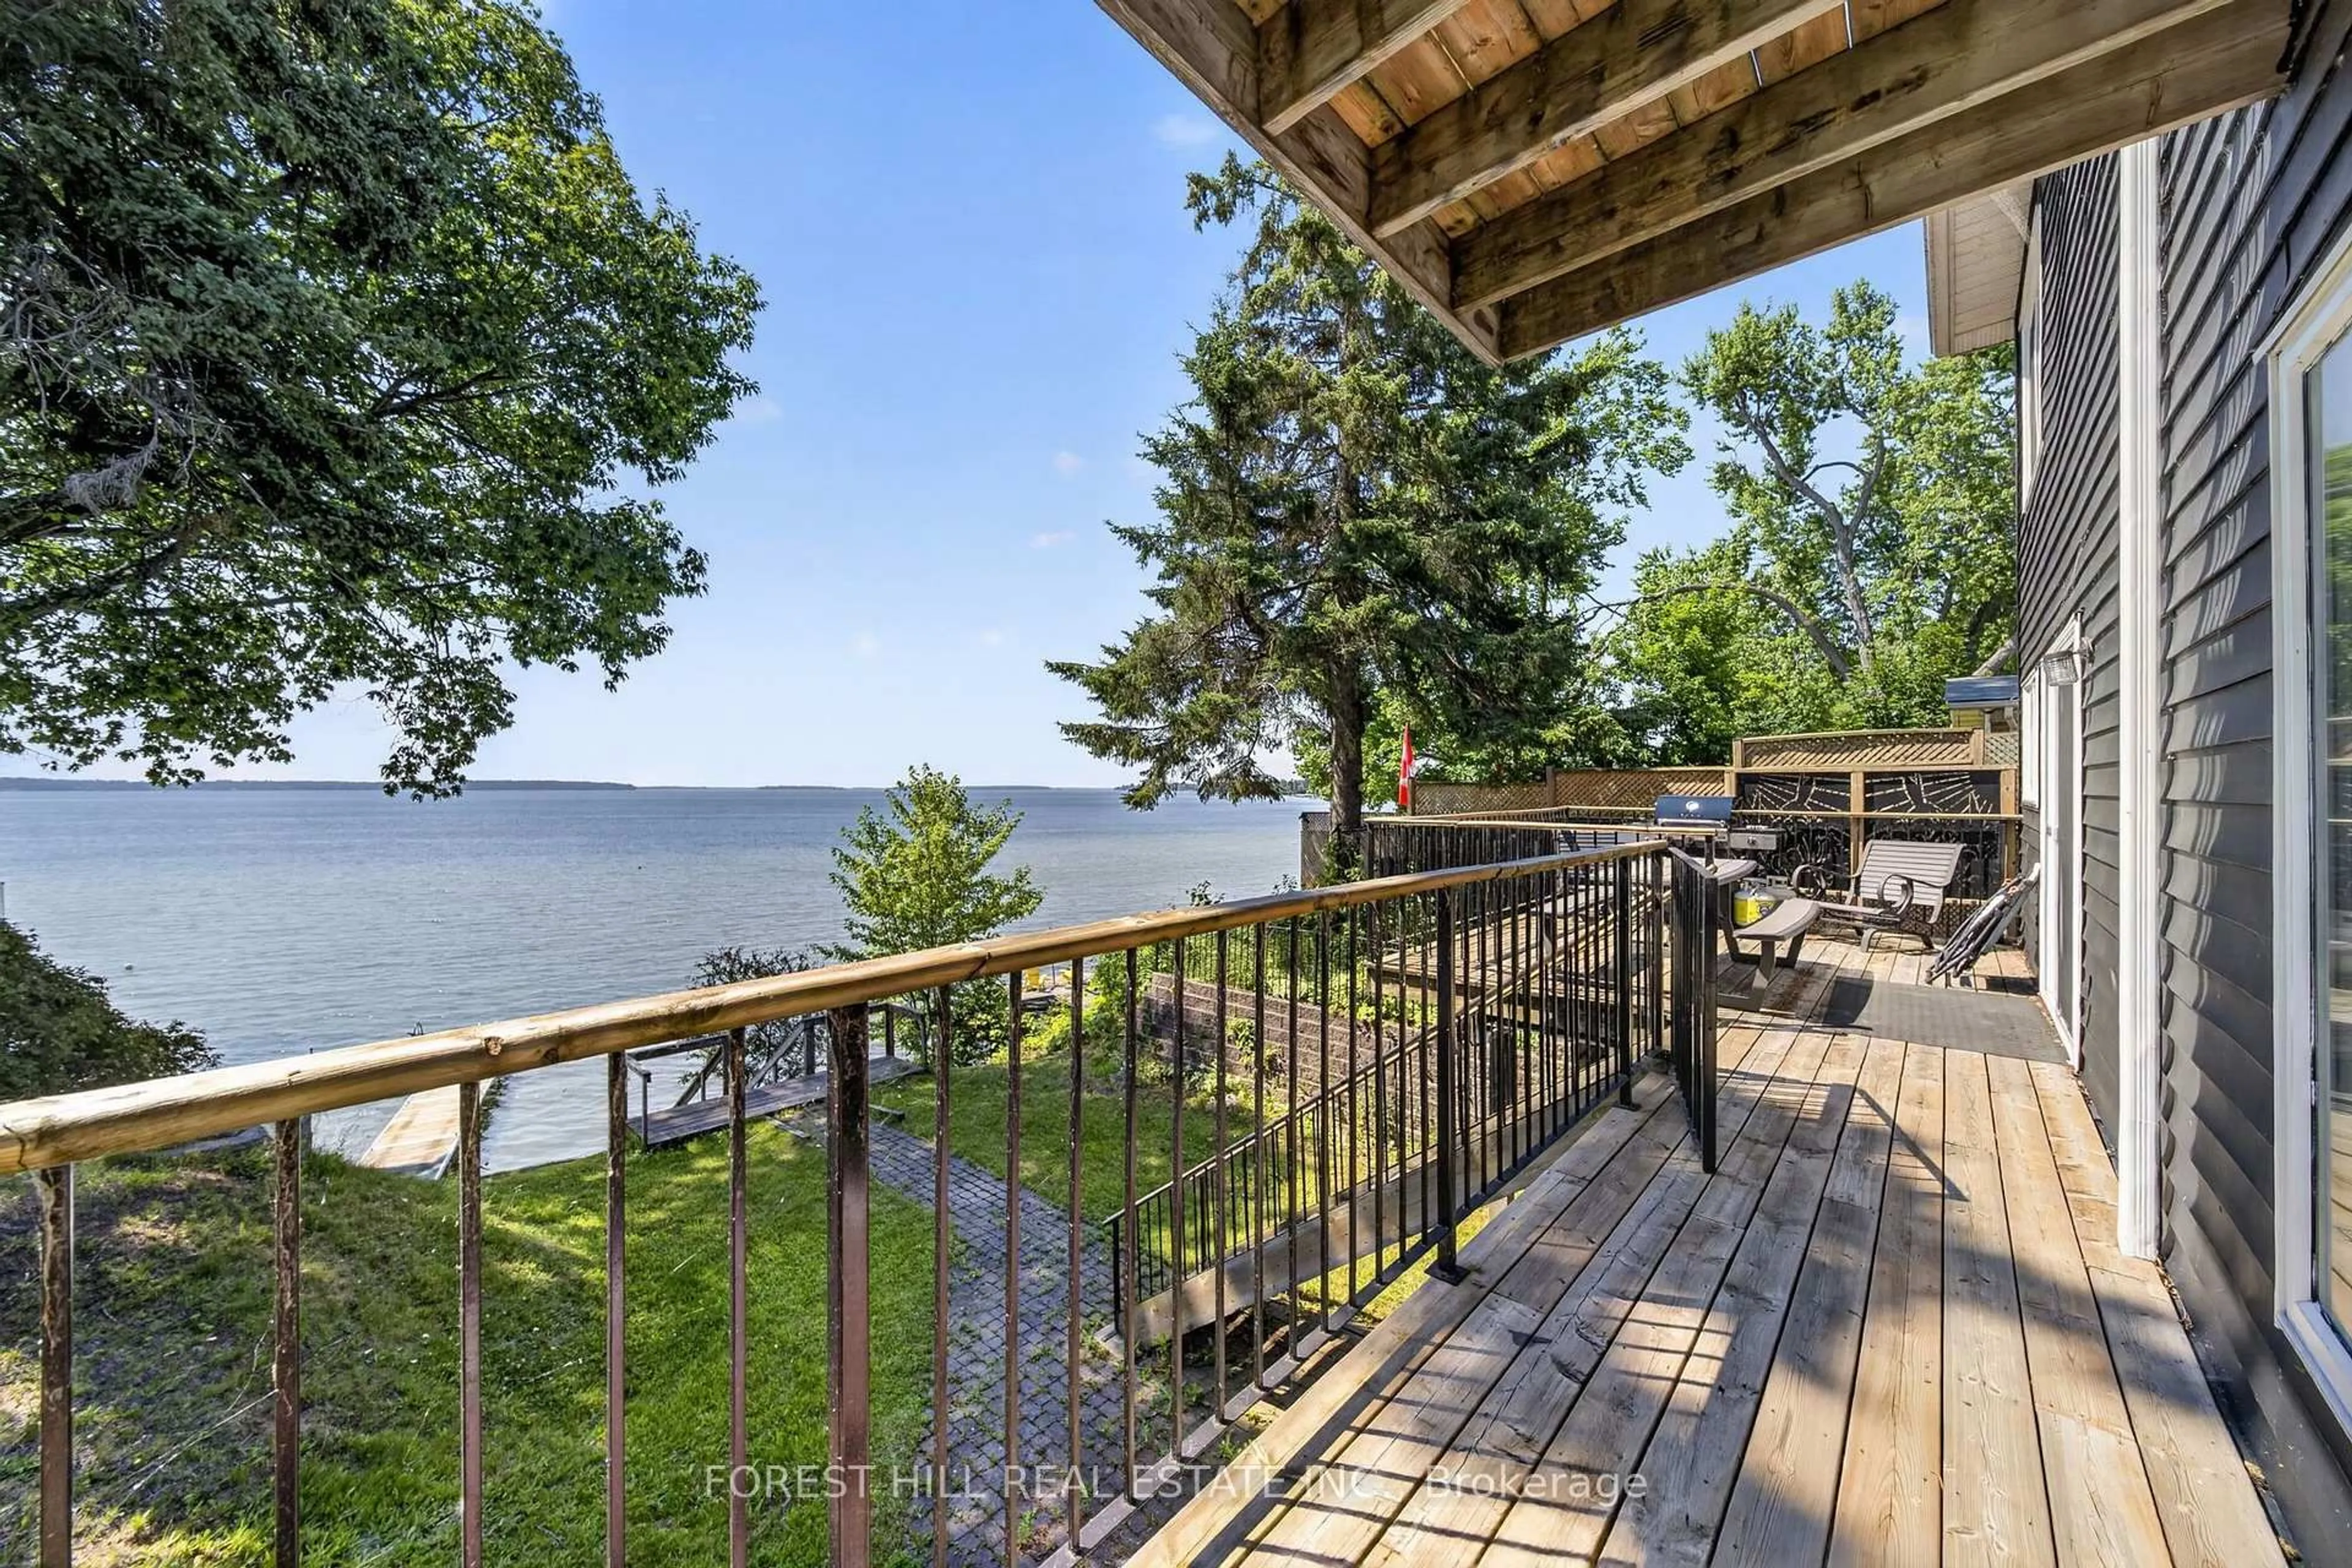
Located just minutes north of Orillia. This exceptional canal-front property offers direct access to beautiful Lake Couchiching and an impressive list of premium features. Offering over 3,560 square feet of finished living space, the home includes 2+1 bedrooms and 4 bathrooms with a bright, open-concept design and multiple walkouts to the expansive deck overlooking the water. A true highlight is the incredible 30' x 35' heated and insulated triple-bay garage. Designed for the automotive enthusiast or hobbyist, it features a finished loft, full basement, and a car elevator providing easy access to the lower level for vehicles, recreational toys or workshop space. Both the home and garage are built on durable ICF foundations, complemented by a steel breakwall along the waterfront for lasting peace of mind. This is a rare opportunity to enjoy exceptional waterfront living with unmatched garage and storage space. A list of recent upgrades/improvements are included in the document section.


Upcoming Open House

Aug 8Sat1:00 PM - 3:00 PM

Property Details

Style2-Storey
View-
Age of property16-30
SqFt~2500-3000 SqFt
Lot Size21,816 SqFt(247.97 x 87.98)
Parking Spaces10
MLS ®NumberS13631464
Community NameSevern
Data SourceTRREB
Listing byRE/MAX RIGHT MOVE

Features

Heating: Forced Air
Cooling: Central Air
Fireplace
Basement: Finished, Full

Main Floor

Kitchen

3.95 x 3.93

Living

5.51 x 4.5

Dining

4.41 x 2.48

Family

4.94 x 4.4


Features

Lot size: 21,816 SqFt

Parking

Garage spaces 4

Garage type Detached

Other parking spaces 6

Total parking spaces 10


Property listed by RE/MAX RIGHT MOVE, Brokerage
Agent Banner Image
Interested in this property?Get in touch to get the inside scoop.
Market Data - Severn

Geo Zone Map ThumbnailSevern

Strong Buyer's Market

View Market Data

Detached house - for the past 30 days

Buyer's market Seller's market

Avg. Days on Market

Past 30 days

53 days

Compared to

2025

38 days

2024

46 days

2023

29 days

New Listings

Past 30 days

84 listings

Compared to

2025

72 listings

2024

78 listings

2023

94 listings

Units sold

Past 30 days

21 units

Compared to

2025

26 units

2024

31 units

2023

38 units

Median Sold Price

Past 30 days

$610,000

Compared to

2025

$840,000

2024

$820,000

2023

$800,000


Population and Demographics

Overview

Total population 14416
Average household income $123,611

Age (%)

0 to 19
19%
20 to 34
15%
35 to 49
16%
50 to 64
26%
65 and plus
24%

Household composition (%)

Single family
72%
Single person
24%
Multi person
3%
Multi family
1%

Mother tongue (%)

English
96%
Others
3%
French
1%

House tenancy (%)

Owners
90%
Renters
10%

What’s nearby?Essentials within 5 km

Local Logic

Transportation Scores

Estimated Budget