3299 Shoreview Dr, Severn, Ontario L0K 2B0
Contact us about this property
Highlights
Estimated valueThis is the price Wahi expects this property to sell for.
The calculation is powered by our Instant Home Value Estimate, which uses current market and property price trends to estimate your home’s value with a 90% accuracy rate.Not available
Price/Sqft$568/sqft
Monthly cost
Open Calculator
Description
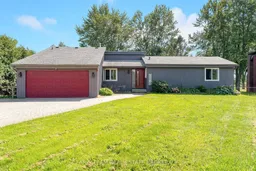
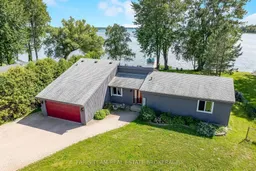
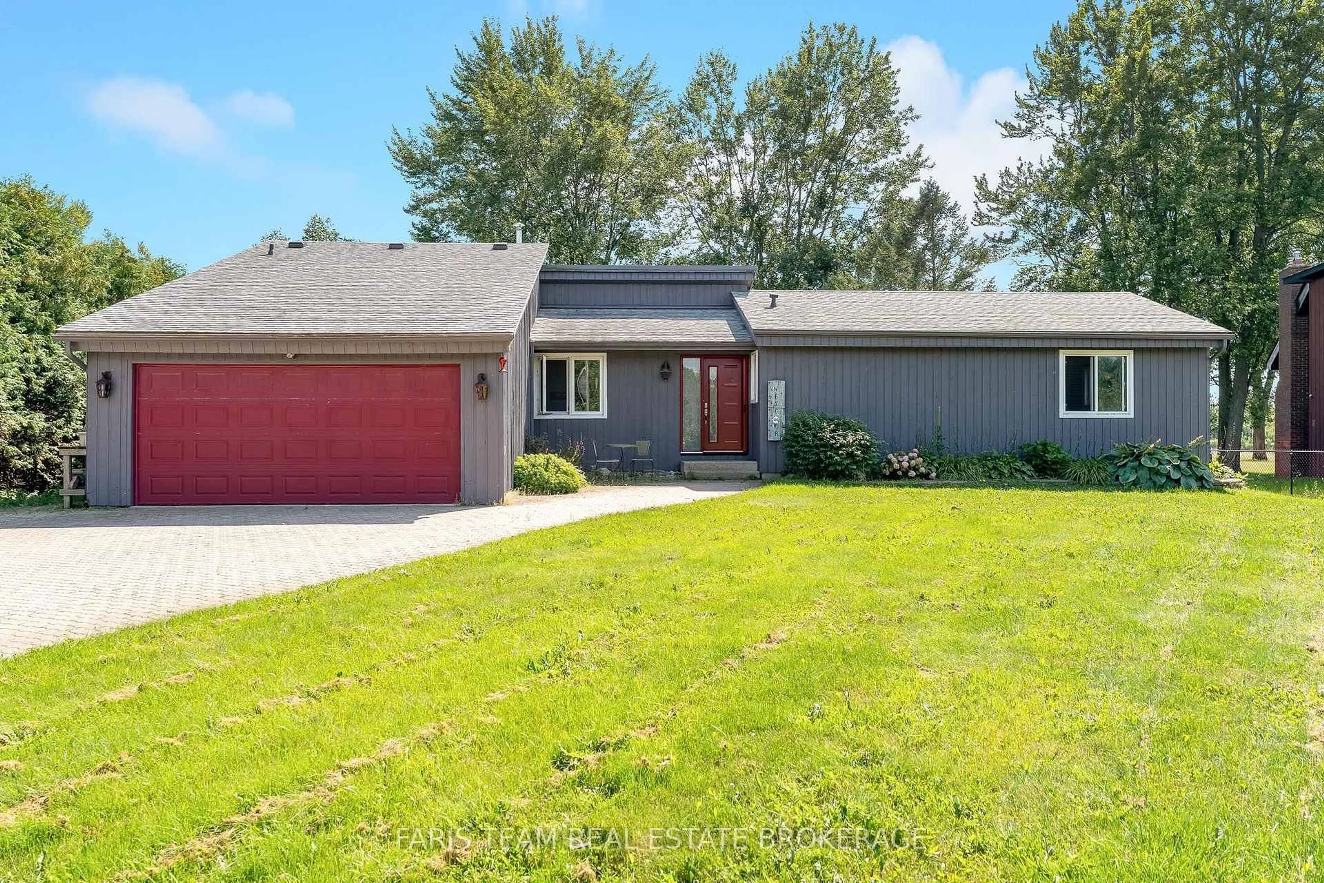
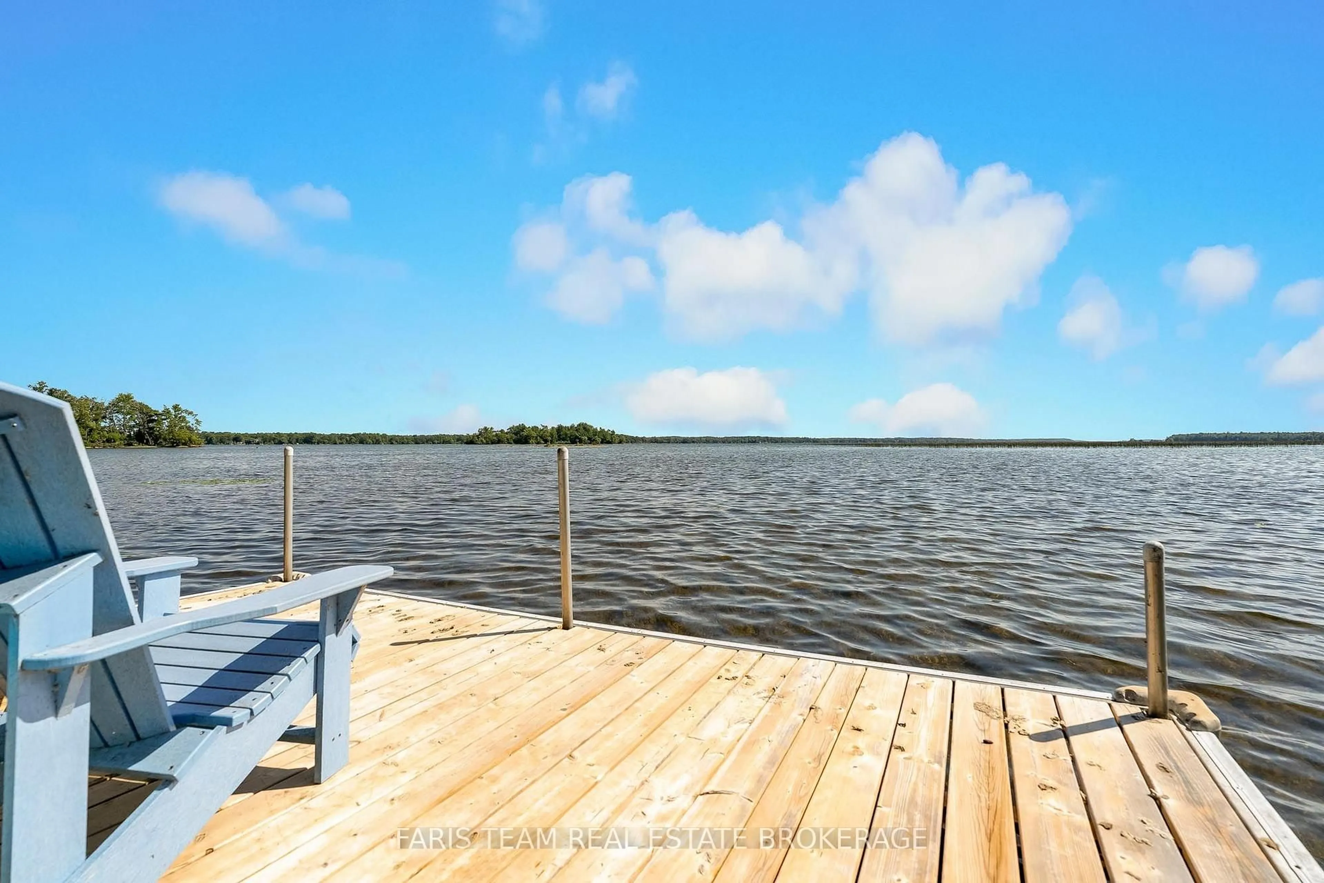
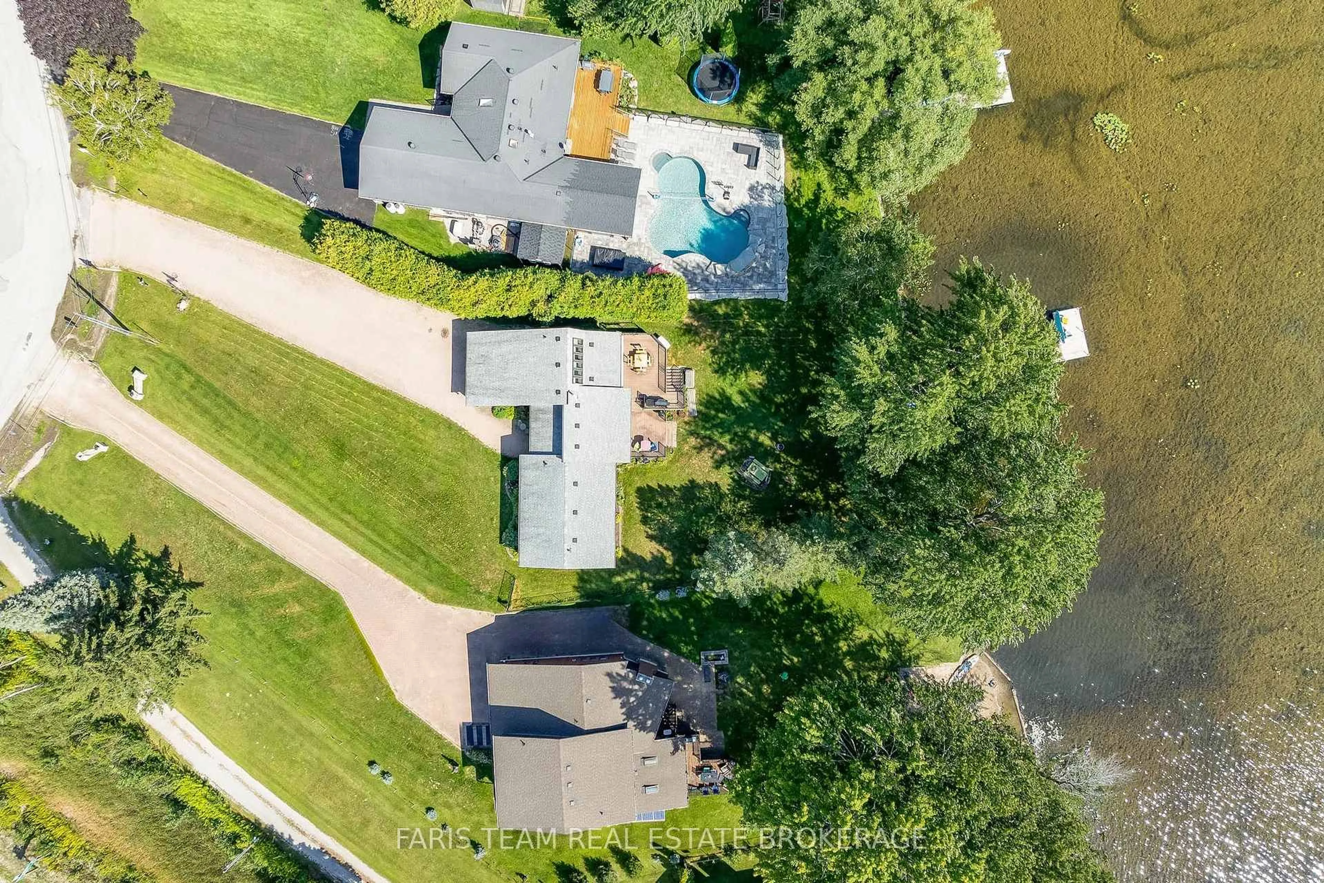
Top 5 Reasons You Will Love This Home: 1) Embrace lakeside living in this spacious five bedroom bungalow on the shores of beautiful Lake Couchiching, offering an inviting setting with plenty of room to gather with family, host overnight guests, and make the most of every season by the water 2) Enjoy the confidence of several important improvements, including a newer roof (2020), windows (2020), doors (2020), and sump pump (2023), thoughtfully completed to enhance the home's comfort and functionality 3) Make the most of approximately 75' of private waterfront and a refreshed dock (2023), providing your own peaceful place to launch the boat, cast a line, go for a swim, or simply settle in and enjoy the views from the shoreline 4) Further updates include a new generator (2025), refrigerator (2024), and furnace (2022), adding valuable reliability and convenience whether this is your year-round home or waterfront getaway 5) Set in a convenient location with quick access to Highway 11, this waterfront property combines the serenity of life on Lake Couchiching with easy connections to surrounding amenities and commuter routes, all while offering a fantastic backdrop for entertaining and creating lasting memories. 1,576 above grade sq.ft. plus a finished basement.
Property Details
Interior
Features
Main Floor
Kitchen
4.76 x 3.58Vinyl Floor / Vaulted Ceiling / Stainless Steel Appl
Dining
4.76 x 2.55Vinyl Floor / Large Window / W/O To Deck
Family
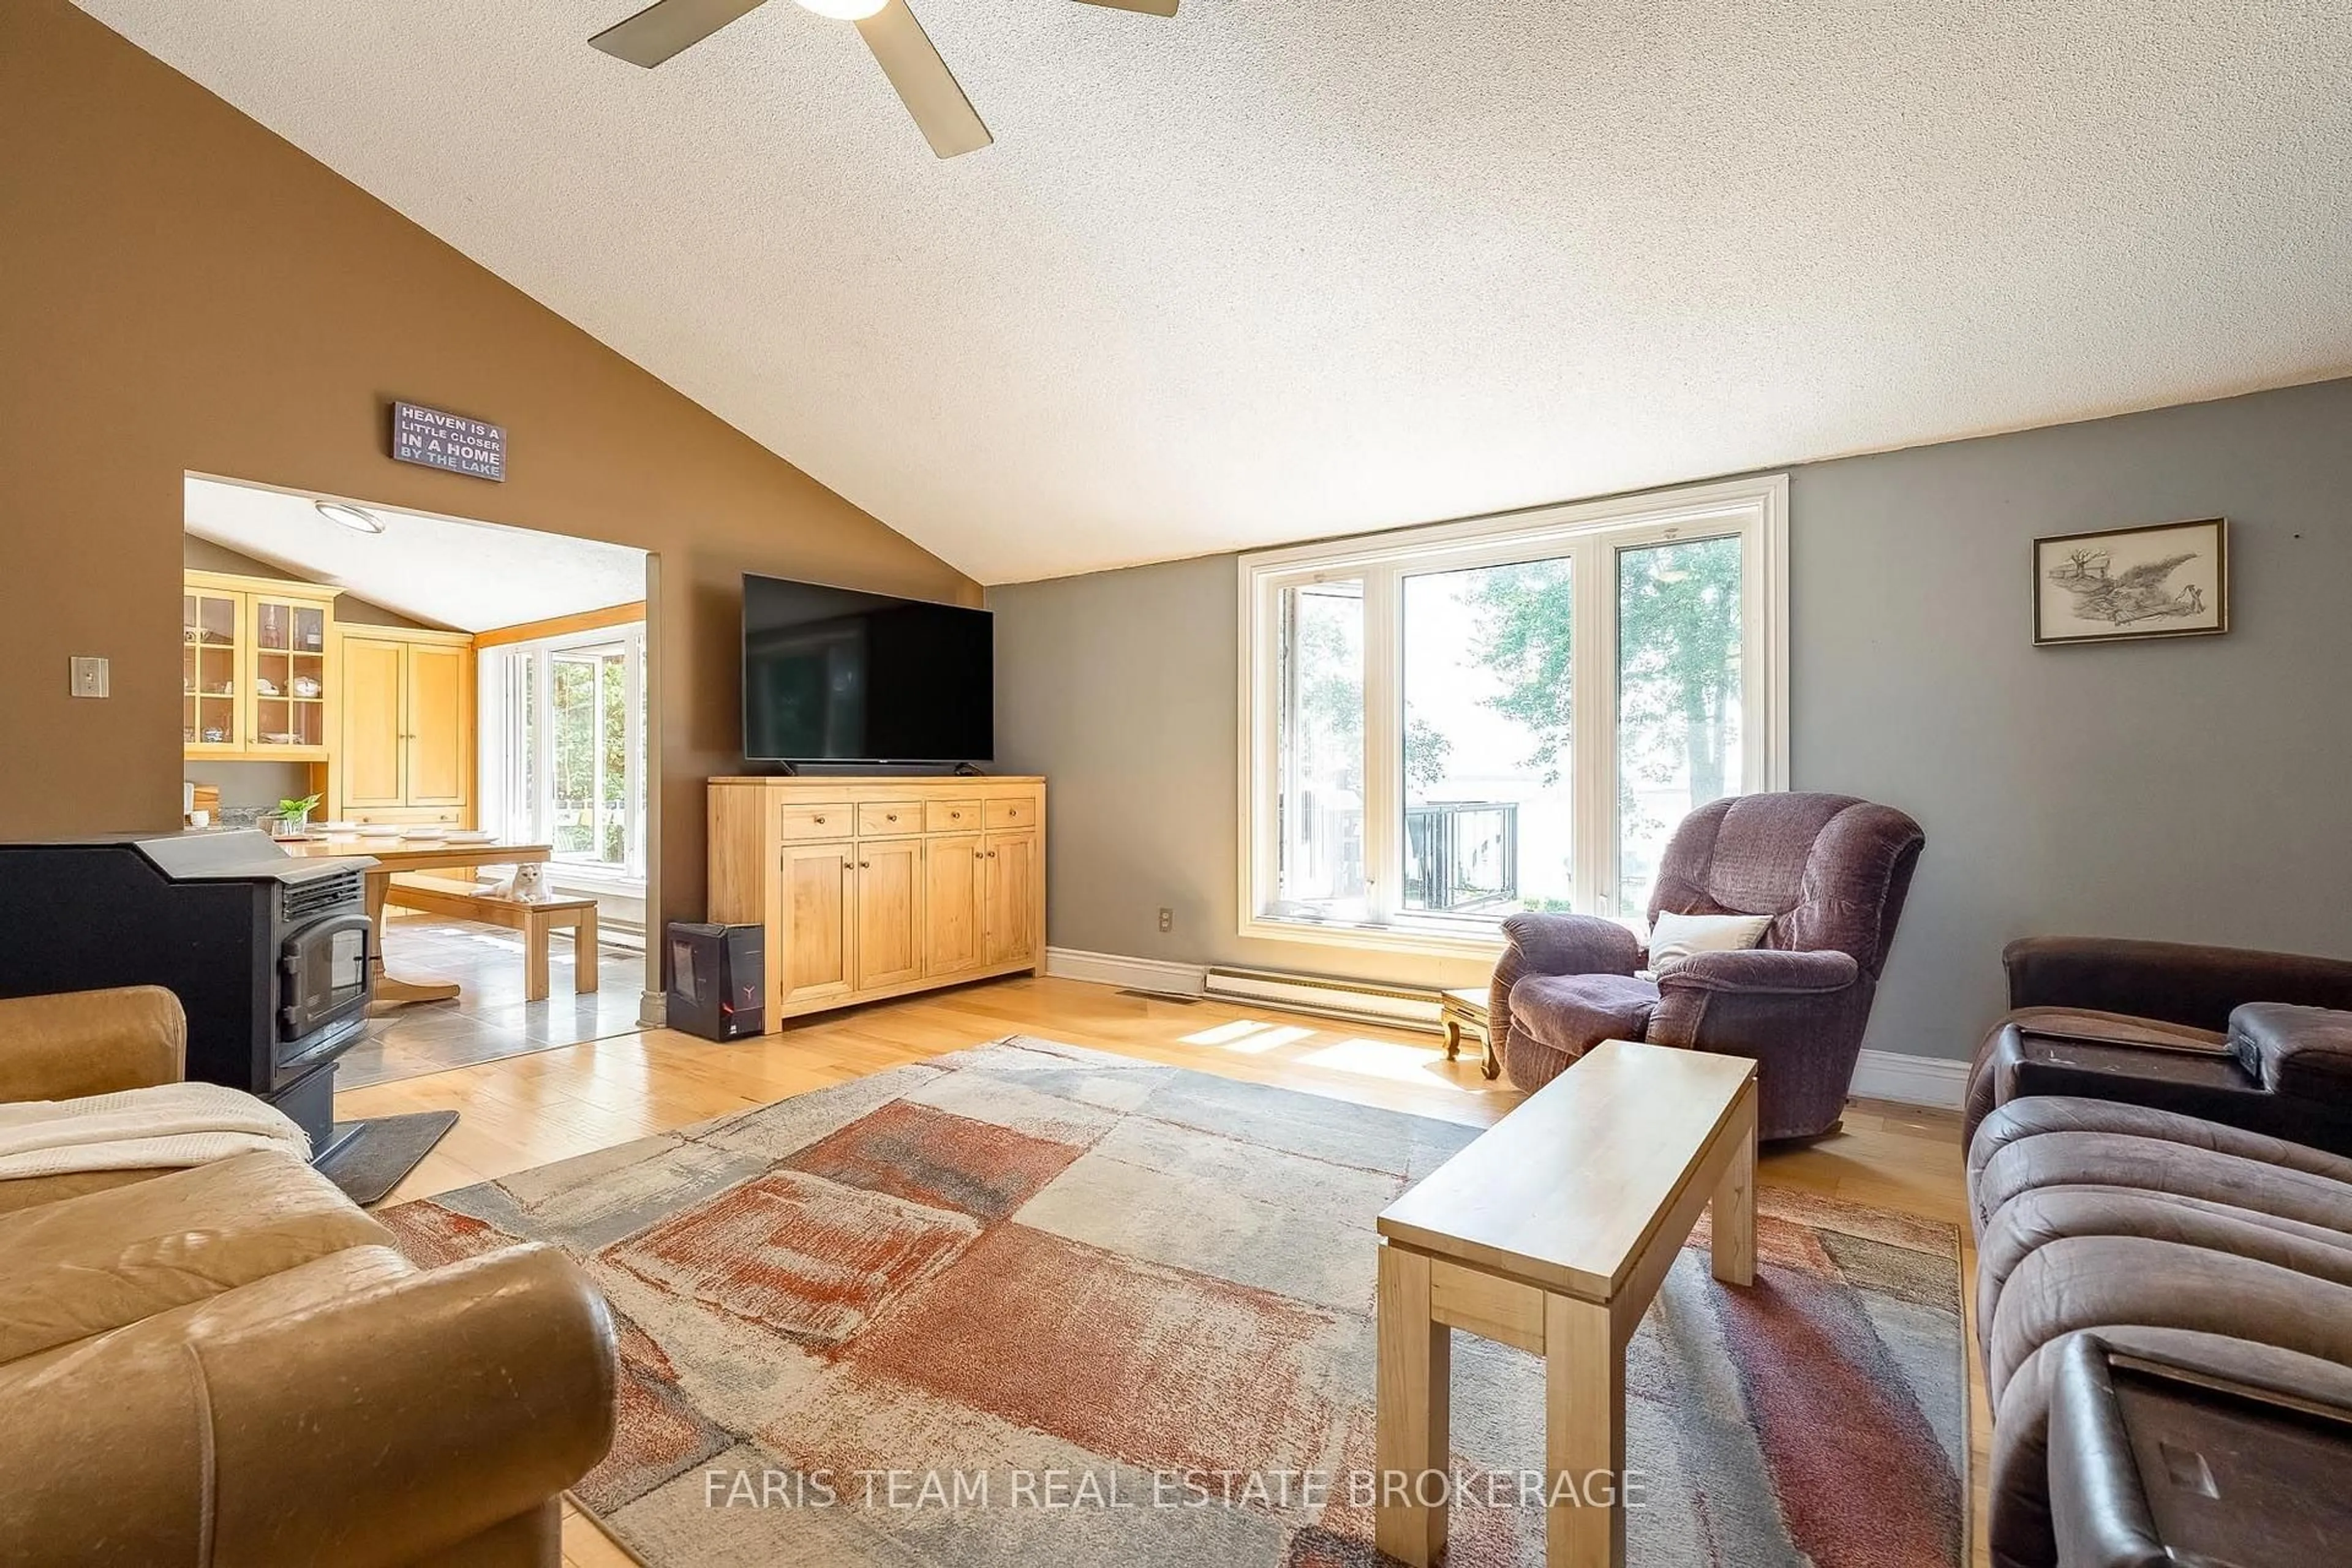
5.8 x 4.66hardwood floor / Vaulted Ceiling / Large Window
Primary
4.61 x 3.514 Pc Ensuite / hardwood floor / W/I Closet
Exterior
Features
Parking
Garage spaces 2
Garage type Attached
Other parking spaces 12
Total parking spaces 14
Property History
 38
38