302 Moffat St, Orillia, Ontario L3V 4G1
Contact us about this property
Highlights
Estimated valueThis is the price Wahi expects this property to sell for.
The calculation is powered by our Instant Home Value Estimate, which uses current market and property price trends to estimate your home’s value with a 90% accuracy rate.Not available
Price/Sqft$394/sqft
Monthly cost
Open Calculator
Description
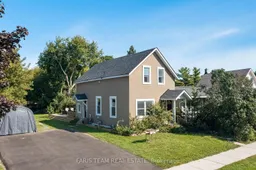
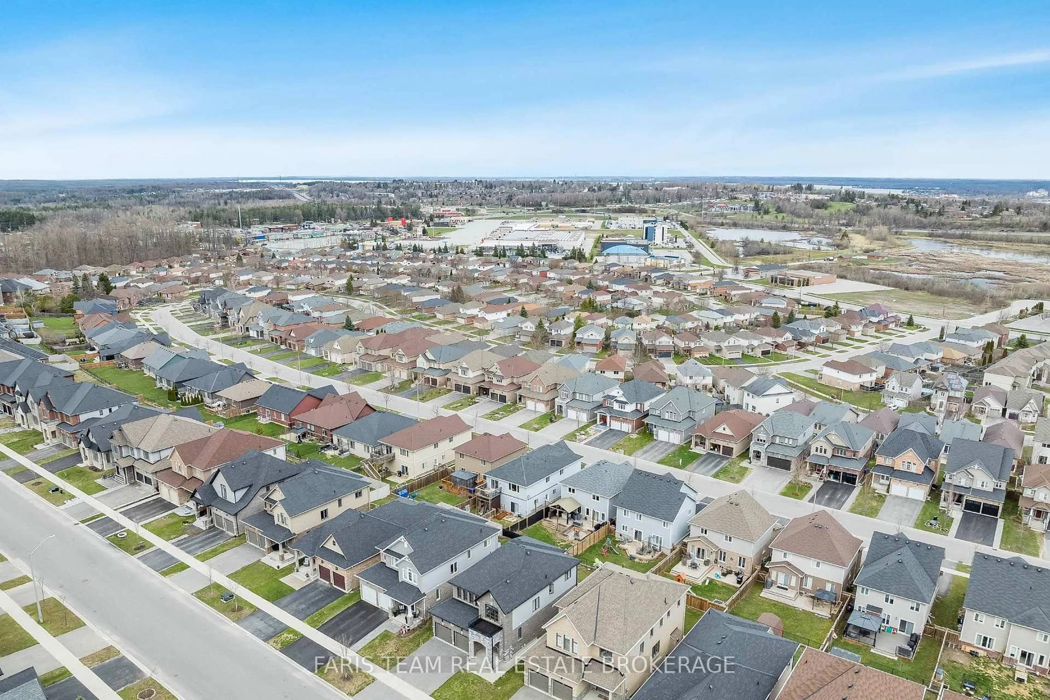
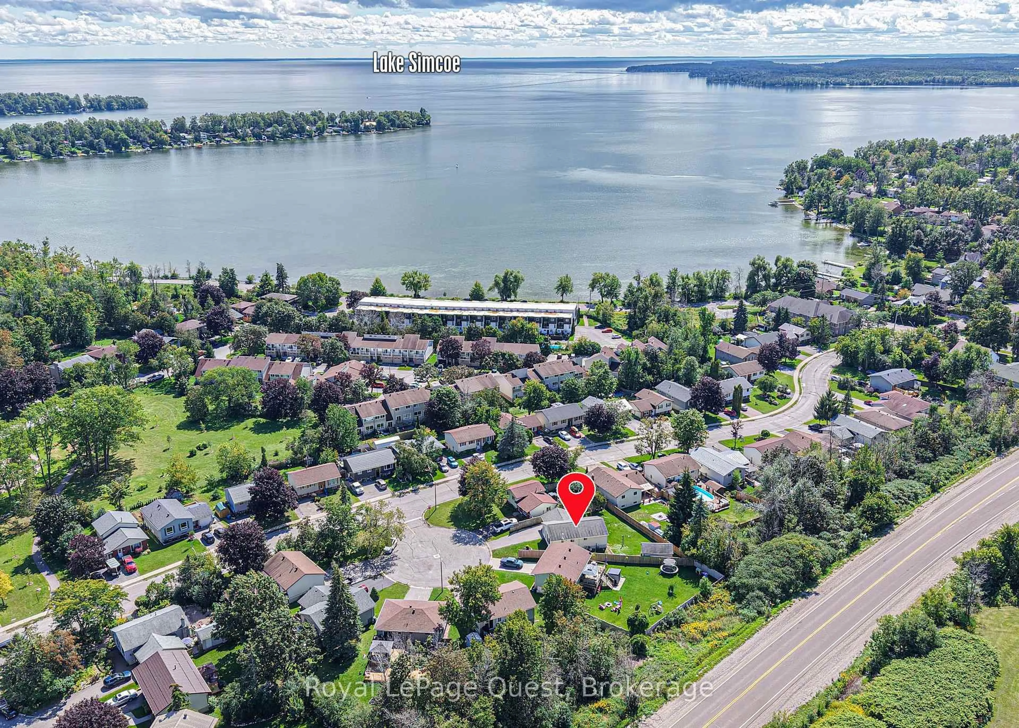
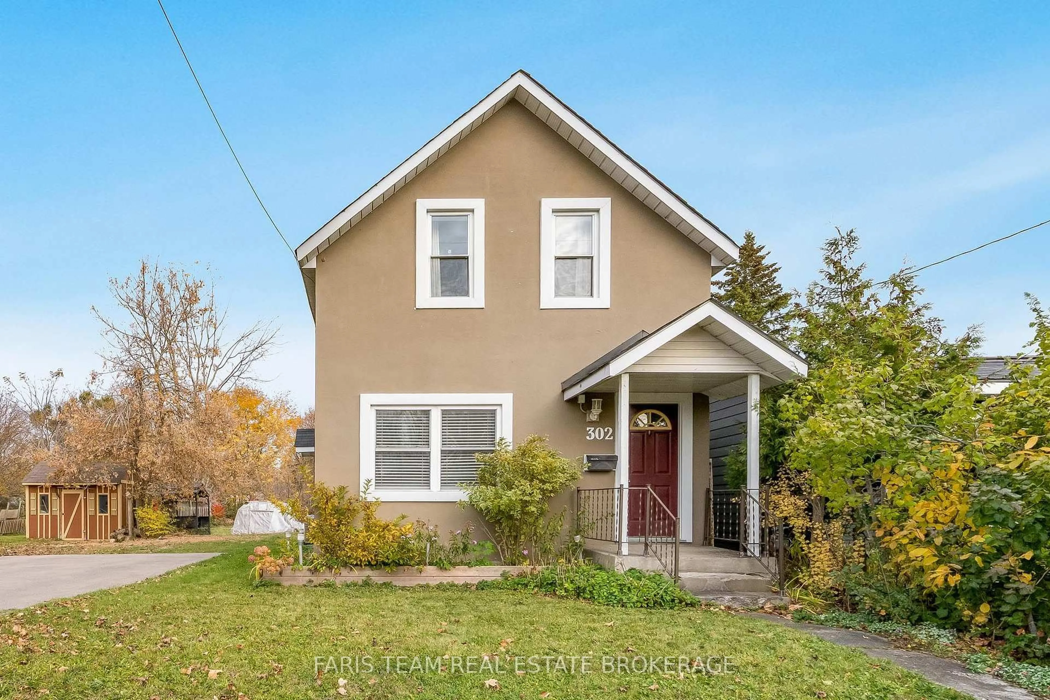
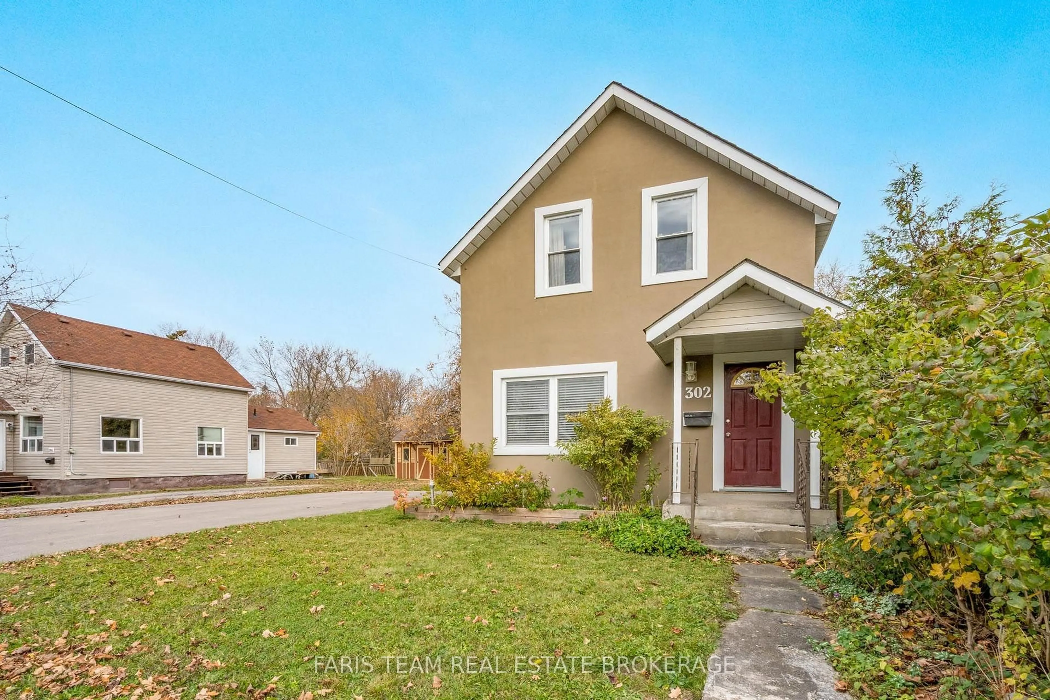
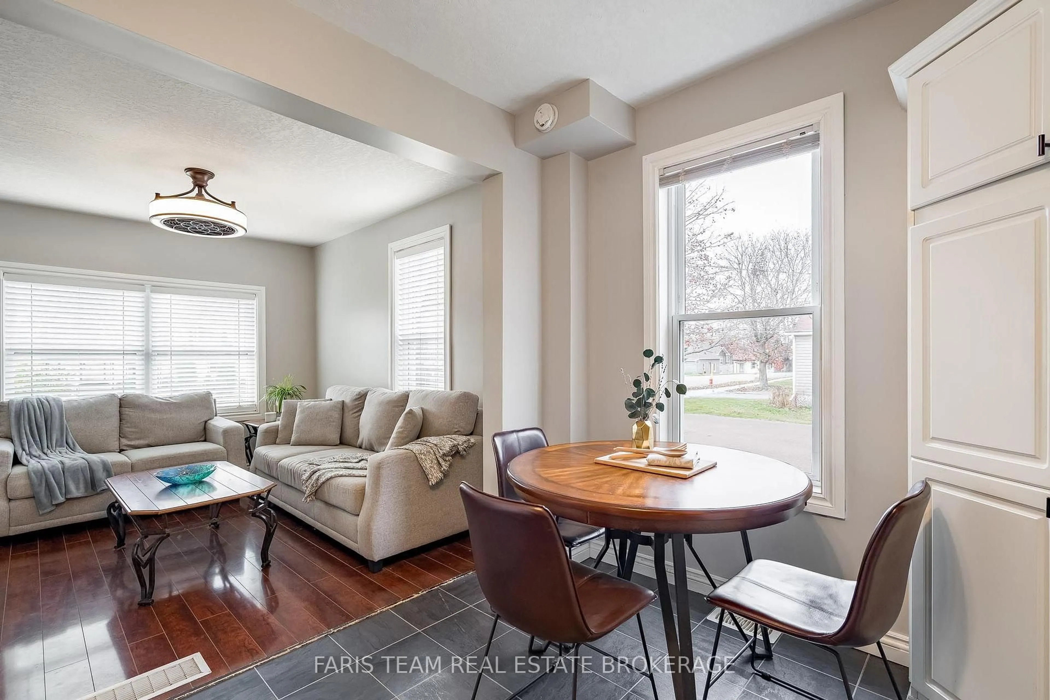
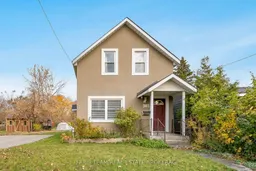
Top 5 Reasons You Will Love This Home: 1) Discover the perfect opportunity to enter the housing market with this charming two-storey detached home, offering a warm and welcoming atmosphere, a functional layout, and plenty of potential for first-time buyers or growing families looking to create lasting memories in a place of their own 2) Escape to an impressive 209' deep lot surrounded by mature trees, providing a wonderful sense of privacy and an abundance of outdoor space for children to play, gardening enthusiasts to explore their creativity, or families to simply enjoy the peaceful natural surroundings 3) Spend your summers making memories in the expansive backyard retreat, complete with an above-ground pool for refreshing afternoon swims and a cozy firepit for gathering under the stars, creating the perfect setting for entertaining friends, hosting family barbeques, or unwinding after a long day 4) Step inside to discover an inviting open-concept main level where a comfortable living area flows effortlessly into the eat-in kitchen, creating a welcoming space for everyday living and entertaining, complemented by the practicality of main level laundry and a generously sized mudroom offering additional storage and organization 5) Enjoy the charm of living in Orillia's established South Ward neighbourhood, surrounded by mature trees and welcoming residential streets, while the convenience of a private driveway accommodating up to four vehicles adds everyday practicality to this delightful family home. 1,301 above grade sq.ft. Plus an unfinished crawl space.
Upcoming Open Houses
Property Details
Interior
Features
Main Floor
Kitchen
4.32 x 3.3Eat-In Kitchen / Vinyl Floor / Double Sink
Living
3.63 x 3.35Laminate / Open Concept / Large Window
Mudroom
5.25 x 2.78Vinyl Floor / Large Window / W/O To Deck
Exterior
Features
Parking
Garage spaces -
Garage type -
Total parking spaces 4
Property History
 20