Open: Sat, 1PM to 2PM
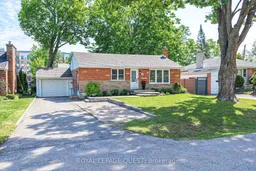
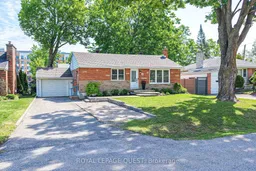
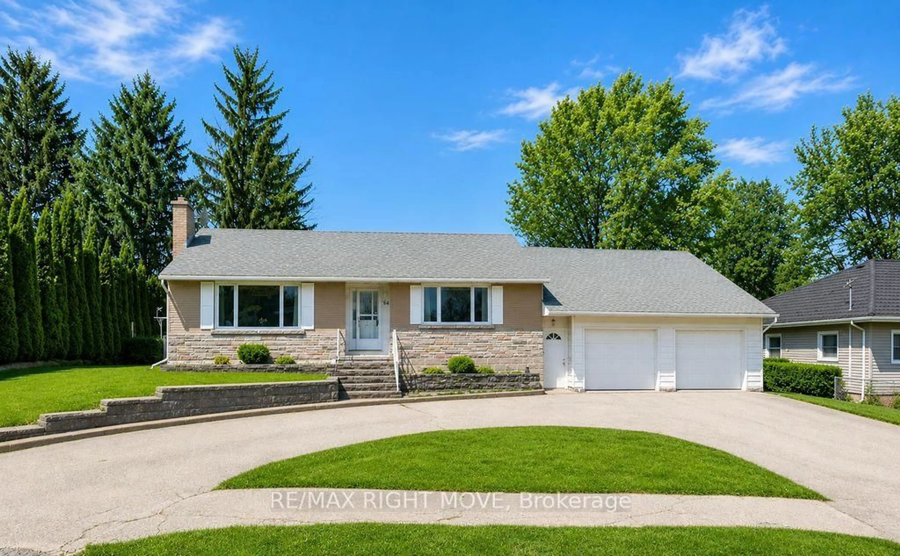
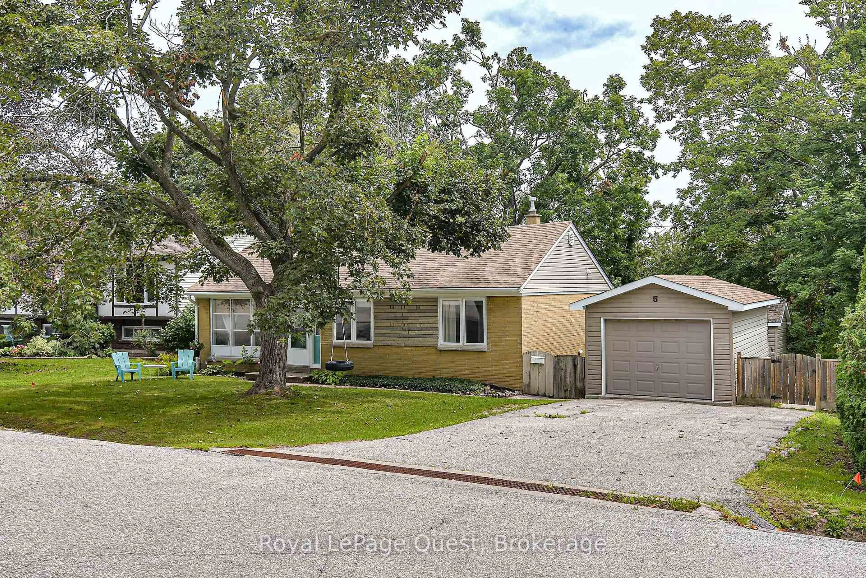
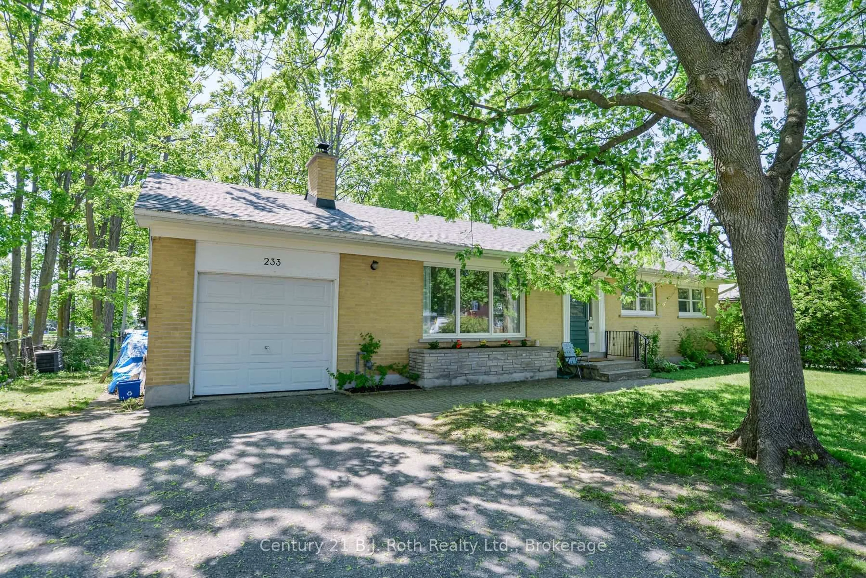
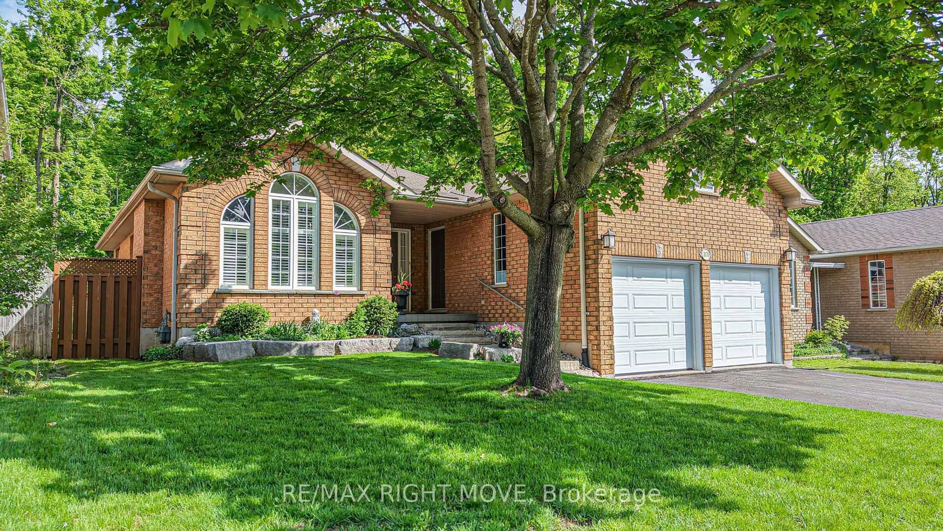
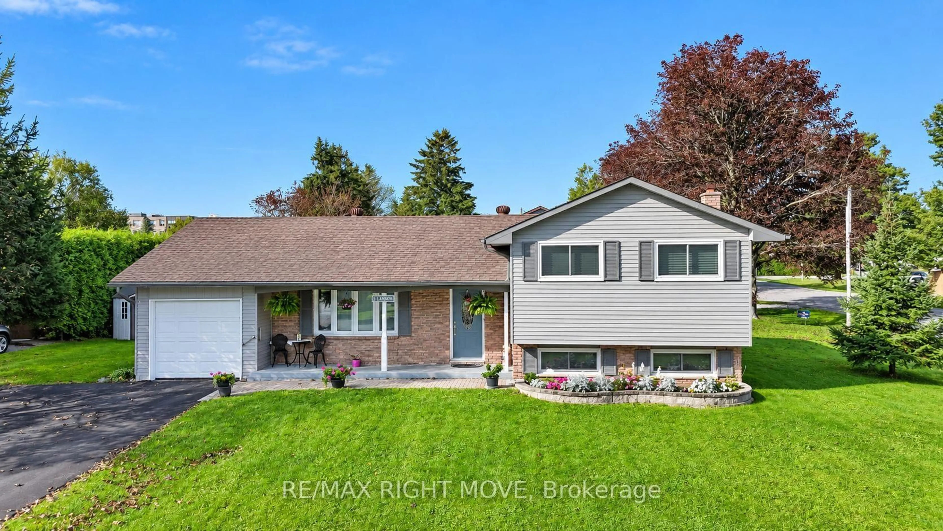
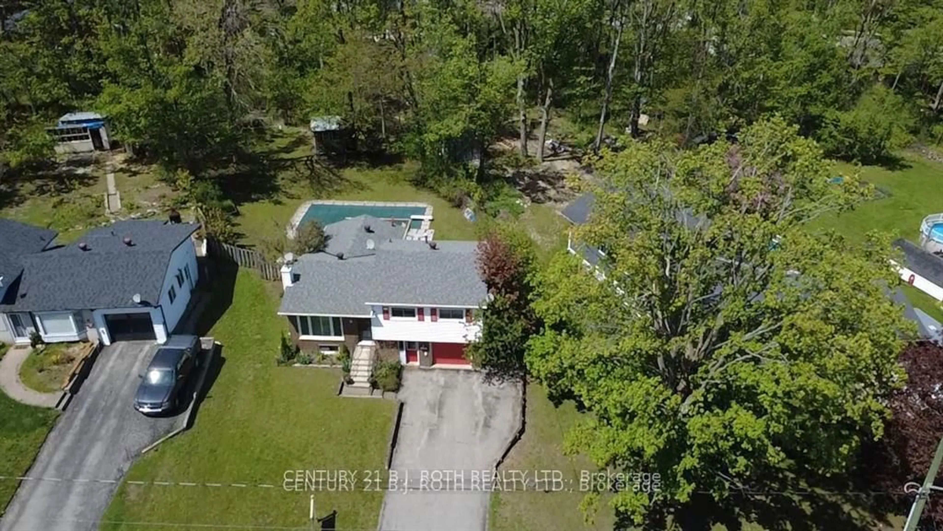
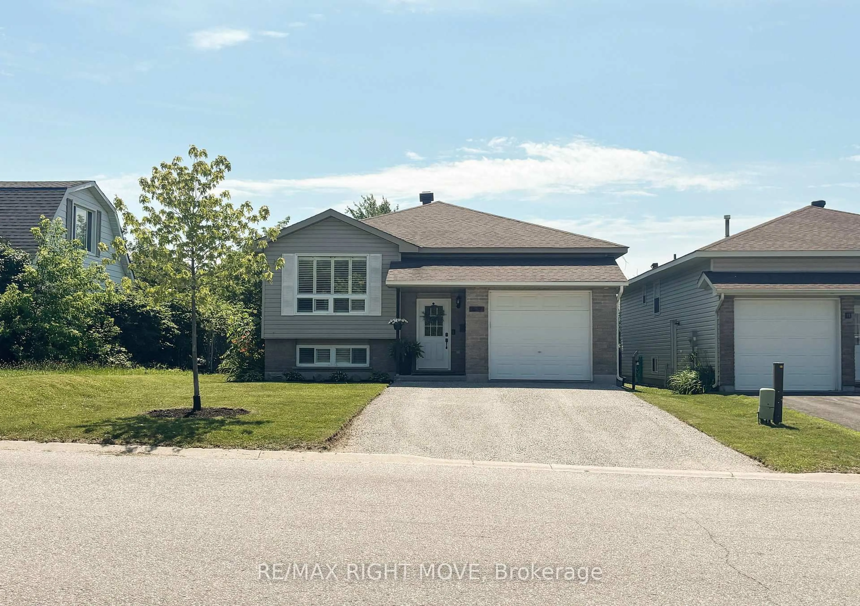
Home with brick exterior material, street for 8 Dalton Cres, Orillia Ontario L3V 5J5
Re-listed 1 day ago

8 Dalton Cres, Orillia, Ontario L3V 5J5

Detached
2 + 1
2
~700-1100 sqft
$•••,•••
$629,800
Get pre-qualifiedPowered by nesto
Detached
2 + 1
2
~700-1100 sqft

Contact us about this property

Call

Highlights

Property Estimate

Days on market1 day

Total days on market
33 days

Estimated valueNot available

Price/Sqft$736/sqft

Monthly cost

Open Calculator

Description

Nestled in one of Orillia's most sought-after, premium neighborhoods, this charming bungalow radiates true pride of ownership. Surrounded by amazing neighbors and a tight-knit community feel, this property offers a rare combination of location, space, and versatility. Whether you are a first-time homebuyer looking to plant roots in a top-tier neighborhood, or looking to downsize without compromising on quality and yard space, this home is an absolute must-see.The Property Highlights include a large 60 Ft x 150 Ft town lot in the heart of the city: perfect for gardeners, kids, pets, or summer hosting. Main Floor is Bright and airy, with a living room flooded with natural light, a cozy eat-in kitchen, 2 comfortable bedrooms, and a beautifully updated 4-piece bathroom (2022). The Newly Refinished Lower Level (2024) has been Fully updated with a large Rec room, kitchenette, 3rd bedroom, laundry, 3-piece bath, and abundant storage. This home has Income or In-Law Potential with the lower level featuring a separate walk-up entrance, making it the ultimate setup for an in-law suite, multi-generational living, or a potential secondary unit. Recent Upgrades include Roof (Shingles Replaced November 2024), Lower Level Spray Foam Insulation (2024) and Outdoor Living (Gorgeous new concrete patio & back deck 2023). This home is within easy walking distance to the absolute best of Orillia including excellent schools, beautiful parks, 5 minutes to the Hospital, the public library, and the vibrant shops and restaurants of downtown. It is the perfect place to start or to settle down!


Upcoming Open House

Jul 11Sat1:00 PM - 2:30 PM

Property Details

StyleBungalow
View-
Age of property-
SqFt~700-1100 SqFt
Lot Size9,000 SqFt(150 x 60)
Parking Spaces5
MLS ®NumberS13531108
Community NameOrillia
Data SourceTRREB
Listing byROYAL LEPAGE QUEST

Features

Heating: Forced Air
Cooling: Central Air
Basement: Full, Finished

Features

Lot size: 9,000 SqFt

Parking

Garage spaces 1

Garage type Attached

Other parking spaces 4

Total parking spaces 5


Property History

Login required
Price changeActive
$•••,•••
Login required
Re-listed
$•••,•••
1 day on market
history photo preview27
Listing by trreb®
Property listed by ROYAL LEPAGE QUEST, Brokerage
Agent Banner Image
Interested in this property?Get in touch to get the inside scoop.
Market Data - Orillia

Geo Zone Map ThumbnailOrillia

Balanced Market

View Market Data

Detached house - for the past 30 days

Buyer's market Seller's market

Avg. Days on Market

Past 30 days

26 days

Compared to

2025

23 days

2024

28 days

2023

23 days

New Listings

Past 30 days

88 listings

Compared to

2025

81 listings

2024

84 listings

2023

86 listings

Units sold

Past 30 days

37 units

Compared to

2025

32 units

2024

33 units

2023

51 units

Median Sold Price

Past 30 days

$565,000

Compared to

2025

$629,000

2024

$601,000

2023

$669,500


Population and Demographics

Overview

Total population 31981
Average household income $99,873

Age (%)

0 to 19
19%
20 to 34
19%
35 to 49
16%
50 to 64
21%
65 and plus
26%

Household composition (%)

Single family
58%
Single person
36%
Multi person
5%
Multi family
1%

Mother tongue (%)

English
94%
Others
4%
French
1%

House tenancy (%)

Owners
61%
Renters
39%

What’s nearby?Essentials within 5 km

Local Logic

Transportation Scores

Estimated Budget