1 day on Market

26 Dalton Cres, Orillia, Ontario L3V 5J5

Detached
3 + 1
2
~1500-2000 sqft
$699,999
Get pre-qualifiedPowered by nesto
Detached
3 + 1
2
~1500-2000 sqft

Contact us about this property

Call

Highlights

Property Estimate

Days on market1 day

Estimated valueNot available

Price/Sqft$408/sqft

Monthly cost

Open Calculator

Description

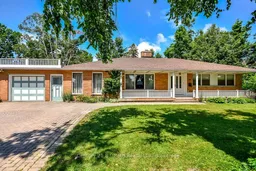
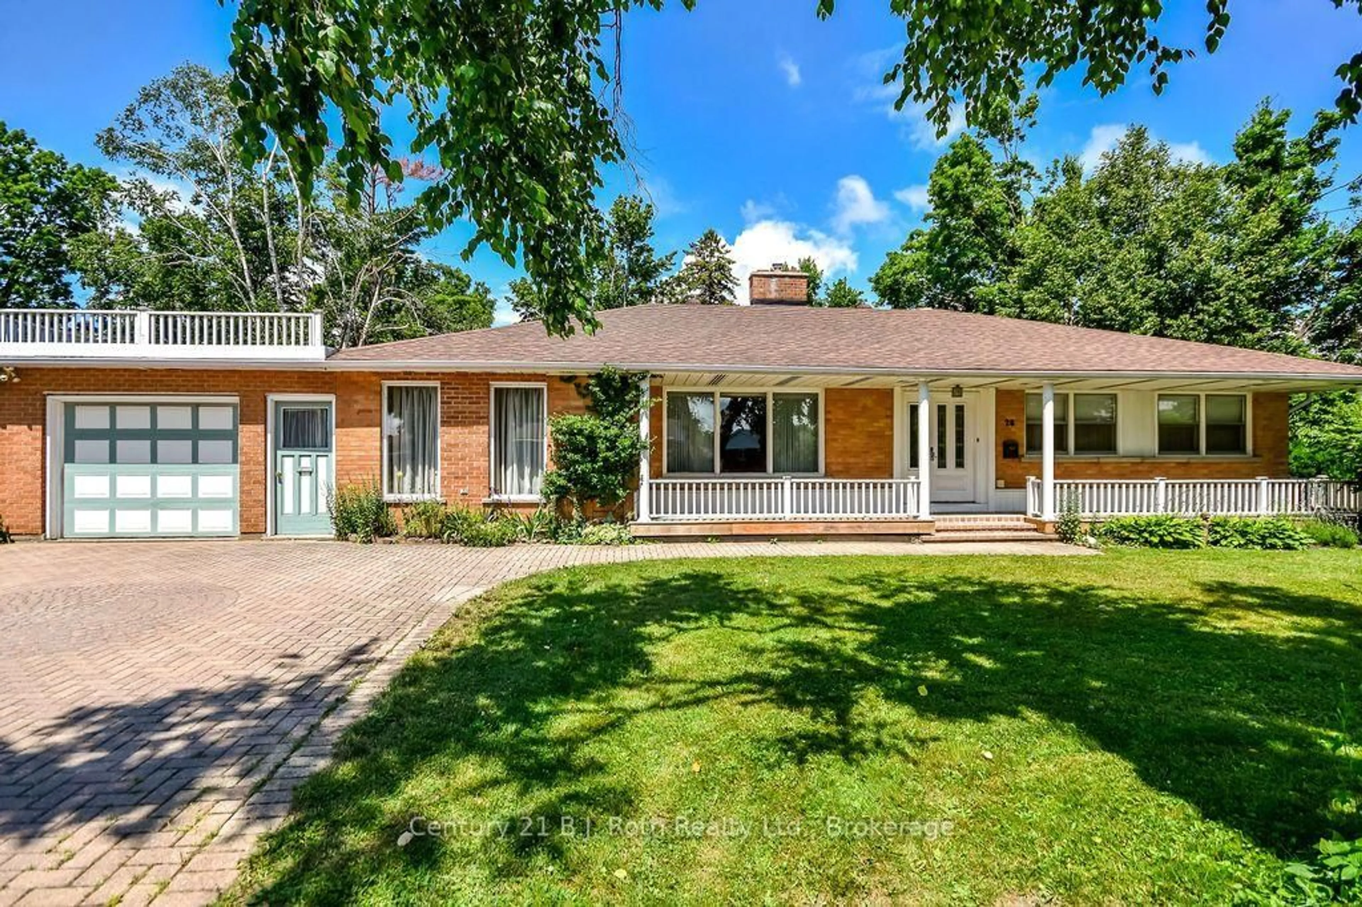
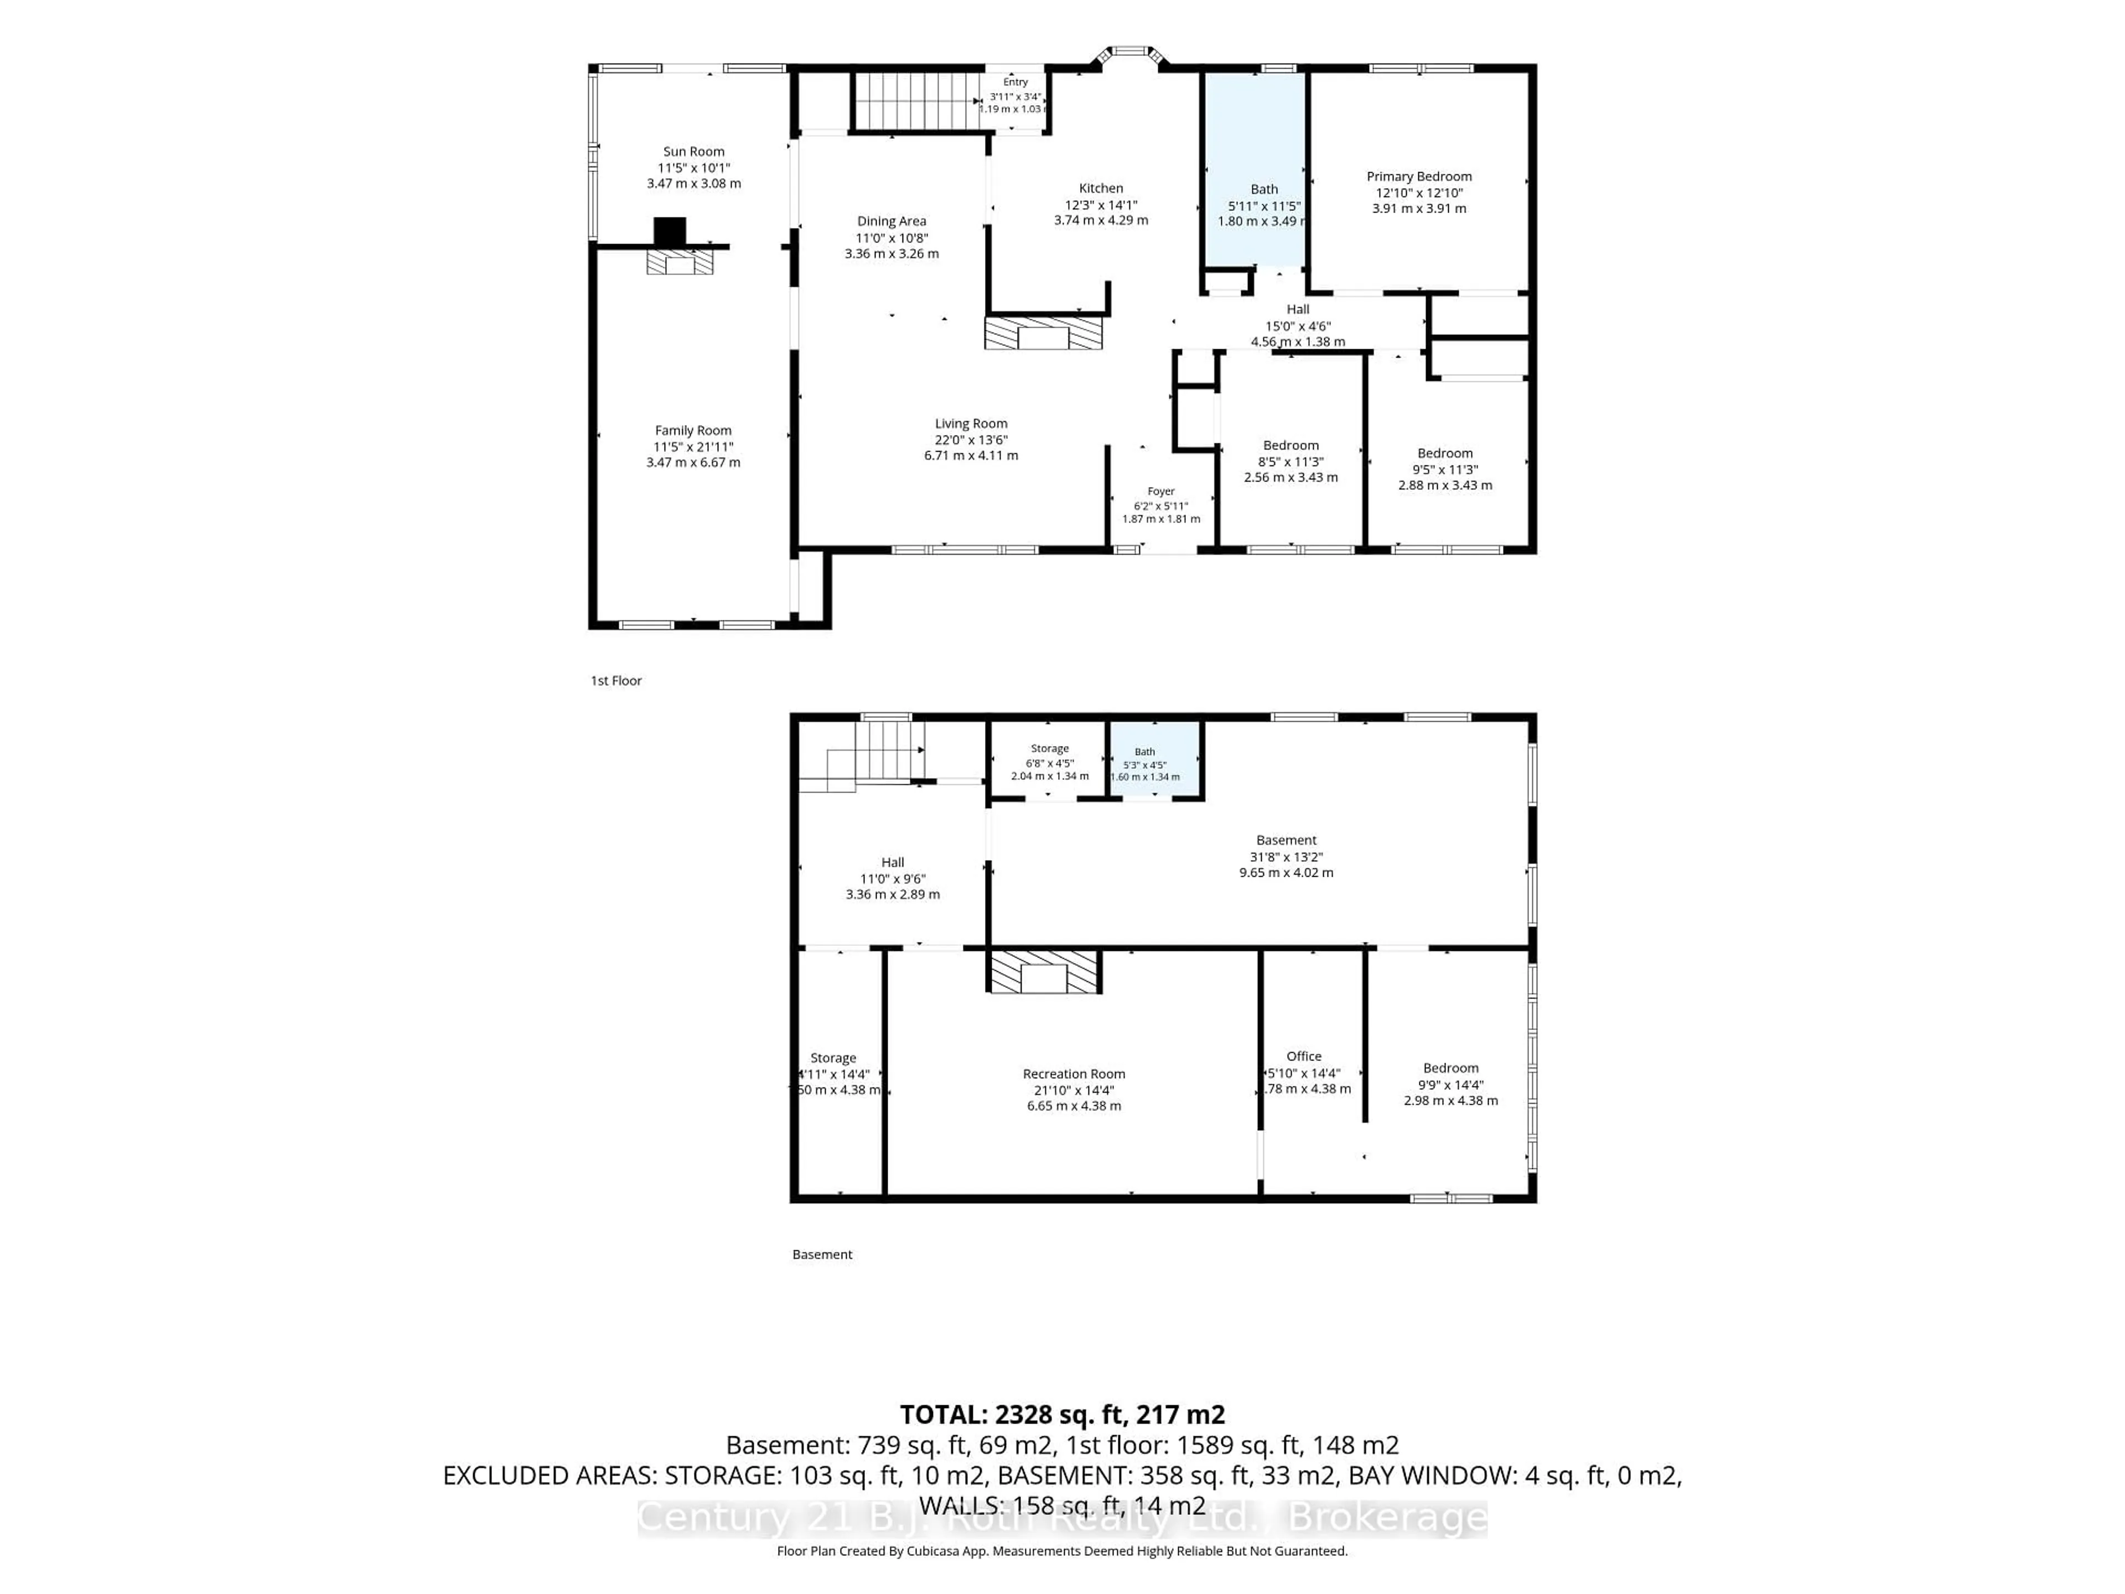
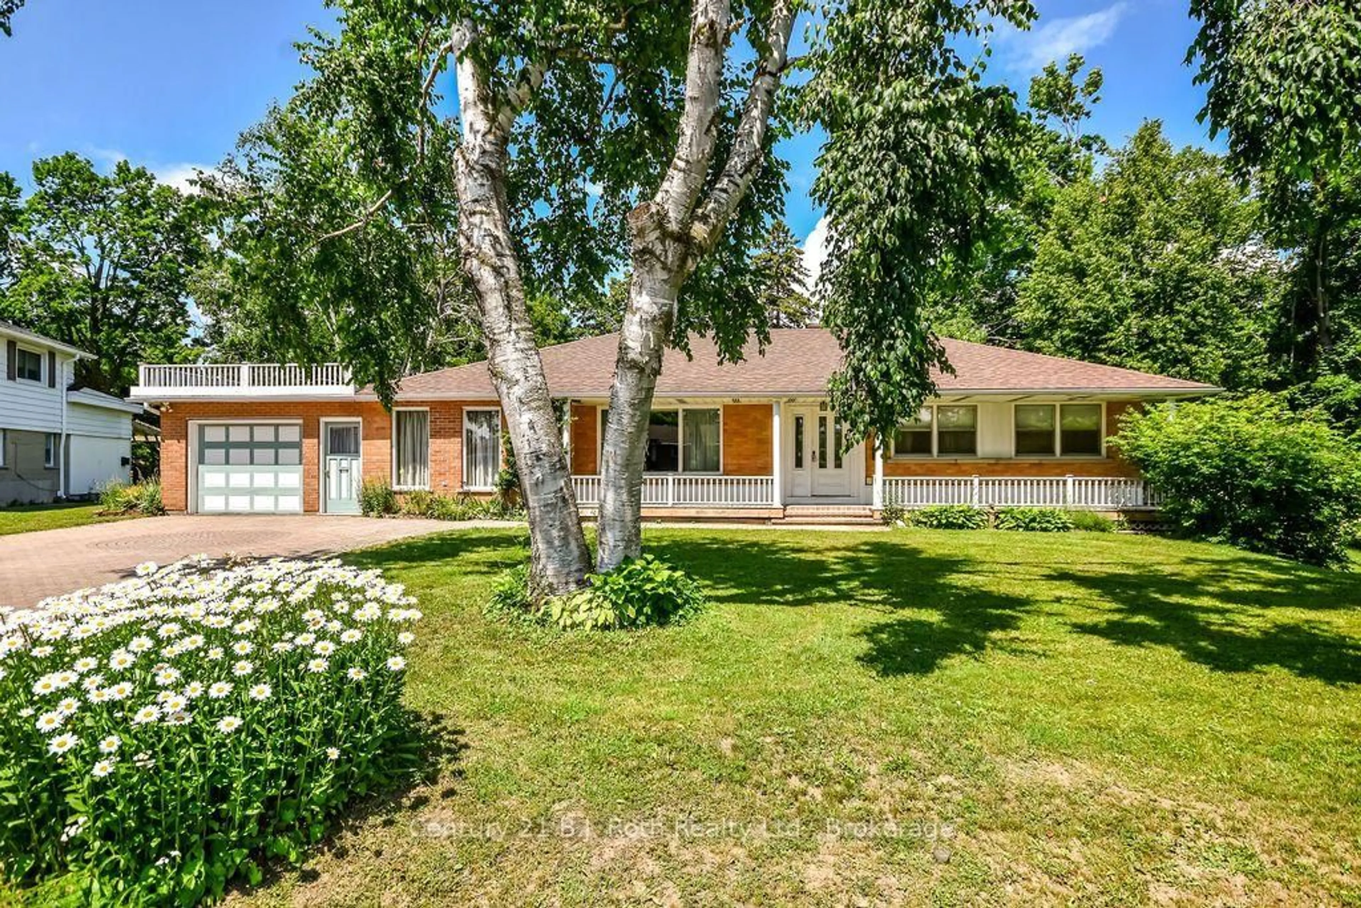
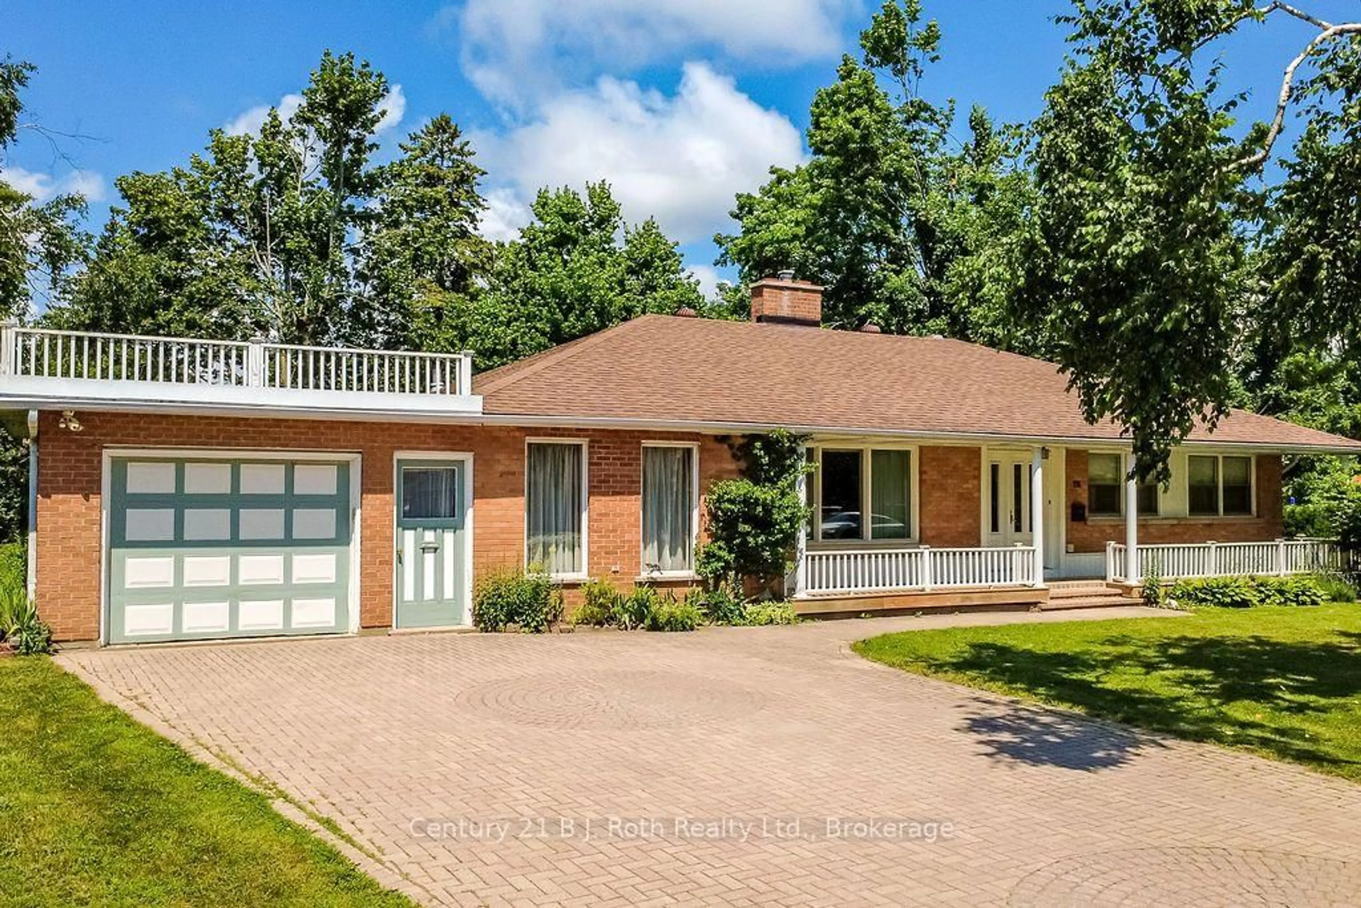
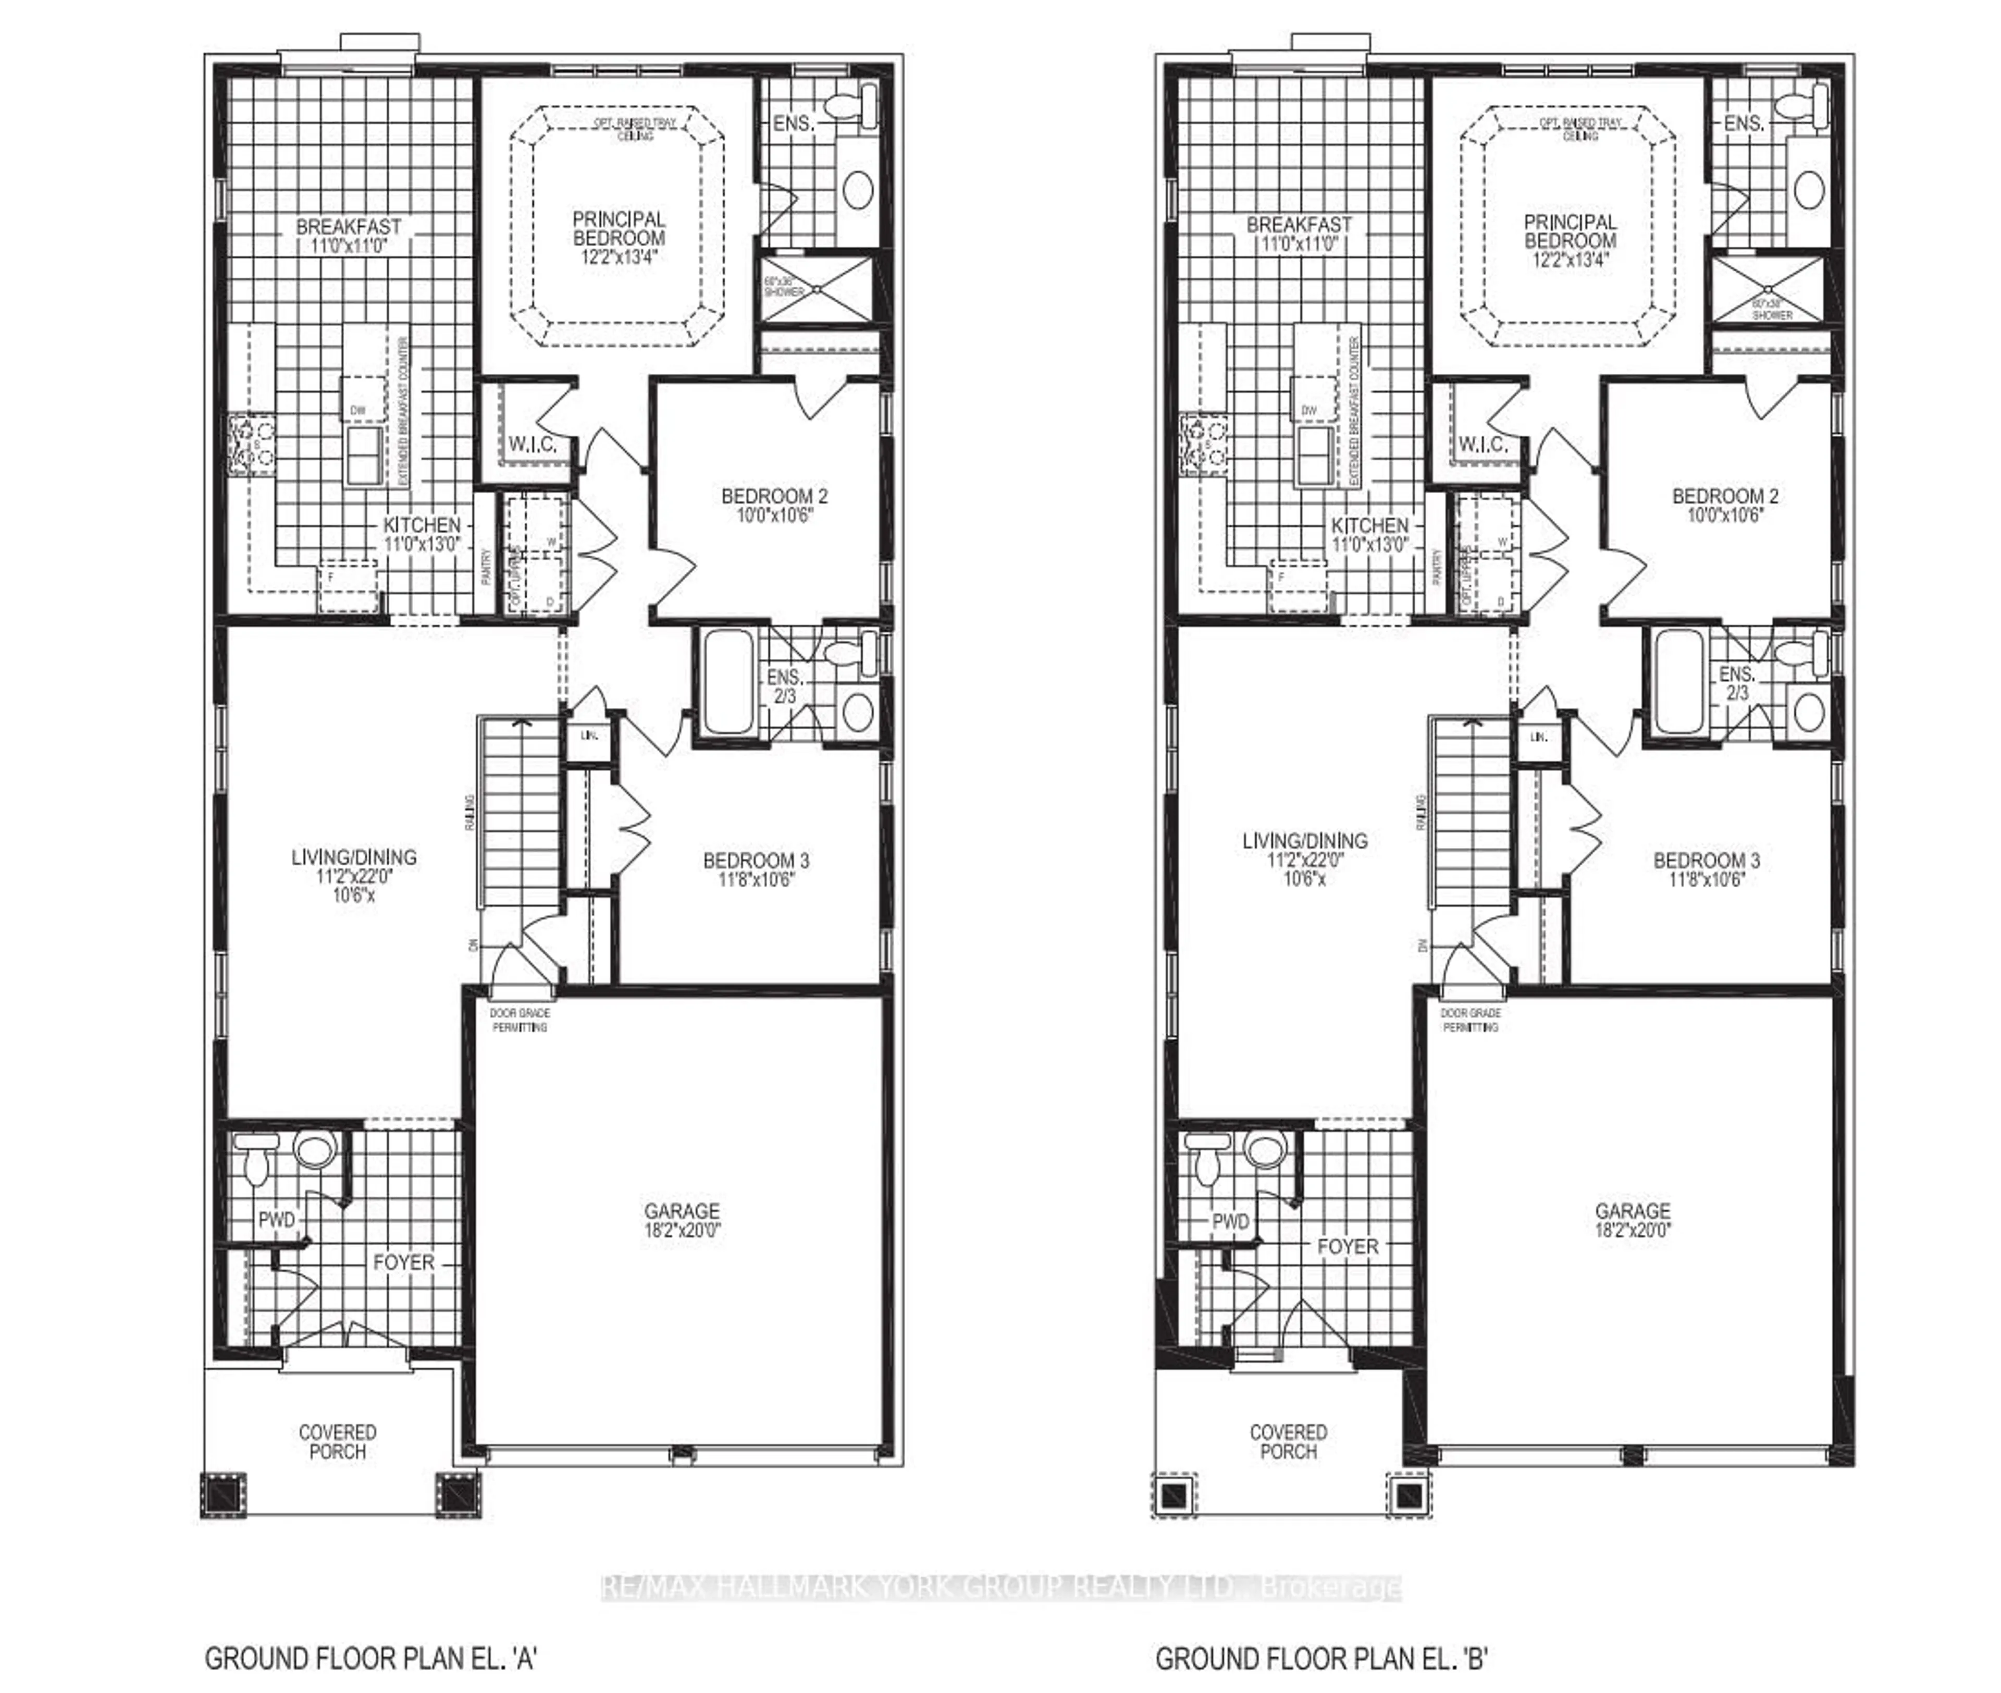
Welcome to this spacious family home in Orillia's highly sought-after North Ward, situated on an impressive oversized lot adjacent to a park! Brimming with character and warmth, this well-maintained home offers a unique blend of charm and functionality.The main floor features three bedrooms, a welcoming library, and a bright sunroom-perfect for relaxing with your morning coffee or enjoying views of the private yard. Three fireplaces - one gas and two wood-burning - create cozy gathering spaces throughout the home.The finished basement offers a large family room, providing additional living space for entertaining, recreation, or growing families, and another bedroom, a pantry and a cedar-lined closet for additional storage. Ideally located close to schools, parks, shopping, and everyday amenities, with the charming boutiques, cafés, and restaurants of downtown Orillia just minutes away. A rare opportunity to own a spacious home with timeless character in one of the city's most desirable neighbourhoods. Don't miss your chance to make it yours! Furniture is negotiable. Property is being sold 'as is/where is'. ** Some photos are virtually staged and noted as such on the specific photos. Floor Plans shown in Photos.


Property Details

StyleBungalow
View-
Age of property-
SqFt~1500-2000 SqFt
Lot Size12,221 SqFt(124.76 x 97.96)
Parking Spaces7
MLS ®NumberS13547764
Community NameOrillia
Data SourceTRREB
Listing byCentury 21 B.J. Roth Realty Ltd.

Features

Heating: Forced Air
Cooling: Central Air
Fireplace
Basement: Full, Finished

Main Floor

Kitchen

4.29 x 3.74

Dining

3.36 x 3.26

Living

6.71 x 4.11

Library

6.67 x 3.47


Features

Lot size: 12,221 SqFt

Parking

Garage spaces 1.5

Garage type Attached

Other parking spaces 6

Total parking spaces 7


Property History

Jul 10, 2026
ListedActive
$699,999
1 day on market
history photo preview50
Listing by trreb®
Property listed by Century 21 B.J. Roth Realty Ltd., Brokerage
Agent Banner Image
Interested in this property?Get in touch to get the inside scoop.
Market Data - Orillia

Geo Zone Map ThumbnailOrillia

Balanced Market

View Market Data

Detached house - for the past 30 days

Buyer's market Seller's market

Avg. Days on Market

Past 30 days

26 days

Compared to

2025

23 days

2024

28 days

2023

23 days

New Listings

Past 30 days

88 listings

Compared to

2025

81 listings

2024

84 listings

2023

86 listings

Units sold

Past 30 days

37 units

Compared to

2025

32 units

2024

33 units

2023

51 units

Median Sold Price

Past 30 days

$565,000

Compared to

2025

$629,000

2024

$601,000

2023

$669,500


Population and Demographics

Overview

Total population 31981
Average household income $99,873

Age (%)

0 to 19
19%
20 to 34
19%
35 to 49
16%
50 to 64
21%
65 and plus
26%

Household composition (%)

Single family
58%
Single person
36%
Multi person
5%
Multi family
1%

Mother tongue (%)

English
94%
Others
4%
French
1%

House tenancy (%)

Owners
61%
Renters
39%

What’s nearby?Essentials within 5 km

Local Logic

Transportation Scores

Estimated Budget