4 Kehoe Crt, Orillia, Ontario L3V 7B5
Contact us about this property
Highlights
Estimated valueThis is the price Wahi expects this property to sell for.
The calculation is powered by our Instant Home Value Estimate, which uses current market and property price trends to estimate your home’s value with a 90% accuracy rate.Not available
Price/Sqft$496/sqft
Monthly cost
Open Calculator
Description
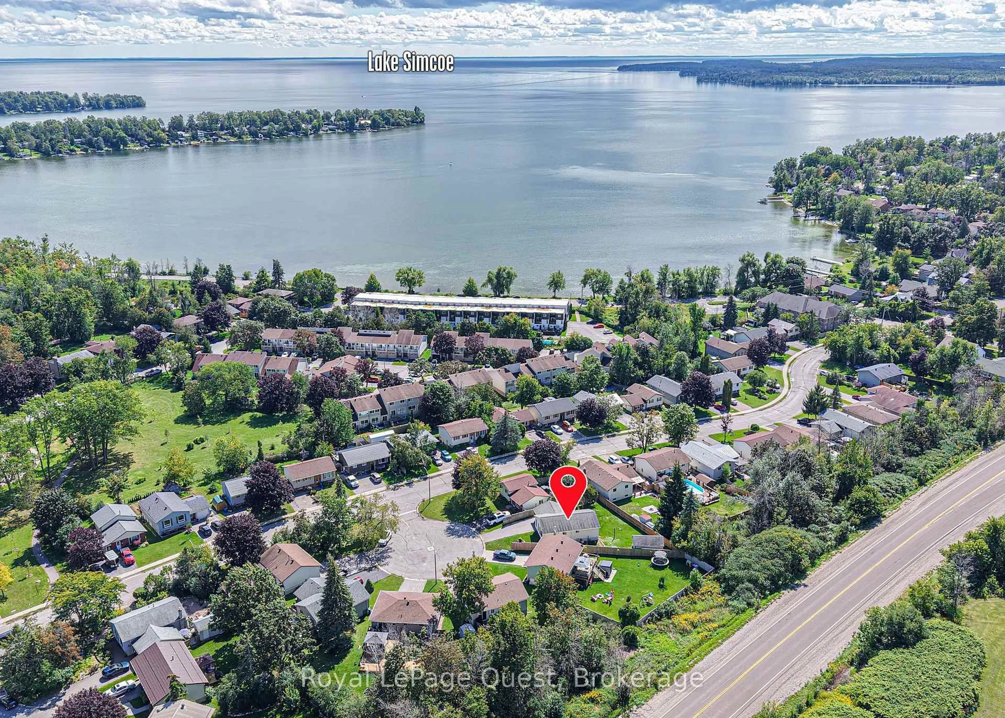
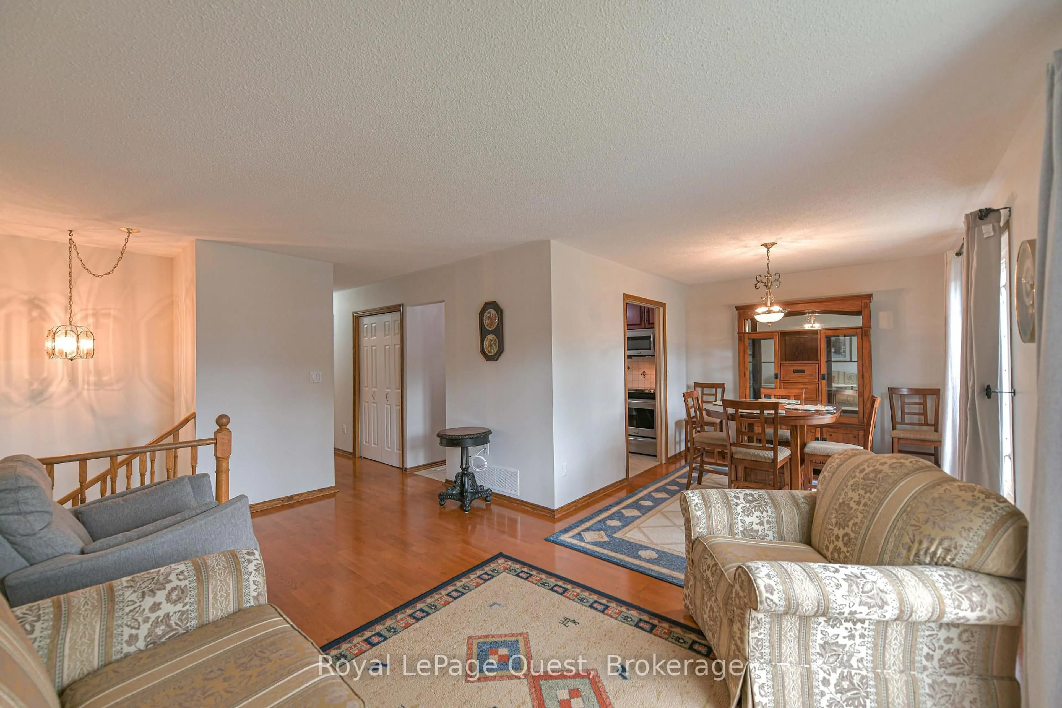
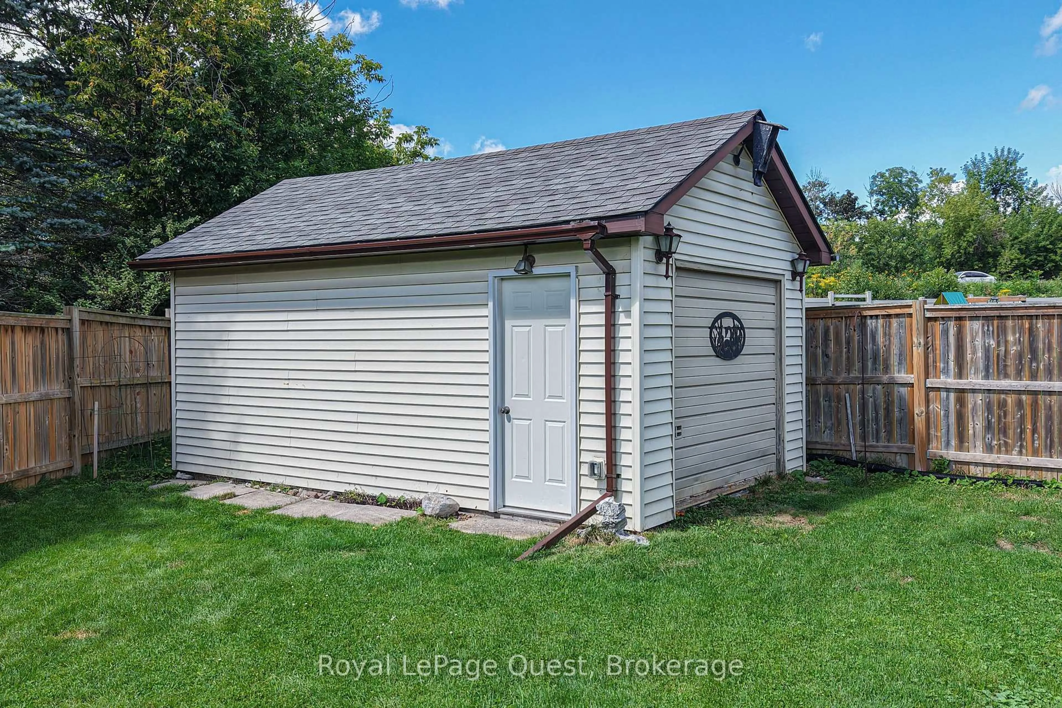
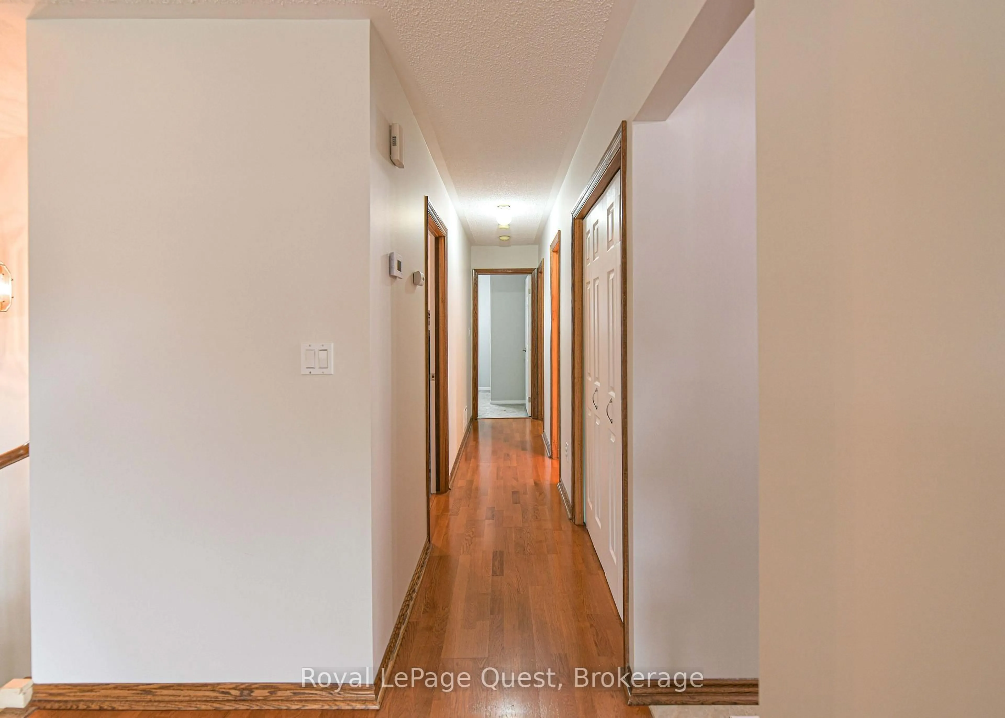
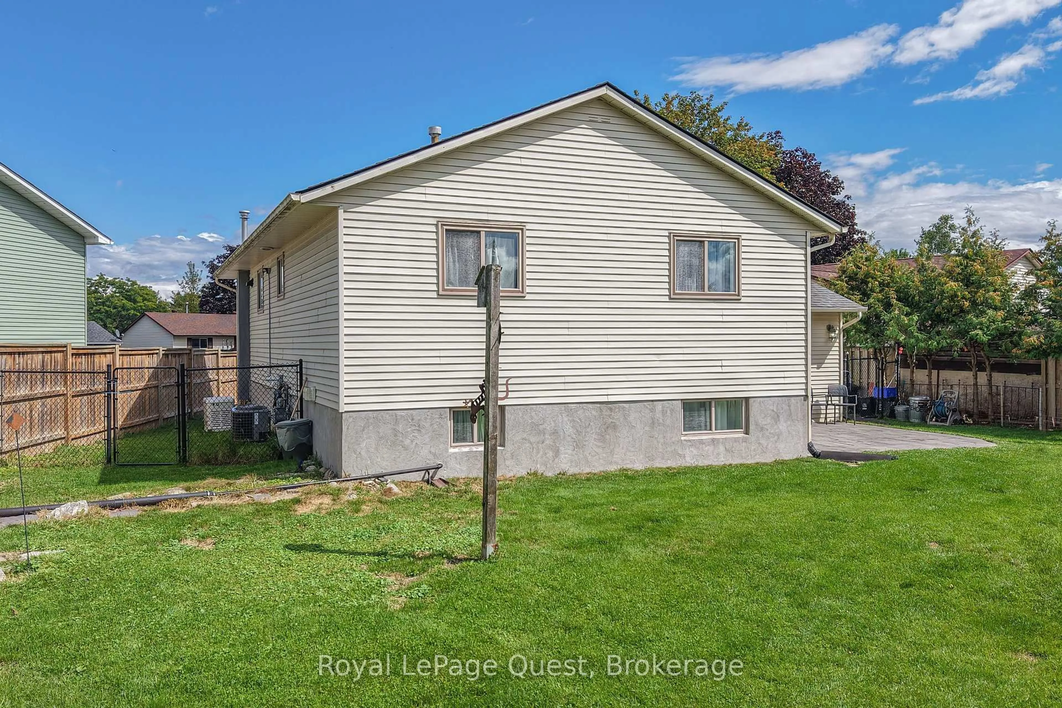
Charming raised bungalow nestled on a quiet cul-de-sac in a highly sought-after Orillia neighborhood. Offering over 2,000 square feet of finished, flexible living space, this home features 3+1 bedrooms, 2 bathrooms, and a bright, functional layout designed for seamless everyday living and entertaining. The main level greets you with inviting living and dining areas flowing effortlessly into a spacious kitchen complete with rich cabinetry, stainless steel appliances (less dishwasher), and ample counter space. Step outside to an expansive, fully fenced backyard with stone patio, generous green space perfect for outdoor relaxation, and a detached shed / workshop. Ideally located just minutes from Lankinwood Park, Kitchener Park, local schools, and the sparkling shores of Lake Simcoe and Lake Couchiching. Convenient access to all of Orillia's amenities and nearby highway access for quick commuting if need-be. Furnace (new 2026); Hot Water Tank (new 2026); Generac Generator (installed 2024); Electrical Panel (new 2026); Shed (with power & gas hook-up currently capped); Patio (capped gas hook-up for BBQ).
Property Details
Interior
Features
Main Floor
Living
5.18 x 3.58Dining
3.4 x 2.87Kitchen
3.43 x 3.3Br
3.3 x 3.66Exterior
Features
Parking
Garage spaces 1
Garage type Attached
Other parking spaces 2
Total parking spaces 3
Property History
 46
46

