3 days on Market

4 Willis Dr, New Tecumseth, Ontario L9R 1M4

Detached
3 + 2
3
~1500-2000 sqft
$925,000
Get pre-qualifiedPowered by nesto
Detached
3 + 2
3
~1500-2000 sqft

Contact us about this property

Call

Highlights

Property Estimate

Days on market3 days

Estimated valueNot available

Price/Sqft$539/sqft

Monthly cost

Open Calculator

Description

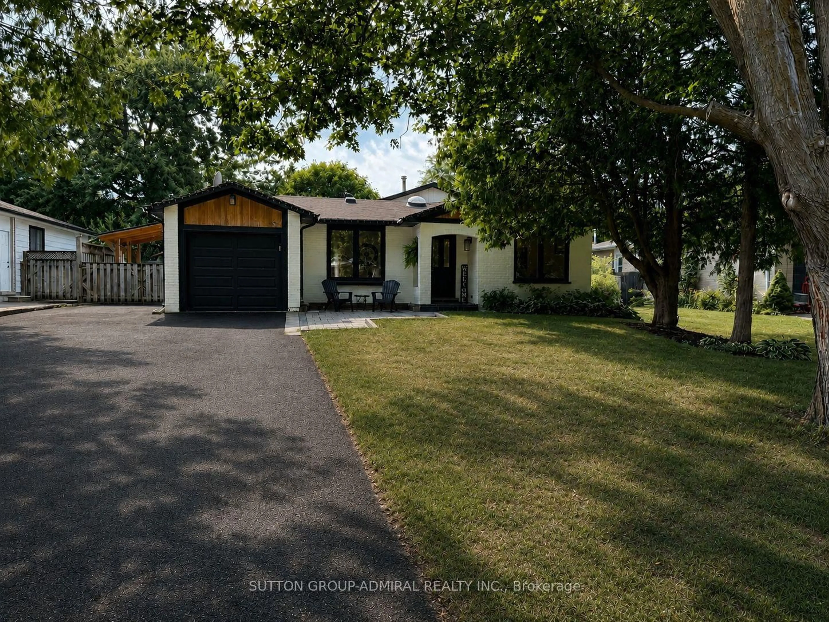
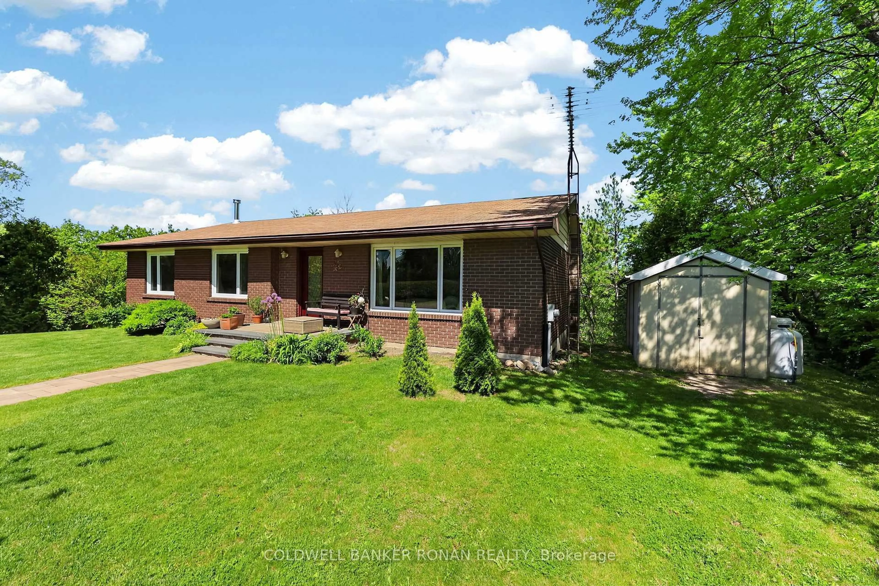
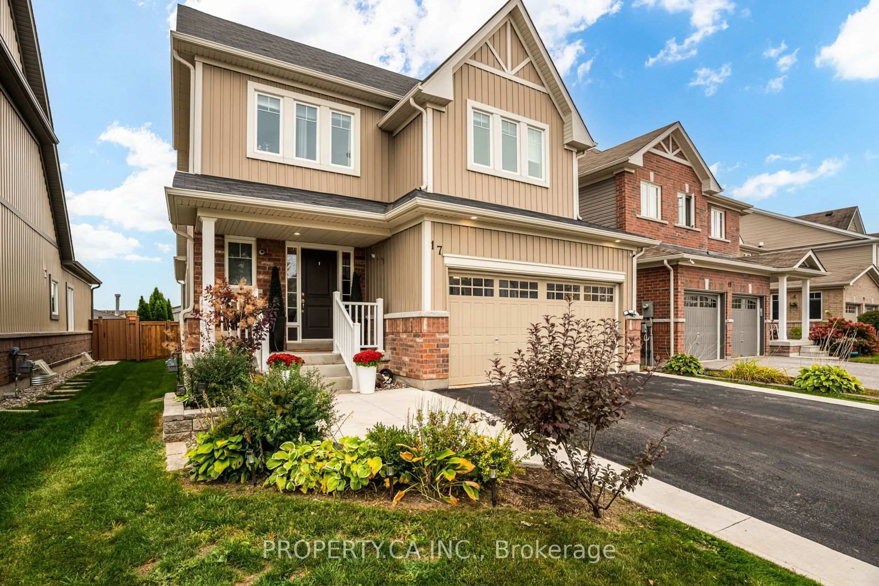
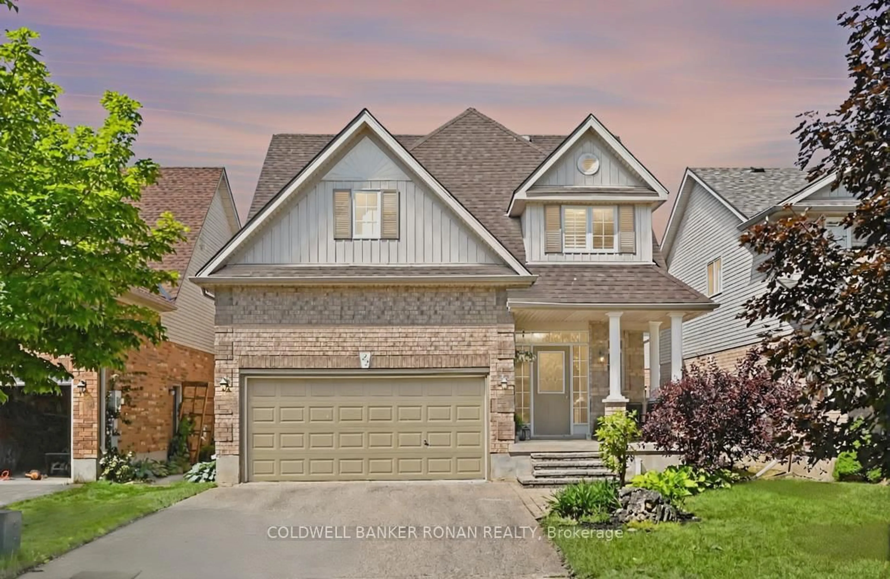
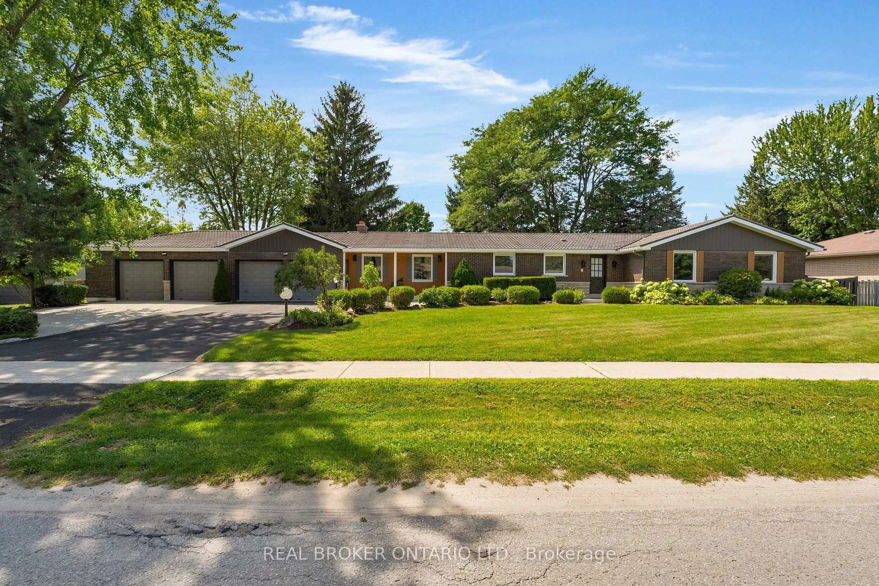
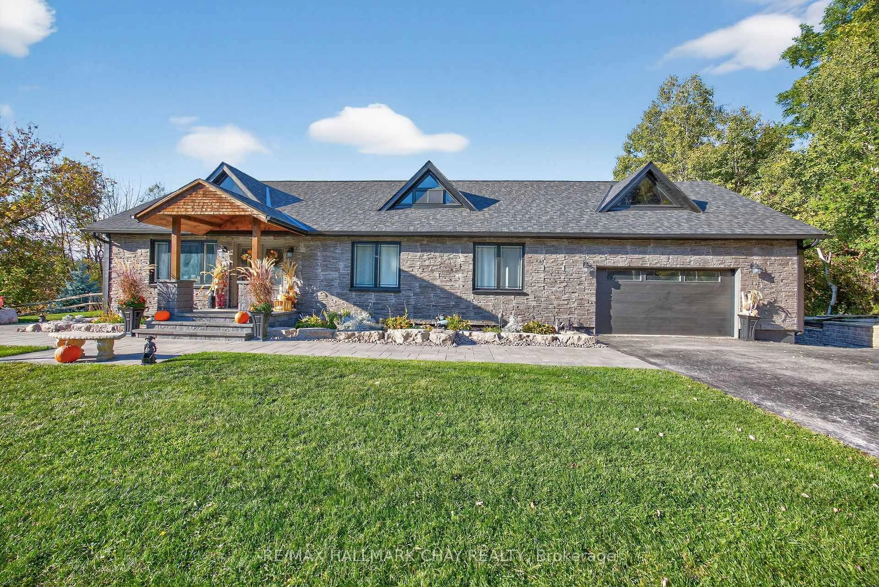
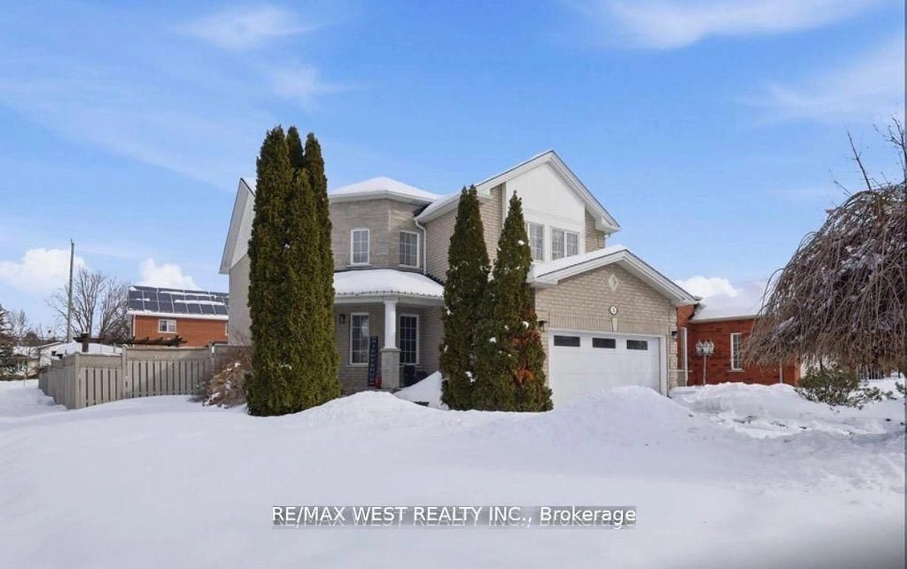
Extensively renovated bungalow nestled on a mature, family-friendly street in the heart of Alliston! Situated on a large lot with exceptional curb appeal, this home features mature trees, and beautiful landscaping.Step inside to a bright and inviting open-concept layout filled with natural light throughout. The stunning kitchen is truly an entertainer's dream, complete with granite countertops, marble backsplash, stainless steel appliances, and a seamless view into the spacious family room. Walk out directly to the backyard and enjoy effortless indoor-outdoor living.The main floor offers 3 generously sized bedrooms, including a spacious primary retreat featuring a walk-in closet and private 3-piece ensuite. The fully finished basement adds incredible versatility with 2 additional bedrooms, a large recreation/entertaining area, and ample storage space.Outside, enjoy a private backyard oasis with a wood deck, pergola, and plenty of greenspace perfect for entertaining, relaxing, or family gatherings. This home is truly move-in-ready offering style, space, and functionality in a sought-after neighbourhood! Check out the feature sheet for the extended list of upgrades!


Property Details

StyleBungalow
View-
Age of property-
SqFt~1500-2000 SqFt
Lot Size7,074 SqFt(121.29 x 58.33)
Parking Spaces6
MLS ®NumberN13169466
Community NameNeighborhood of New Tecumseth
Data SourceTRREB
Listing byRE/MAX EXPERTS

Features

Heating: Forced Air
Cooling: Central Air
Fireplace
Basement: Finished, Full

Main Floor

Living

4.89 x 3.51

Bay Window / Pot Lights / O/Looks Frontyard

Dining

2.9 x 3.43

Open Concept / O/Looks Living / Pot Lights

Family

6.13 x 3.35

Electric Fireplace / Large Window / Open Concept

Kitchen

5.39 x 3.4

Granite Counter / Stainless Steel Appl / Walk-Out


Features

Lot size: 7,074 SqFt

Parking

Garage spaces 2

Garage type Built-In

Other parking spaces 4

Total parking spaces 6


Property History

May 25, 2026
ListedActive
$925,000
3 days on market
history photo preview42
Listing by trreb®
Property listed by RE/MAX EXPERTS, Brokerage
Agent Banner Image
Interested in this property?Get in touch to get the inside scoop.
Market Data - Neighborhood of New Tecumseth

Geo Zone Map ThumbnailNeighborhood of New Tecumseth

Strong Buyer's Market

View Market Data

Detached house - for the past 30 days

Buyer's market Seller's market

Avg. Days on Market

Past 30 days

27 days

Compared to

2025

29 days

2024

27 days

2023

24 days

New Listings

Past 30 days

100 listings

Compared to

2025

102 listings

2024

119 listings

2023

93 listings

Units sold

Past 30 days

25 units

Compared to

2025

47 units

2024

51 units

2023

55 units

Median Sold Price

Past 30 days

$785,000

Compared to

2025

$880,000

2024

$915,000

2023

$925,000


Population and Demographics

Overview

Total population 43030
Average household income $126,428

Age (%)

0 to 19
24%
20 to 34
18%
35 to 49
20%
50 to 64
19%
65 and plus
18%

Household composition (%)

Single family
74%
Single person
22%
Multi person
3%
Multi family
1%

Mother tongue (%)

English
86%
Others
5%
Italian
3%
Spanish
2%
Portuguese
1%
French
1%

House tenancy (%)

Owners
84%
Renters
16%

What’s nearby?Essentials within 5 km

Local Logic

Transportation Scores

Estimated Budget