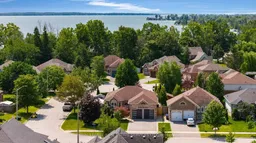
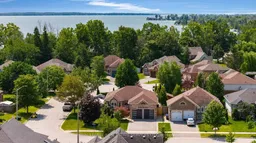
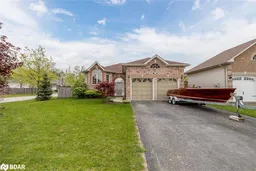
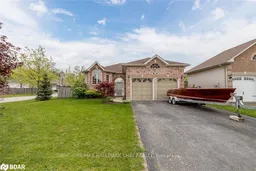
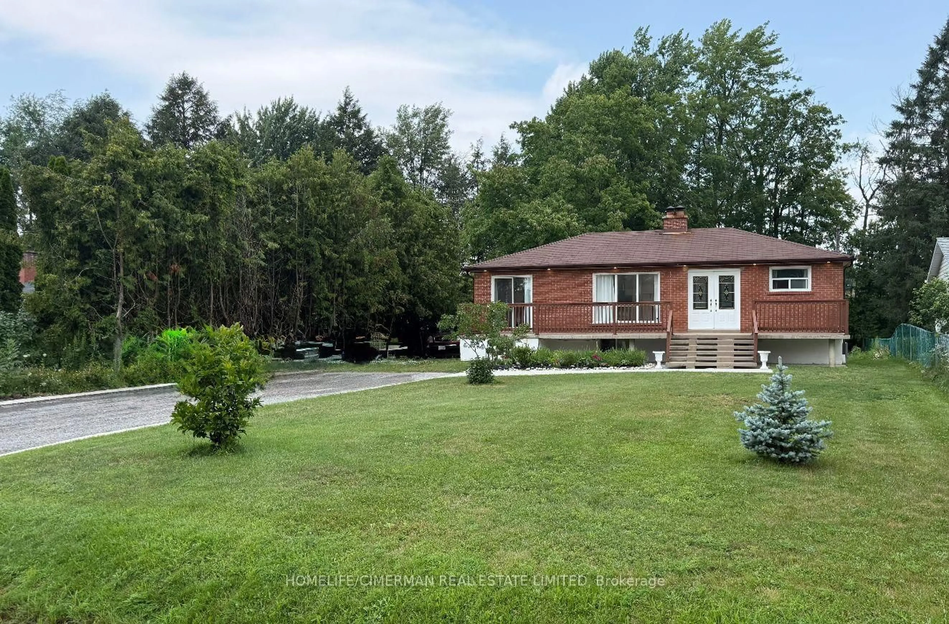
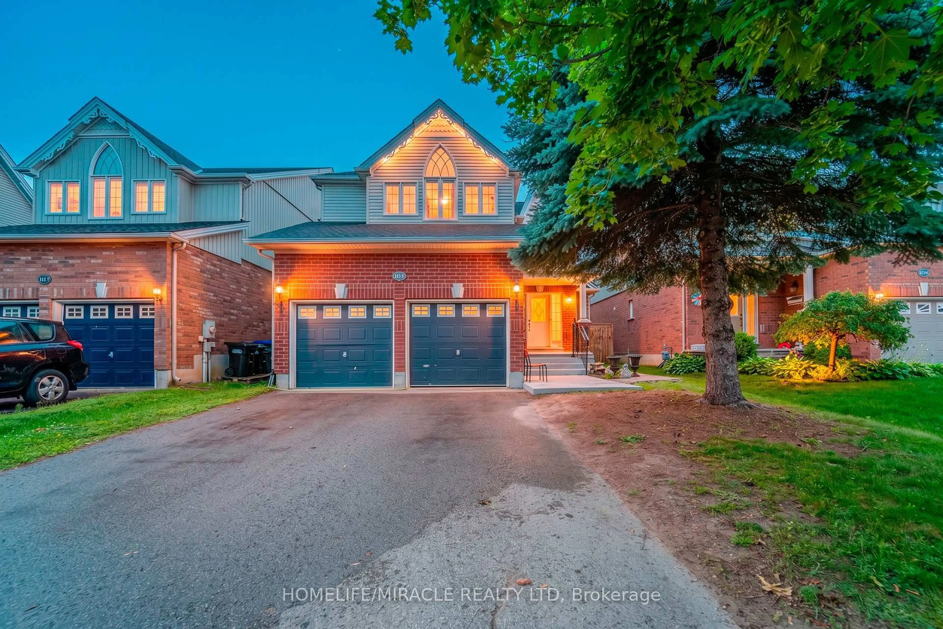
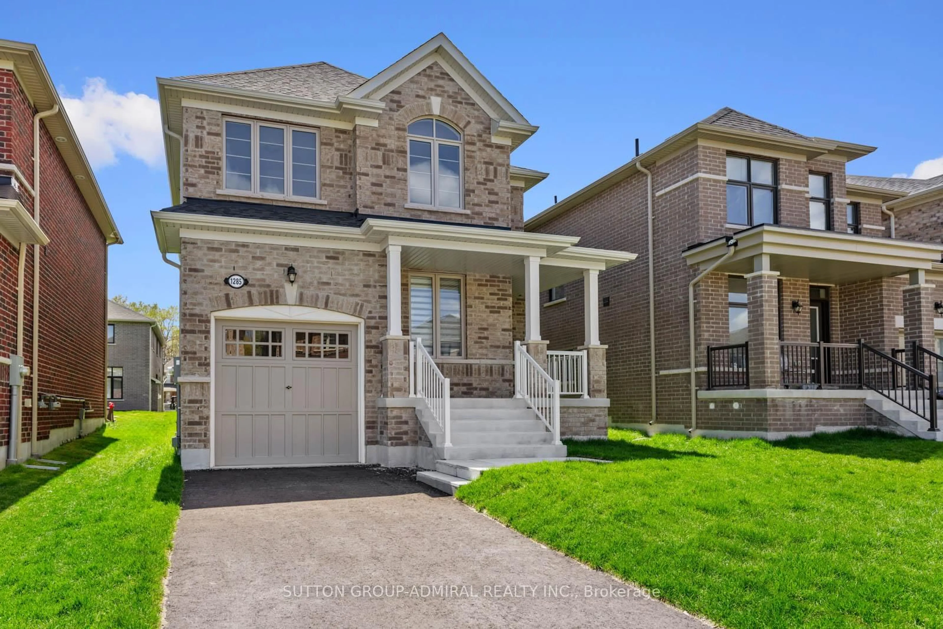
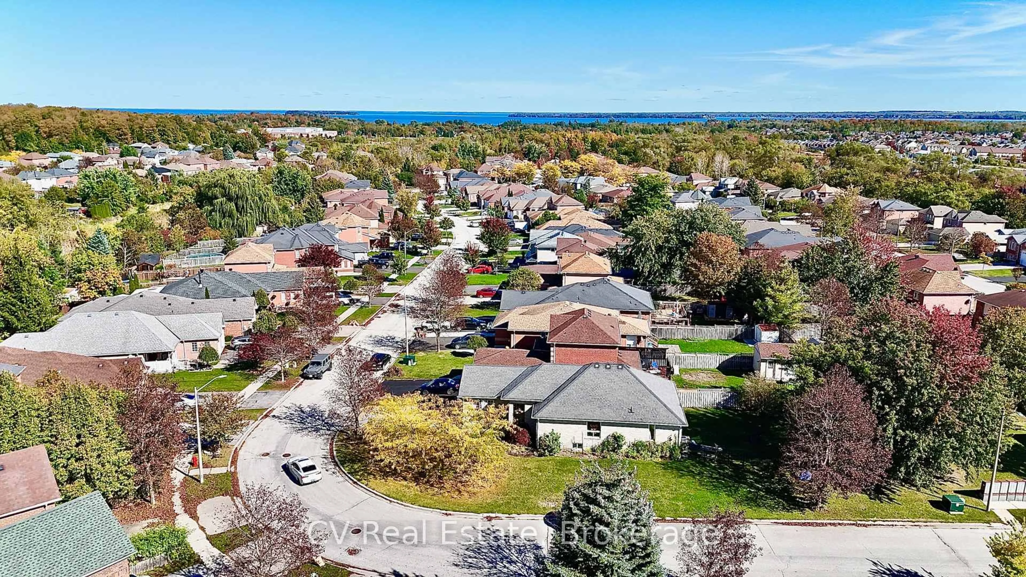
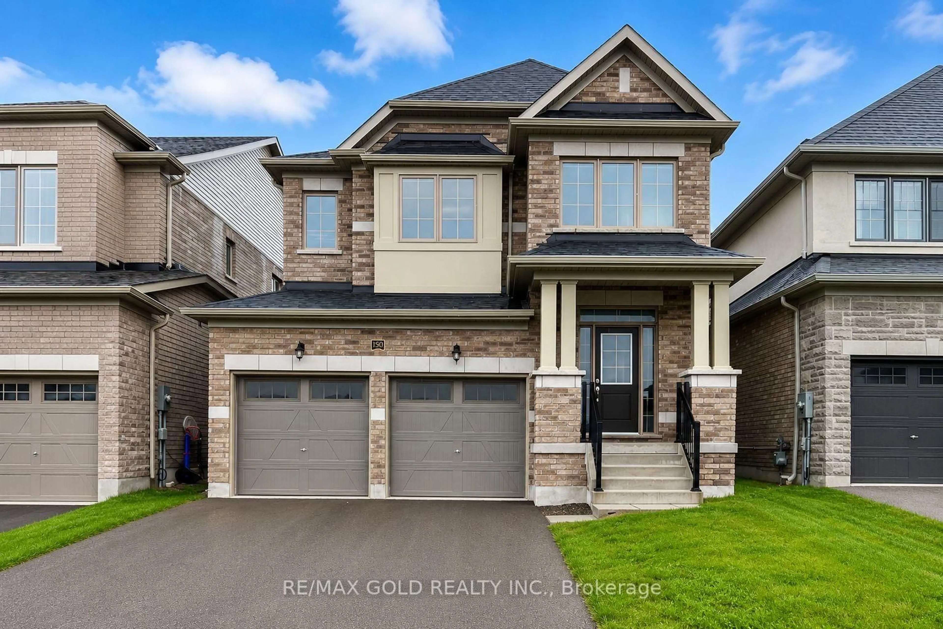
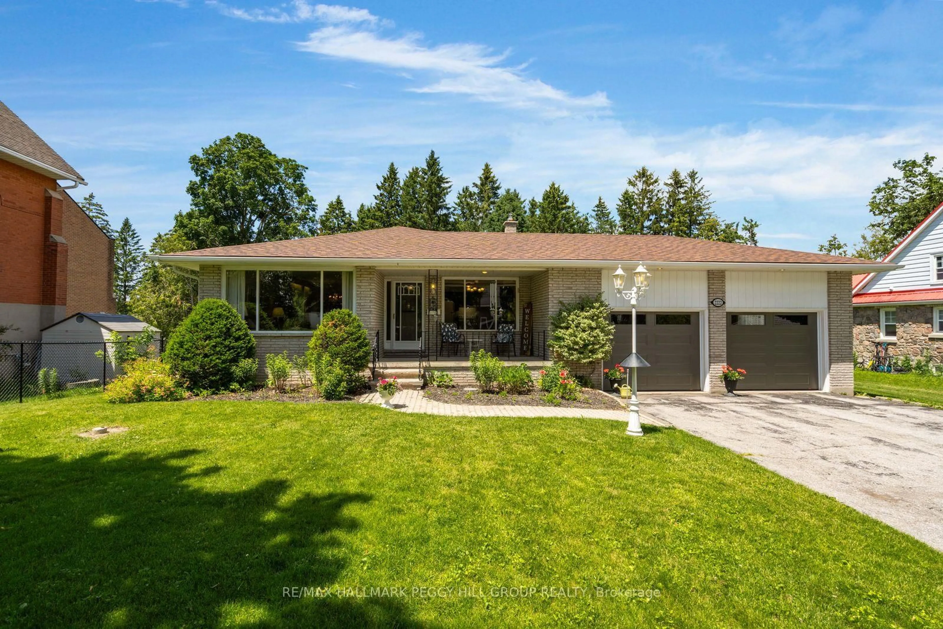
619 Glen Cedar Cres, Innisfil, Ontario L9S 2J4

Detached
2 + 1
3
~1100-1500 sqft
$859,900
Get pre-qualifiedPowered by nesto
Detached
2 + 1
3
~1100-1500 sqft

Contact us about this property

Call

Highlights

Property Estimate

Estimated valueNot available

Price/Sqft$677/sqft

Monthly cost

Open Calculator

Description

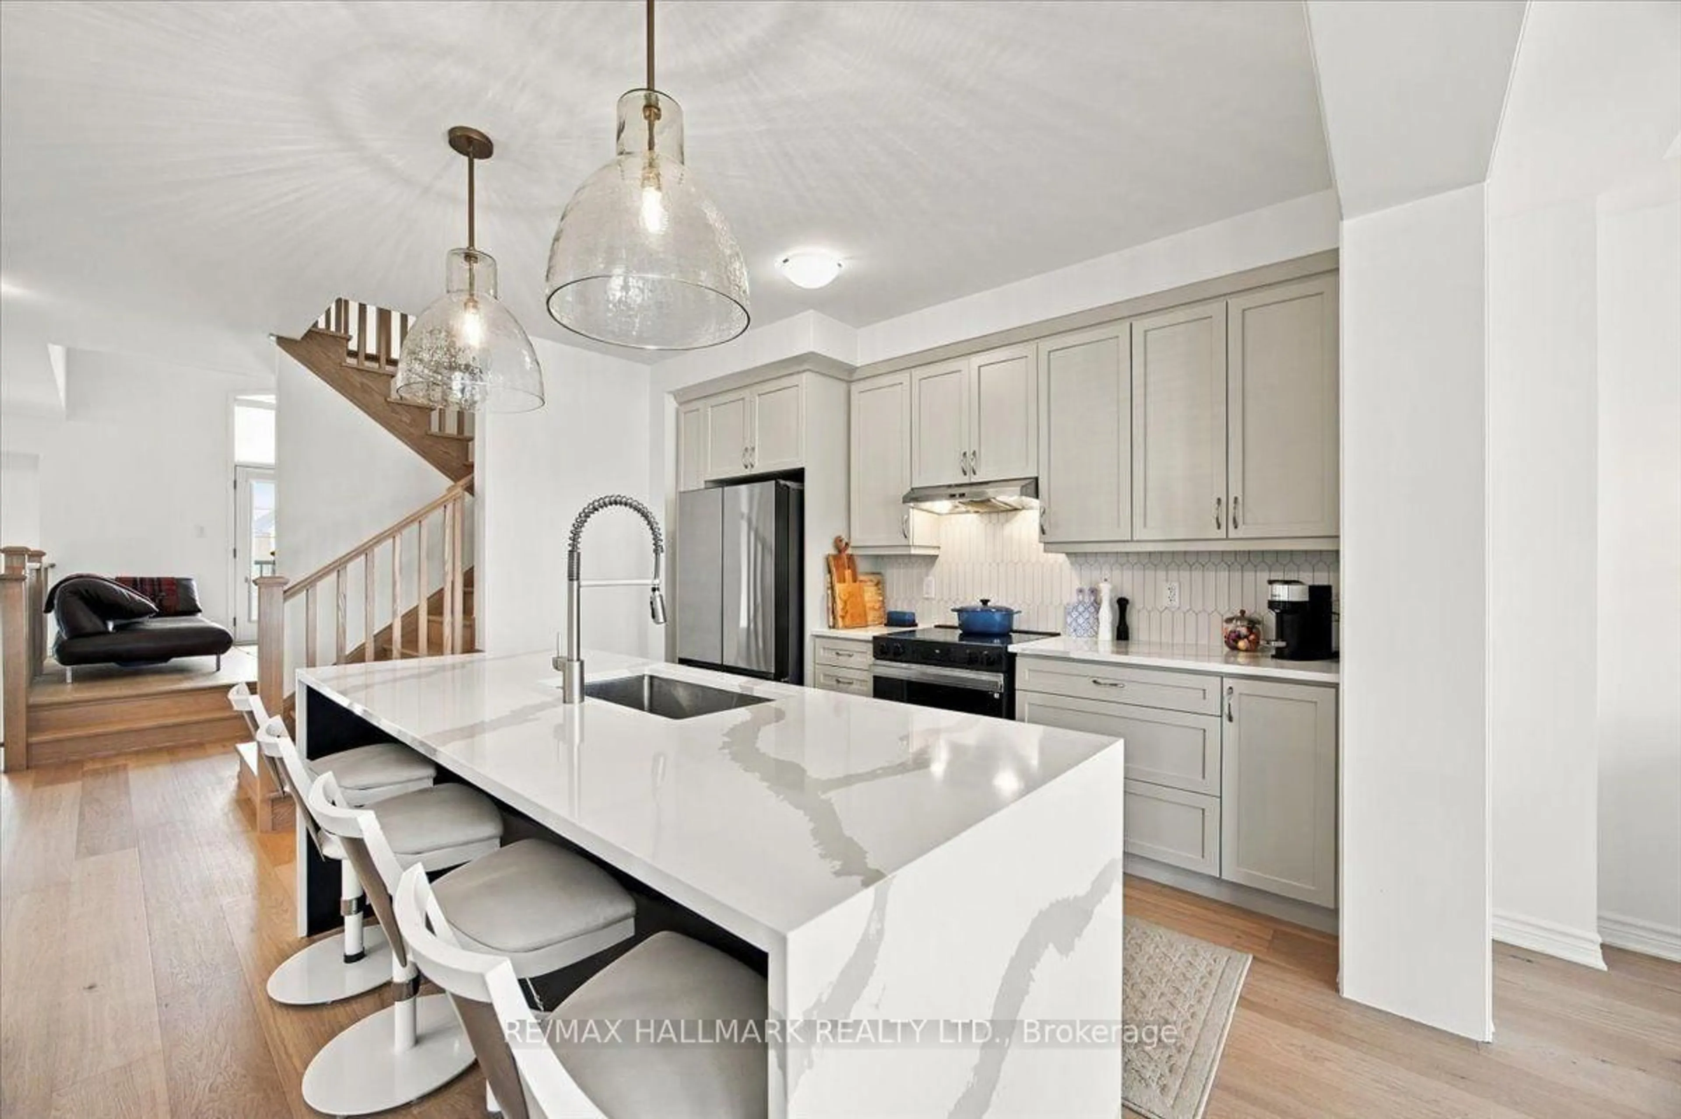
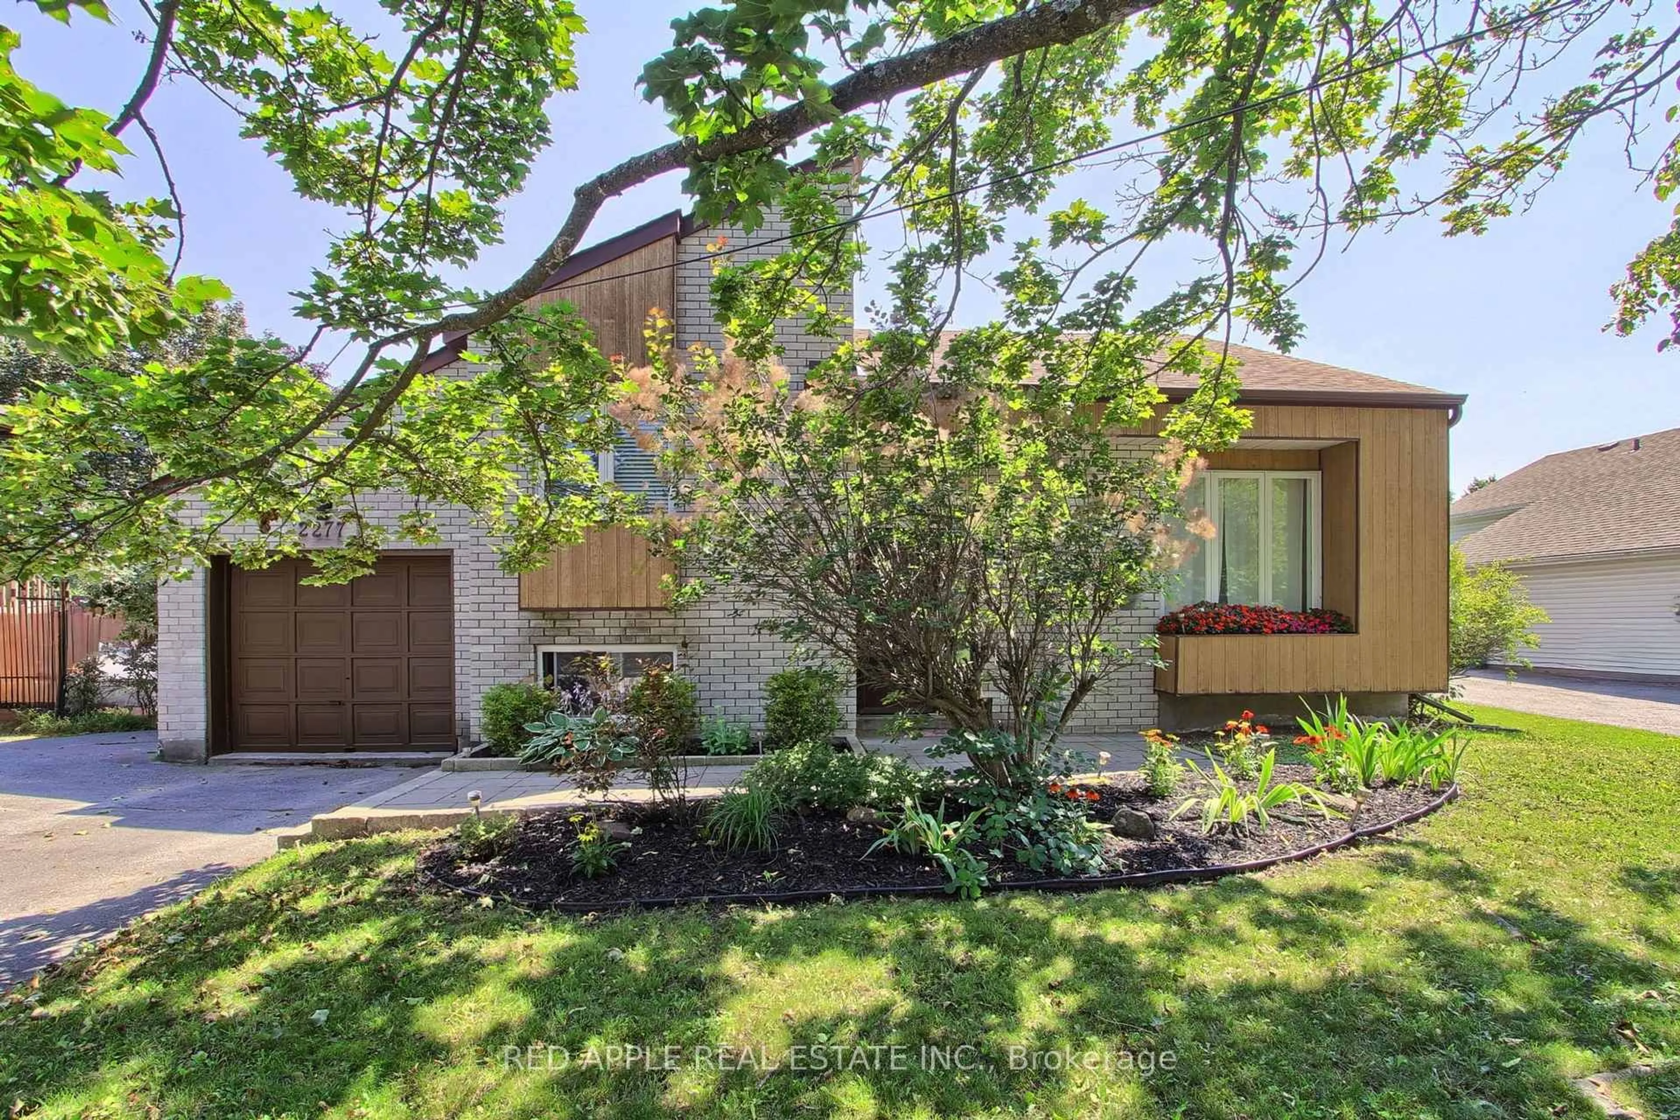
*Spectacular All Brick Raised Bungalow In A Prestige Area Close To Lake *Incredible Layout, Design, Features & Finishes Throughout This Home *Entertaining Friends & Family Will Be A Pleasure Whether You Are Relaxing On Your Deck, Lounging In The Pool, Playing Billiard In Rec Room Or Enjoying The Evening In Your Absolutely Gorgeous Kitchen With Open Dining & Living Room *Spacious Primary Bedroom Boasts A Spa Inspired Ensuite With Separate Shower, Soaker Tub, Walk In Closet & Walkout To Backyard *Second Bedroom Steps To Beautiful Main Bath *Third Bedroom In Lower Level Steps To 3 Pc Bath *Big, Bright, Open Recreation Room Complete With Billiard Table, Bar, Living & Office Areas *Laundry/Utility/Storage Room With Tub & B/I Cabinets *Backyard Oasis Includes Large Deck W/BBQ, Bar & Sitting Areas Overlooks Pool, Lounge & Putting Green *Great Home, Location, Steps to Lake, Beaches & Easy Access to Great Restaurants, Cafes, Shopping & Highways


Property Details

Style[Bungalow-Raised]
View-
Age of property-
SqFt~1100-1500 SqFt
Lot Size7,931 SqFt(144.68 x 54.82)
Parking Spaces4
MLS ®NumberN13617914
Community NameInnisfil
Data SourceTRREB
Listing byROYAL LEPAGE REAL ESTATE SERVICES LTD.

Features

Heating: Forced Air
Cooling: [Central Air]
Fireplace
Basement: [Finished]

Lower Floor

Laundry

4.32 x 3.44

Separate Rm

Bathroom

2.34 x 2.15

Tile Floor / 3 Pc Bath

Rec

8.0 x 8.48

Laminate / Gas Fireplace

Office

3.44 x 2.34

Laminate / Open Concept


Features

Lot size: 7,931 SqFt
Pool: [Above Ground]

Parking

Garage spaces 2

Garage type Attached

Other parking spaces 2

Total parking spaces 4


Property listed by ROYAL LEPAGE REAL ESTATE SERVICES LTD., Brokerage
Agent Banner Image
Interested in this property?Get in touch to get the inside scoop.
Market Data - Innisfil

Geo Zone Map ThumbnailInnisfil

Strong Buyer's Market

View Market Data

Detached house - for the past 30 days

Buyer's market Seller's market

Avg. Days on Market

Past 30 days

34 days

Compared to

2025

40 days

2024

30 days

2023

22 days

New Listings

Past 30 days

213 listings

Compared to

2025

213 listings

2024

226 listings

2023

212 listings

Units sold

Past 30 days

56 units

Compared to

2025

57 units

2024

68 units

2023

77 units

Median Sold Price

Past 30 days

$763,000

Compared to

2025

$810,000

2024

$867,500

2023

$839,800


Population and Demographics

Overview

Total population 43712
Average household income $129,036

Age (%)

0 to 19
23%
20 to 34
17%
35 to 49
20%
50 to 64
23%
65 and plus
17%

Household composition (%)

Single family
74%
Single person
21%
Multi person
3%
Multi family
1%

Mother tongue (%)

English
85%
Others
3%
Russian
2%
Italian
2%
Spanish
2%
Portuguese
2%
French
1%

House tenancy (%)

Owners
86%
Renters
14%

What’s nearby?Essentials within 5 km

Local Logic

Transportation Scores

Estimated Budget